
16693 16 Avenue #102, Surrey
1 / 39
For Sale
$1,049,700
4 bd · 4 ba · 1,778 sq ft

16693 16 Avenue #102, Surrey V3S 9X7

MLS®# R3159211

Est. mortgage
$3,982/mo

About This Home

Property Type
Townhome, Half Duplex
Parking
1 garage, 3 parking
MLS #
R3159211
Size
1778 sqft
Basement
Finished,Exterior Entry
Lot size
3585.00 sqft
Year Built
2025
Maintenance Fee
$ 0 /mo
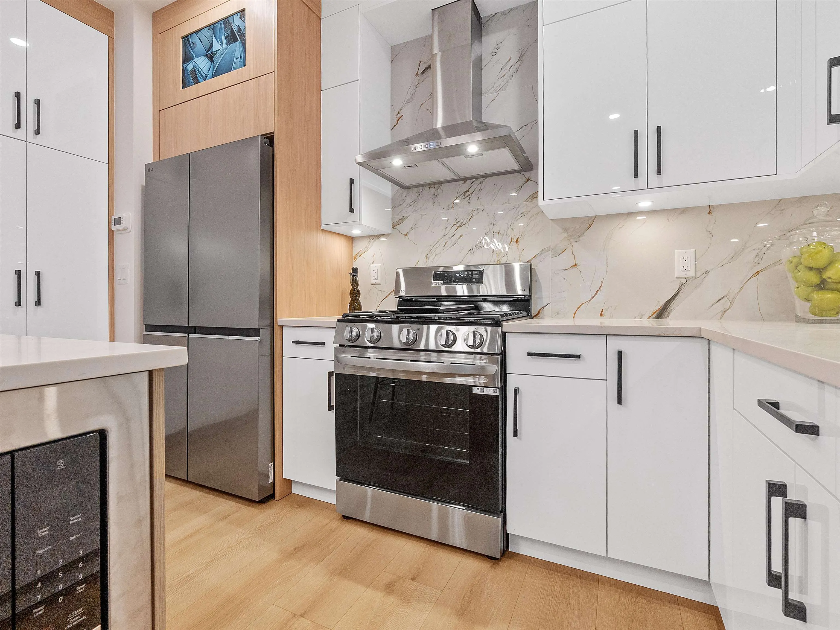
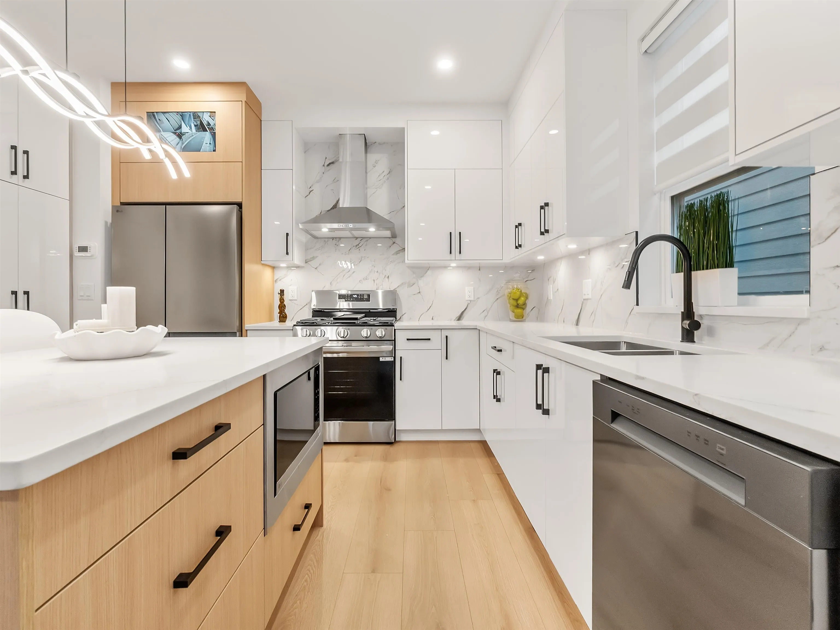
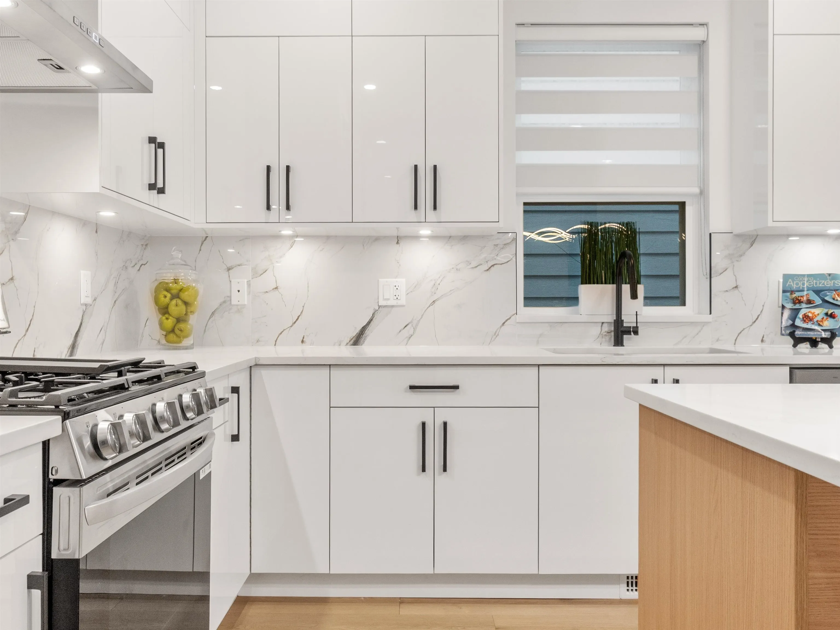
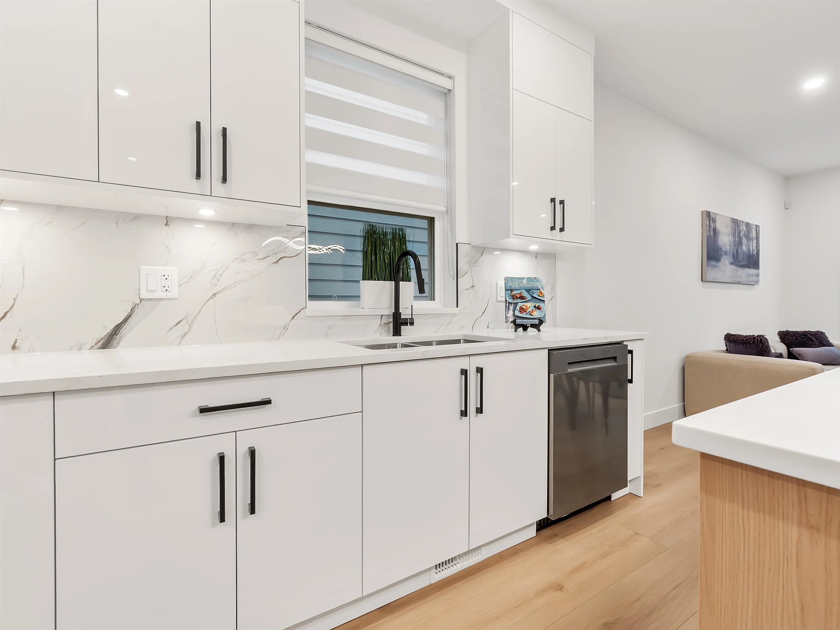
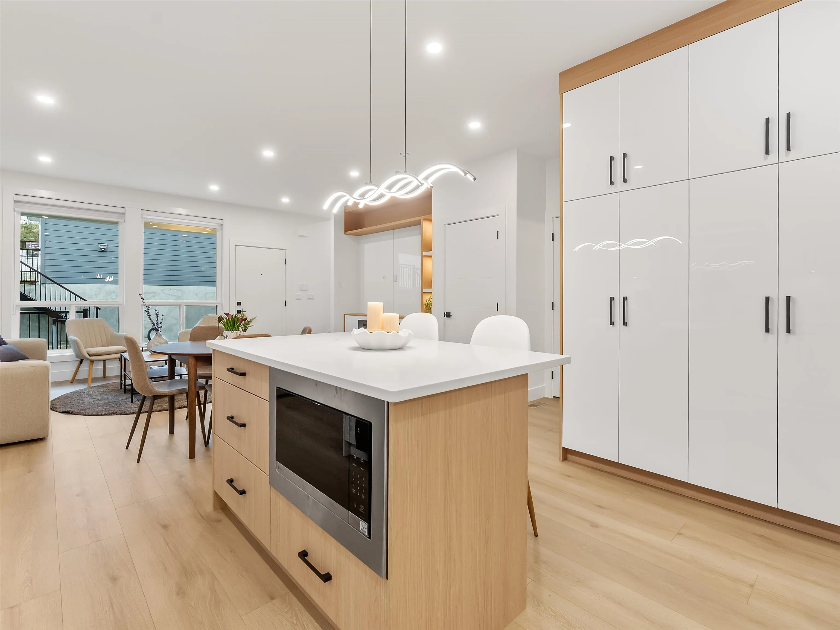
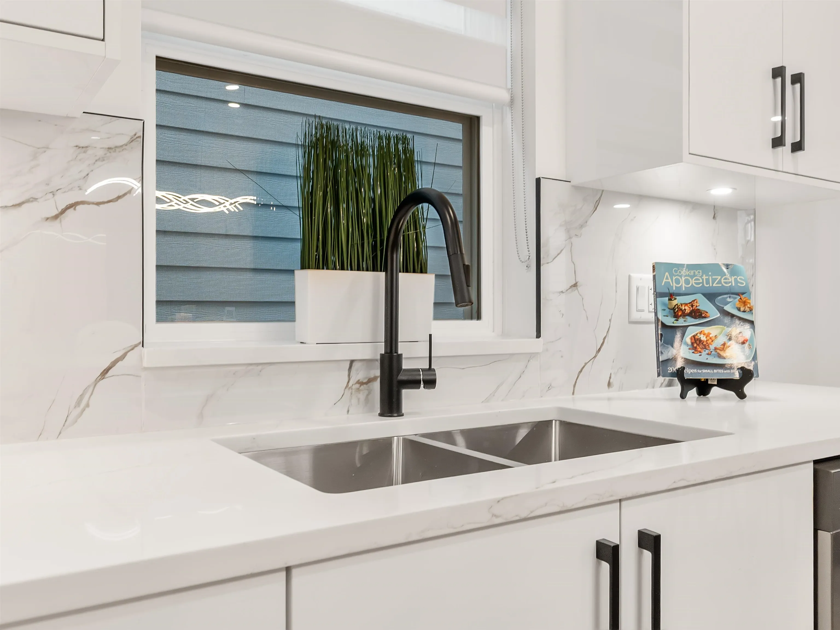
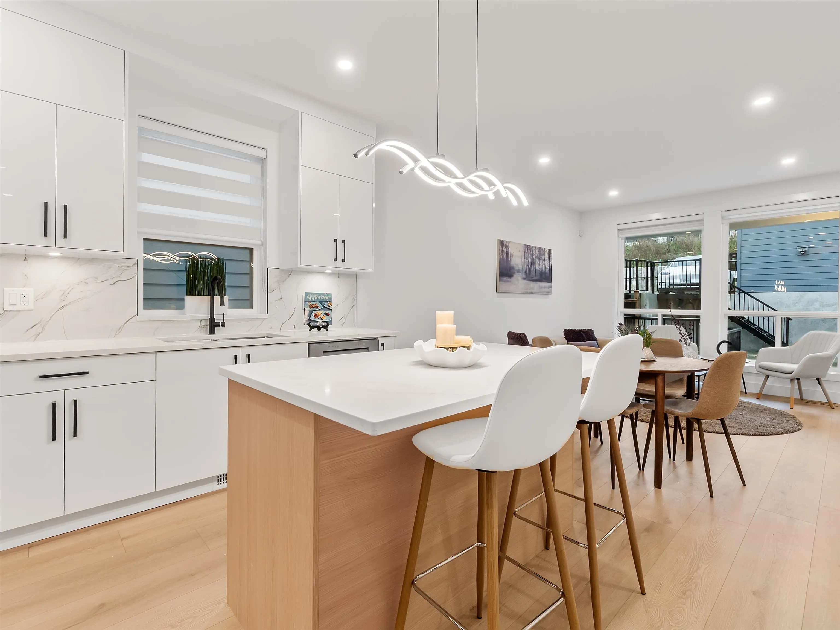
Presenting ALARA II by Symbolic Construction Group.This exclusive collection of duplex homes offers luxury living without the burden of STRATA FEES.This unit is a 4-bedroom, 4-bathroom residence,private yard, thoughtfully crafted w/high-end finishes, featuring 9ft celings through out, expansive large windows for abundant natural light,quartz countertops, premium appliances,built -in entertainment unit, Secuurity, AC,& energy-efficient natural gas heating built with STEP CODE 4 in mind.Tiled baths & elegant accent walls add a sophisticated,modern touch.Enjoy 3 spacious levels of living,complete w/a large recreation room,a full bathroom, & an additional bedroom—can be perfect as a mortgage helper!.The detached garage is equipped w/220-volt plus 2 extra parkings.ONLY 2 HOMES REMAIN!

Property Details

Full Property Details

Interior

Bedrooms
4
Washrooms
4
Square Footage
1778 sqft
Basement
Finished,Exterior Entry
Heating Type
Forced Air,Natural Gas
Kitchens
1
Floor Finish
Laminate,Mixed
Den
No

Exterior

Front
30.12
Lot Size (Sq Ft)
3585.00
Waterfront
No
Parking Spaces
3
Total Parking Spaces
-
Garage Spaces
1
Zoning
R5
Roof
Asphalt

Building Description

Property Type
Duplex,Residential Attached
Home Type
Townhome
Subtype
Half Duplex
Year Built
2025
Exterior
Brick,Frame Wood,Fibre Cement (Exterior),Mixed (Exterior),Wood Siding
Water Supply
Public
No. Floor Levels
2

Community

Community
Grandview Surrey
Area Code
South Surrey White Rock

Taxes & Fees

Tax Year
2024
Maintenance Fee
$ 0 /mo

Other

Virtual Tour Link

Room Types

Room Dimensions Area Description
Recreation Room 11'6 x 17' 195.5 sqft -
Bedroom 9' x 10'2 91.5 sqft -
Eating Area 16' x 7' 112 sqft -
Kitchen 10'6 x 16' 168 sqft -
Family Room 10'6 x 16' 168 sqft -
Laundry 3' x 4' 12 sqft -
Primary Bedroom 11'6 x 12' 138 sqft -
Walk-In Closet 3'7 x 5' 17.92 sqft -
Bedroom 9' x 9'6 85.5 sqft -
Bedroom 9'7 x 9' 86.25 sqft -
Jess Kuang
Jess Kuang
Sutton Group - 1st West Realty
Listed by Sheetal Sunderji PREC*
80 days on site
Listing Broker
Sutton Group-West Coast Realty
Courtesy
Sutton Group-West Coast Realty

Similar homes for sale in Surrey

Explore Surrey

This representation is based in whole or in part on data generated by the Chilliwack & District Real Estate Board, Fraser Valley Real Estate Board or Greater Vancouver REALTORS® which assumes no responsibility for its accuracy. Copyright 2026 by the Greater Vancouver REALTORS®, Fraser Valley Real Estate Board, Chilliwack and District Real Estate Board, and BC Northern Real Estate Board. All Rights Reserved.
Powered by AgentLocator







