
15489 99a Avenue #40, Surrey
1 / 17
For Sale
$1,026,000
4 bd · 4 ba · 1,682 sq ft

15489 99a Avenue #40, Surrey V3R 0G9

MLS®# R3158960

Est. mortgage
$3,892/mo
Property taxes $3,300/yr

About This Home

Property Type
Townhome, Townhouse, 3 Storey
Parking
2 garage, 2 parking
MLS #
R3158960
Size
1682 sqft
Basement
Finished
Tax
$3,300 /yr
Year Built
2022
Maintenance Fee
$320.08 /mo
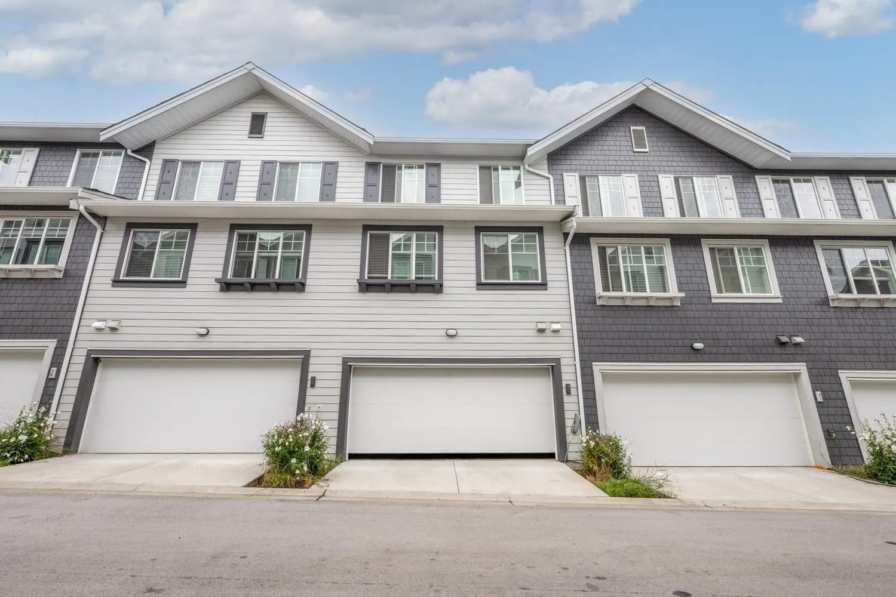
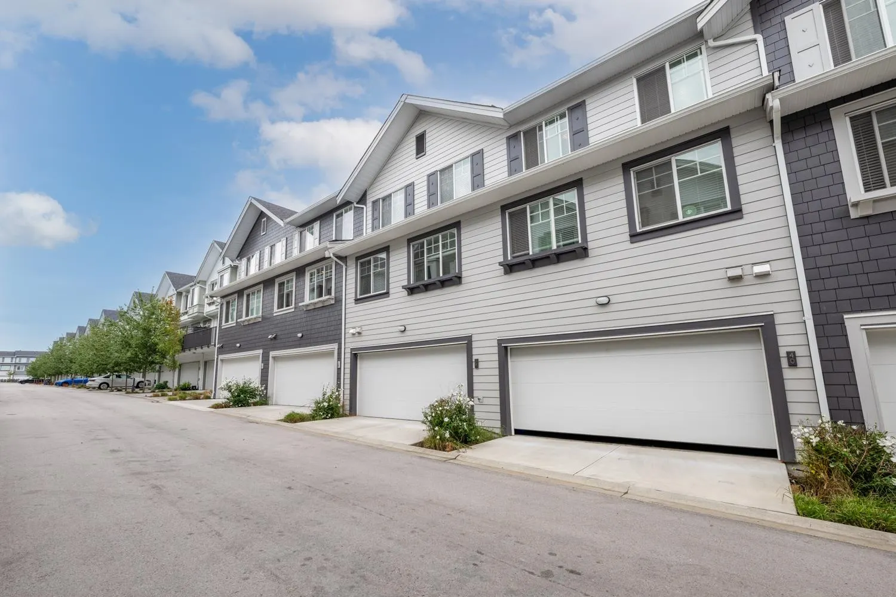
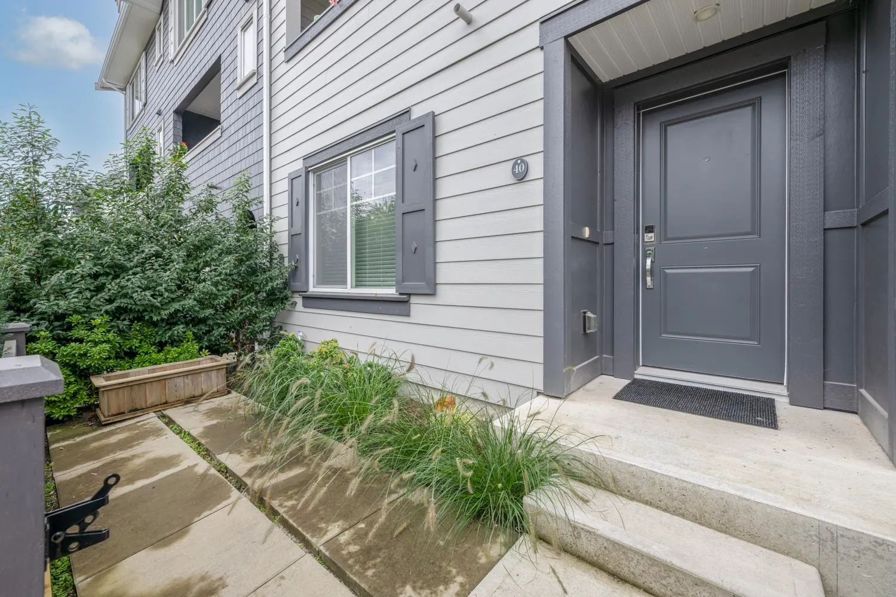
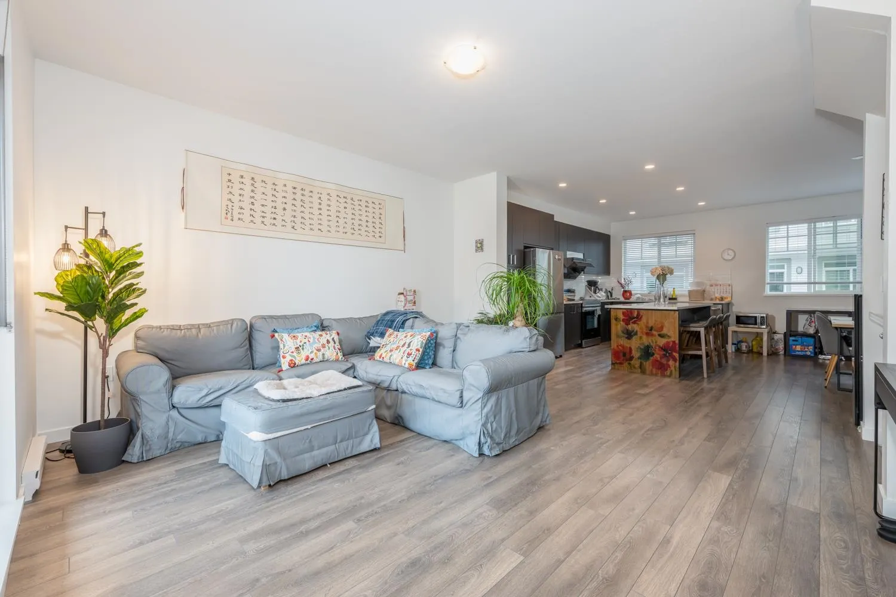
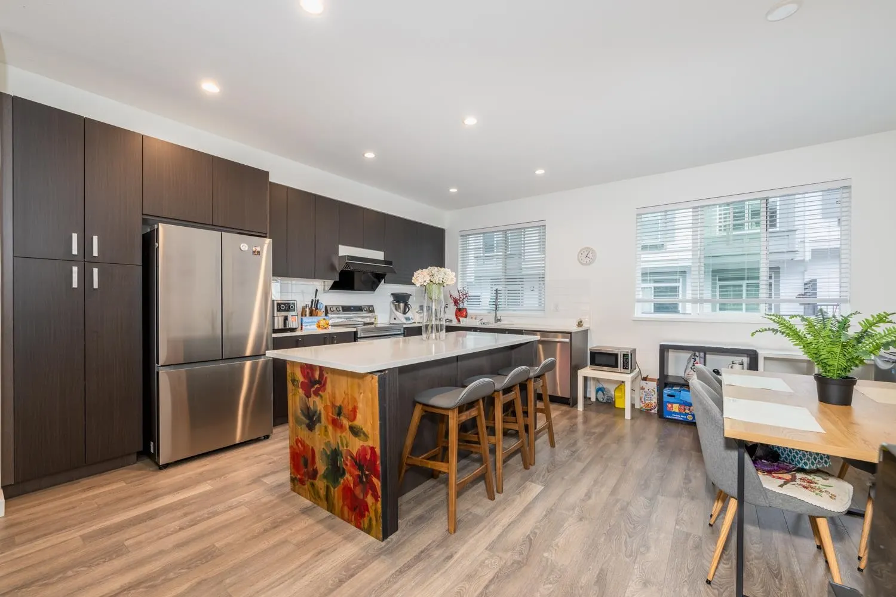
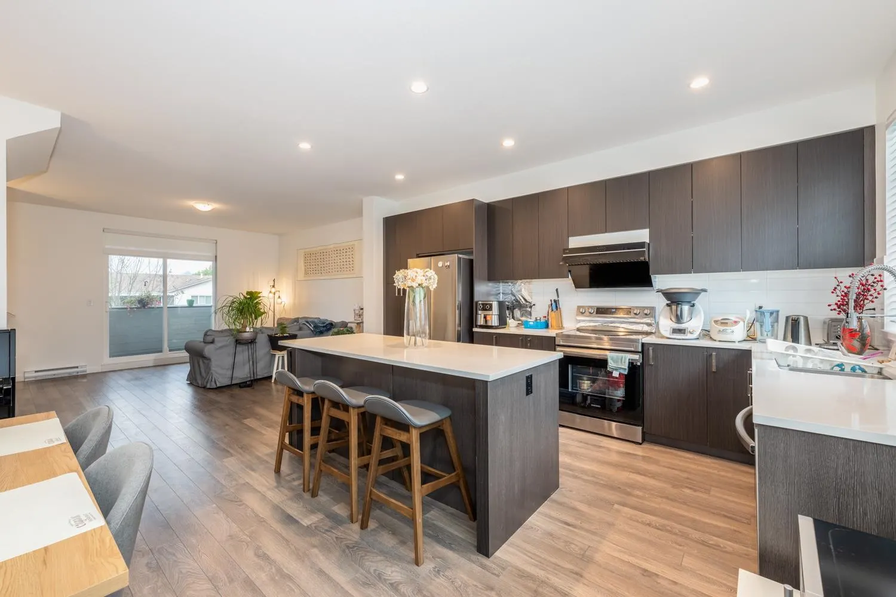
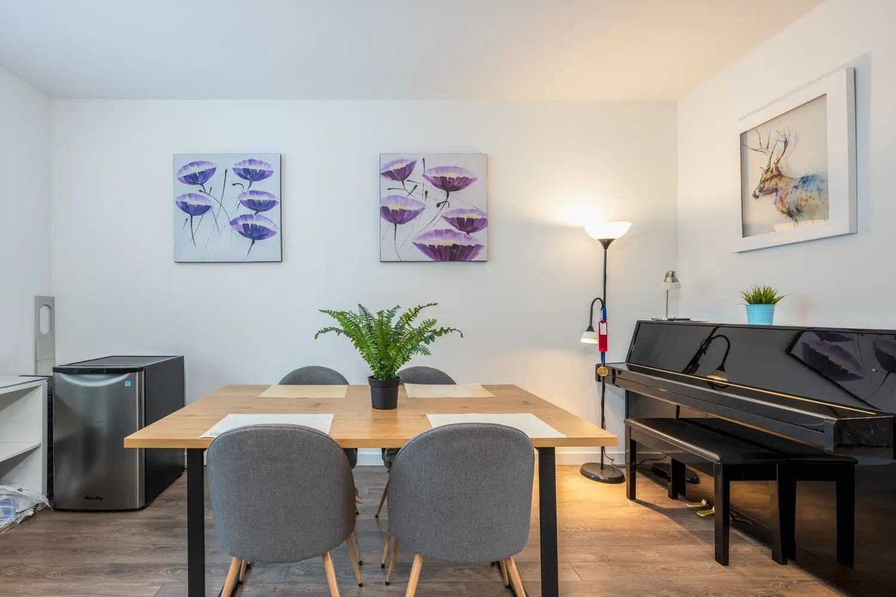
PRIME LOCATION! THE GREAT ONE by Dawson + Sawyer; South face 4 bed & 4 bath. Open concept main floor w/9 ft ceilings boasts beautiful white kitchen cabinets w/lots of storage space, quartz counter-top, expansive kitchen island w/Garbarator plus living and dining room. Ensuite bed/bath On 1st/F! Master bedroom with walk-in closet and private ensuite with a double vanity, bath tub and shower on the upper level. William F Davidson Elem & Johnston Heights IB Secondary Schools just besides. Step to T&T, Walmart, Guildford Mall, restaurants, ICBC, banks, rec center; close and easy access to Highway 1, and so much more! Water is included in strata. This townhouse also features a fenced & gated front yard. Two car side by side finished Garage w/240V upgraded EV Charger. This one won't last long.

Property Details

Amenities & Utilities

In Unit

Full Property Details

Interior

Bedrooms
4
Washrooms
4
Square Footage
1682 sqft
Basement
Finished
Heating Type
Baseboard
Kitchens
1
Floor Finish
Laminate,Carpet
Den
No

Exterior

Waterfront
No
Parking Spaces
2
Total Parking Spaces
-
Garage Spaces
2
Zoning
RM-30
Roof
Asphalt

Building Description

Style
3 Storey
Property Type
Residential Attached
Home Type
Townhome
Subtype
Townhouse
Year Built
2022
Exterior
Frame Wood,Mixed (Exterior),Vinyl Siding
Water Supply
Public
No. Floor Levels
3

Community

Community
Guildford
Area Code
North Surrey

Taxes & Fees

Taxes
$3,300 /yr
Tax Year
2025
Maintenance Fee
$320.08 /mo

Room Types

Room Dimensions Area Description
Primary Bedroom 19'6 x 16'8 325 sqft -
Bedroom 11'7 x 10' 115.83 sqft -
Bedroom 9'6 x 13' 123.5 sqft -
Kitchen 9'9 x 16'1 156.81 sqft -
Living Room 14'6 x 15' 217.5 sqft -
Eating Area 9'9 x 16'1 156.81 sqft -
Other 19'6 x 9'6 185.25 sqft -
Bedroom 16'1 x 11' 176.92 sqft -
Jess Kuang
Jess Kuang
Sutton Group - 1st West Realty
Listed by Lucy Zhang
80 days on site
Listing Broker
Royal First Realty
Courtesy
Royal First Realty

Similar homes for sale in Surrey

Explore Surrey

This representation is based in whole or in part on data generated by the Chilliwack & District Real Estate Board, Fraser Valley Real Estate Board or Greater Vancouver REALTORS® which assumes no responsibility for its accuracy. Copyright 2026 by the Greater Vancouver REALTORS®, Fraser Valley Real Estate Board, Chilliwack and District Real Estate Board, and BC Northern Real Estate Board. All Rights Reserved.
Powered by AgentLocator







