
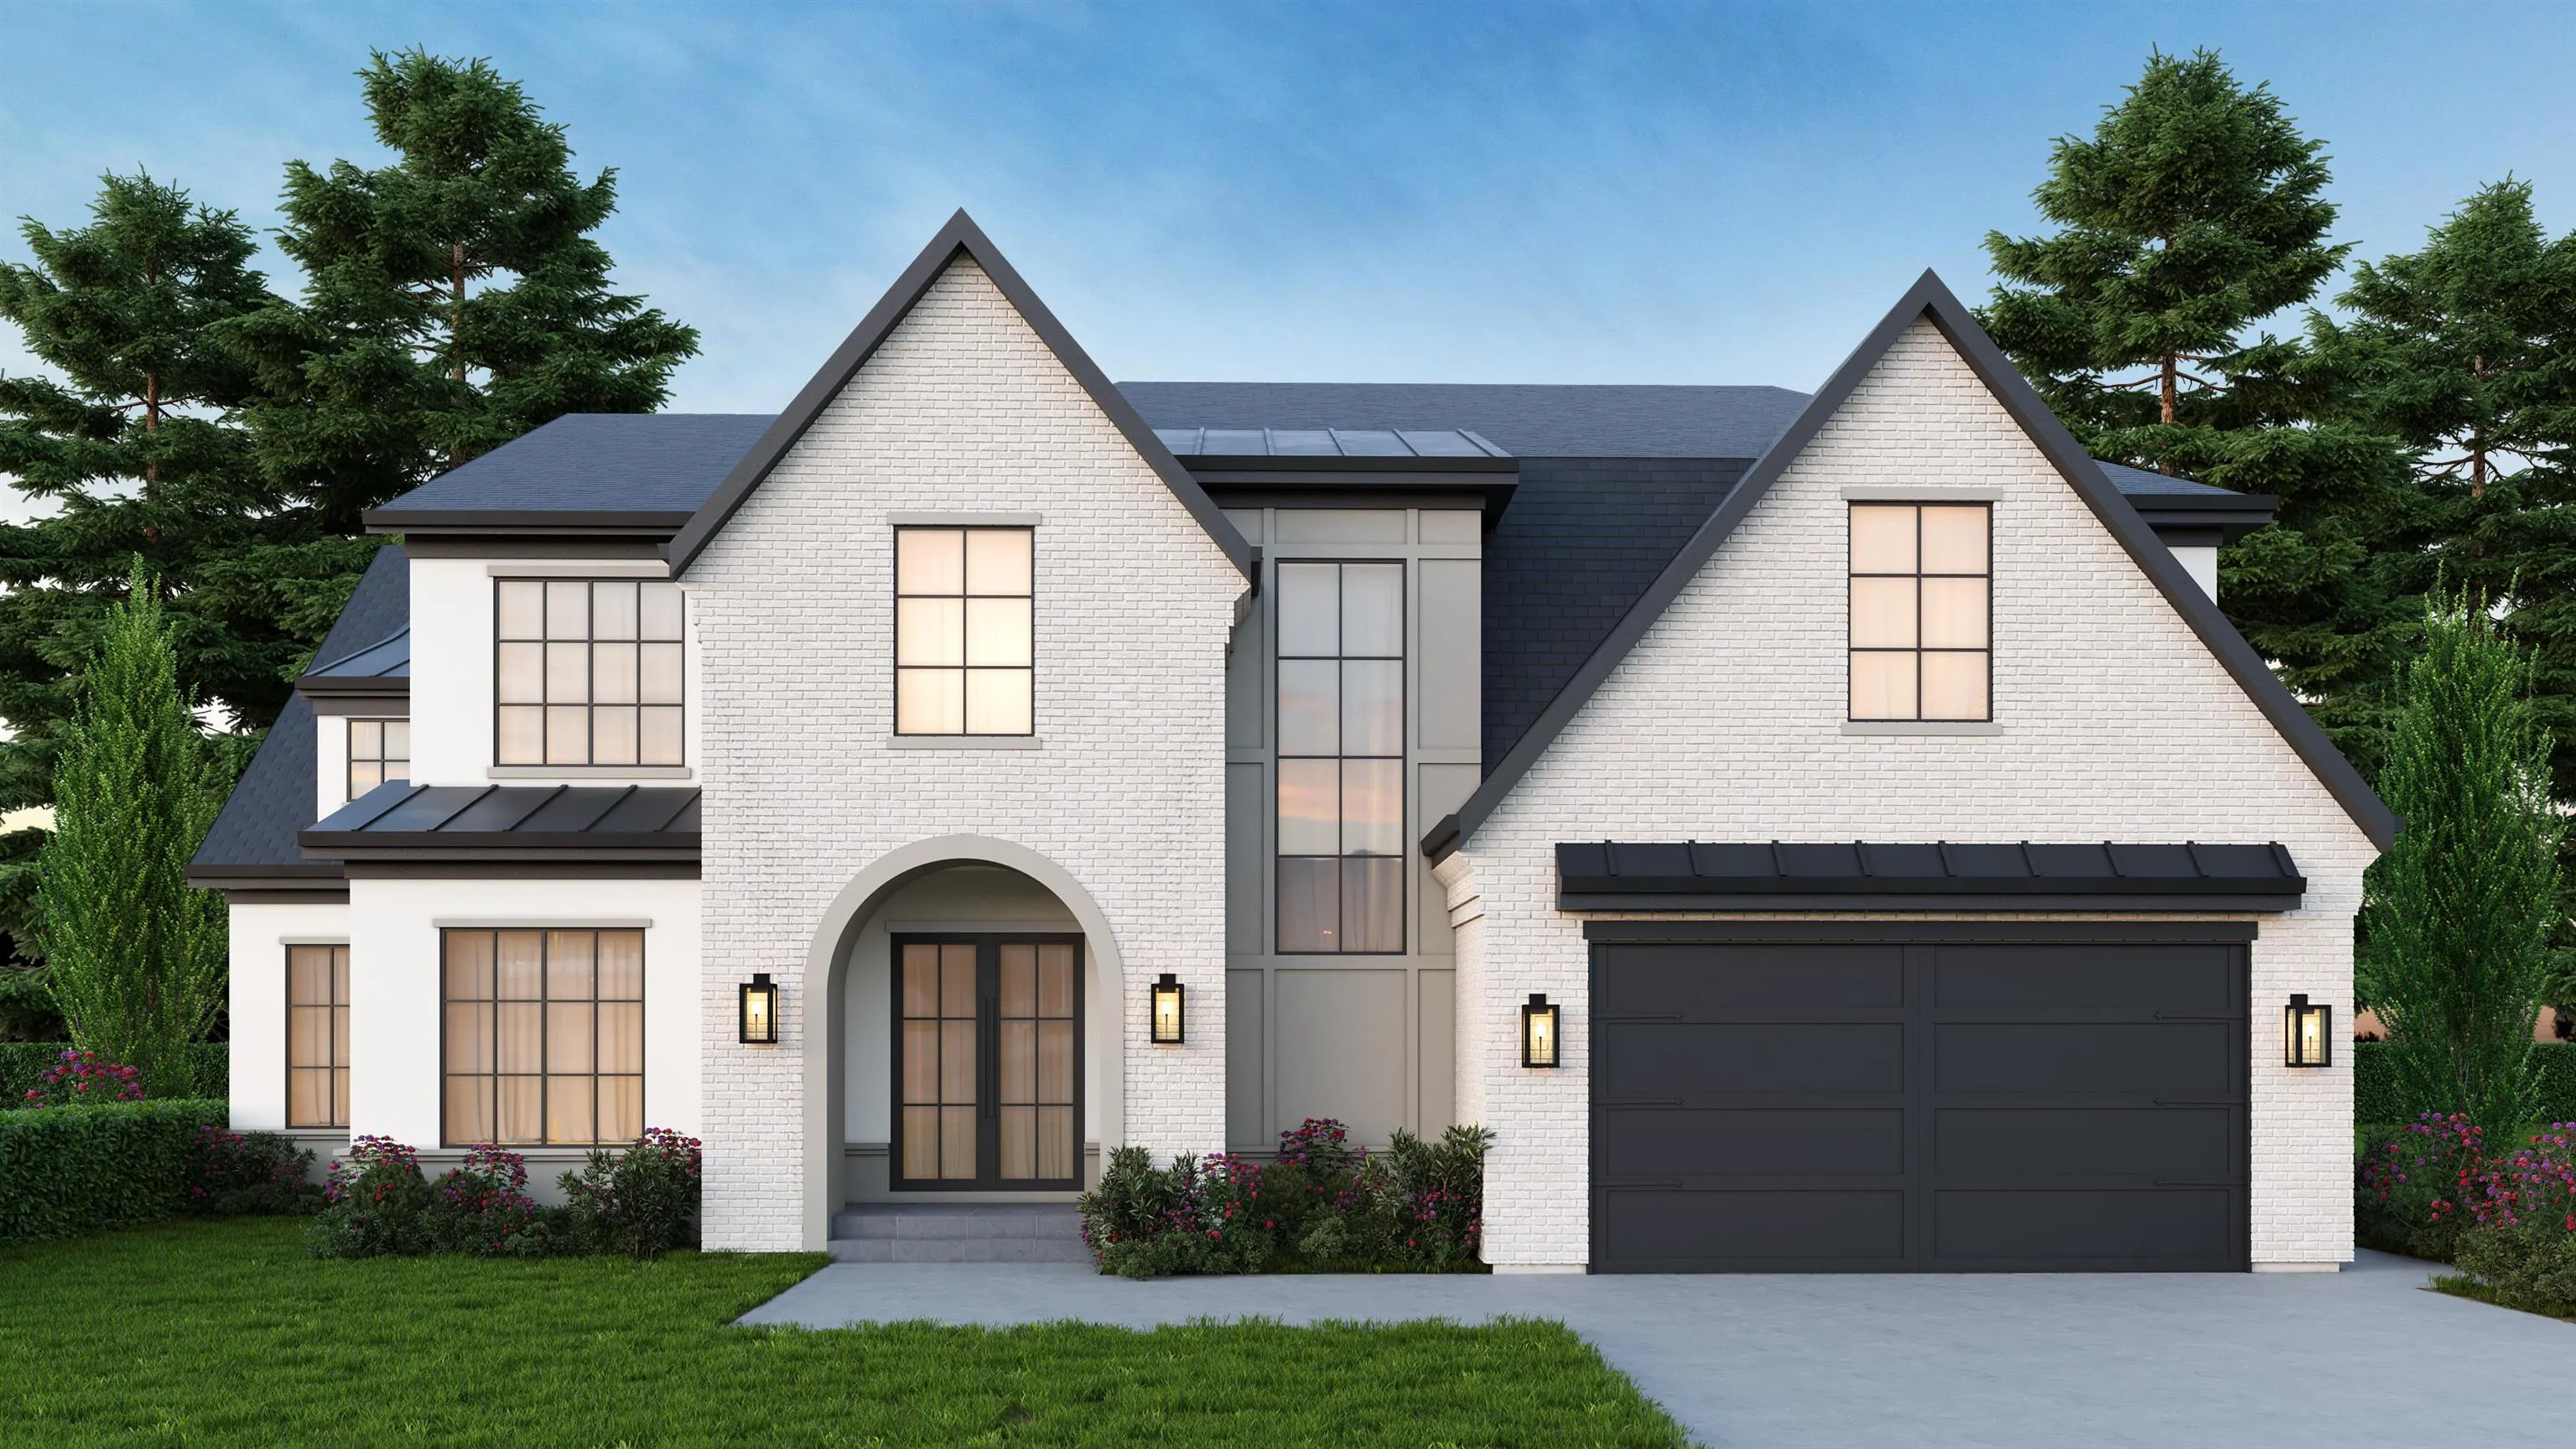
19856 44 Avenue, Langley
For Sale
$3,298,000
5 bd · 6 ba · 5,358 sq ft

19856 44 Avenue, Langley V3A 3E2

MLS®# R3158433

Est. mortgage
$12,512/mo
Property taxes $8,322.39/yr

About This Home

Property Type
House, Single Family Residence
Parking
2 garage, 6 parking
MLS #
R3158433
Size
5358 sqft
Basement
None
Lot size
12270.00 sqft
Tax
$8,322.39 /yr
Year Built
2025
Modern farmhouse elegance meets exceptional indoor-outdoor living in this remarkable 5-bedroom, 6-bathroom residence, set on an impressive 12,270 sqft lot. Designed with timeless character and contemporary sophistication, the home features soaring vaulted ceilings, elegant arched doorways, and extensive custom millwork that elevate every space. Thoughtfully curated interiors offer a seamless blend of warmth, style, and functionality, with generous living areas designed for both everyday comfort and effortless entertaining. The backyard transforms into a private resort-inspired retreat, highlighted by a custom 15x30 heated pool and hot tub - perfect for relaxing evenings and year-round enjoyment. A rare offering that brings modern farmhouse luxury and resort-style living !

Property Details

Full Property Details

Interior

Bedrooms
5
Washrooms
6
Square Footage
5358 sqft
Basement
None
Heating Type
Radiant
Kitchens
2
Floor Finish
Mixed
Den
No

Exterior

Front
82.00
Lot Size (Sq Ft)
12270.00
Waterfront
No
Parking Spaces
6
Total Parking Spaces
-
Garage Spaces
2
Zoning
R-1E
Roof
Asphalt

Building Description

Property Type
Residential Detached
Home Type
House
Subtype
Single Family Residence
Year Built
2025
Exterior
Frame Wood,Mixed (Exterior)
Water Supply
Public
No. Floor Levels
2

Community

Community
Brookswood Langley
Area Code
Langley

Taxes & Fees

Taxes
$8,322.39 /yr
Tax Year
2026

Room Types

Room Dimensions Area Description
Foyer 11'2 x 10'6 117.25 sqft -
Living Room 14'4 x 12'2 174.39 sqft -
Games Room 12'4 x 12'0 148 sqft -
Kitchen 22'0 x 11'0 242 sqft -
Dining Room 20'5 x 9'0 183.75 sqft -
Family Room 20'0 x 19'6 390 sqft -
Wok Kitchen 15'2 x 8'0 121.33 sqft -
Butlers Pantry 6'6 x 8'0 52 sqft -
Mud Room 5'2 x 10'4 53.39 sqft -
Office 9'10 x 11'6 113.08 sqft -
Recreation Room 20'3 x 15'8 317.25 sqft -
Bedroom 9'8 x 10'4 99.89 sqft -
Bedroom 19'4 x 16'0 309.33 sqft -
Walk-In Closet 10'6 x 11'8 122.5 sqft -
Walk-In Closet 10'4 x 14'0 144.67 sqft -
Bedroom 14'0 x 15'8 219.33 sqft -
Walk-In Closet 6'0 x 11'4 68 sqft -
Laundry 7'6 x 11'4 85 sqft -
Bedroom 13'0 x 13'0 169 sqft -
Walk-In Closet 5'6 x 8'8 47.67 sqft -
Bedroom 14'0 x 12'4 172.67 sqft -
Walk-In Closet 6'6 x 8'2 53.08 sqft -
Study 6'0 x 8'4 50 sqft -
Jess Kuang
Jess Kuang
Sutton Group - 1st West Realty
Listed by Parm Dhesi - PREC
80 days on site
Listing Broker
Royal LePage West Real Estate Services
Courtesy
Royal LePage West Real Estate Services

Similar homes for sale in Langley

Explore Langley

This representation is based in whole or in part on data generated by the Chilliwack & District Real Estate Board, Fraser Valley Real Estate Board or Greater Vancouver REALTORS® which assumes no responsibility for its accuracy. Copyright 2026 by the Greater Vancouver REALTORS®, Fraser Valley Real Estate Board, Chilliwack and District Real Estate Board, and BC Northern Real Estate Board. All Rights Reserved.
Powered by AgentLocator






