
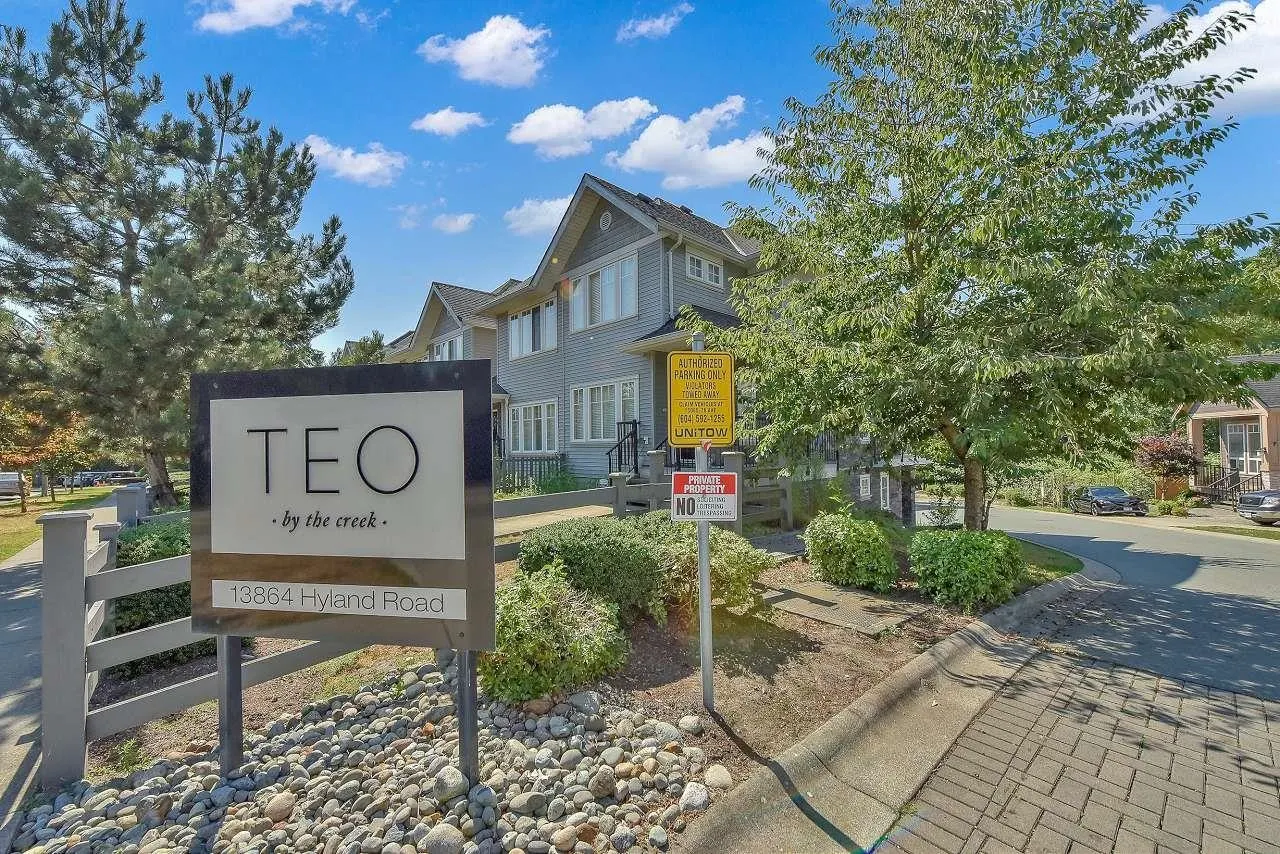
13864 Hyland Road #10, Surrey
1 / 36
For Sale
$735,000
3 bd · 3 ba · 1,410 sq ft

13864 Hyland Road #10, Surrey V3W 2C3

MLS®# R3158271

Est. mortgage
$2,788/mo
Property taxes $3,107.48/yr

About This Home

Property Type
Townhome, Townhouse, 3 Storey
Parking
2 garage, 2 parking
MLS #
R3158271
Size
1410 sqft
Basement
None
Tax
$3,107.48 /yr
Year Built
2013
Maintenance Fee
$505.08 /mo
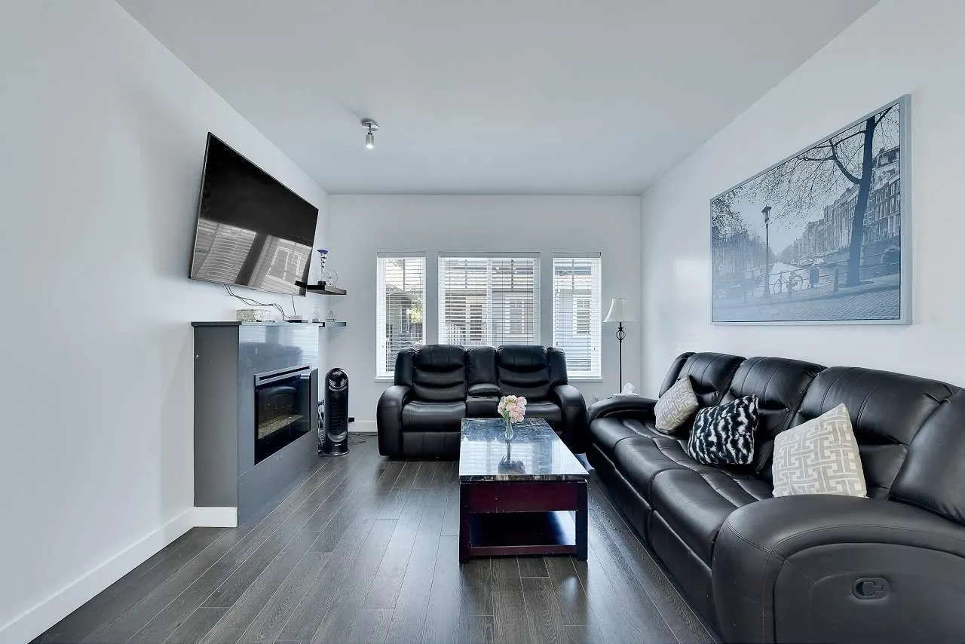
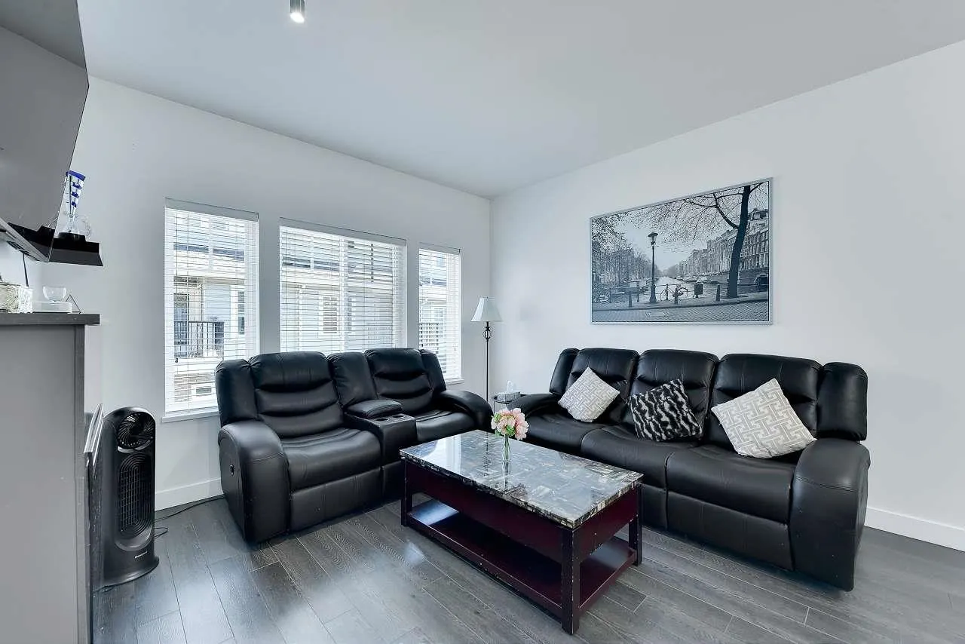
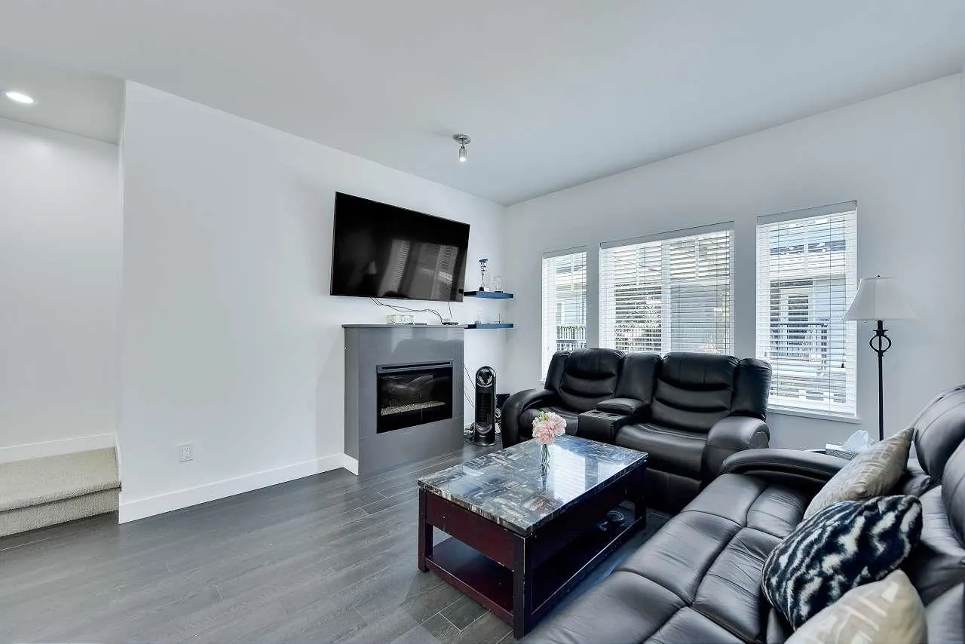
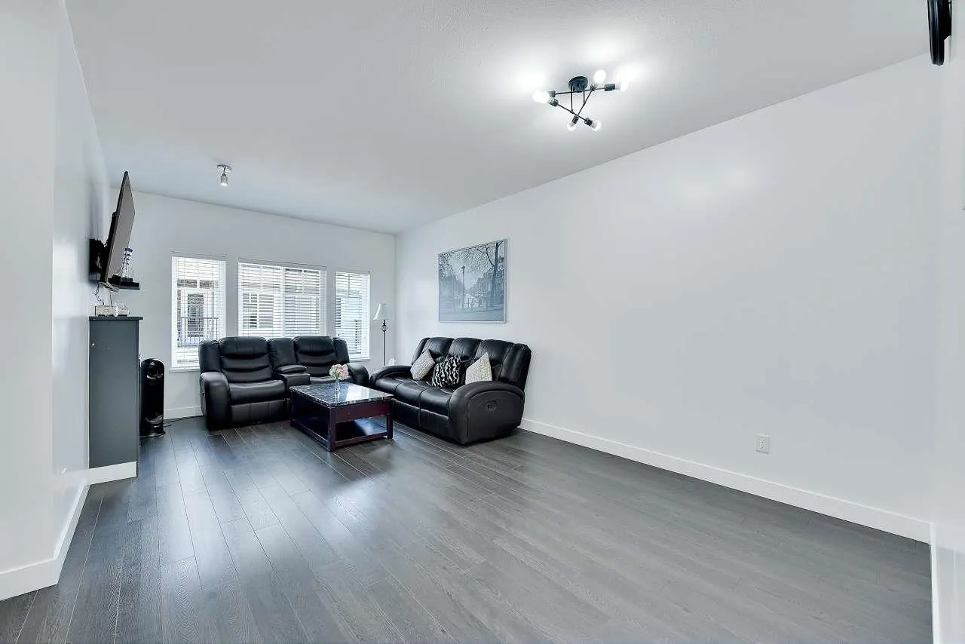
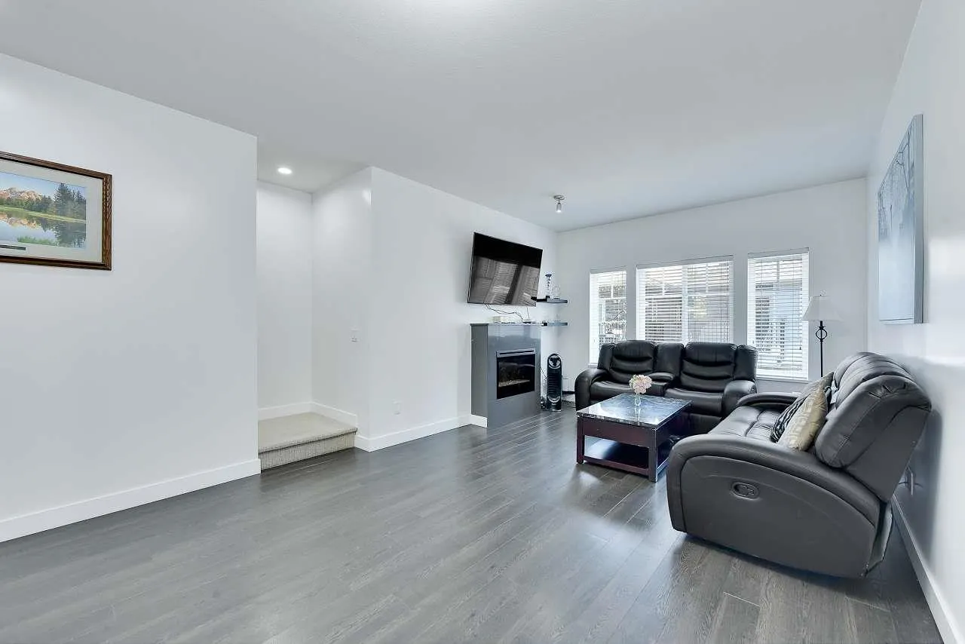
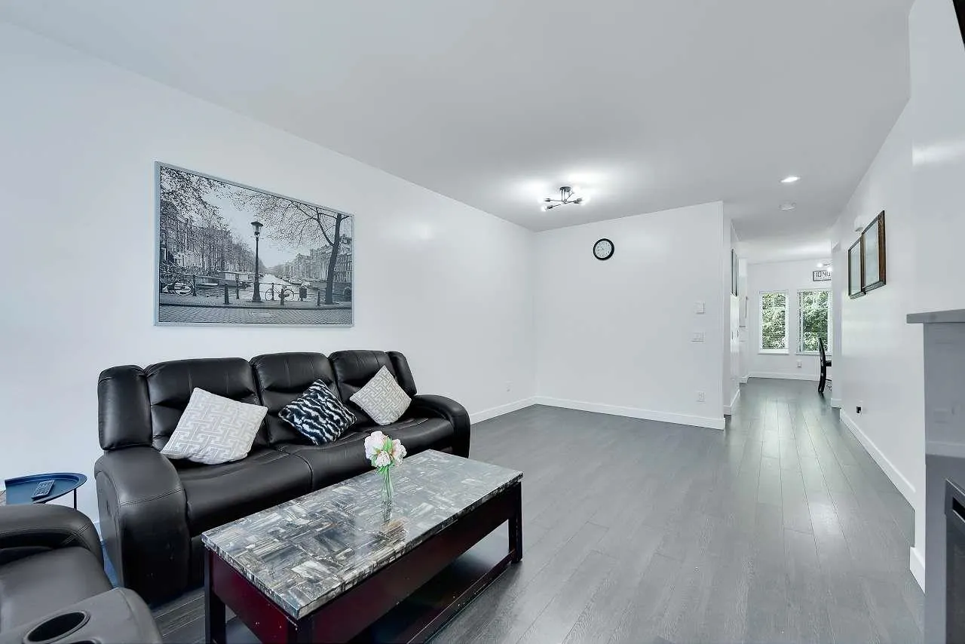
Beautiful well maintained 3BR, 2.5 Baths, townhouse nestled in the serene surroundings. Contemporary interiors boasts laminate flooring, a cozy fireplace, Kitchen offering stainless steel whirlpool appliances, quartz countertops, and tiled backsplash. Overlooking your family room is a generous fully fenced backyard - perfect for you to relax or exercise your green thumb in. Above main floor laundry, Mysa smart heat controllers which can be controlled with WIFI, updated light fixtures with fresh paint and ample space in 2 car tandem garage for storage are just some of the many features. Hyland Elementary, & Sullivan Heights Secondary in school catchment. You will also enjoy easy access to Hazelnut Meadows Park, Newton Library, King's Crossing shopping, Costco and Newton Bus Exchange.

Property Details

Full Property Details

Interior

Bedrooms
3
Washrooms
3
Square Footage
1410 sqft
Basement
None
Heating Type
Baseboard,Electric
Kitchens
1
Floor Finish
Concrete,Laminate,Mixed,Tile
Den
No

Exterior

Waterfront
No
Parking Spaces
2
Total Parking Spaces
-
Garage Spaces
2
Zoning
CD
Roof
Asphalt

Building Description

Style
3 Storey
Property Type
Residential Attached
Home Type
Townhome
Subtype
Townhouse
Year Built
2013
Exterior
Concrete,Frame Wood,Concrete (Exterior),Stone (Exterior),Vinyl Siding
Water Supply
Public
No. Floor Levels
3
Pets Allowed
Cats OK,Dogs OK,Number Limit (Two),Yes With Restrictions

Community

Community
East Newton
Area Code
Surrey

Taxes & Fees

Taxes
$3,107.48 /yr
Tax Year
2026
Maintenance Fee
$505.08 /mo

Other

Pets
Cats OK,Dogs OK,Number Limit (Two),Yes With Restrictions

Room Types

Room Dimensions Area Description
Living Room 20'3 x 12'7 254.81 sqft -
Dining Room 11'5 x 10'4 117.97 sqft -
Kitchen 8'4 x 10'1 84.03 sqft -
Primary Bedroom 11'10 x 12'1 142.99 sqft -
Bedroom 8'2 x 10'5 85.07 sqft -
Bedroom 7'11 x 12'6 98.96 sqft -
Jess Kuang
Jess Kuang
Sutton Group - 1st West Realty
Listed by Harwinder Dial - PREC
80 days on site
Listing Broker
Gilco Real Estate Services
Courtesy
Gilco Real Estate Services

Similar homes for sale in Surrey

Explore Surrey

This representation is based in whole or in part on data generated by the Chilliwack & District Real Estate Board, Fraser Valley Real Estate Board or Greater Vancouver REALTORS® which assumes no responsibility for its accuracy. Copyright 2026 by the Greater Vancouver REALTORS®, Fraser Valley Real Estate Board, Chilliwack and District Real Estate Board, and BC Northern Real Estate Board. All Rights Reserved.
Powered by AgentLocator







