
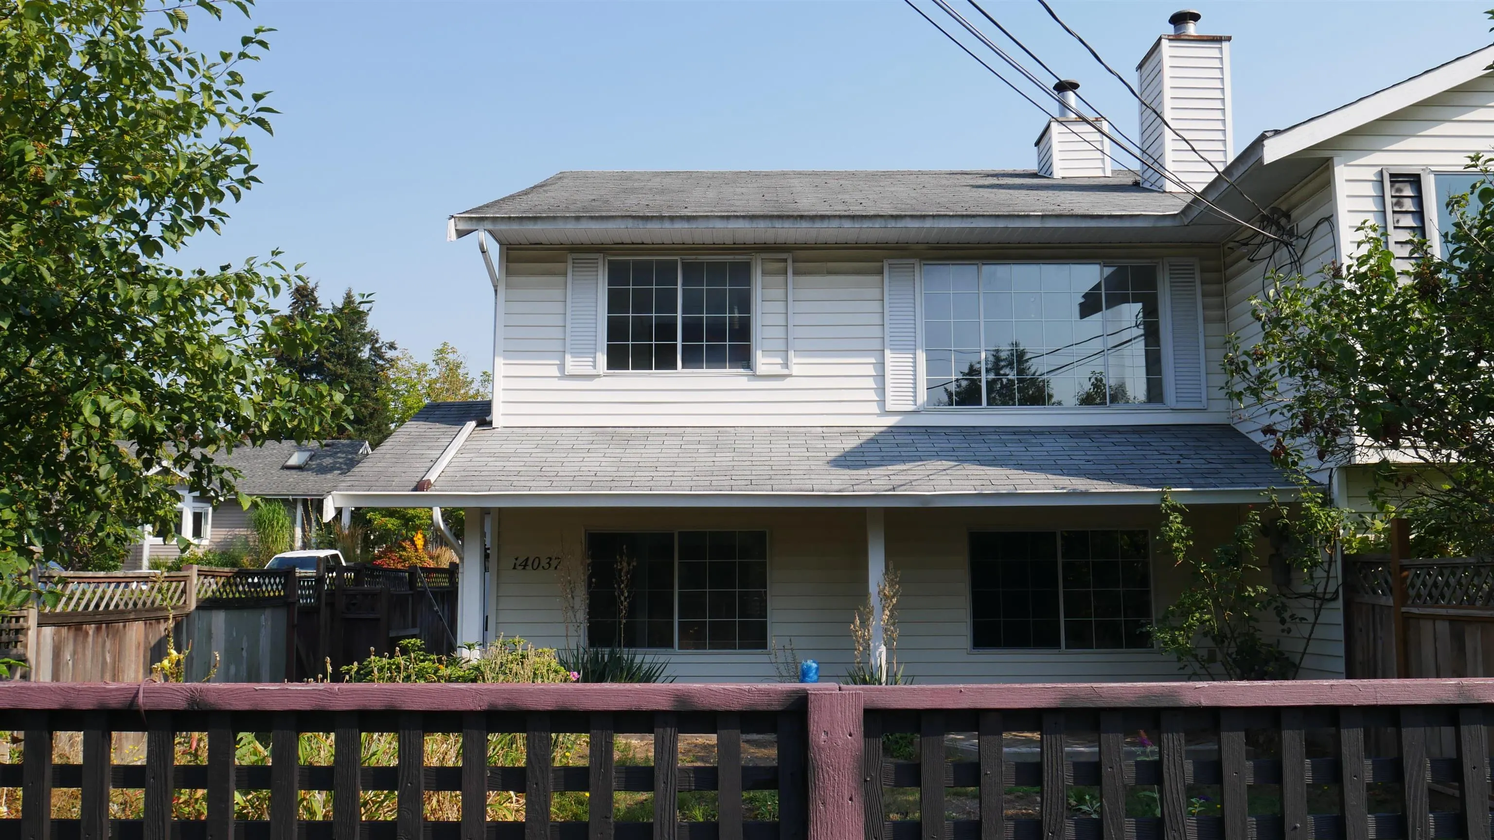
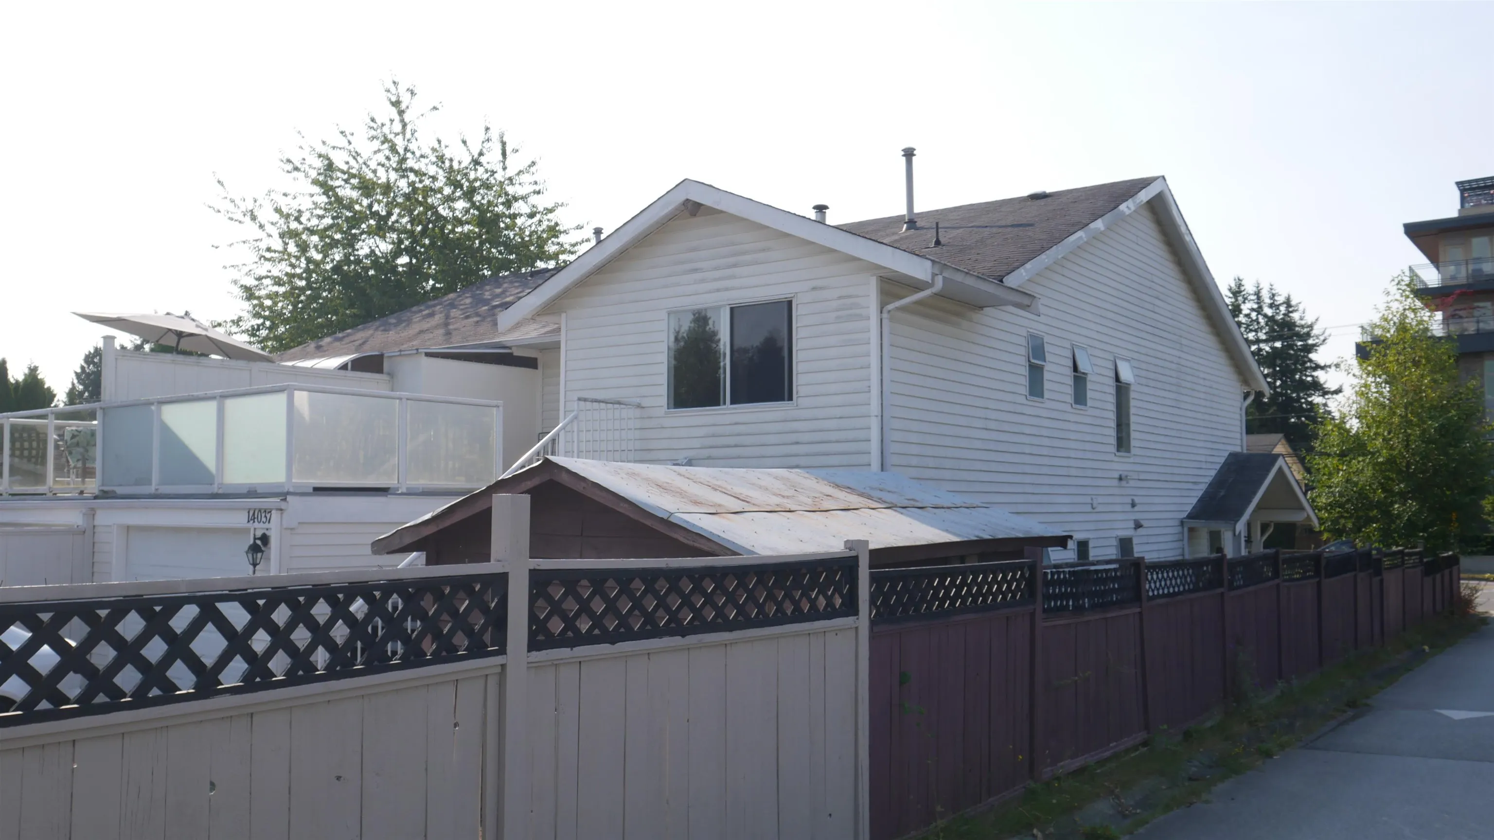
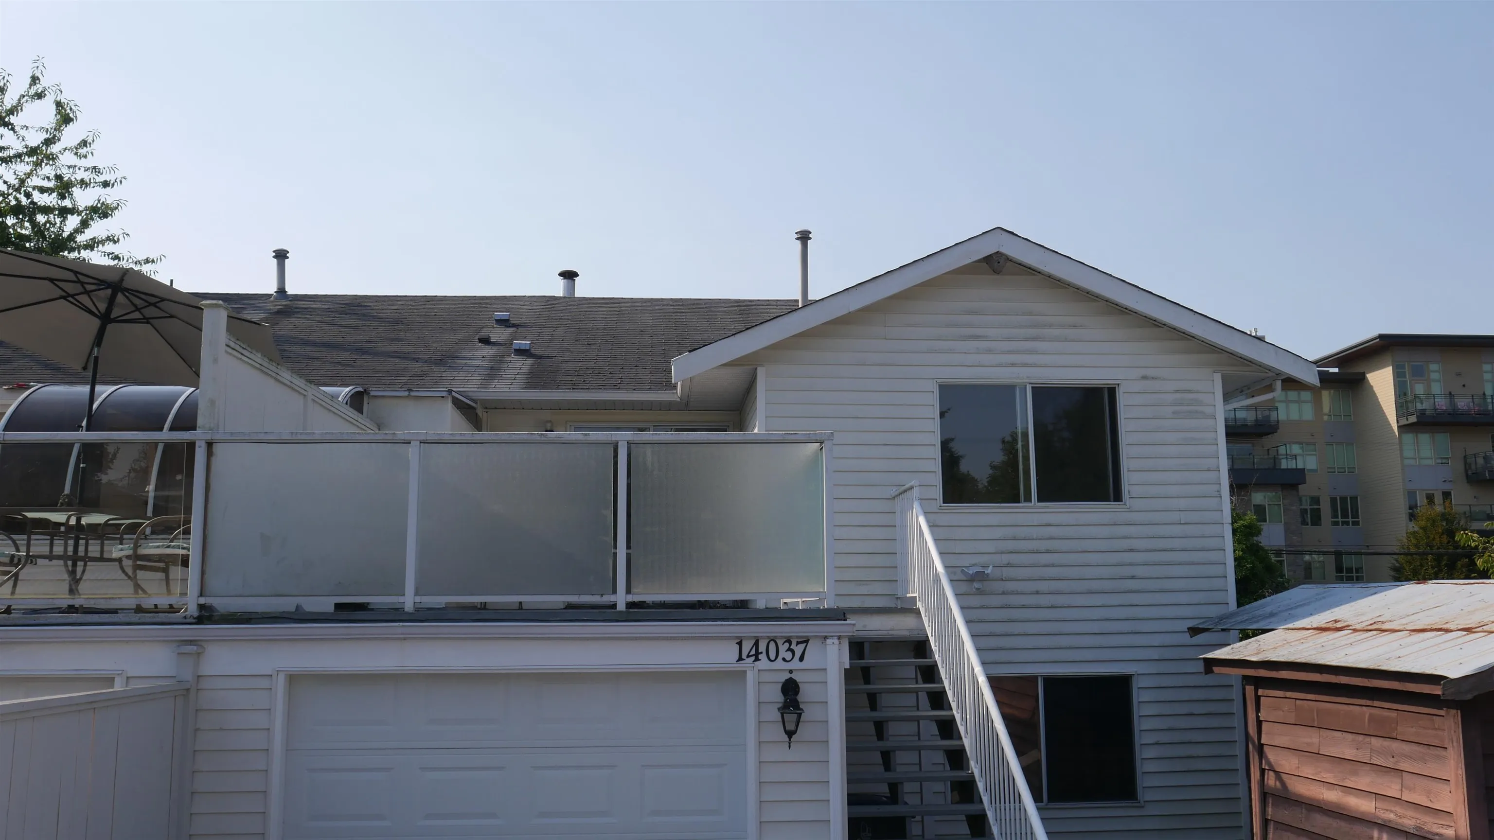
14037 16 Avenue, Surrey
1 / 4
For Sale
$990,000
4 bd · 3 ba · 1,050 sq ft

14037 16 Avenue, Surrey V4A 1P9

MLS®# R3158239

Est. mortgage
$3,756/mo
Property taxes $4,069.18/yr

About This Home

Property Type
Townhome, Half Duplex
Parking
1 parking
MLS #
R3158239
Size
1050 sqft
Basement
None
Tax
$4,069.18 /yr
Year Built
1984
Maintenance Fee
$ 0 /mo
A rare opportunity to own a corner 1/2 duplex with back lane access and exciting future potential. According to COSMOS and the Surrey 2050 OCP, this property is designated Urban 1, offering potential for Small-Scale Multi-Unit Housing, townhouse development, or potentially a 4-storey condominium project, subject to City requirements and approvals. The existing home is a great renovation project for buyers who can see beyond its current condition and envision what it could become. With separate entrances, the property also offers excellent potential for rental income or flexible living arrangements. The corner location and back lane add further versatility and appeal for both homeowners and investors. Whether you're looking to renovate, generate rental income, or explore future development.

Property Details

Full Property Details

Interior

Bedrooms
4
Washrooms
3
Square Footage
1050 sqft
Basement
None
Heating Type
Natural Gas
Kitchens
2
Floor Finish
Laminate,Other
Den
No

Exterior

Waterfront
No
Parking Spaces
1
Total Parking Spaces
-
Garage Spaces
-
Zoning
DPLX
Roof
Asphalt

Building Description

Property Type
Duplex,Residential Attached
Home Type
Townhome
Subtype
Half Duplex
Year Built
1984
Exterior
Frame Wood,Vinyl Siding
Water Supply
Public
No. Floor Levels
2

Community

Community
Sunnyside Park Surrey
Area Code
South Surrey White Rock

Taxes & Fees

Taxes
$4,069.18 /yr
Tax Year
2026
Maintenance Fee
$ 0 /mo

Room Types

Room Dimensions Area Description
Primary Bedroom 11'7 x 13'10 160.24 sqft -
Bedroom 9'5 x 10'4 97.31 sqft -
Bedroom 9'0 x 11'0 99 sqft -
Family Room 15'11 x 11'10 188.35 sqft -
Dining Room 9'9 x 9'0 87.75 sqft -
Kitchen 13'0 x 9'0 117 sqft -
Bedroom 9'0 x 13'10 124.5 sqft -
Living Room 19'6 x 11'5 222.63 sqft -
Family Room 19'4 x 11'5 220.72 sqft -
Kitchen 9'10 x 7' 68.83 sqft -
Utility 15' x 11' 165 sqft -
Foyer 12' x 11'8 140 sqft -
Jess Kuang
Jess Kuang
Sutton Group - 1st West Realty
Listed by Jamie Liu
82 days on site
Listing Broker
One Percent Realty Ltd.
Courtesy
One Percent Realty Ltd.

Similar homes for sale in Surrey

Explore Surrey

This representation is based in whole or in part on data generated by the Chilliwack & District Real Estate Board, Fraser Valley Real Estate Board or Greater Vancouver REALTORS® which assumes no responsibility for its accuracy. Copyright 2026 by the Greater Vancouver REALTORS®, Fraser Valley Real Estate Board, Chilliwack and District Real Estate Board, and BC Northern Real Estate Board. All Rights Reserved.
Powered by AgentLocator







