
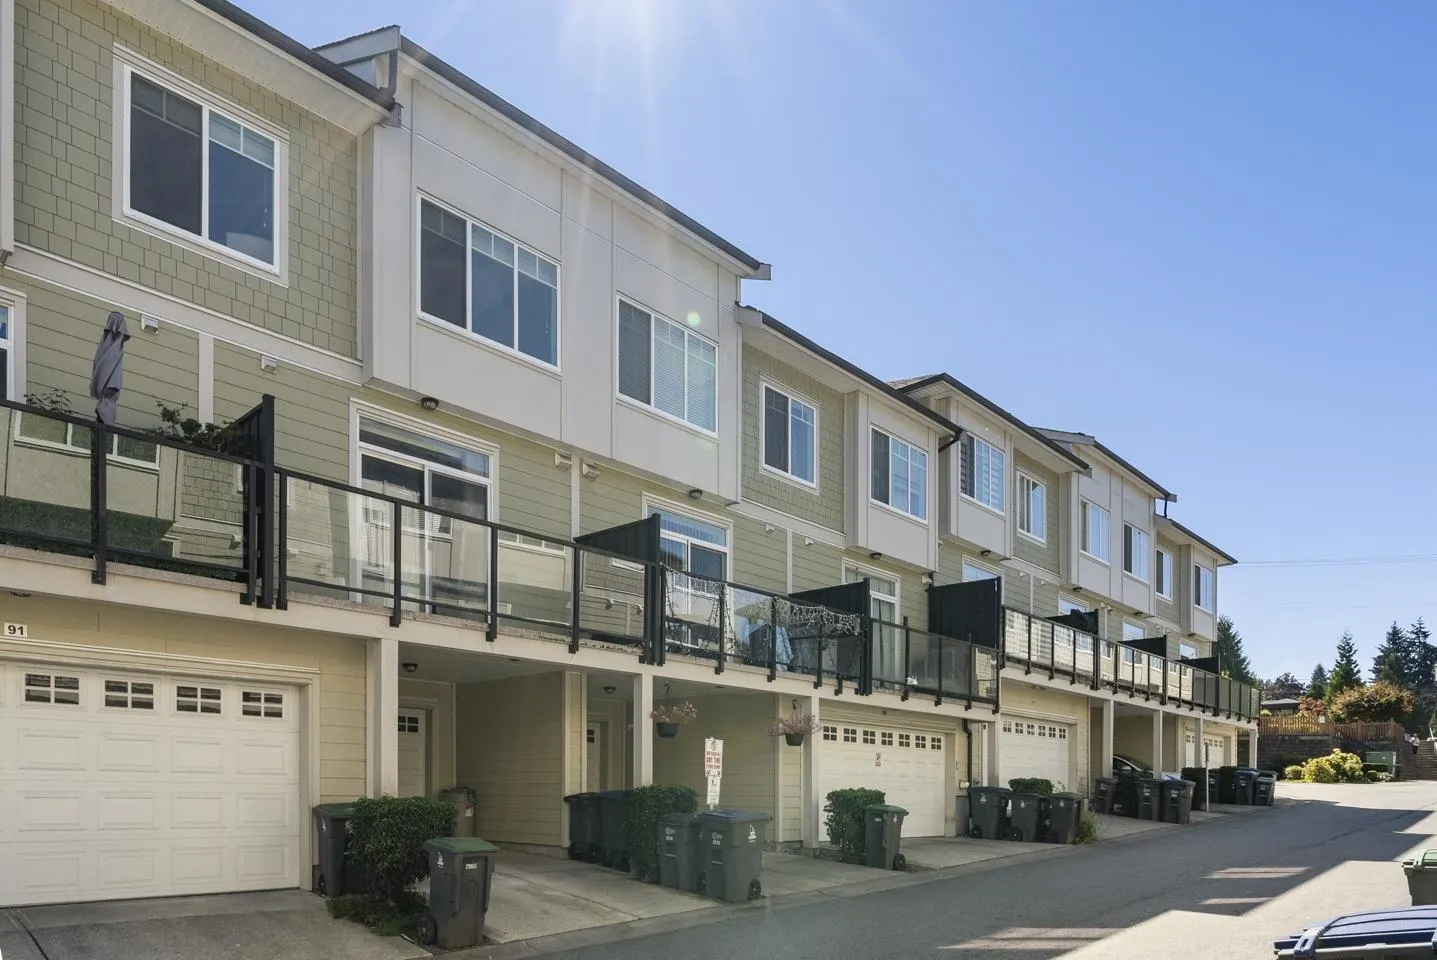
13670 62 Avenue #90, Surrey
1 / 37
For Sale
$750,000
4 bd · 4 ba · 1,444 sq ft

13670 62 Avenue #90, Surrey V3X 0H8

MLS®# R3157926

Est. mortgage
$2,845/mo
Property taxes $3,667.49/yr

About This Home

Property Type
Townhome, Townhouse, 3 Storey
Parking
2 parking
MLS #
R3157926
Size
1444 sqft
Basement
Finished,Exterior Entry
Tax
$3,667.49 /yr
Year Built
2016
Maintenance Fee
$301.81 /mo
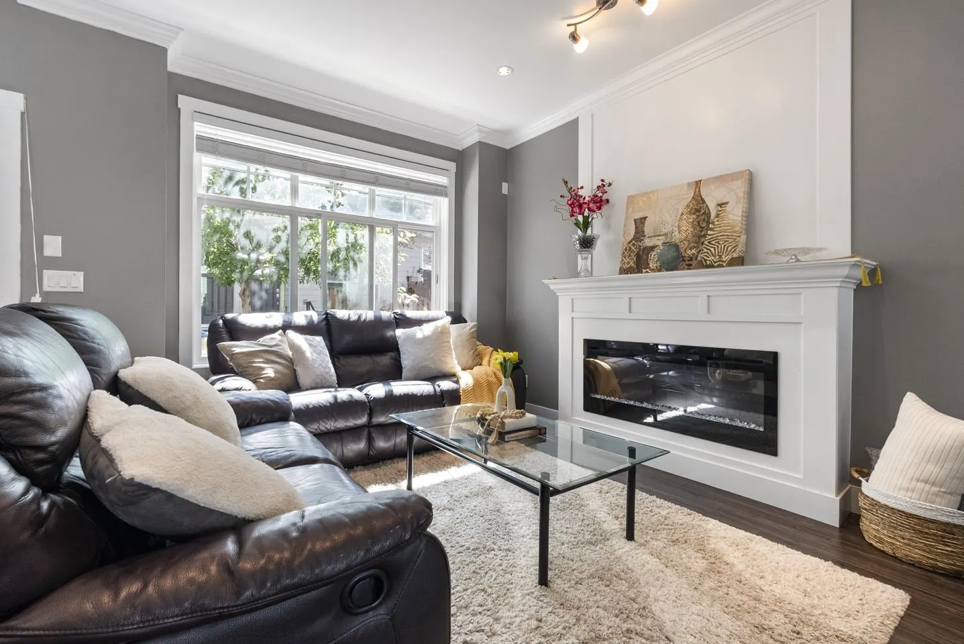
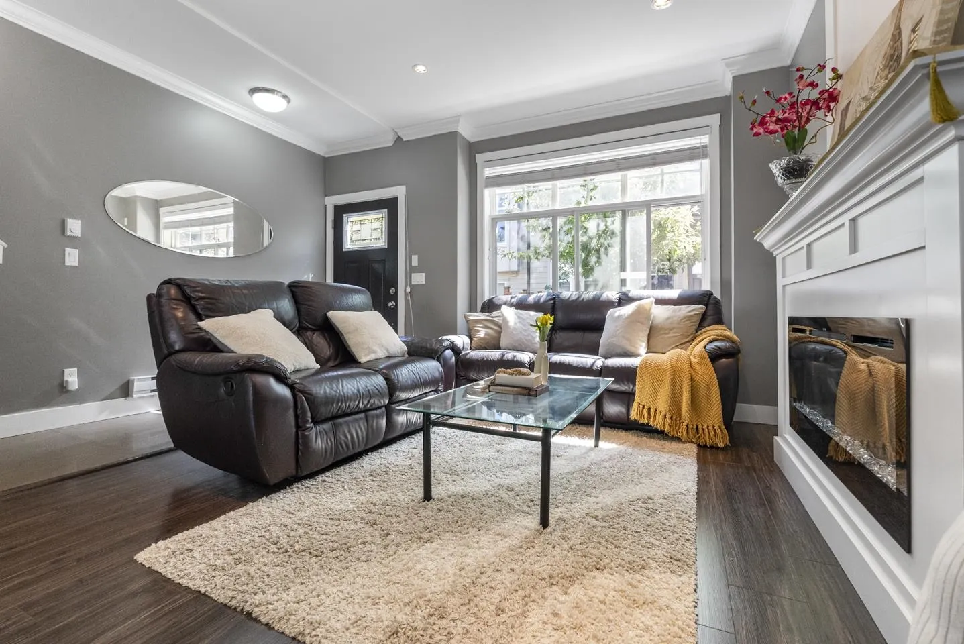
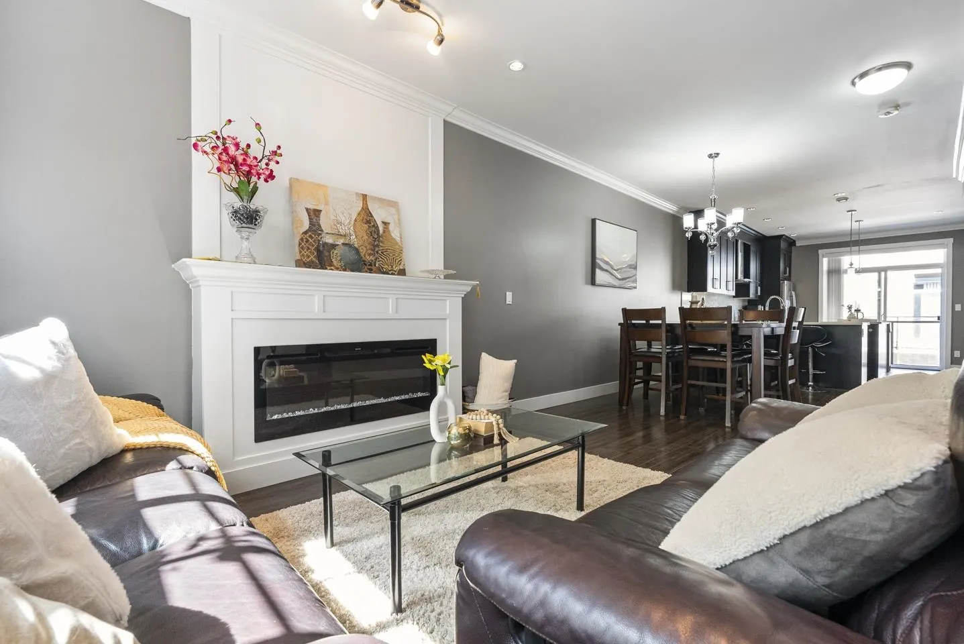
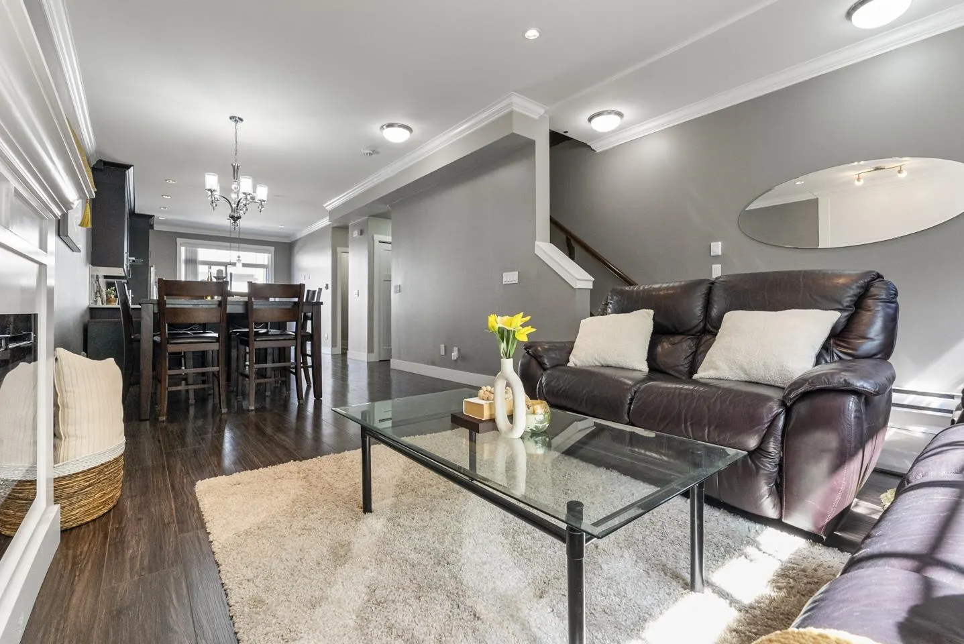
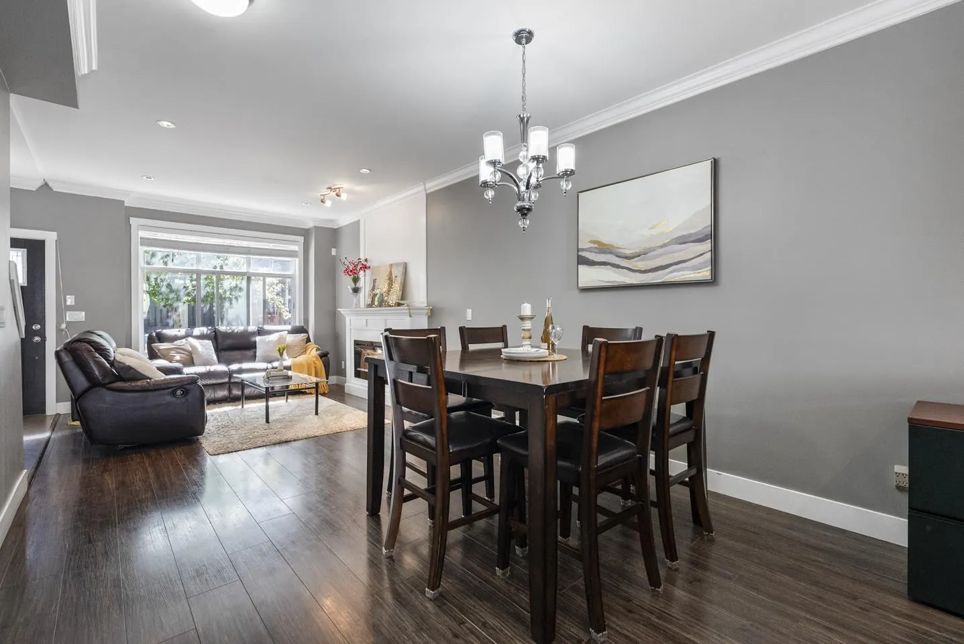
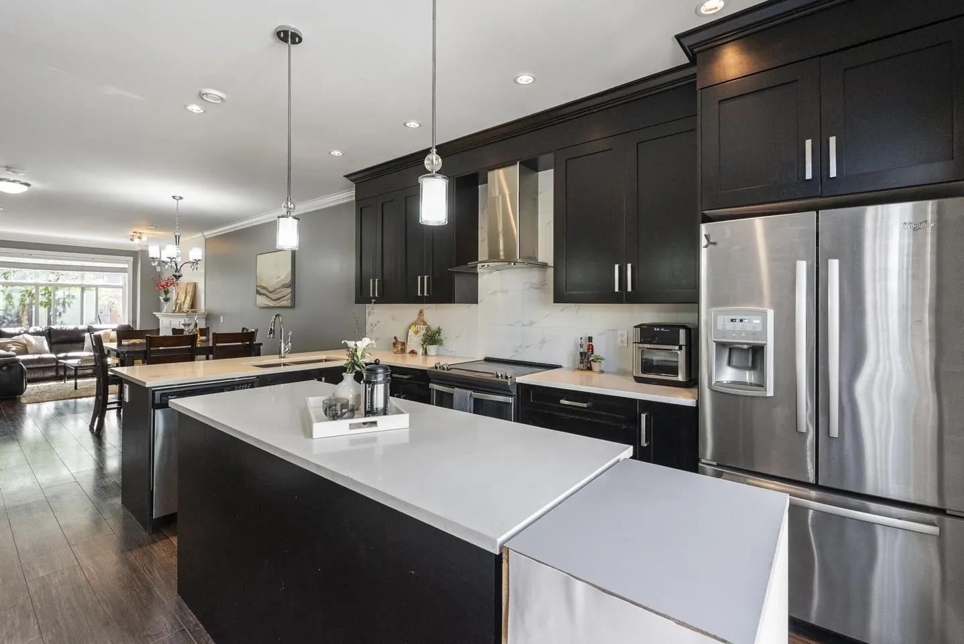
Step into this stunning 1444 sqft townhome offering 4 bedrooms and 4 bathrooms in a highly sought-after family complex. Boasting airy high ceilings and two private outdoor spaces, this home is perfectly designed for both entertaining and everyday living. The location is incredibly convenient, just a short stroll to Aspen Park, North Ridge Elementary, and Panorama Ridge Secondary. Daily errands are a breeze with Chalo FreshCo, Anytime Fitness, and cafes nearby, plus immediate access to major transit routes including the future Surrey-Langley SkyTrain extension. Whether you are enjoying a morning coffee on your patio or exploring the nearby scenic trails of Senator Reid Park, this beautiful home delivers an unbeatable blend of comfort, space, and vibrant community living.

Property Details

Amenities & Utilities

In Unit

Full Property Details

Interior

Bedrooms
4
Washrooms
4
Square Footage
1444 sqft
Basement
Finished,Exterior Entry
Heating Type
Baseboard,Electric
Kitchens
1
Den
No

Exterior

Waterfront
No
Parking Spaces
2
Total Parking Spaces
-
Garage Spaces
-
Zoning
MR4
Roof
Asphalt

Building Description

Style
3 Storey
Property Type
Residential Attached
Home Type
Townhome
Subtype
Townhouse
Year Built
2016
Exterior
Frame Wood,Fibre Cement (Exterior)
Water Supply
Public
No. Floor Levels
2
Pets Allowed
Cats OK,Dogs OK,Number Limit (Two),Yes With Restrictions

Community

Community
Sullivan Station
Area Code
Surrey

Taxes & Fees

Taxes
$3,667.49 /yr
Tax Year
2026
Maintenance Fee
$301.81 /mo

Other

Virtual Tour Link
Pets
Cats OK,Dogs OK,Number Limit (Two),Yes With Restrictions

Room Types

Room Dimensions Area Description
Living Room 17' x 14'6 246.5 sqft -
Dining Room 9' x 11' 99 sqft -
Kitchen 15' x 14'6 217.5 sqft -
Primary Bedroom 18'8 x 11'2 208.44 sqft -
Bedroom 12'5 x 9' 111.75 sqft -
Bedroom 7'11 x 8'11 70.59 sqft -
Bedroom 9'4 x 9' 84 sqft -
Jess Kuang
Jess Kuang
Sutton Group - 1st West Realty
Listed by Katrina Amurao - PREC
85 days on site
Listing Broker
eXp Realty of Canada Inc.
Courtesy
eXp Realty of Canada Inc.

Similar homes for sale in Surrey

Explore Surrey

This representation is based in whole or in part on data generated by the Chilliwack & District Real Estate Board, Fraser Valley Real Estate Board or Greater Vancouver REALTORS® which assumes no responsibility for its accuracy. Copyright 2026 by the Greater Vancouver REALTORS®, Fraser Valley Real Estate Board, Chilliwack and District Real Estate Board, and BC Northern Real Estate Board. All Rights Reserved.
Powered by AgentLocator







