
6211 W Boundary Drive #13, Surrey
1 / 23
For Sale
$868,800
3 bd · 3 ba · 2,158 sq ft

6211 W Boundary Drive #13, Surrey V3X 3G7

MLS®# R3157497

Est. mortgage
$3,296/mo
Property taxes $4,020.50/yr

About This Home

Property Type
Townhome, Townhouse
Parking
2 garage, 2 parking
MLS #
R3157497
Size
2158 sqft
Basement
Crawl Space
Tax
$4,020.50 /yr
Year Built
1990
Maintenance Fee
$483.23 /mo
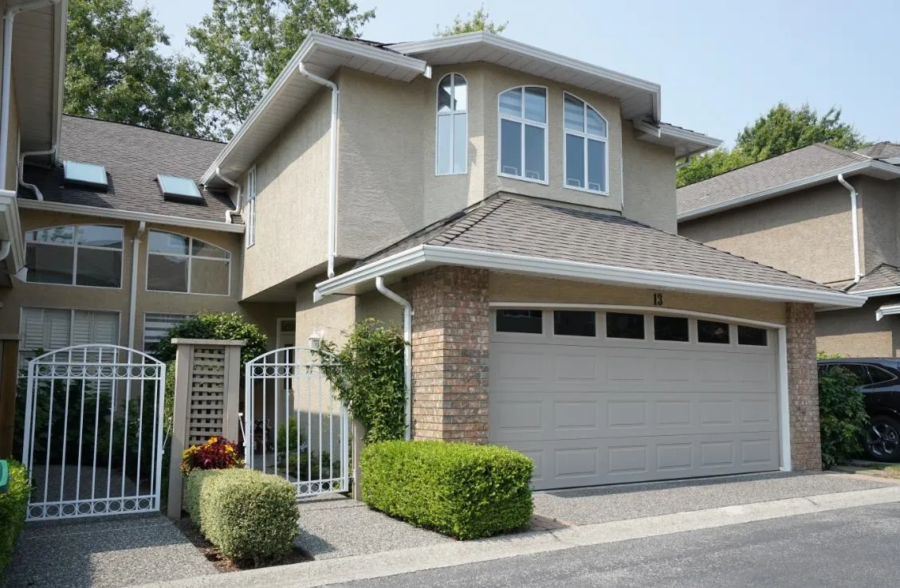
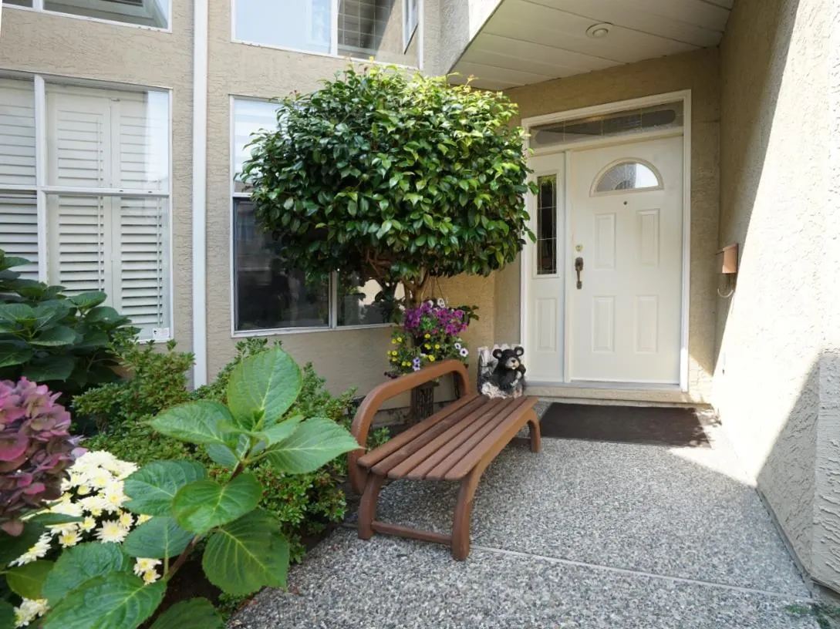
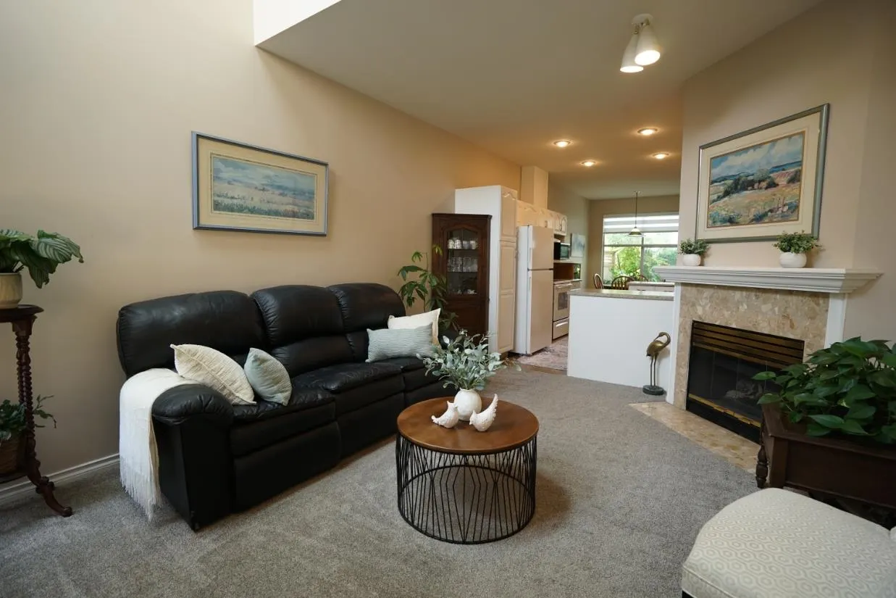
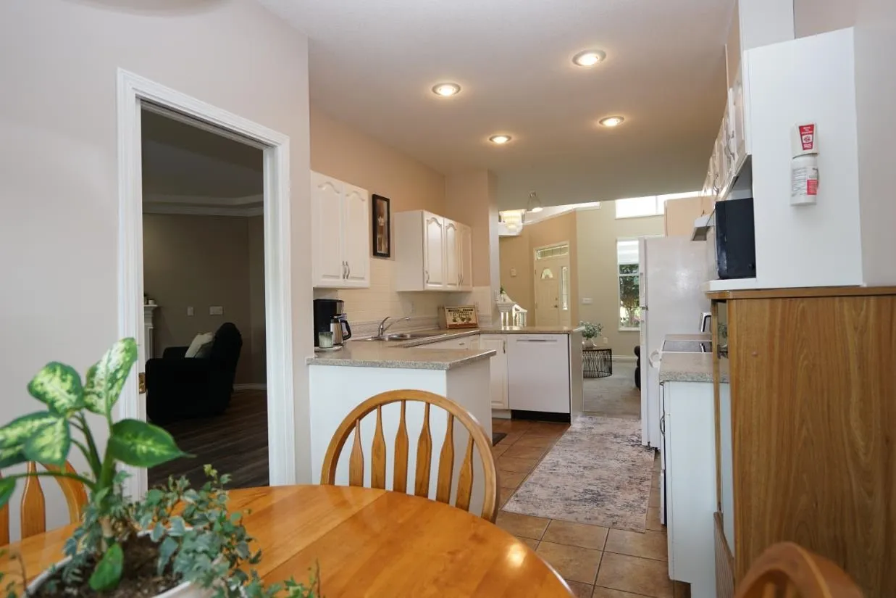
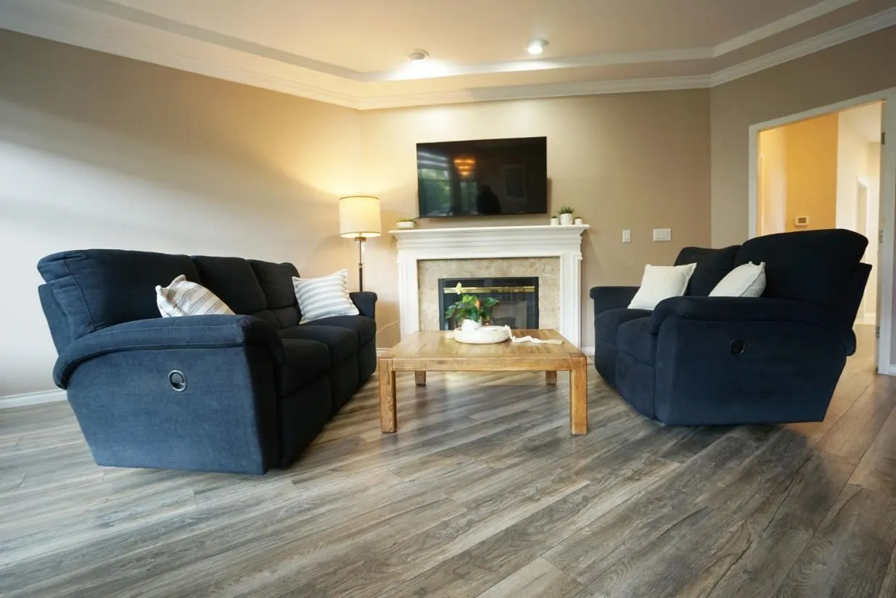
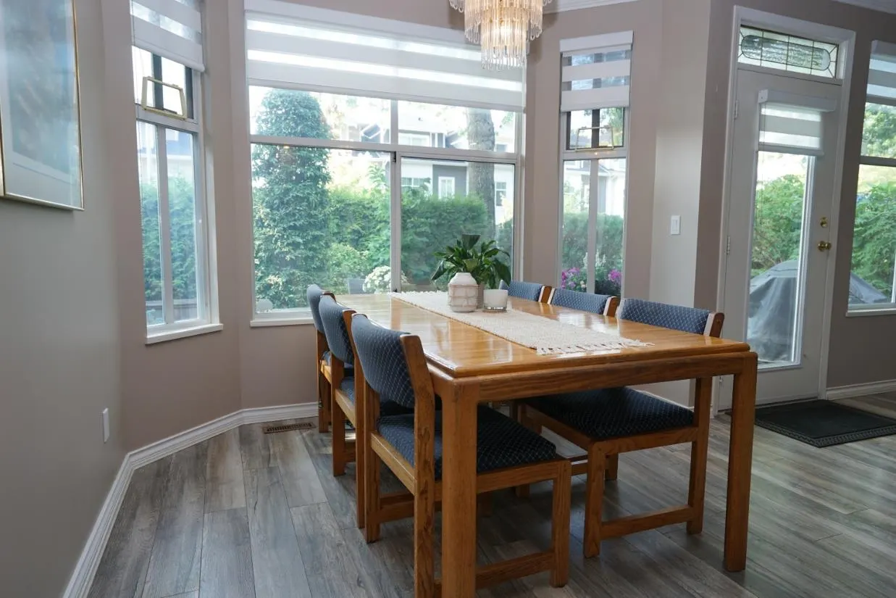
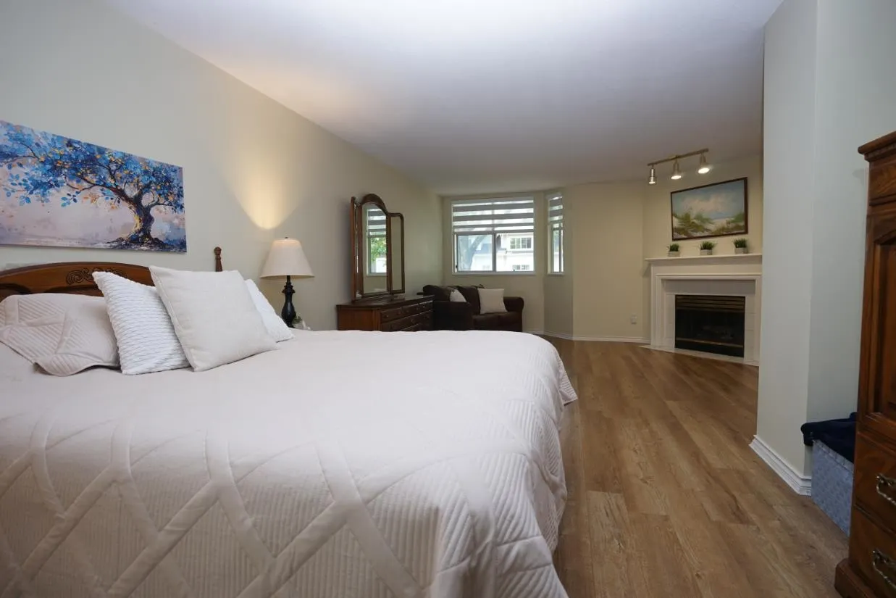
Spectacular Boundary Park townhome! WONDERFUL NEIGHBOURS & a home that you will fall in love with! Loaded with charm & immaculately maintained. Top of the line UPDATES include replaced POLY-B piping, HOT WATER TANK & APPLIANCES (2yrs.), top of the line CARPET & EURO LAMINATE (5yrs), HUNTER DOUGLAS blinds (6months), PAINT & more. PROACTIVE STRATA is highly responsive and planning for the future. Attractive monthly strata fee! of $483.23! 3 bedrooms, 2 1/2 baths, side-by-side DOUBLE GARAGE and your giant PRIMARY SUITE with COSY sitting area & GAS FIREPLACE plus spa-like ensuite with jetted tub! Great location near BOUNDARY PARK Lake, walking trails, shopping, eateries, services & more. PETS OK! Dogs 18". Call for a viewing and come fall in love! (Some virtual staging)

Property Details

Amenities & Utilities

In Unit

Full Property Details

Interior

Bedrooms
3
Washrooms
3
Square Footage
2158 sqft
Basement
Crawl Space
Heating Type
Forced Air,Natural Gas
Kitchens
1
Floor Finish
Laminate,Mixed,Tile,Carpet
Den
No

Exterior

Waterfront
No
Parking Spaces
2
Total Parking Spaces
-
Garage Spaces
2
Zoning
RM-15
Roof
Asphalt

Building Description

Property Type
Residential Attached
Home Type
Townhome
Subtype
Townhouse
Year Built
1990
Exterior
Frame Wood,Brick (Exterior),Concrete (Exterior),Stucco
Water Supply
Public
No. Floor Levels
2
Pets Allowed
Cats OK,Dogs OK,Number Limit (One),Yes With Restrictions

Community

Community
Panorama Ridge
Area Code
Surrey

Taxes & Fees

Taxes
$4,020.50 /yr
Tax Year
2026
Maintenance Fee
$483.23 /mo

Other

Pets
Cats OK,Dogs OK,Number Limit (One),Yes With Restrictions

Room Types

Room Dimensions Area Description
Living Room 17' x 17'10 303.17 sqft -
Dining Room 9' x 10' 90 sqft -
Kitchen 10' x 10'10 108.33 sqft -
Eating Area 8' x 8'11 71.33 sqft -
Family Room 12' x 15' 180 sqft -
Laundry 6' x 9'7 57.5 sqft -
Foyer 4'6 x 8' 36 sqft -
Primary Bedroom 18'10 x 25'3 475.54 sqft -
Walk-In Closet 6' x 12'6 75 sqft -
Bedroom 9'7 x 13'2 126.18 sqft -
Bedroom 9'7 x 12' 115 sqft -
Jess Kuang
Jess Kuang
Sutton Group - 1st West Realty
Listed by Sharon Mason
85 days on site
Listing Broker
Homelife Benchmark Realty Corp.
Courtesy
Homelife Benchmark Realty Corp.

Similar homes for sale in Surrey

Explore Surrey

This representation is based in whole or in part on data generated by the Chilliwack & District Real Estate Board, Fraser Valley Real Estate Board or Greater Vancouver REALTORS® which assumes no responsibility for its accuracy. Copyright 2026 by the Greater Vancouver REALTORS®, Fraser Valley Real Estate Board, Chilliwack and District Real Estate Board, and BC Northern Real Estate Board. All Rights Reserved.
Powered by AgentLocator







