
8383 159 Street #54, Surrey
1 / 32
For Sale
$679,000
2 bd · 3 ba · 1,238 sq ft

8383 159 Street #54, Surrey V4N 0W2

MLS®# R3157410

Est. mortgage
$2,576/mo
Property taxes $3,245.94/yr

About This Home

Property Type
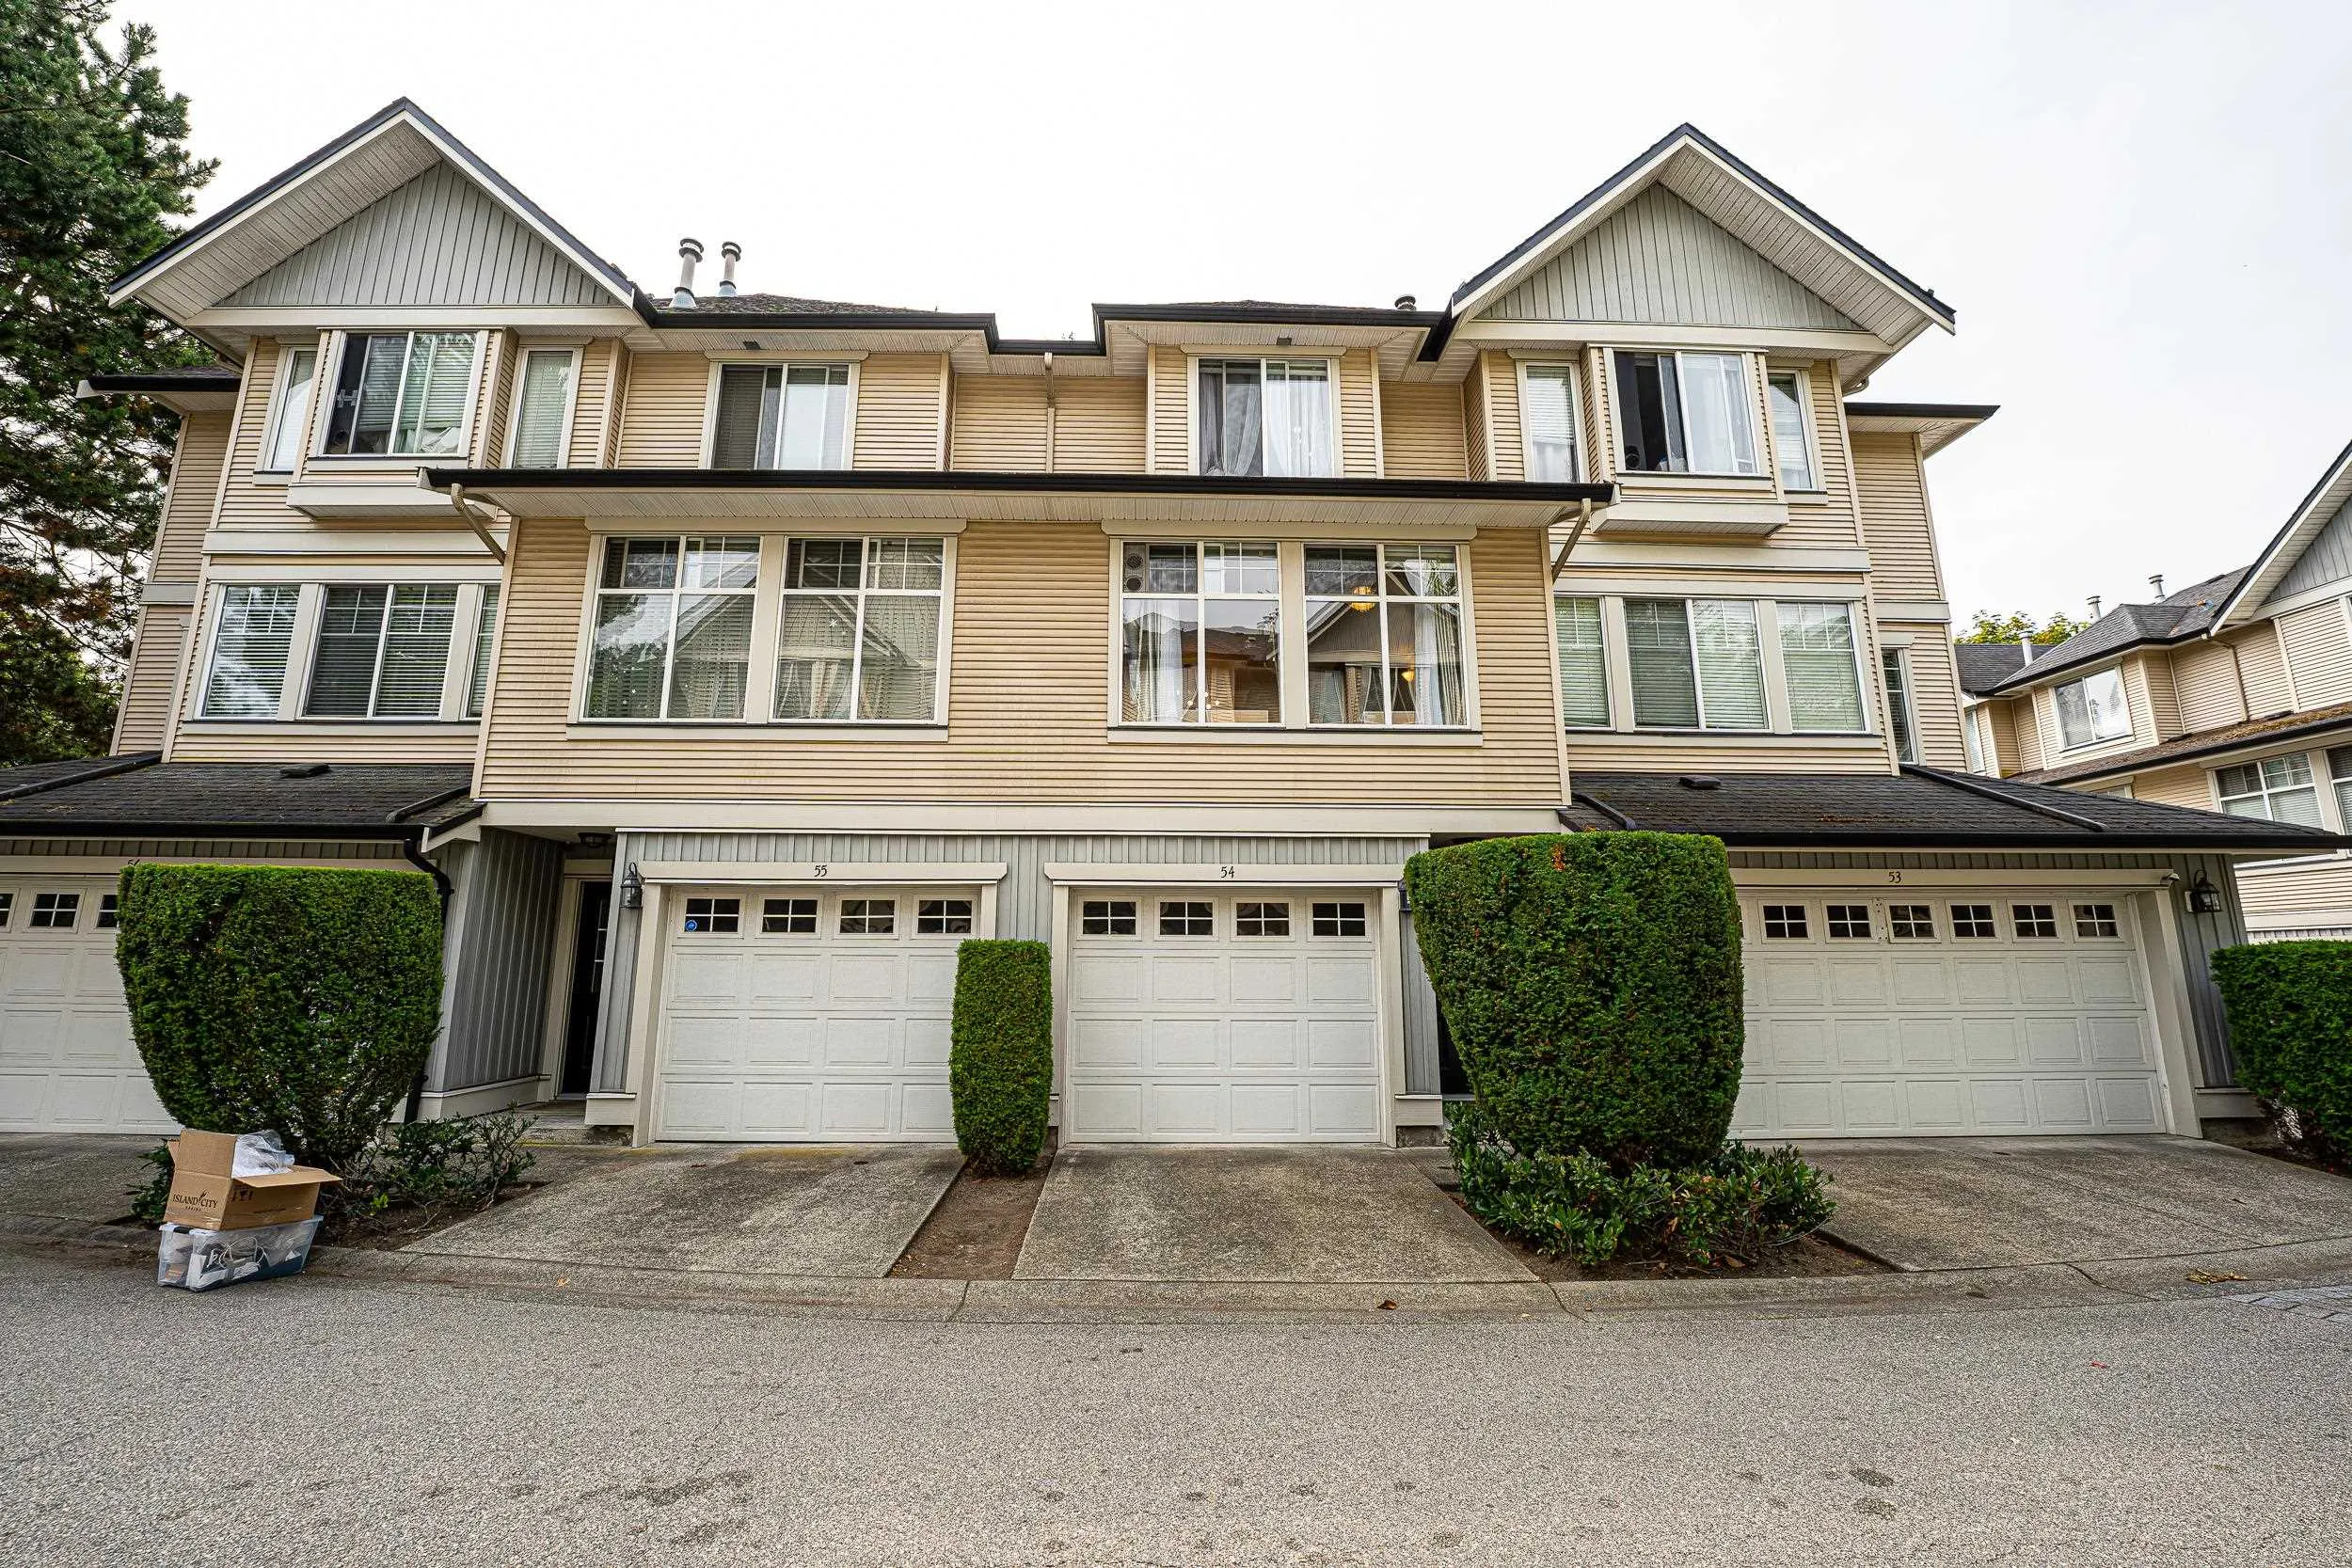
Townhome, Townhouse, 3 Storey
Parking
1 garage, 1 parking
MLS #
R3157410
Size
1238 sqft
Basement
None
Tax
$3,245.94 /yr
Year Built
2003
Maintenance Fee
$408.52 /mo
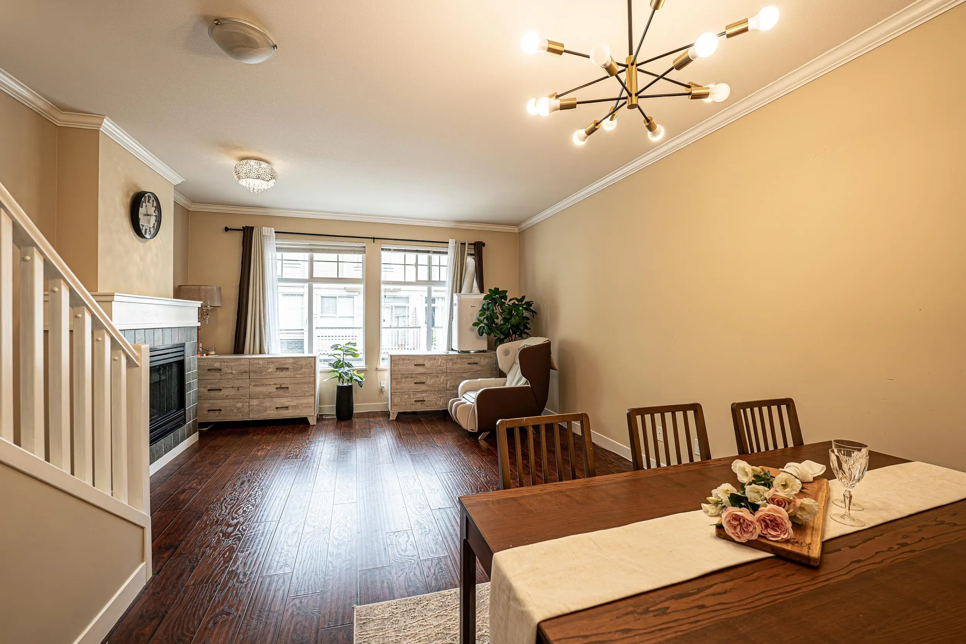
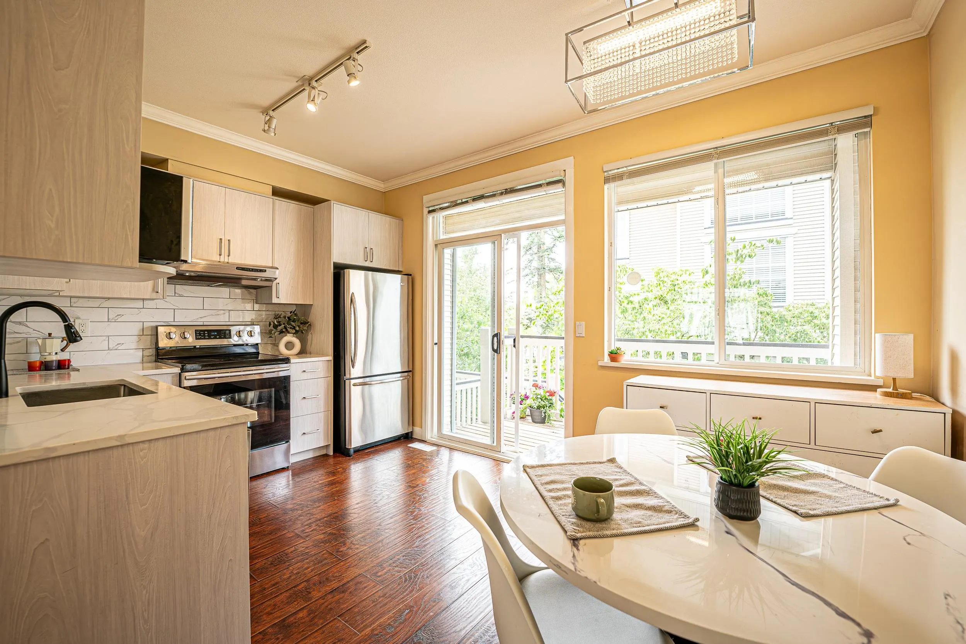
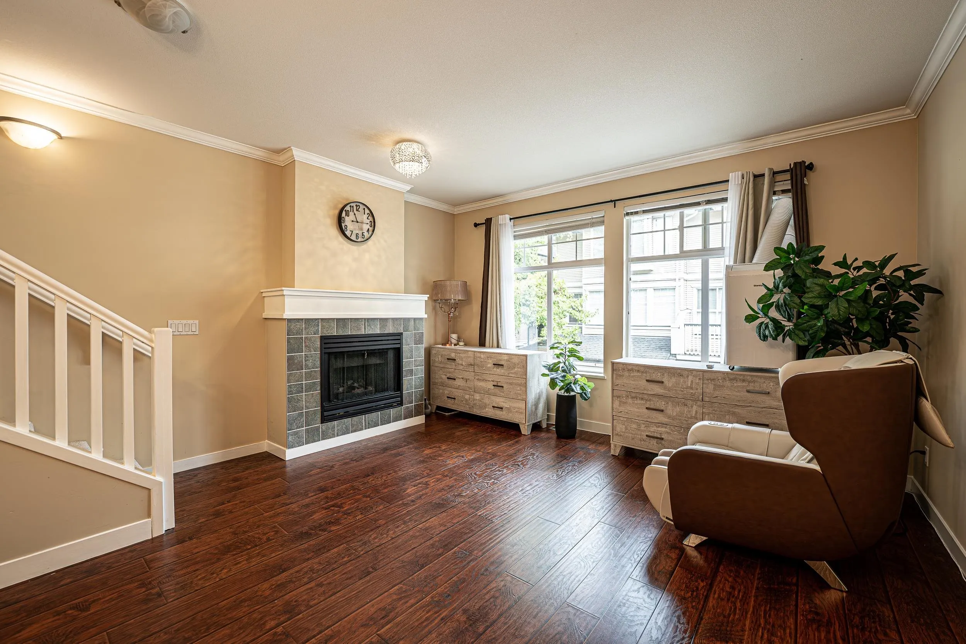
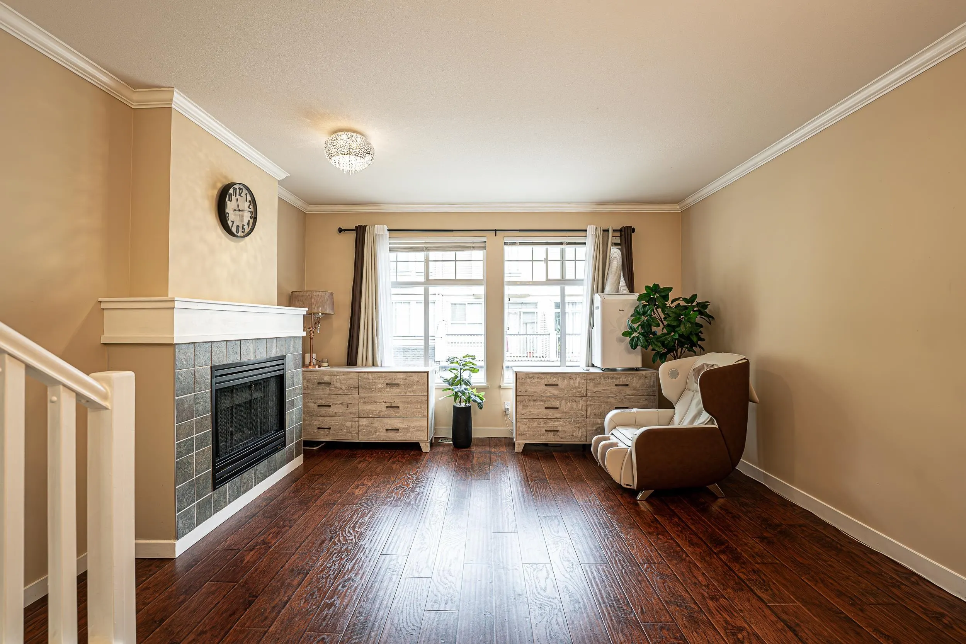
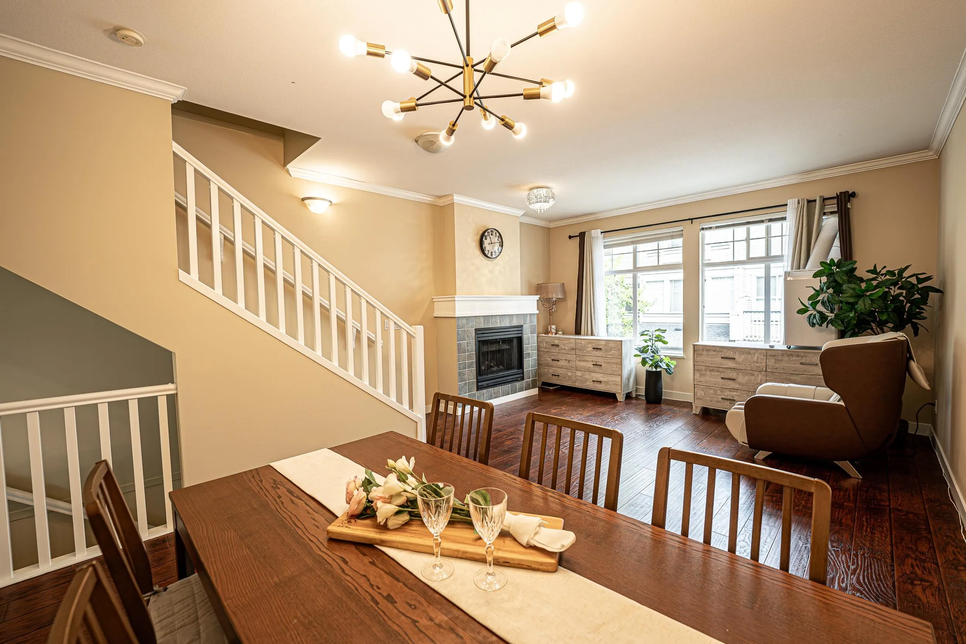
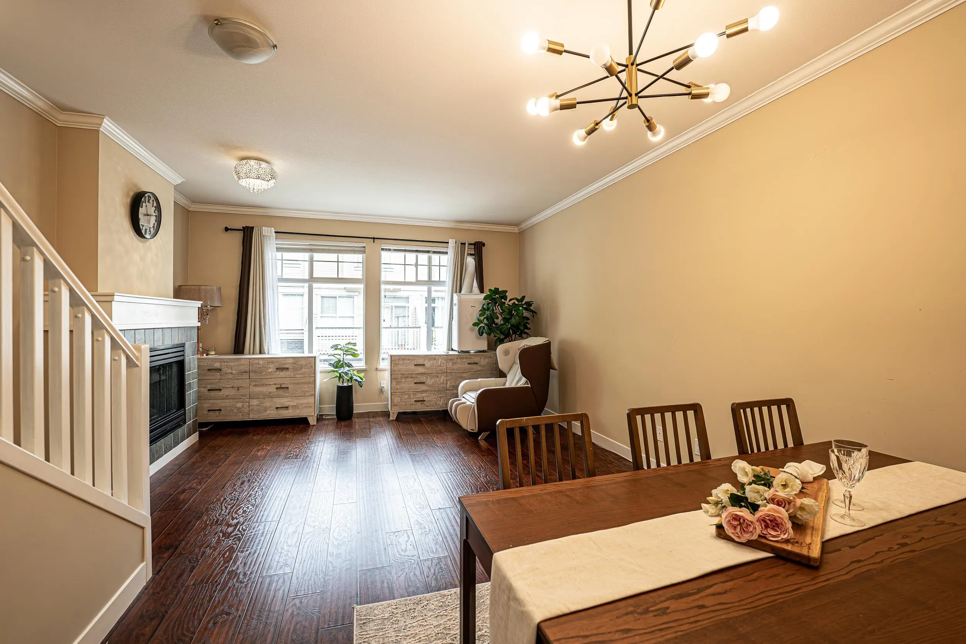
Located in the HEART OF FLEETWOOD, this spacious townhome at Avalon Woods offers exceptional everyday convenience, with schools within walking distance and parks, Fleetwood Community Centre, library, shopping, restaurants, and transit all nearby. Enjoy a bright and welcoming living area with a gas fireplace, private outdoor Space, and two spacious bedrooms upstairs, plus an additional room on the lower level with Full bathroom—perfect fo a home office or guest room. FRESHLY PAINTED throughout, the home feels bright, clean, and ready for its next owner. An excellent choice for first-time buyers, young families, condo up-sizers, or downsizers looking for more space without giving up convenience. A fantastic combination of LOCATION, SPACE, and VALUE in the heart of Fleetwood!

Property Details

Full Property Details

Interior

Bedrooms
2
Washrooms
3
Square Footage
1238 sqft
Basement
None
Heating Type
Forced Air
Kitchens
1
Floor Finish
Laminate,Mixed,Tile
Den
No

Exterior

Waterfront
No
Parking Spaces
1
Total Parking Spaces
-
Garage Spaces
1
Zoning
MF
Roof
Asphalt

Building Description

Style
3 Storey
Property Type
Residential Attached
Home Type
Townhome
Subtype
Townhouse
Year Built
2003
Exterior
Frame Wood,Mixed (Exterior)
Water Supply
Public
No. Floor Levels
3
Pets Allowed
Yes With Restrictions

Community

Community
Fleetwood Tynehead
Area Code
Surrey

Taxes & Fees

Taxes
$3,245.94 /yr
Tax Year
2026
Maintenance Fee
$408.52 /mo

Other

Pets
Yes With Restrictions

Room Types

Room Dimensions Area Description
Primary Bedroom 14'2 x 12'3 173.54 sqft -
Bedroom 10'4 x 11'3 116.25 sqft -
Living Room 11'5 x 14'8 167.44 sqft -
Dining Room 8'9 x 11'3 98.44 sqft -
Kitchen 9'6 x 7'11 75.21 sqft -
Foyer 3'10 x 8'1 30.99 sqft -
Jess Kuang
Jess Kuang
Sutton Group - 1st West Realty
Listed by Sully Kang PREC*
86 days on site
Listing Broker
Sutton Group - 1st West Realty
Courtesy
Sutton Group - 1st West Realty

Similar homes for sale in Surrey

Explore Surrey

This representation is based in whole or in part on data generated by the Chilliwack & District Real Estate Board, Fraser Valley Real Estate Board or Greater Vancouver REALTORS® which assumes no responsibility for its accuracy. Copyright 2026 by the Greater Vancouver REALTORS®, Fraser Valley Real Estate Board, Chilliwack and District Real Estate Board, and BC Northern Real Estate Board. All Rights Reserved.
Powered by AgentLocator







