
20572 43 Avenue, Langley
1 / 36
For Sale
$1,024,900
4 bd · 3 ba · 1,797 sq ft

20572 43 Avenue, Langley V4A 3C2

MLS®# R3157202

Est. mortgage
$3,888/mo
Property taxes $4,434.20/yr

About This Home

Property Type
House, Single Family Residence, Rancher/Bungalow
Parking
6 parking
MLS #
R3157202
Size
1797 sqft
Basement
None
Lot size
10164.00 sqft
Tax
$4,434.20 /yr
Year Built
1972
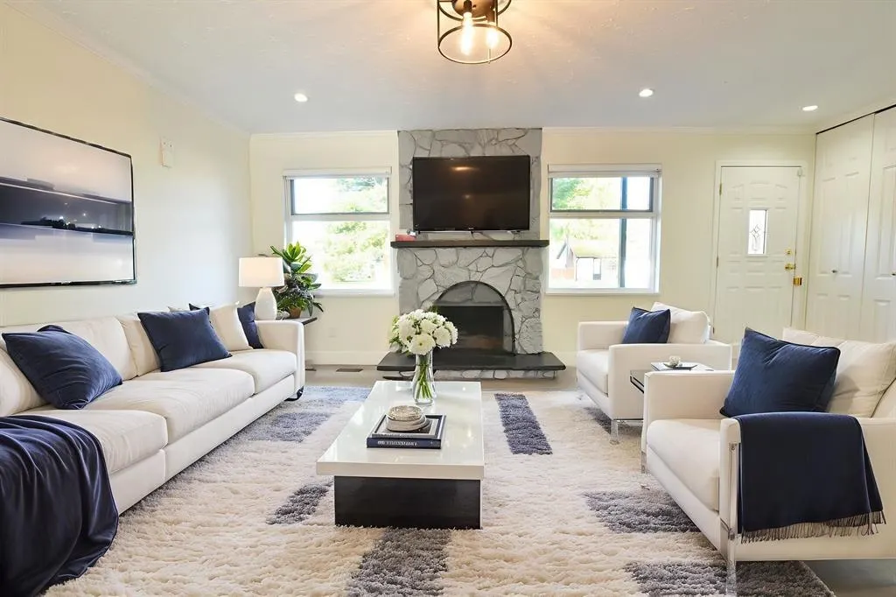
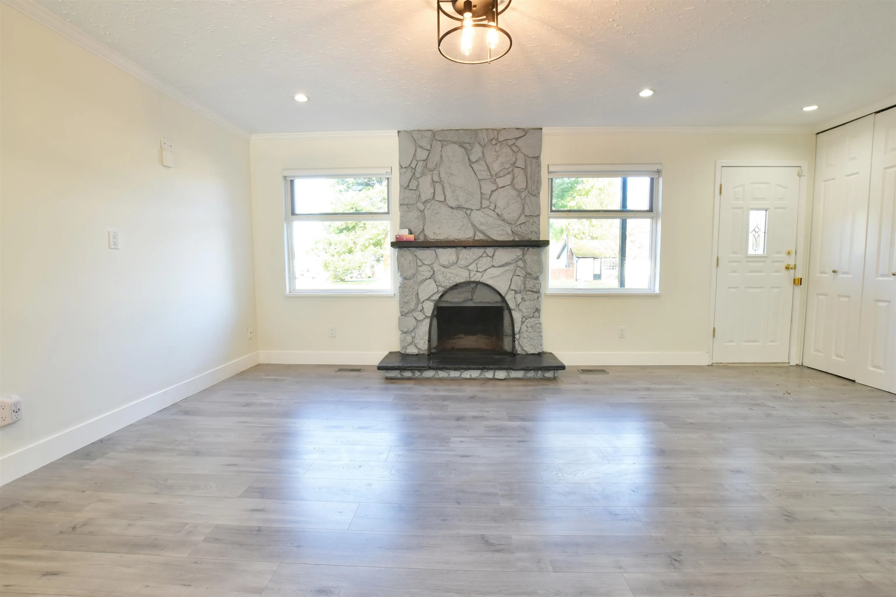
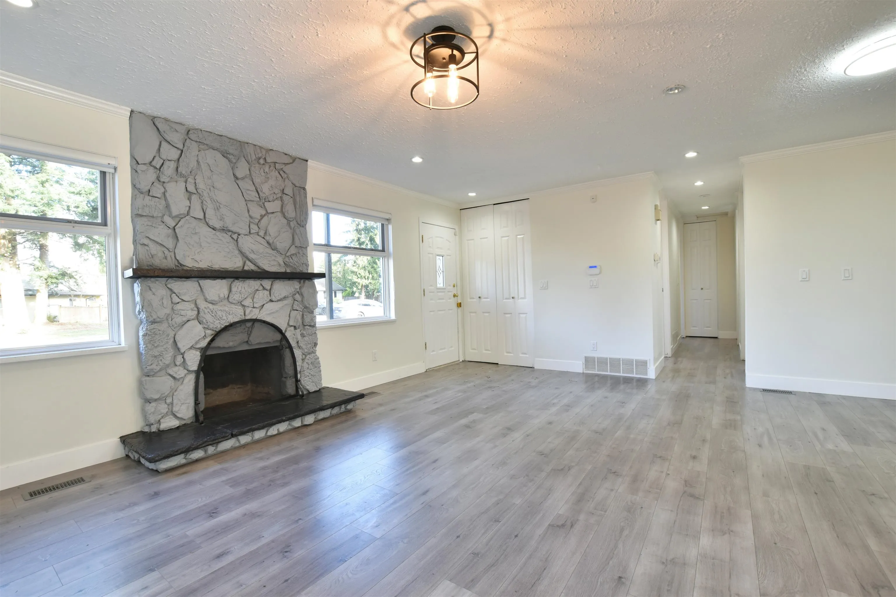
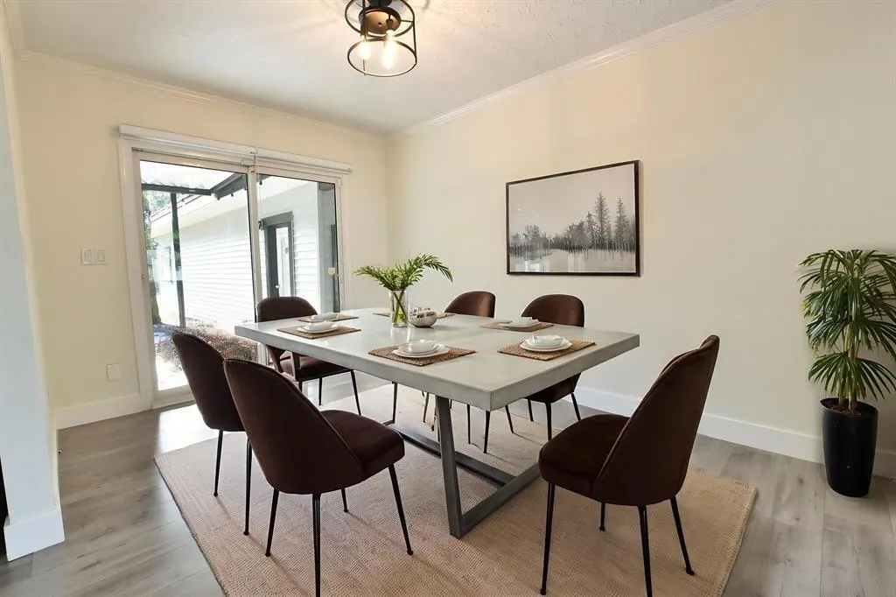
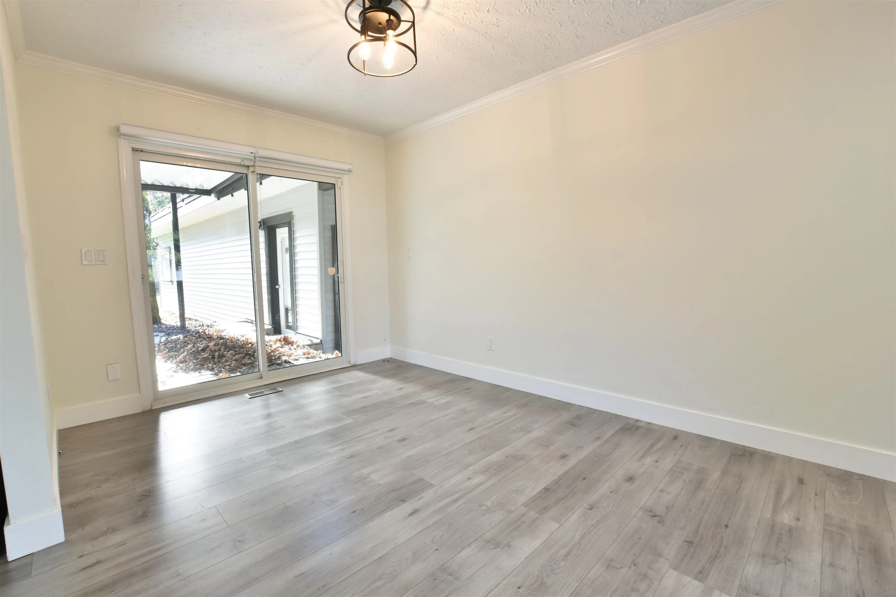
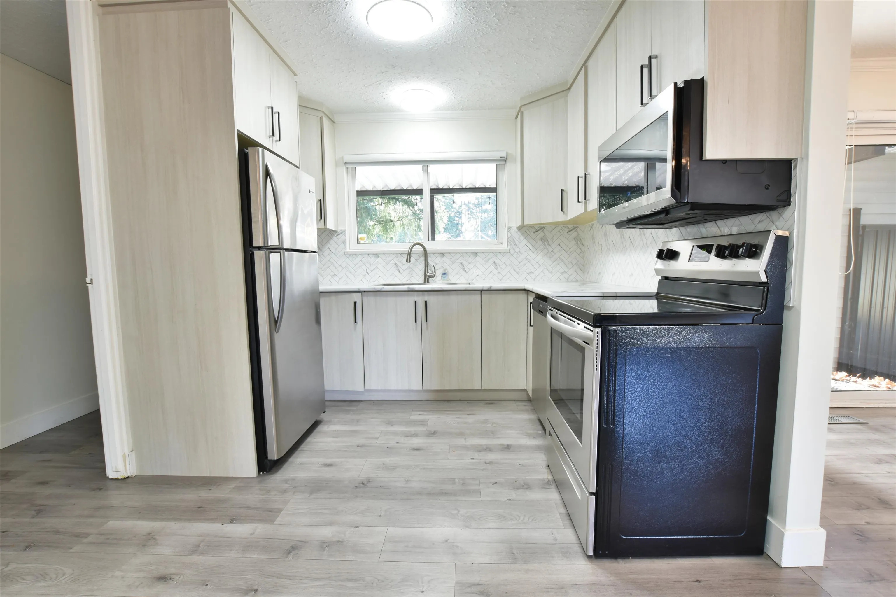
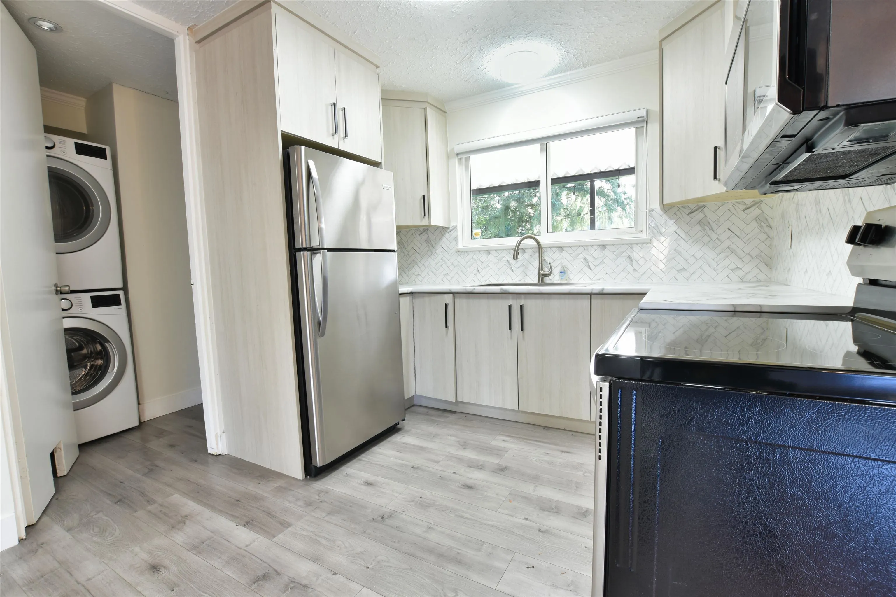
Set on an impressive 10,164 sq ft lot, this Brookswood property offers plenty of space and potential! This 1,100 sq ft rancher features a bright, inviting layout with wide-plank flooring, a cozy wood-burning fireplace and an updated kitchen that opens to the living and dining areas. Walk out to a large covered patio and spacious private backyard, creating an ideal setting for summer entertaining or relaxing outdoors. Bonus- renovated 700 sq ft garden suite includes 1 bedroom and 1 bathroom, offering excellent flexibility for family, guests or home office. A great opportunity in a desirable location, close to schools, shopping and transit!

Property Details

Amenities & Utilities

In Unit

Full Property Details

Interior

Bedrooms
4
Washrooms
3
Square Footage
1797 sqft
Basement
None
Heating Type
Forced Air
Kitchens
2
Floor Finish
Laminate,Mixed,Tile
Den
No

Exterior

Front
77.00
Lot Size (Sq Ft)
10164.00
Waterfront
No
Parking Spaces
6
Total Parking Spaces
-
Garage Spaces
-
Zoning
R-1E
Roof
Asphalt

Building Description

Style
Rancher/Bungalow
Property Type
Residential Detached
Home Type
House
Subtype
Single Family Residence
Year Built
1972
Exterior
Frame Wood,Stucco
Water Supply
Public
No. Floor Levels
1

Community

Community
Brookswood Langley
Area Code
Langley

Taxes & Fees

Taxes
$4,434.20 /yr
Tax Year
2026

Other

Virtual Tour Link

Room Types

Room Dimensions Area Description
Living Room 19'0 x 12'0 228 sqft -
Dining Room 9'4 x 9'2 85.56 sqft -
Kitchen 9'4 x 7'9 72.33 sqft -
Laundry 9'1 x 3'2 28.76 sqft -
Primary Bedroom 11'11 x 10'8 127.11 sqft -
Bedroom 10'8 x 8'6 90.67 sqft -
Bedroom 7'5 x 13'1 97.03 sqft -
Kitchen 6'10 x 10'0 68.33 sqft -
Dining Room 5'8 x 8'0 45.33 sqft -
Living Room 16'4 x 13'6 220.5 sqft -
Jess Kuang
Jess Kuang
Sutton Group - 1st West Realty
Listed by Darin Germyn - PREC
86 days on site
Listing Broker
Macdonald Realty (Surrey/152)
Courtesy
Macdonald Realty (Surrey/152)

Similar homes for sale in Langley

Explore Langley

This representation is based in whole or in part on data generated by the Chilliwack & District Real Estate Board, Fraser Valley Real Estate Board or Greater Vancouver REALTORS® which assumes no responsibility for its accuracy. Copyright 2026 by the Greater Vancouver REALTORS®, Fraser Valley Real Estate Board, Chilliwack and District Real Estate Board, and BC Northern Real Estate Board. All Rights Reserved.
Powered by AgentLocator






