
25412 58 Avenue, Langley
1 / 17
For Sale
$3,400,000
6 bd · 4 ba · 3,659 sq ft

25412 58 Avenue, Langley V4W 1G7

MLS®# R3157078

Est. mortgage
$12,899/mo
Property taxes $517.35/yr

About This Home

Property Type
House, Single Family Residence
Parking
2 garage, 20 parking
MLS #
R3157078
Size
3659 sqft
Basement
Finished,Exterior Entry
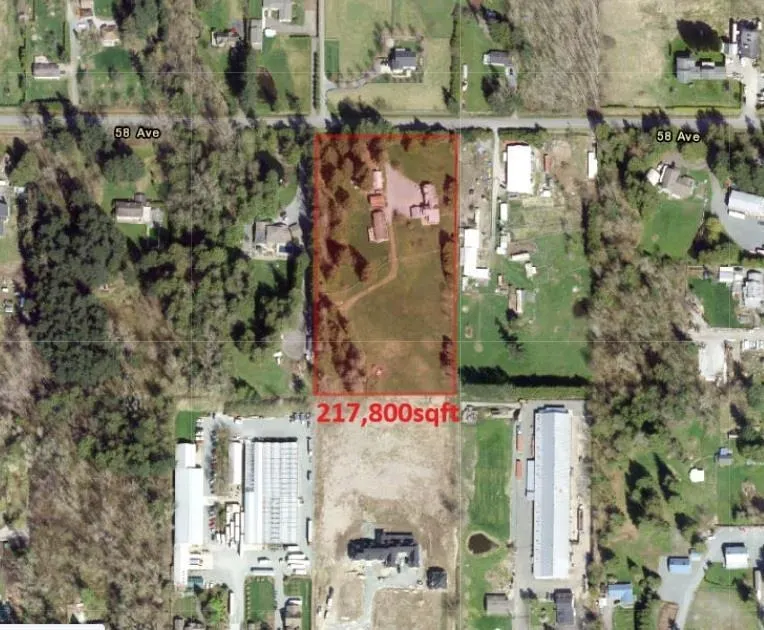
Lot size
217800.00 sqft
Tax
$517.35 /yr
Year Built
1976
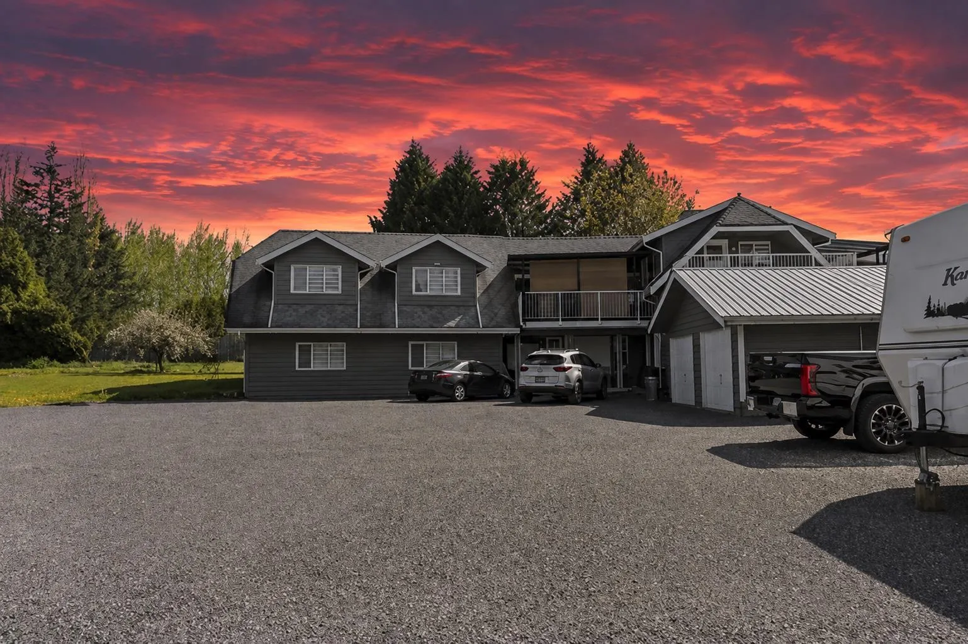
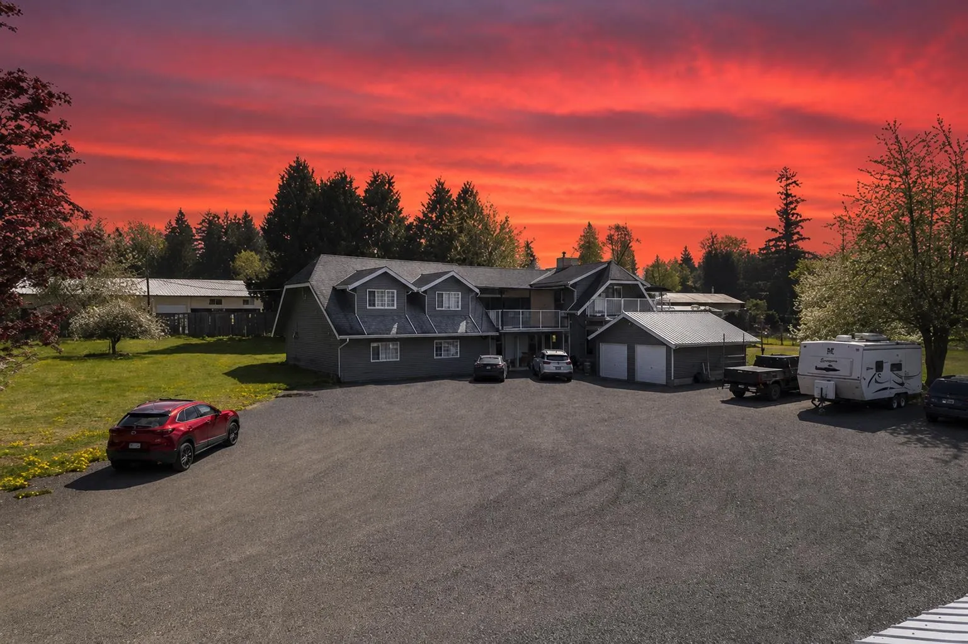
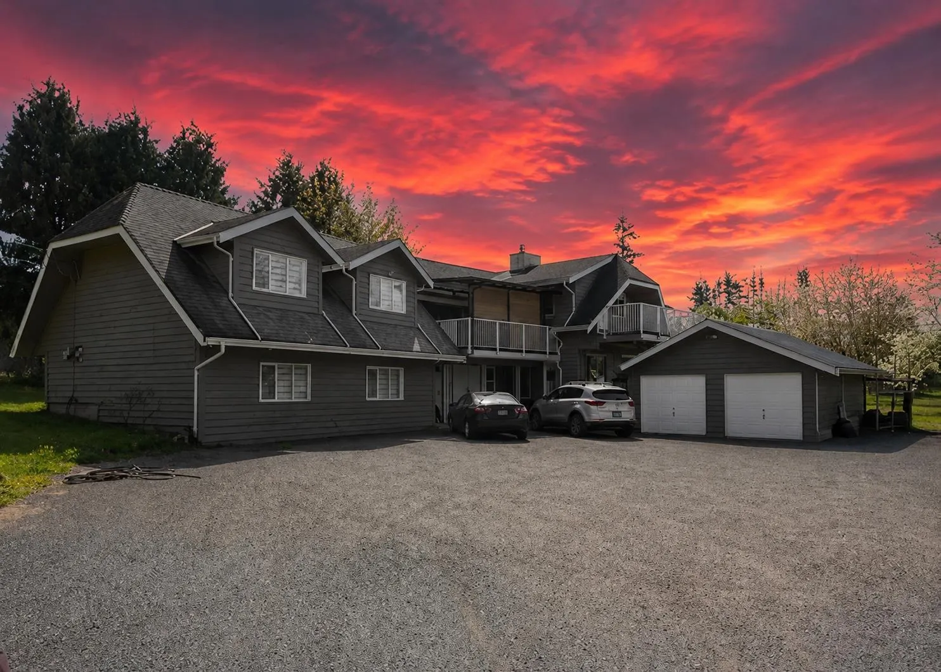
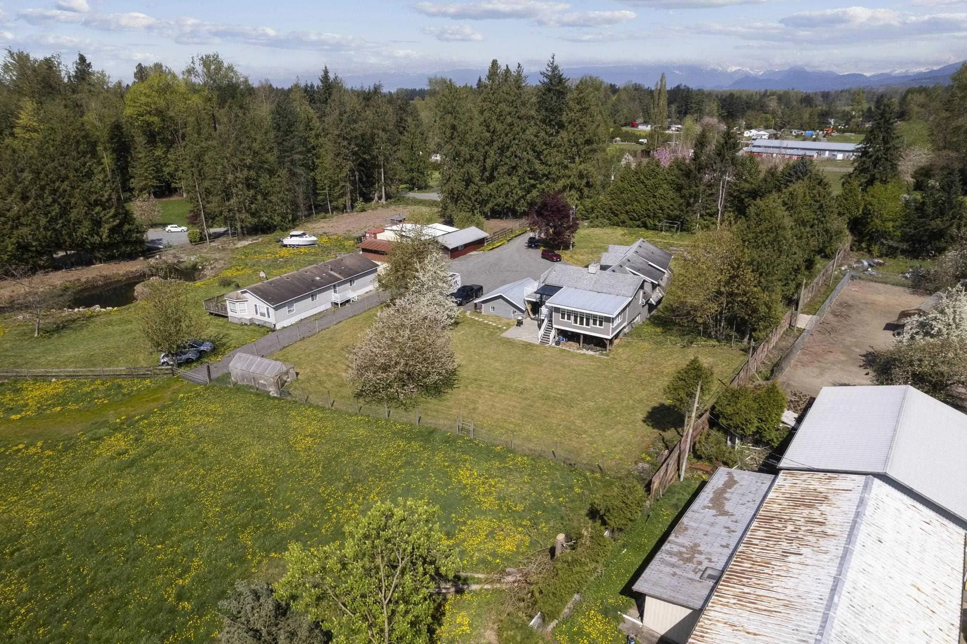
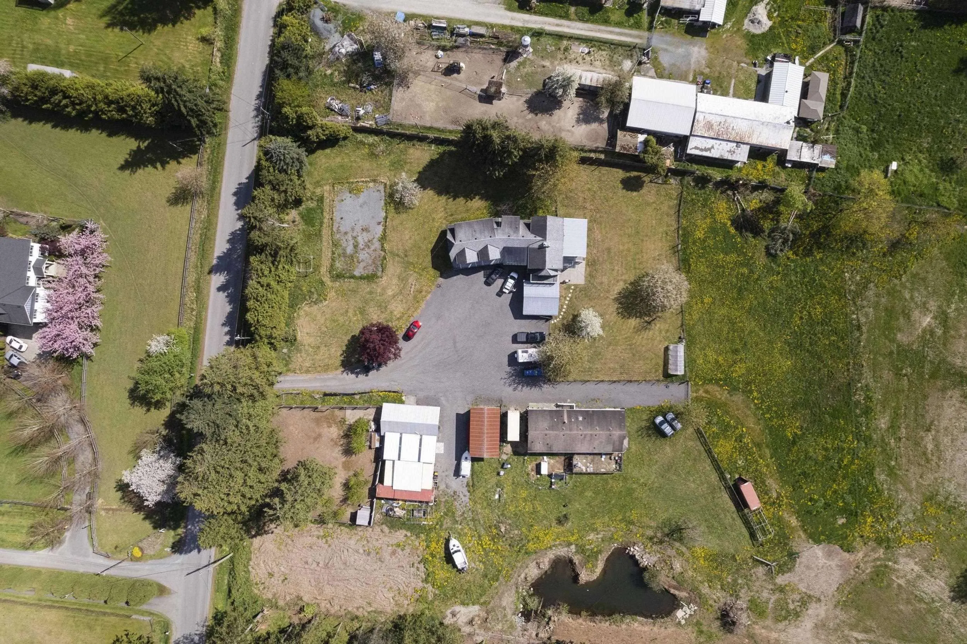
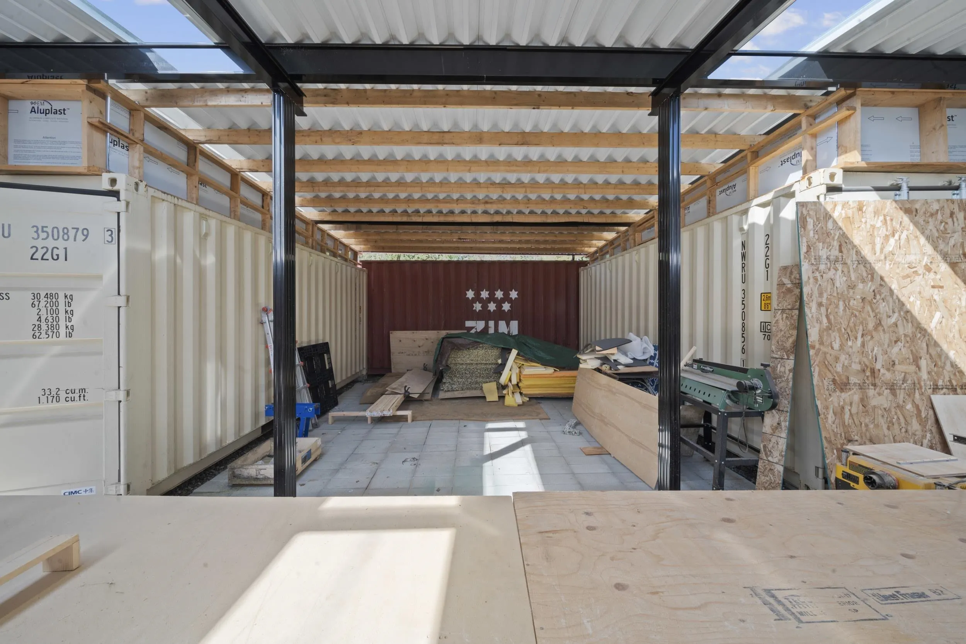
Rare find — a flat 5-acre parcel in one of Langley's most sought-after rural areas. The updated 6-bed, 4-bath main home has new hardwood floors, fresh paint, and a fully renovated kitchen. The sunroom and three oversized sundecks all look out over open pastoral land. The lower level works well for extended family, and a separate 5-bed, 2-bath mobile home adds strong rental or multigenerational potential. For hobbyists or farmers, there's a brand-new detached workshop, several storage containers, and fully fenced pastures ready for livestock. Located in the North Otter & D.W. Poppy catchments with easy access to Hwy 1 — this is country living done right.

Property Details

Amenities & Utilities

In Unit

Full Property Details

Interior

Bedrooms
6
Washrooms
4
Square Footage
3659 sqft
Basement
Finished,Exterior Entry
Heating Type
Baseboard,Electric
Kitchens
2
Den
Yes

Exterior

Lot Size (Sq Ft)
217800.00
Waterfront
No
Parking Spaces
20
Total Parking Spaces
-
Garage Spaces
2
Zoning
RU-3
Roof
Asphalt

Building Description

Property Type
Residential Detached
Home Type
House
Subtype
Single Family Residence
Year Built
1976
Exterior
Frame Wood,Wood Siding
Water Supply
Well Shallow
No. Floor Levels
2

Community

Community
Salmon River
Area Code
Langley

Taxes & Fees

Taxes
$517.35 /yr

Room Types

Room Dimensions Area Description
Living Room 14'11 x 17'4 258.56 sqft -
Dining Room 7'5 x 13'8 101.36 sqft -
Kitchen 9'10 x 13'5 131.93 sqft -
Bedroom 9'1 x 9'3 84.02 sqft -
Bedroom 9'11 x 13'9 136.35 sqft -
Primary Bedroom 13'9 x 17'11 246.35 sqft -
Solarium 15'3 x 20'1 306.27 sqft -
Family Room 16'9 x 18'6 309.88 sqft -
Eating Area 8'2 x 10'3 83.71 sqft -
Den 5'7 x 8'7 47.92 sqft -
Kitchen 9'1 x 10'3 93.1 sqft -
Laundry 7'3 x 8'0 58 sqft -
Bedroom 8'9 x 12'1 105.73 sqft -
Bedroom 11'0 x 13'2 144.83 sqft -
Bedroom 13'9 x 11'4 155.83 sqft -
Foyer 10'4 x 15'2 156.72 sqft -
Jess Kuang
Jess Kuang
Sutton Group - 1st West Realty
Listed by Danny Kim
87 days on site
Listing Broker
Real Broker
Courtesy
Real Broker

Similar homes for sale in Langley

Explore Langley

This representation is based in whole or in part on data generated by the Chilliwack & District Real Estate Board, Fraser Valley Real Estate Board or Greater Vancouver REALTORS® which assumes no responsibility for its accuracy. Copyright 2026 by the Greater Vancouver REALTORS®, Fraser Valley Real Estate Board, Chilliwack and District Real Estate Board, and BC Northern Real Estate Board. All Rights Reserved.
Powered by AgentLocator






