
6140 192 Street #8, Surrey
1 / 32
For Sale
$539,900
2 bd · 3 ba · 1,439 sq ft

6140 192 Street #8, Surrey V3S 7V7

MLS®# R3156975

Est. mortgage
$2,048/mo
Property taxes $3,228.80/yr

About This Home

Property Type
Townhome, Townhouse
Parking
1 garage, 1 parking
MLS #
R3156975
Size
1439 sqft
Basement
Crawl Space
Tax
$3,228.80 /yr
Year Built
1989
Maintenance Fee
$469.43 /mo
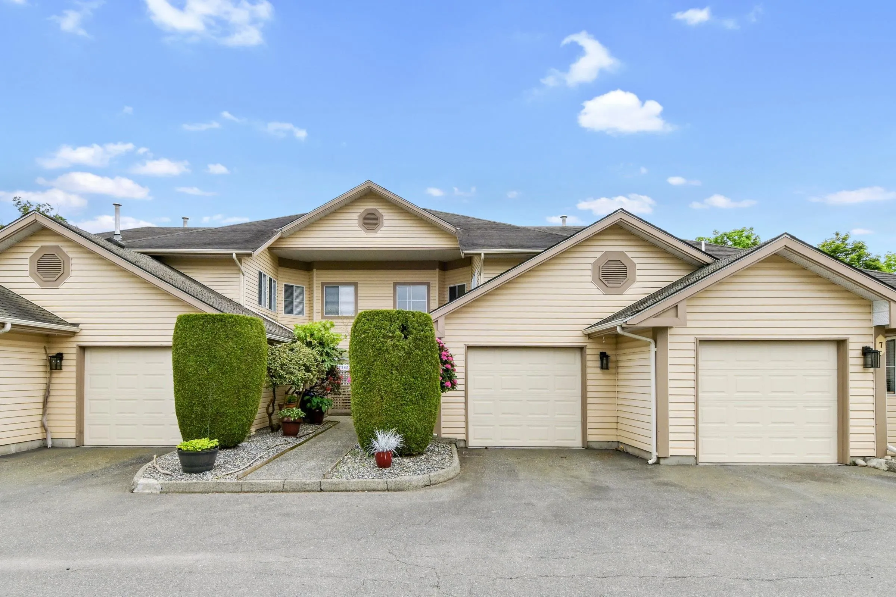
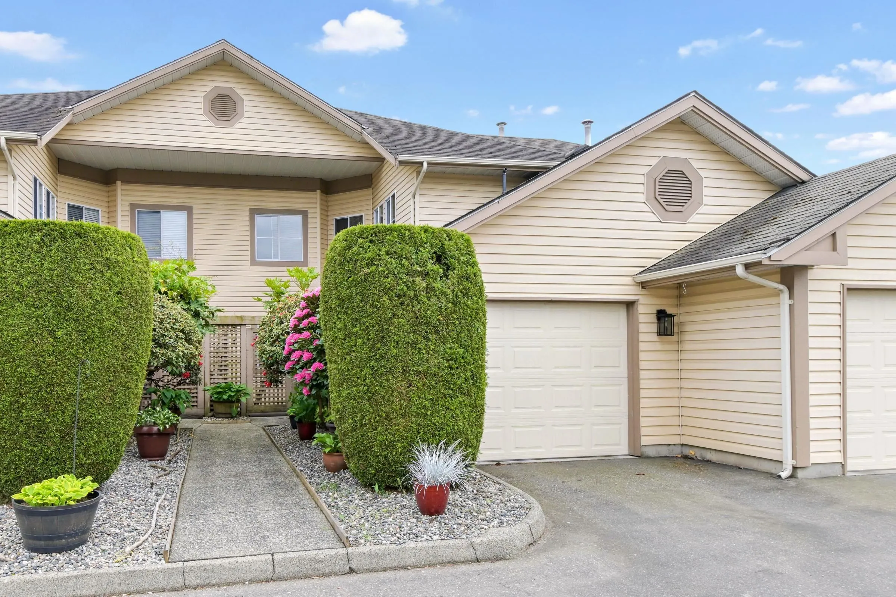
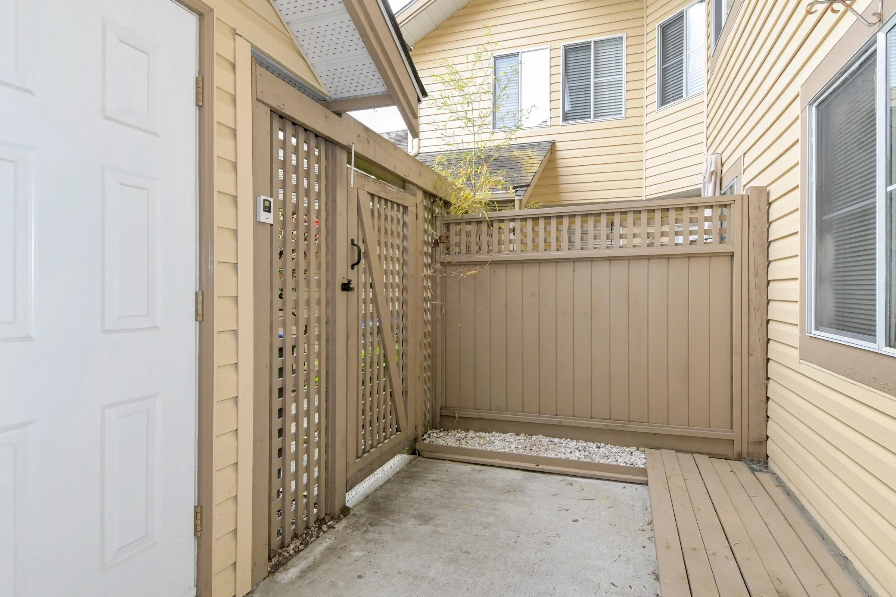
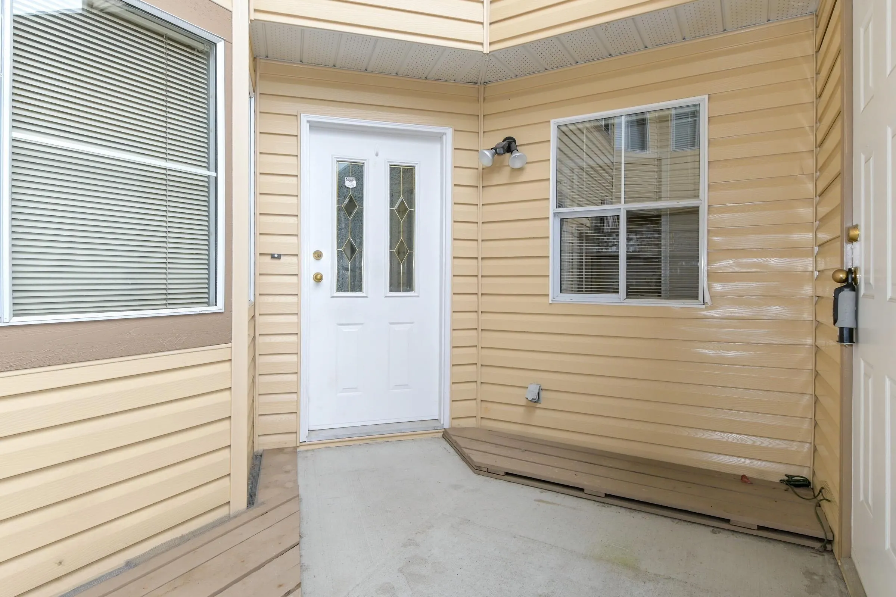
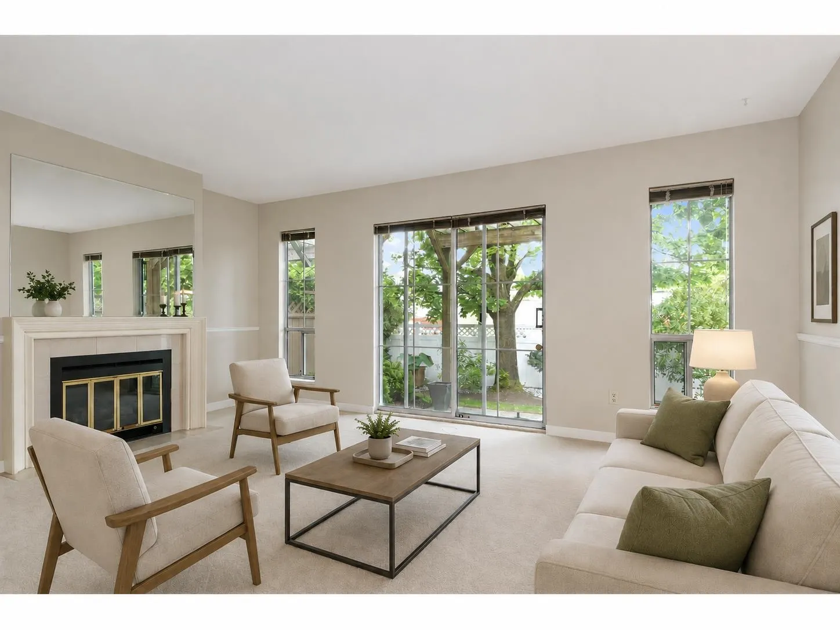
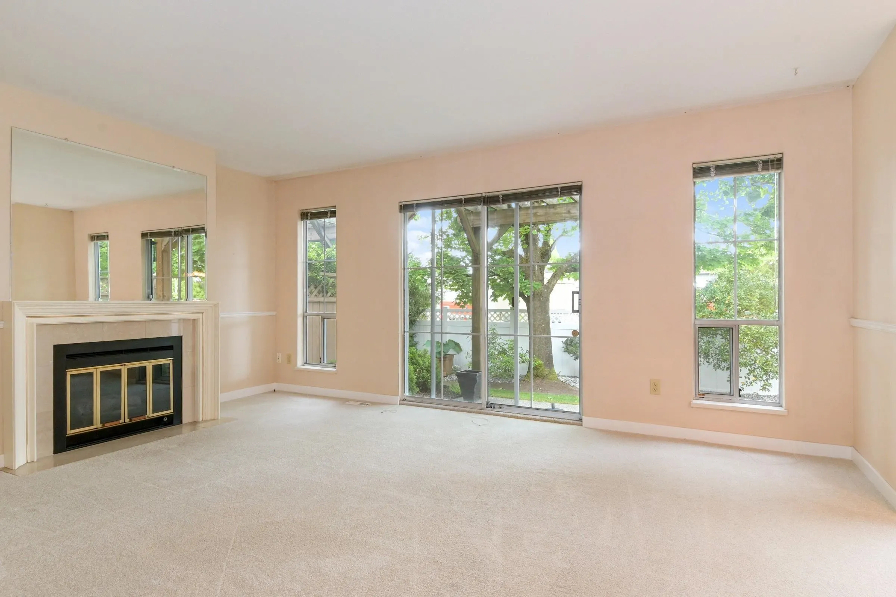
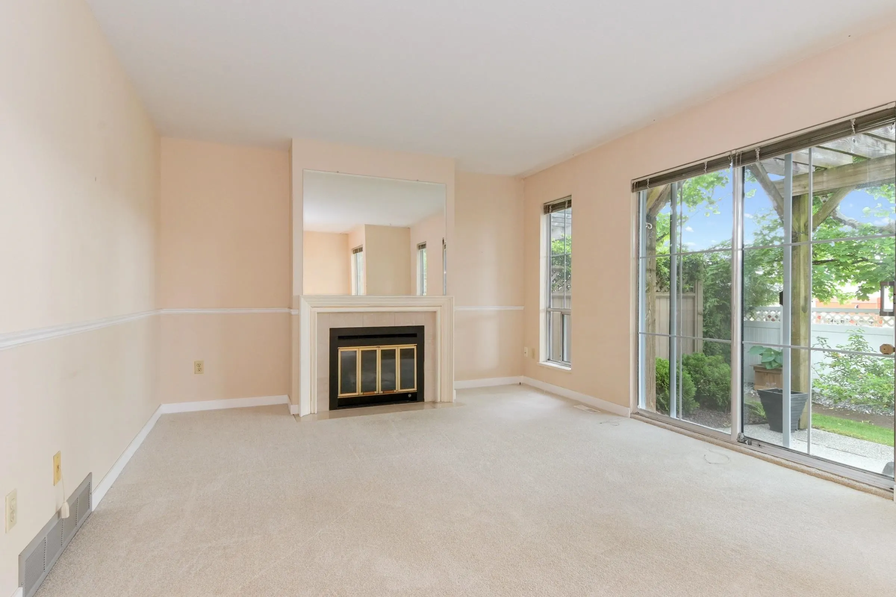
THE BEST VALUE IN MANOR RIDGE! This well-loved two-storey townhome offers a spacious layout in a peaceful, convenient community. New flooring throughout the main level and upstairs bedrooms. Featuring 2 bedrooms, including a MASSIVE primary suite with a 4-piece ensuite, plus another full bathroom upstairs and a main-floor powder room. Enjoy TWO OUTDOOR SPACES, including a gated front patio and a south-facing rear patio with partial pergola covering. Single garage with built-in storage and access from both inside and outside. Great bones and ready for your personal touch! Close to shopping, parks, transit, Hwy 1, Fraser Hwy & future SkyTrain. Perfect for downsizers without compromising on space. 1 pet allowed with restrictions. 1 occupant must be 55+. DON’T MISS THIS ONE!

Property Details

Amenities & Utilities

In Unit

Full Property Details

Interior

Bedrooms
2
Washrooms
3
Square Footage
1439 sqft
Basement
Crawl Space
Heating Type
Baseboard,Electric,Forced Air
Kitchens
1
Floor Finish
Wall/Wall/Mixed,Carpet
Den
No

Exterior

Waterfront
No
Parking Spaces
1
Total Parking Spaces
-
Garage Spaces
1
Zoning
MR15
Roof
Asphalt

Building Description

Property Type
Residential Attached
Home Type
Townhome
Subtype
Townhouse
Year Built
1989
Exterior
Frame Wood,Vinyl Siding
Water Supply
Public
No. Floor Levels
2
Pets Allowed
Cats OK,Number Limit (One),Yes With Restrictions

Community

Community
Cloverdale BC
Area Code
Cloverdale

Taxes & Fees

Taxes
$3,228.80 /yr
Tax Year
2026
Maintenance Fee
$469.43 /mo

Other

Virtual Tour Link
Pets
Cats OK,Number Limit (One),Yes With Restrictions

Room Types

Room Dimensions Area Description
Living Room 10'10 x 12'1 130.9 sqft -
Kitchen 10'5 x 12'3 127.6 sqft -
Dining Room 9'9 x 11'11 116.19 sqft -
Storage 5'8 x 5'10 33.06 sqft -
Primary Bedroom 17'3 x 24'9 426.94 sqft -
Bedroom 11'1 x 11'3 124.69 sqft -
Jess Kuang
Jess Kuang
Sutton Group - 1st West Realty
Listed by Jillian Kennedy
87 days on site
Listing Broker
Homelife Benchmark Realty Corp.
Courtesy
Homelife Benchmark Realty Corp.

Similar homes for sale in Surrey

Explore Surrey

This representation is based in whole or in part on data generated by the Chilliwack & District Real Estate Board, Fraser Valley Real Estate Board or Greater Vancouver REALTORS® which assumes no responsibility for its accuracy. Copyright 2026 by the Greater Vancouver REALTORS®, Fraser Valley Real Estate Board, Chilliwack and District Real Estate Board, and BC Northern Real Estate Board. All Rights Reserved.
Powered by AgentLocator







