
24538 40 Avenue, Langley
1 / 11
For Sale
$2,395,000
4 bd · 3 ba · 3,355 sq ft

24538 40 Avenue, Langley V2Z 2L9

MLS®# R3156926

Est. mortgage
$9,086/mo
Property taxes $7,280.88/yr

About This Home

Property Type
House, Single Family Residence
Parking
2 garage, 8 parking
MLS #
R3156926
Size
3355 sqft
Basement
Full
Lot size
217800.00 sqft
Tax
$7,280.88 /yr
Year Built
1978
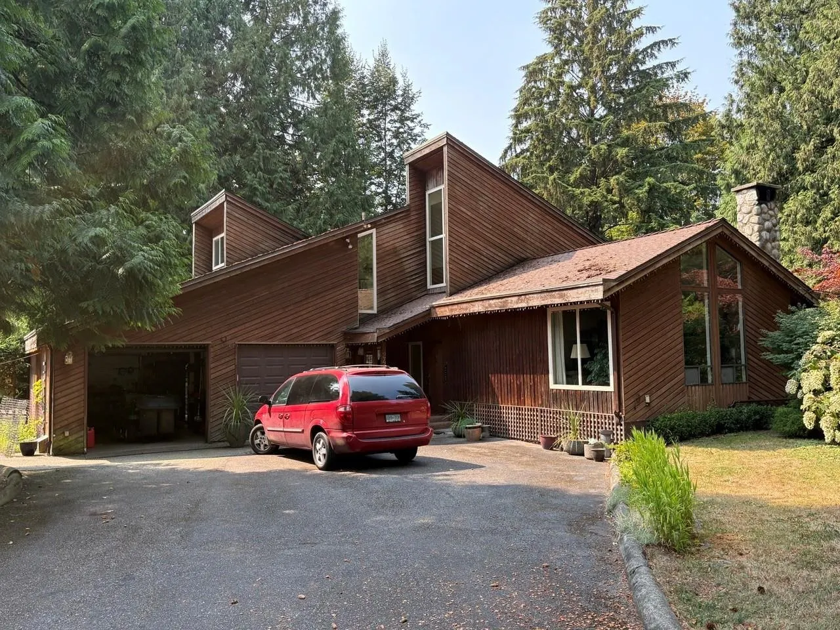
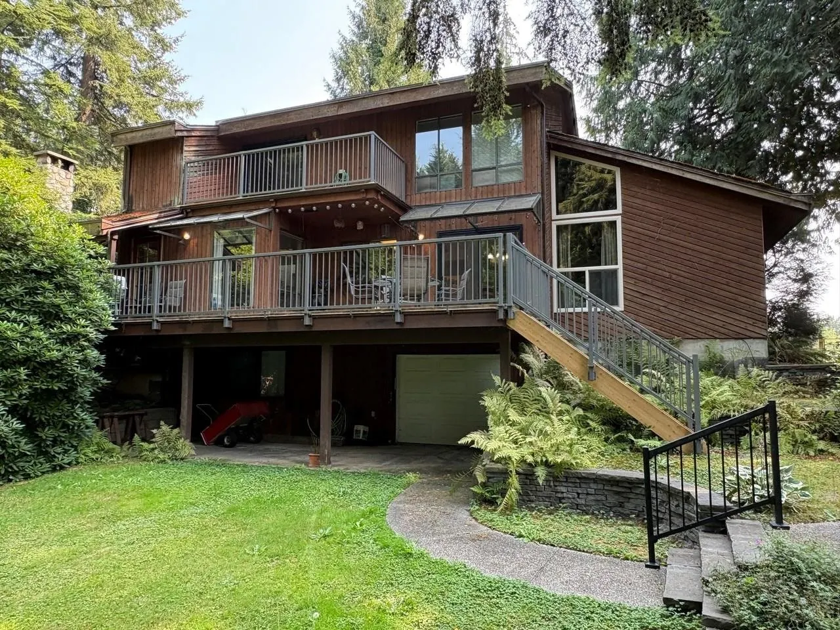
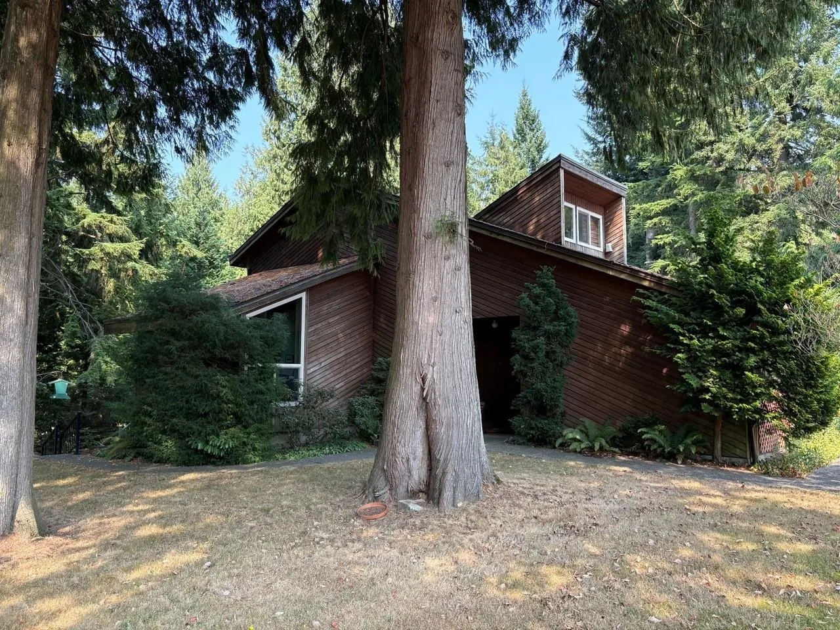
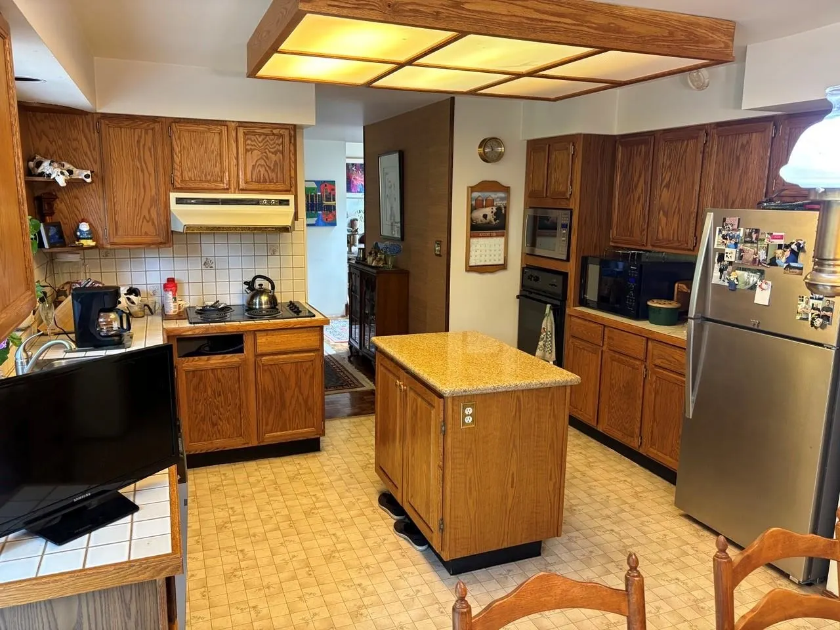
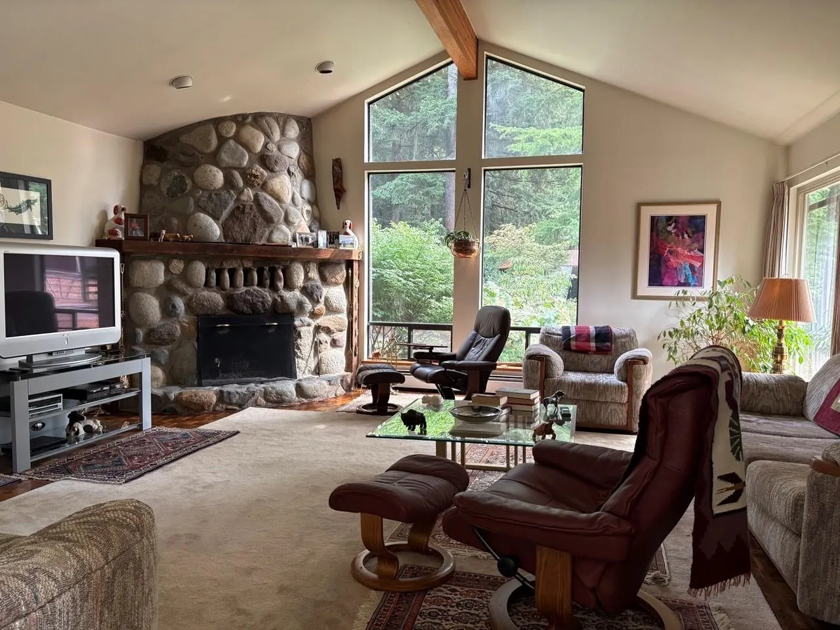
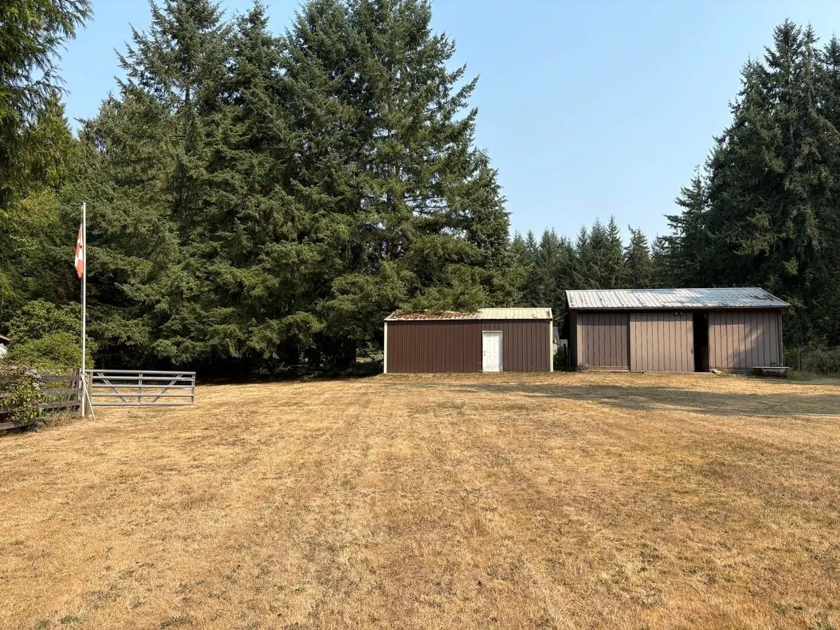
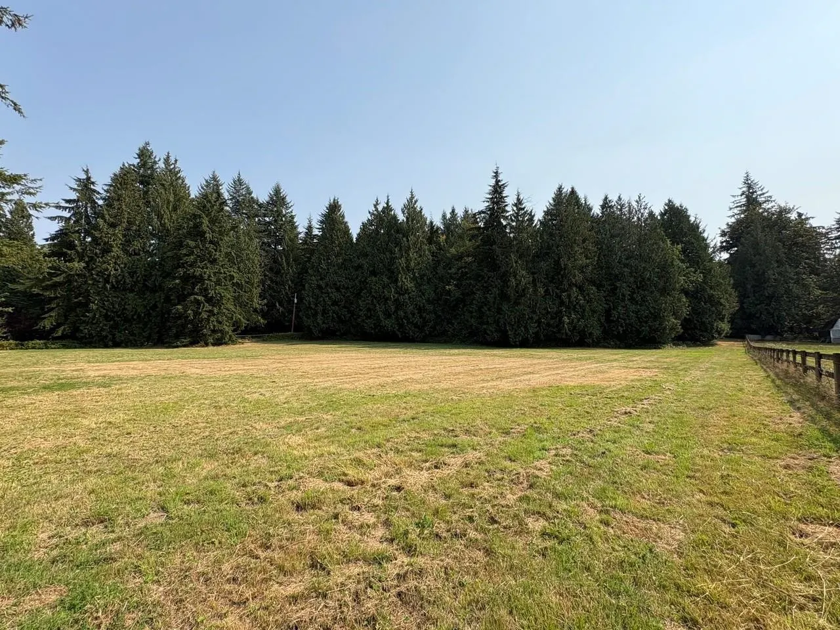
Classic Family home in the middle of Langle..literally Close to Co-op and public transit and shopping in either direction, you will find this back in the day custom built traditional two storey on a beautifully manicured 5 acre parcel set back among the tall cedar tree lined paved driveway. Huge master bedroom with 5 piece ensuite and sundeck off other upstairs bedroom. Games room and bedroom downstairs as well separate entrance and build in workshop plus large cold room. New Hot water on demand/Heating installed recently serviced septic Field, Drilled well with ample water supply for house and other accommodations plus animals 4 stall barn and two other shops plus a detached and attached garage Home is dated but very well maintained, privacy with sunny southern exposure.

Property Details

Full Property Details

Interior

Bedrooms
4
Washrooms
3
Square Footage
3355 sqft
Basement
Full
Heating Type
Hot Water
Kitchens
1
Floor Finish
Mixed
Den
No

Exterior

Front
330.00
Lot Size (Sq Ft)
217800.00
Waterfront
No
Parking Spaces
8
Total Parking Spaces
-
Garage Spaces
2
Zoning
RU-1
Roof
Asphalt

Building Description

Property Type
Residential Detached
Home Type
House
Subtype
Single Family Residence
Year Built
1978
Exterior
Frame Wood,Wood Siding
Water Supply
Well Drilled
No. Floor Levels
2

Community

Community
Salmon River
Area Code
Langley

Taxes & Fees

Taxes
$7,280.88 /yr
Tax Year
2026

Room Types

Room Dimensions Area Description
Living Room 20' x 19' 380 sqft -
Dining Room 16' x 14' 224 sqft -
Eating Area 8' x 12' 96 sqft -
Kitchen 12' x 7' 84 sqft -
Bedroom 15' x 13' 195 sqft -
Laundry 7' x 7' 49 sqft -
Bedroom 18' x 18' 324 sqft -
Bedroom 14' x 13' 182 sqft -
Bedroom 18' x 14' 252 sqft -
Family Room 14' x 14' 196 sqft -
Workshop 27' x 16' 432 sqft -
Jess Kuang
Jess Kuang
Sutton Group - 1st West Realty
Listed by Dan Flokstra
87 days on site
Listing Broker
RE/MAX Aldercenter Realty
Courtesy
RE/MAX Aldercenter Realty

Similar homes for sale in Langley

Explore Langley

This representation is based in whole or in part on data generated by the Chilliwack & District Real Estate Board, Fraser Valley Real Estate Board or Greater Vancouver REALTORS® which assumes no responsibility for its accuracy. Copyright 2026 by the Greater Vancouver REALTORS®, Fraser Valley Real Estate Board, Chilliwack and District Real Estate Board, and BC Northern Real Estate Board. All Rights Reserved.
Powered by AgentLocator






