
15775 Mountain View Drive Drive #51, Surrey
1 / 36
For Sale
$985,000
4 bd · 3 ba · 1,842 sq ft

15775 Mountain View Drive Drive #51, Surrey V3Z 0W7

MLS®# R3156855

Est. mortgage
$3,737/mo
Property taxes $4,236.41/yr

About This Home

Property Type
Townhome, Townhouse, 3 Level Split
Parking
2 garage, 2 parking
MLS #
R3156855
Size
1842 sqft
Basement
None
Tax
$4,236.41 /yr
Year Built
2018
Maintenance Fee
$443.85 /mo
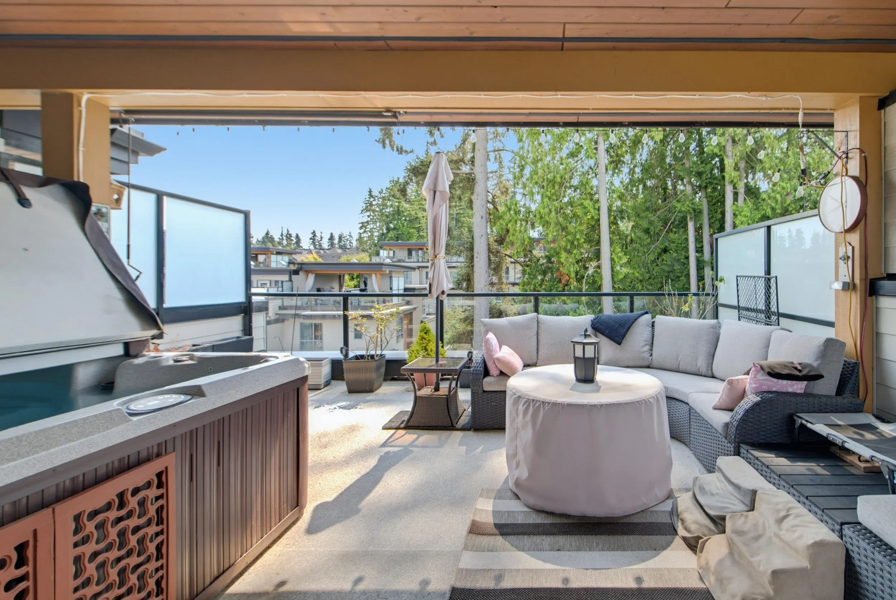
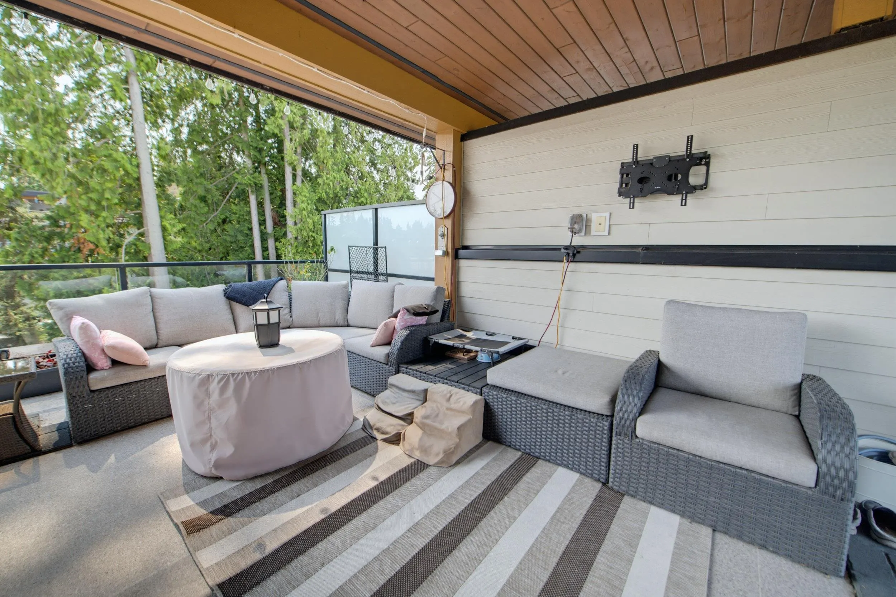
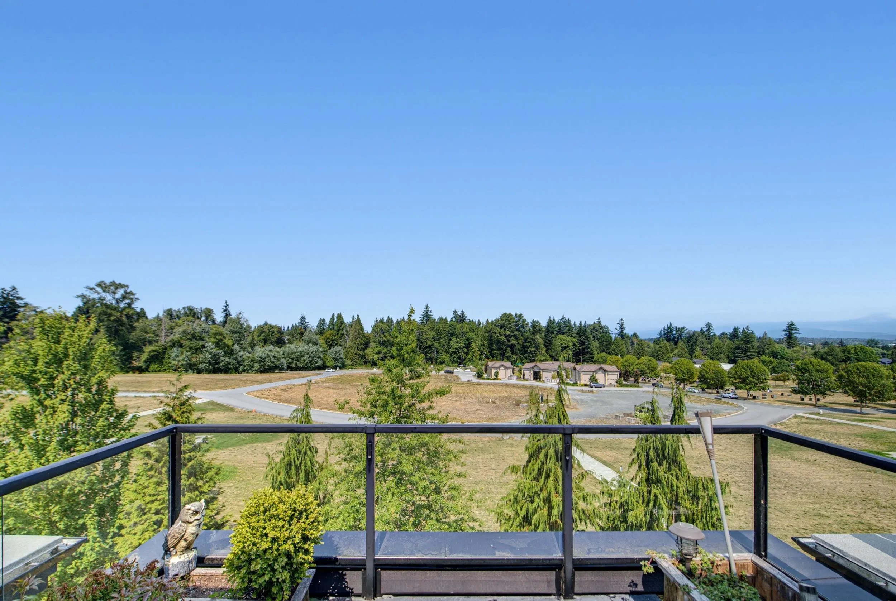
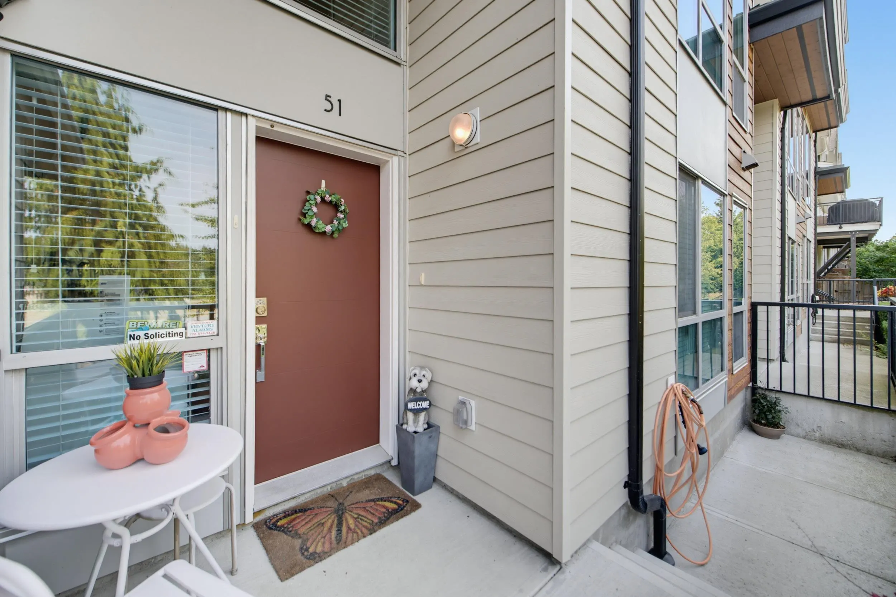
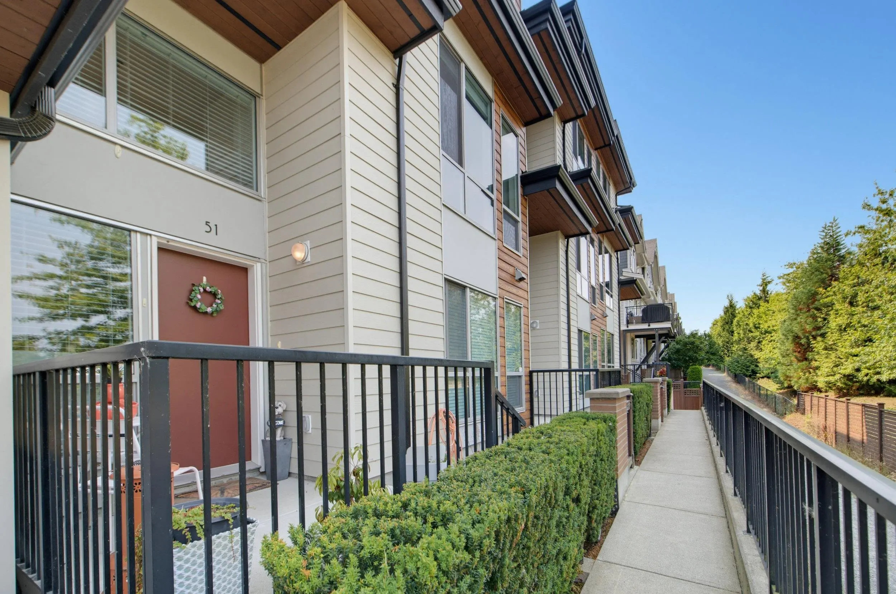
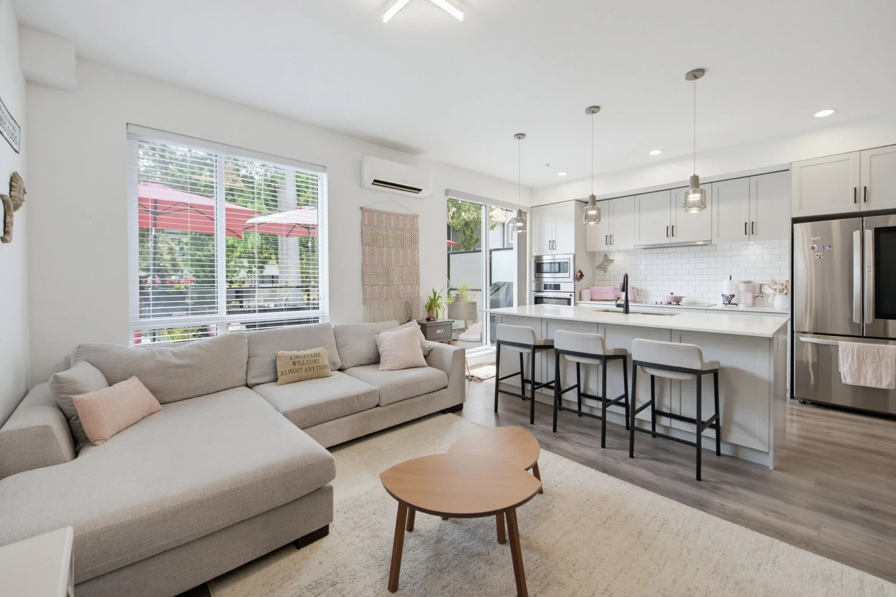
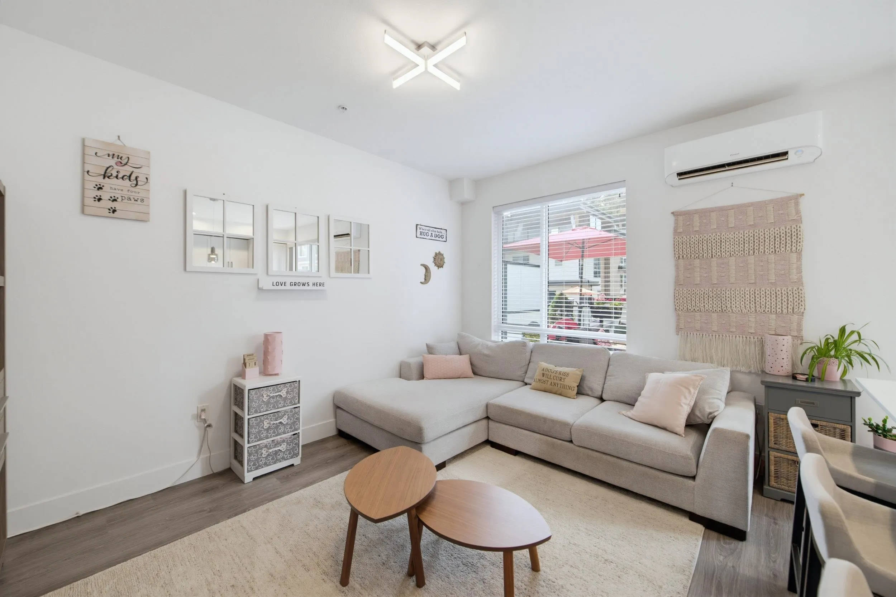
Welcome to Unit 51 at 15775 Mountain View Drive, ideally located within the complex with green space at both the front and back. This beautifully upgraded home features an impressive 561 sq. ft. rooftop deck with added privacy, a covered lanai with hot tub, and a unique front entry that doubles as an additional patio. Inside you'll find a guest room on the entry level, custom California Closets built-ins, upgraded Bosch and LG appliances, central vacuum, and a Daikin heat pump. A 400 sq. ft. double garage provides excellent parking and storage. Enjoy membership to the 6,500 sq. ft. South Ridge Club which includes basketball court, outdoor pool, hot tub, social lounge, movie theatre and gym. A standout Grandview home with privacy, premium upgrades and exceptional amenities.

Property Details

Amenities & Utilities

In Unit

Full Property Details

Interior

Bedrooms
4
Washrooms
3
Square Footage
1842 sqft
Basement
None
Heating Type
Electric,Heat Pump
Kitchens
1
Floor Finish
Mixed
Den
Yes

Exterior

View
Mountains
Waterfront
No
Parking Spaces
2
Total Parking Spaces
-
Garage Spaces
2
Zoning
RM-30
Roof
Torch On

Building Description

Style
3 Level Split
Property Type
Residential Attached
Home Type
Townhome
Subtype
Townhouse
Year Built
2018
Exterior
Frame Wood,Fibre Cement (Exterior),Mixed (Exterior)
Water Supply
Public
No. Floor Levels
3
Pets Allowed
Cats OK,Dogs OK,Yes With Restrictions

Community

Community
Grandview Surrey
Area Code
South Surrey White Rock

Taxes & Fees

Taxes
$4,236.41 /yr
Tax Year
2026
Maintenance Fee
$443.85 /mo

Other

Virtual Tour Link
Pets
Cats OK,Dogs OK,Yes With Restrictions

Room Types

Room Dimensions Area Description
Kitchen 10'3 x 13'10 141.79 sqft -
Family Room 9'11 x 13'10 137.18 sqft -
Dining Room 10' x 9'2 91.67 sqft -
Living Room 13'2 x 12' 158 sqft -
Bedroom 10'10 x 13'2 142.64 sqft -
Laundry 6'8 x 7'3 48.33 sqft -
Storage 3' x 6' 18 sqft -
Primary Bedroom 10'10 x 10'11 118.26 sqft -
Bedroom 8'11 x 12'2 108.49 sqft -
Bedroom 8'8 x 10'6 91 sqft -
Den 6'9 x 6'11 46.69 sqft -
Jess Kuang
Jess Kuang
Sutton Group - 1st West Realty
Listed by Danielle Beaudry - PREC
87 days on site
Listing Broker
Macdonald Realty (Surrey/152)
Courtesy
Macdonald Realty (Surrey/152)

Similar homes for sale in Surrey

Explore Surrey

This representation is based in whole or in part on data generated by the Chilliwack & District Real Estate Board, Fraser Valley Real Estate Board or Greater Vancouver REALTORS® which assumes no responsibility for its accuracy. Copyright 2026 by the Greater Vancouver REALTORS®, Fraser Valley Real Estate Board, Chilliwack and District Real Estate Board, and BC Northern Real Estate Board. All Rights Reserved.
Powered by AgentLocator







