
8984 Major Street, Langley
1 / 40
For Sale
$4,499,800
7 bd · 7 ba · 7,601 sq ft

8984 Major Street, Langley V1M 2S6

MLS®# R3156852

Est. mortgage
$17,071/mo
Property taxes $14,507/yr

About This Home

Property Type
House, Single Family Residence
Parking
3 garage, 8 parking
MLS #
R3156852
Size
7601 sqft
Basement
Full,Finished
Lot size
10440.00 sqft
Tax
$14,507 /yr
Year Built
2023
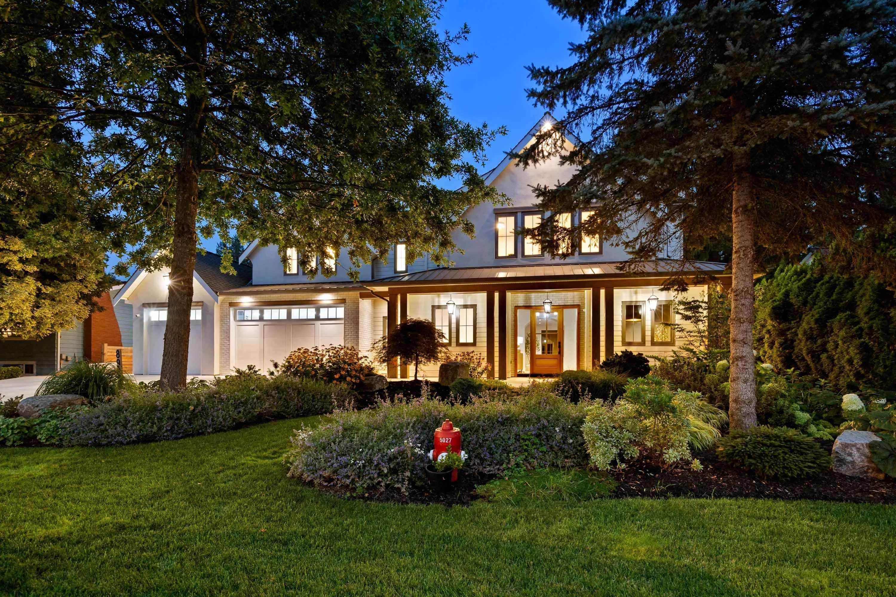
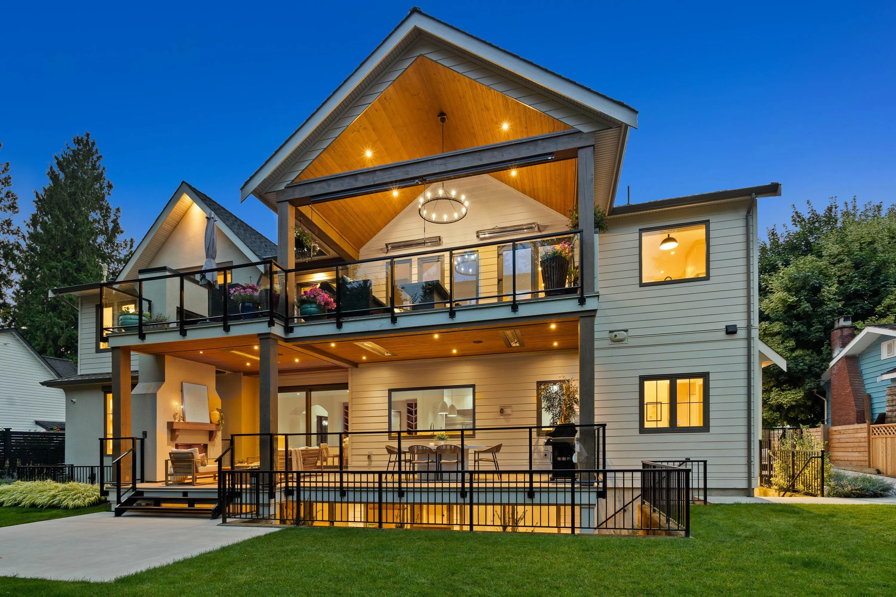
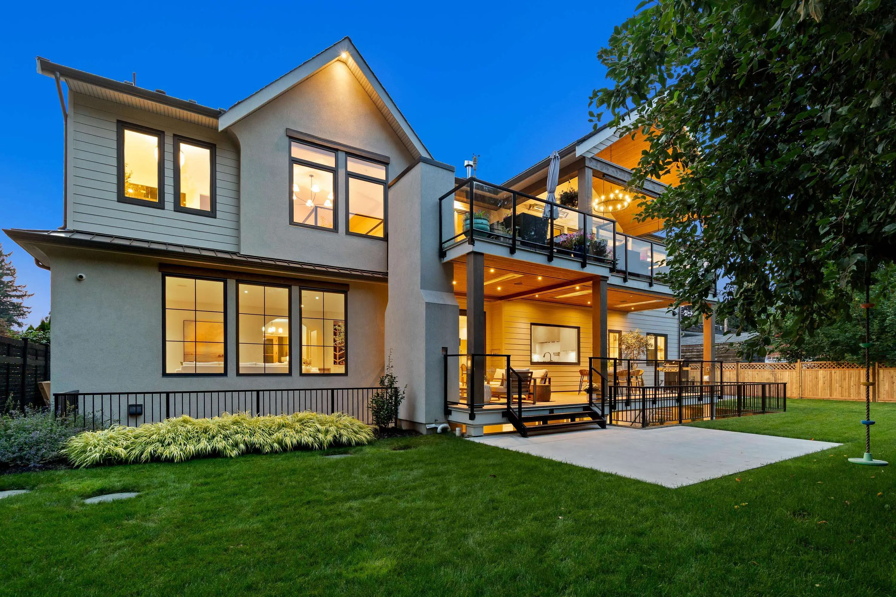
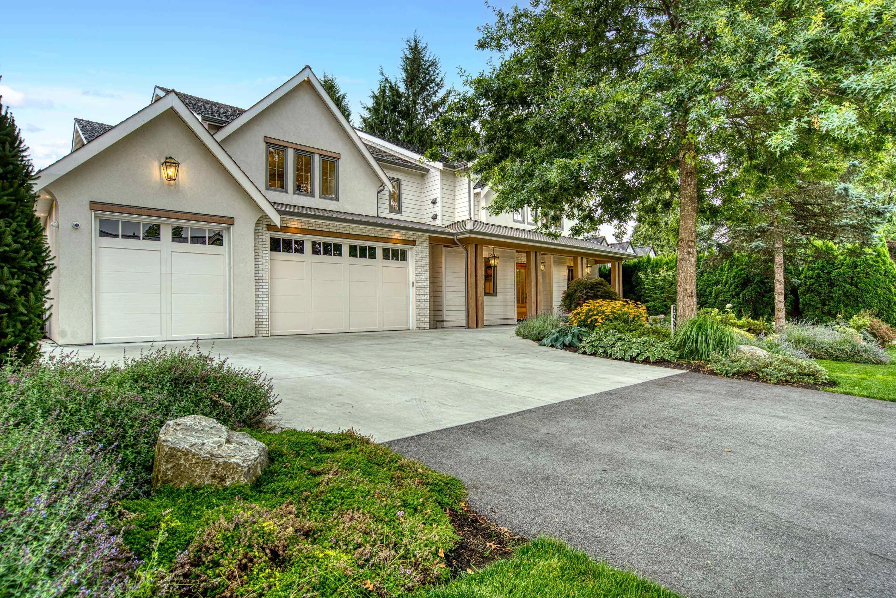
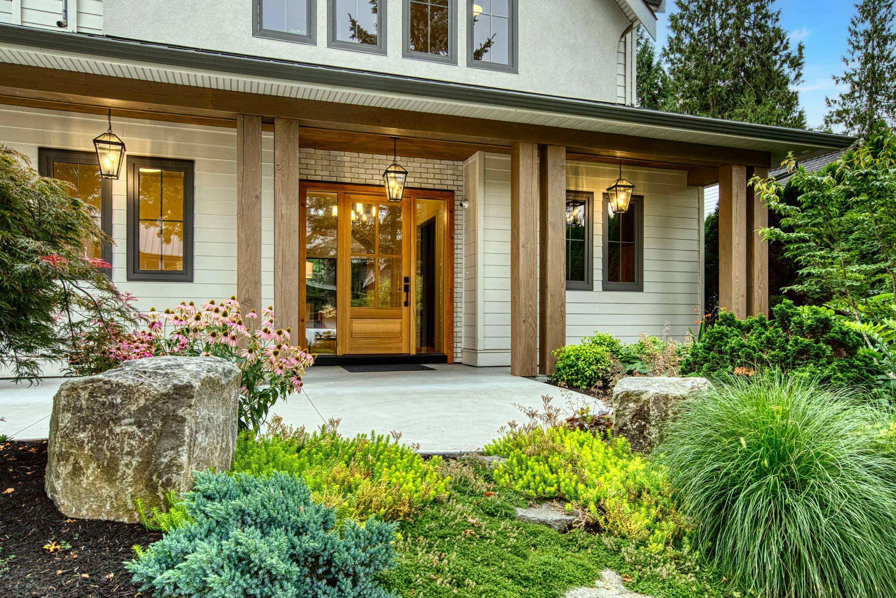
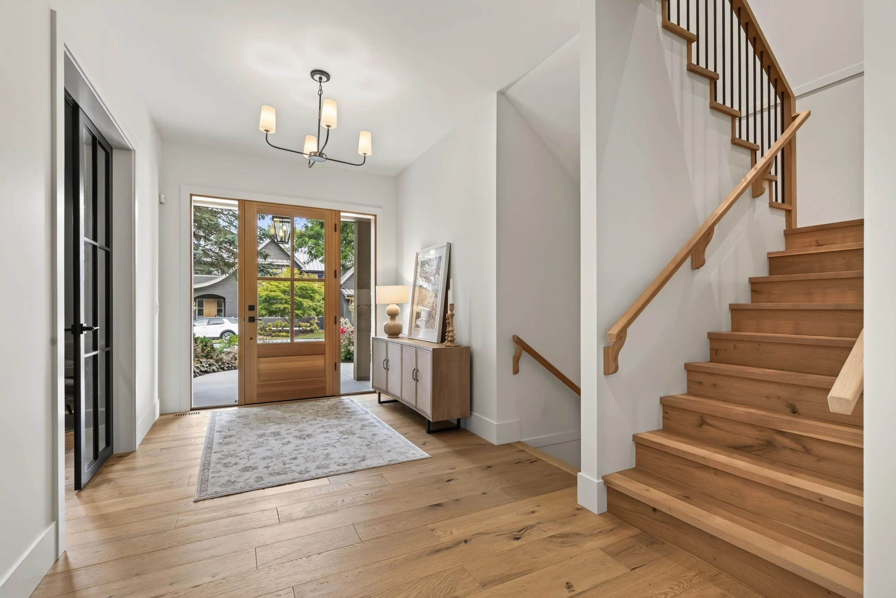
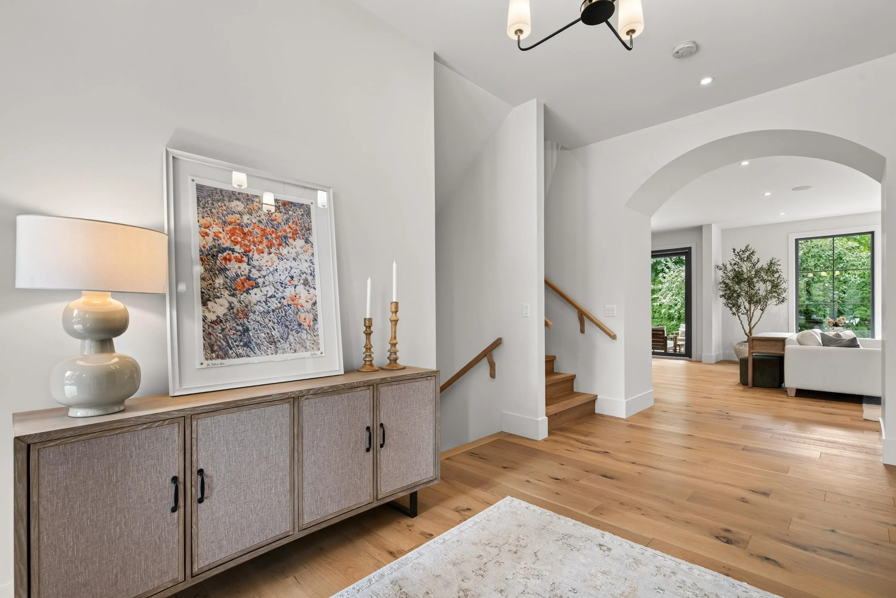
Custom-built Su Casa designed home situated on a expansive 10,440 sq ft lot on the best quiet cul-de-sac street in desirable Fort Langley Village. An exceptional choice for luxury multigenerational living, offering 7 bedrooms, 6.5 bathrooms and over 850 sq ft of covered outdoor living across two grand double decks. Features include 10’ ceilings, extensive custom cabinetry and hardwood floors, deluxe kitchens + butler’s pantry. Upstairs includes two oversized primary bedrooms, spa-inspired ensuites + steam shower High-end appliances throughout. European tilt-and-turn windows, room for a pool and wiring for a hot tub complete this extraordinary home. Triple car garage + RV parking. Bonus additional area in main home for adult children or student!

Property Details

Full Property Details

Interior

Bedrooms
7
Washrooms
7
Square Footage
7601 sqft
Basement
Full,Finished
Heating Type
Forced Air,Natural Gas
Kitchens
2
Floor Finish
Hardwood
Den
No

Exterior

Front
87.90
Lot Size (Sq Ft)
10440.00
Waterfront
No
Parking Spaces
8
Total Parking Spaces
-
Garage Spaces
3
Zoning
R-1E
Roof
Asphalt,Metal

Building Description

Property Type
Residential Detached
Home Type
House
Subtype
Single Family Residence
Year Built
2023
Exterior
Frame Wood,Metal Siding,Stucco,Wood Siding
Water Supply
Public
No. Floor Levels
2

Community

Community
Fort Langley
Area Code
Langley

Taxes & Fees

Taxes
$14,507 /yr
Tax Year
2026

Room Types

Room Dimensions Area Description
Foyer 16'3 x 9' 146.25 sqft -
Office 13'7 x 12' 163 sqft -
Great Room 20' x 21'5 428.33 sqft -
Dining Room 19'11 x 12' 239 sqft -
Kitchen 20' x 14'6 290 sqft -
Butlers Pantry 11'6 x 6'6 74.75 sqft -
Mud Room 8'1 x 11'7 93.63 sqft -
Laundry 10' x 12' 120 sqft -
Bedroom 10'2 x 11'11 121.15 sqft -
Primary Bedroom 17'11 x 14' 250.83 sqft -
Walk-In Closet 8'2 x 16'5 134.07 sqft -
Bedroom 13'7 x 10'8 144.89 sqft -
Living Room 18' x 12' 216 sqft -
Laundry 5'4 x 5'5 28.89 sqft -
Eating Area 15'10 x 10' 158.33 sqft -
Kitchen 15'10 x 9'2 145.14 sqft -
Primary Bedroom 13'11 x 13'2 183.24 sqft -
Office 9'11 x 9'9 96.69 sqft -
Bedroom 14'2 x 11'5 161.74 sqft -
Storage 11'10 x 24'3 286.96 sqft -
Recreation Room 19'8 x 21' 413 sqft -
Games Room 18' x 22' 396 sqft -
Gym 19'2 x 21'10 418.47 sqft -
Bar Room 22' x 30' 660 sqft -
Bedroom 11'6 x 10' 115 sqft -
Jess Kuang
Jess Kuang
Sutton Group - 1st West Realty
Listed by Reagan Dahl
86 days on site
Listing Broker
Royal LePage - Wolstencroft
Courtesy
Royal LePage - Wolstencroft

Similar homes for sale in Langley

Explore Langley

This representation is based in whole or in part on data generated by the Chilliwack & District Real Estate Board, Fraser Valley Real Estate Board or Greater Vancouver REALTORS® which assumes no responsibility for its accuracy. Copyright 2026 by the Greater Vancouver REALTORS®, Fraser Valley Real Estate Board, Chilliwack and District Real Estate Board, and BC Northern Real Estate Board. All Rights Reserved.
Powered by AgentLocator






