
5957 152 Street #48, Surrey
1 / 35
For Sale
$889,000
3 bd · 4 ba · 1,788 sq ft

5957 152 Street #48, Surrey V3S 3K4

MLS®# R3156397

Est. mortgage
$3,373/mo
Property taxes $3,838.84/yr

About This Home

Property Type
Townhome, Townhouse, 3 Storey
Parking
2 garage, 3 parking
MLS #
R3156397
Size
1788 sqft
Basement
None
Tax
$3,838.84 /yr
Year Built
2014
Maintenance Fee
$455 /mo
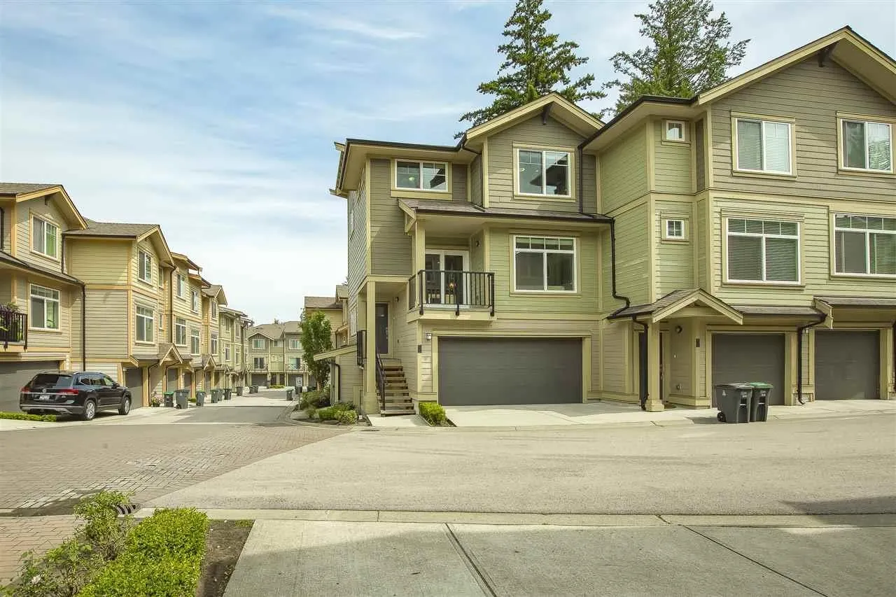
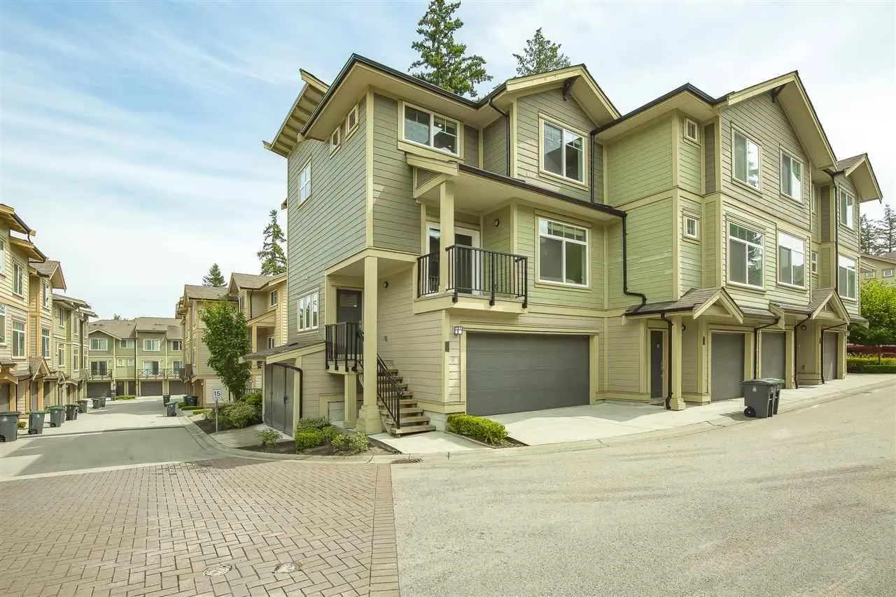
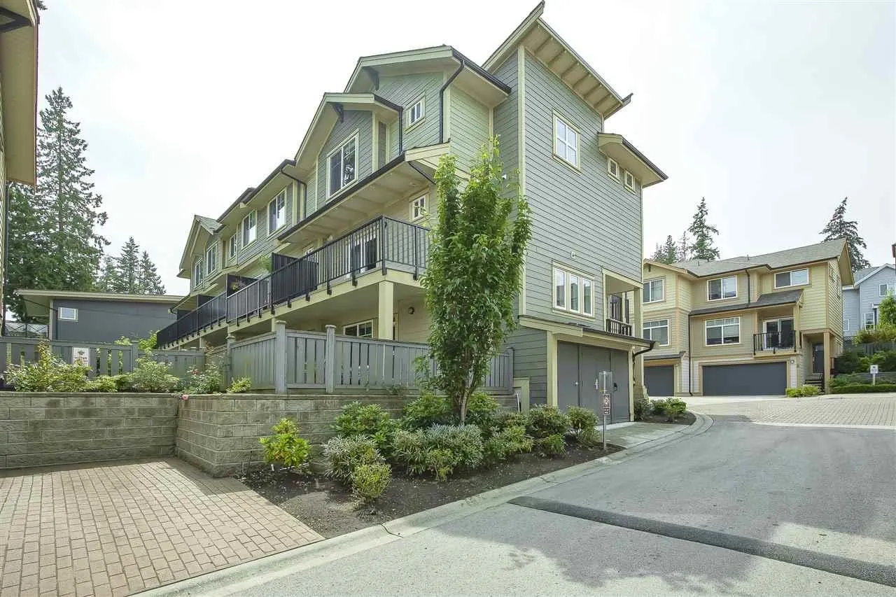
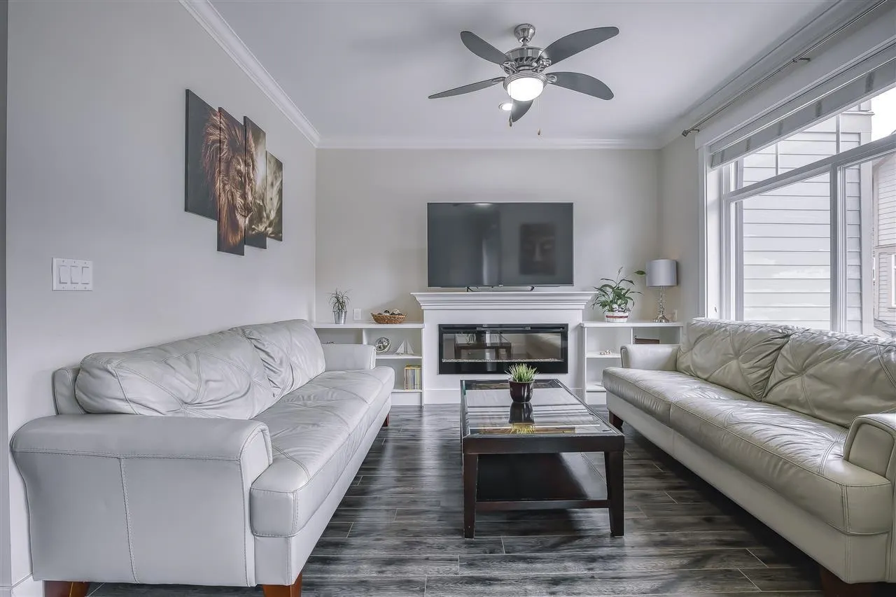
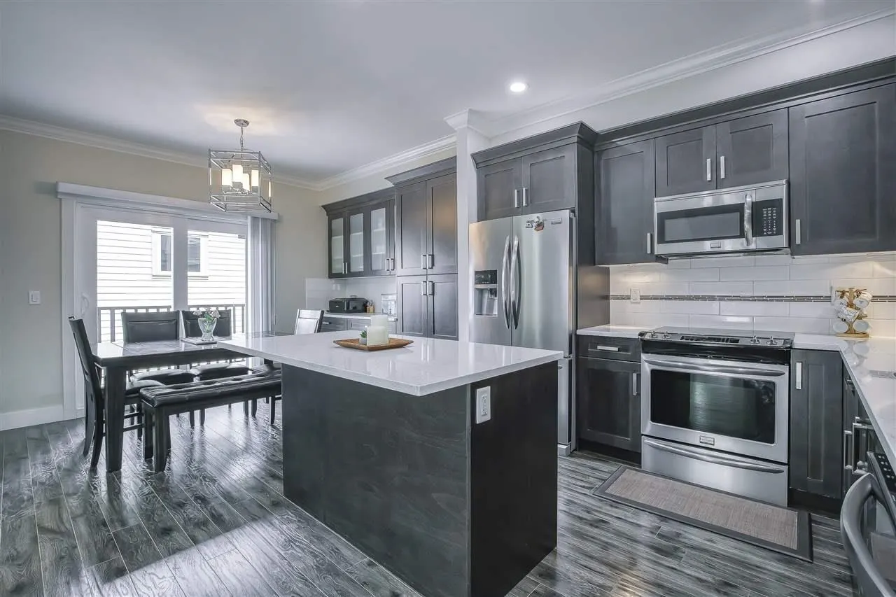
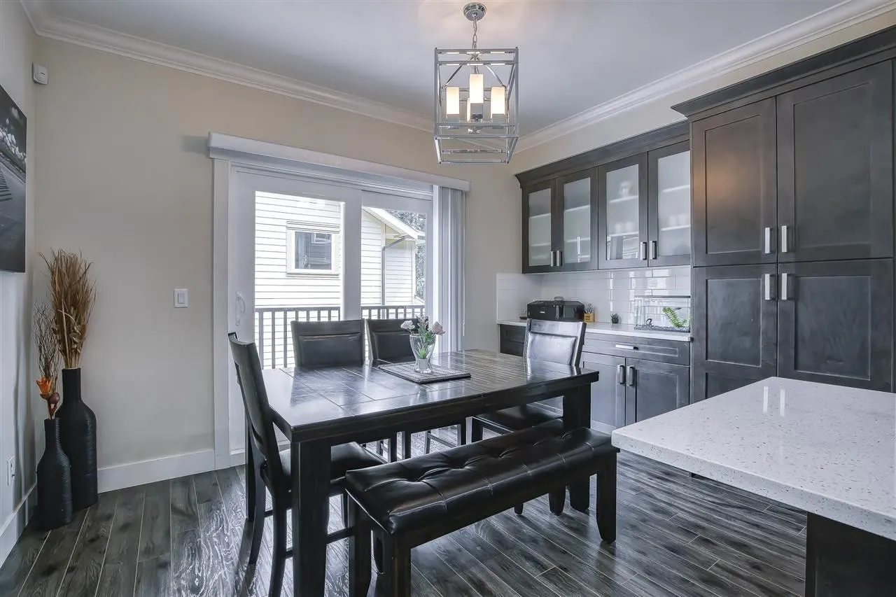
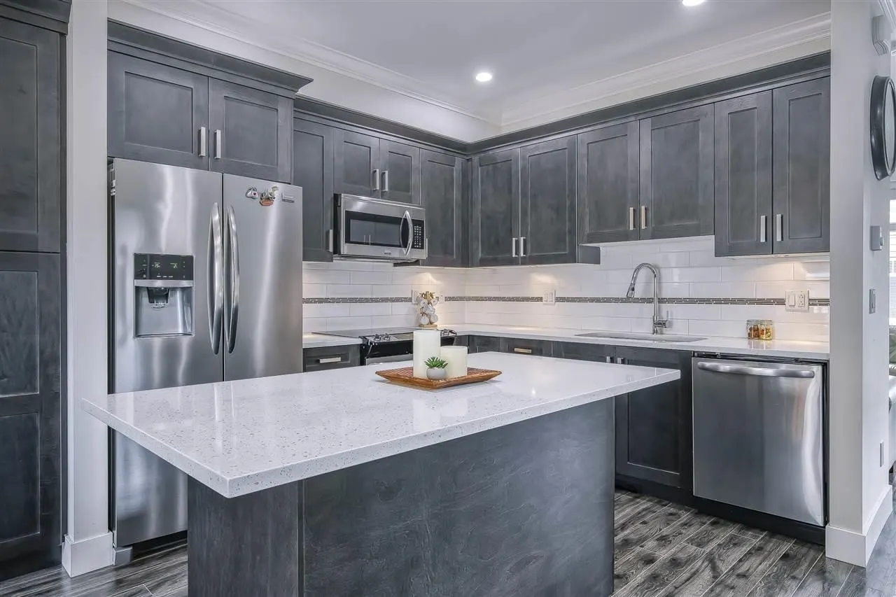
Stylish, contemporary & close to EVERYTHING this almost 1800 sq. ft. Corner unit townhome features one of the best floor plans available. The home includes special features such as double side-by-side garage, large recreation room, 2 main floor balconies, fenced yard, extra storage, built in shelving, fans, crown molding etc. The spacious, bright kitchen had many upgrades including additional rich wood cabinetry, quartz counter tops & smudge free stainless steel appliances. This great room plan is perfect for entertaining & opens to an extra-large balcony. Three bedrooms upstairs are spacious & master has a deluxe 5 piece en suite. This modern townhome located in a superb area close to the YMCA, shopping, businesses, schools, parks.Open House Saturday/Sunday November 14/15 From 1-3 P.M.

Property Details

Full Property Details

Interior

Bedrooms
3
Washrooms
4
Square Footage
1788 sqft
Basement
None
Heating Type
Electric
Kitchens
1
Floor Finish
Laminate,Tile,Wall/Wall/Mixed
Den
No

Exterior

Front
0.00
View
Mountains
Waterfront
No
Parking Spaces
3
Total Parking Spaces
-
Garage Spaces
2
Zoning
MF
Roof
Asphalt

Building Description

Style
3 Storey
Property Type
Residential Attached
Home Type
Townhome
Subtype
Townhouse
Year Built
2014
Exterior
Frame Wood,Mixed (Exterior),Wood Siding
Water Supply
Public
No. Floor Levels
3
Pets Allowed
Yes

Community

Community
Sullivan Station
Area Code
Surrey

Taxes & Fees

Taxes
$3,838.84 /yr
Tax Year
2026
Maintenance Fee
$455 /mo

Other

Pets
Yes

Room Types

Room Dimensions Area Description
Living Room 11'9 x 12'1 141.98 sqft -
Dining Room 8'8 x 12'2 105.44 sqft -
Kitchen 10' x 10'4 103.33 sqft -
Nook 9'3 x 13'2 121.79 sqft -
Storage 4' x 12'2 48.67 sqft -
Primary Bedroom 10'11 x 13'5 146.47 sqft -
Bedroom 11'1 x 12'4 136.69 sqft -
Bedroom 9'6 x 11'8 110.83 sqft -
Foyer 9'5 x 12'11 121.63 sqft -
Recreation Room 11'9 x 13'7 159.6 sqft -
Jess Kuang
Jess Kuang
Sutton Group - 1st West Realty
Listed by Gurjeet Sandhu - PREC
88 days on site
Listing Broker
Century 21 Coastal Realty Ltd.
Courtesy
Century 21 Coastal Realty Ltd.

Similar homes for sale in Surrey

Explore Surrey

This representation is based in whole or in part on data generated by the Chilliwack & District Real Estate Board, Fraser Valley Real Estate Board or Greater Vancouver REALTORS® which assumes no responsibility for its accuracy. Copyright 2026 by the Greater Vancouver REALTORS®, Fraser Valley Real Estate Board, Chilliwack and District Real Estate Board, and BC Northern Real Estate Board. All Rights Reserved.
Powered by AgentLocator







