
13888 70 Avenue #328, Surrey
1 / 40
For Sale
$669,900
2 bd · 2 ba · 1,581 sq ft

13888 70 Avenue #328, Surrey V3W 0R8

MLS®# R3156308

Est. mortgage
$2,541/mo
Property taxes $2,731/yr

About This Home

Property Type
Townhome, Townhouse, Ground Level Unit
Parking
1 garage, 2 parking
MLS #
R3156308
Size
1581 sqft
Basement
None
Tax
$2,731 /yr
Year Built
1994
Maintenance Fee
$577.25 /mo
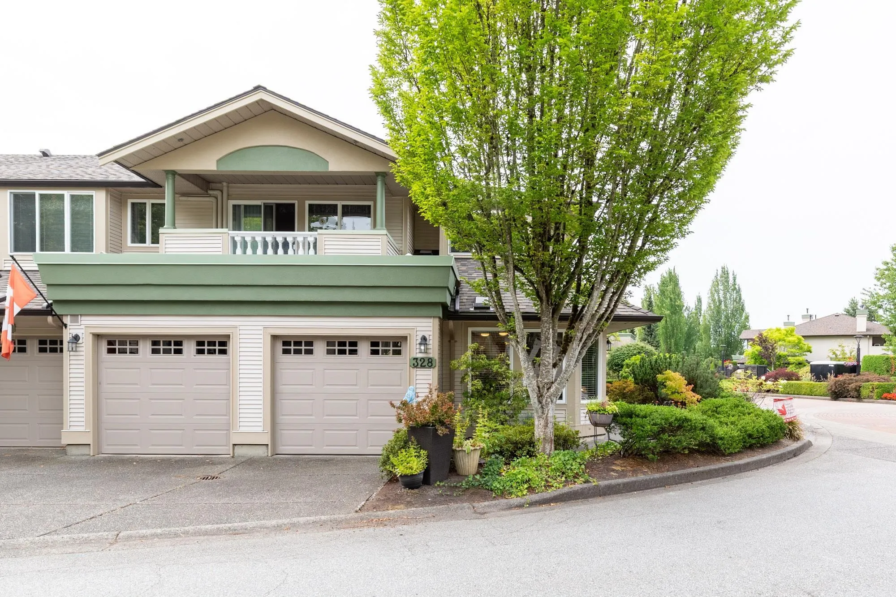
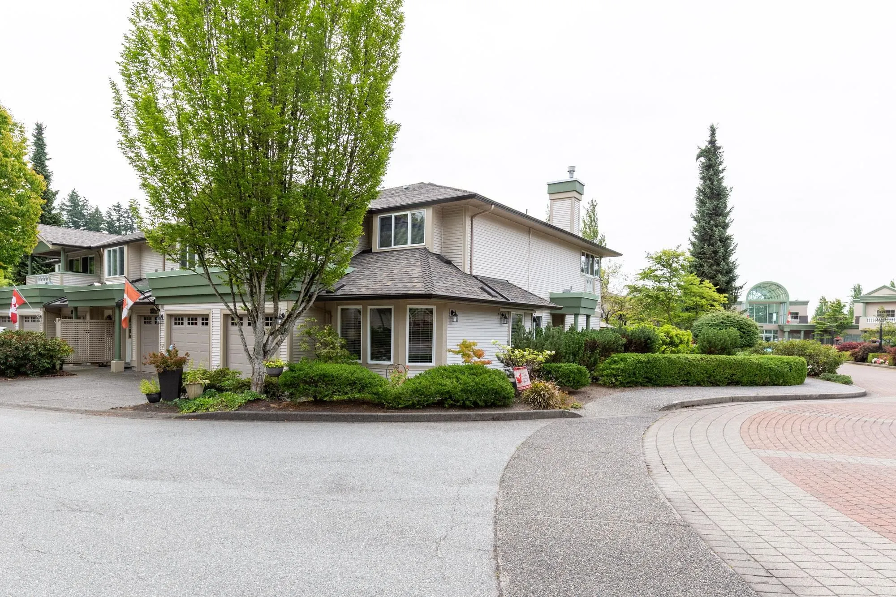
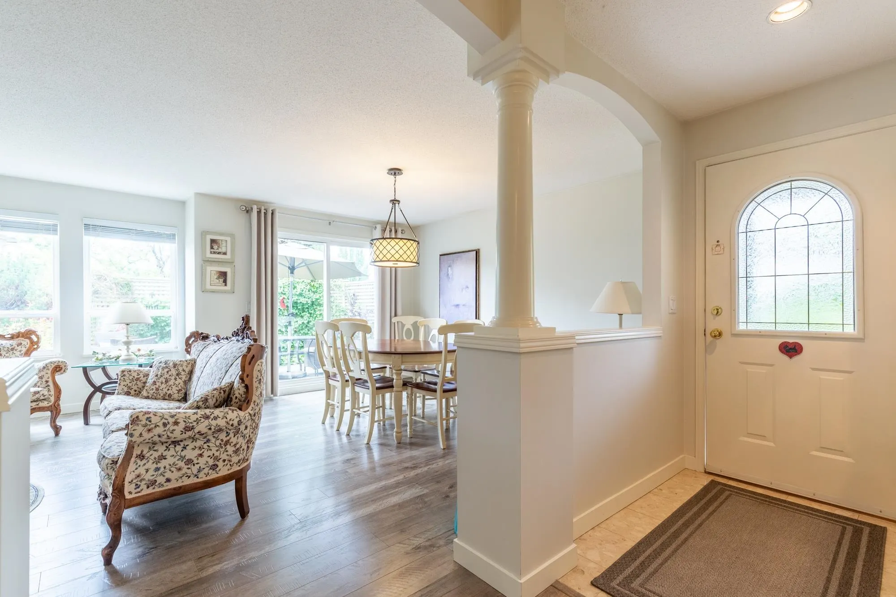
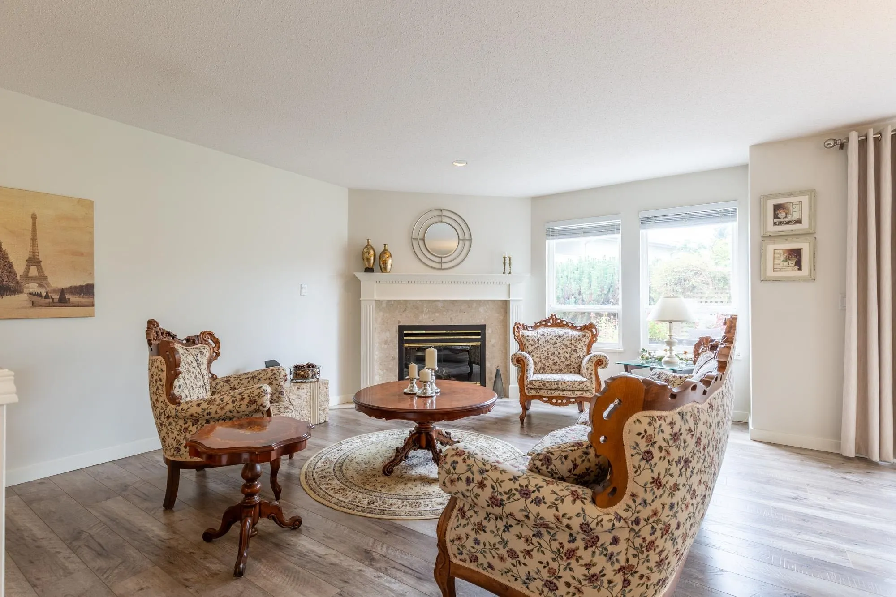
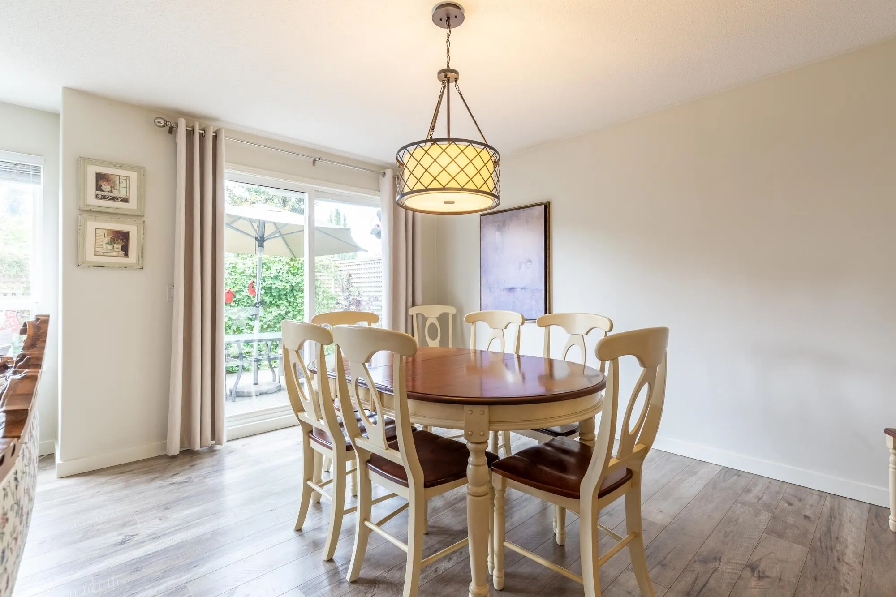
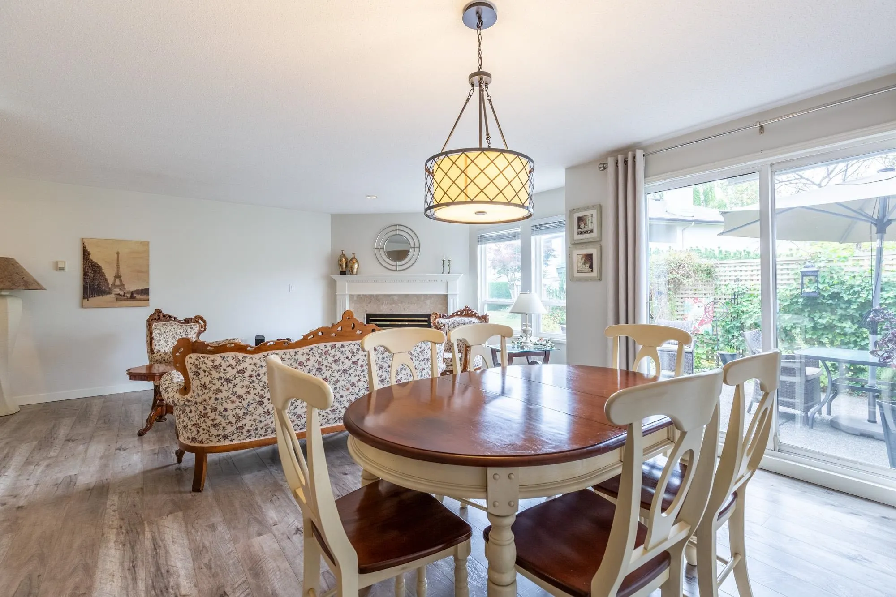
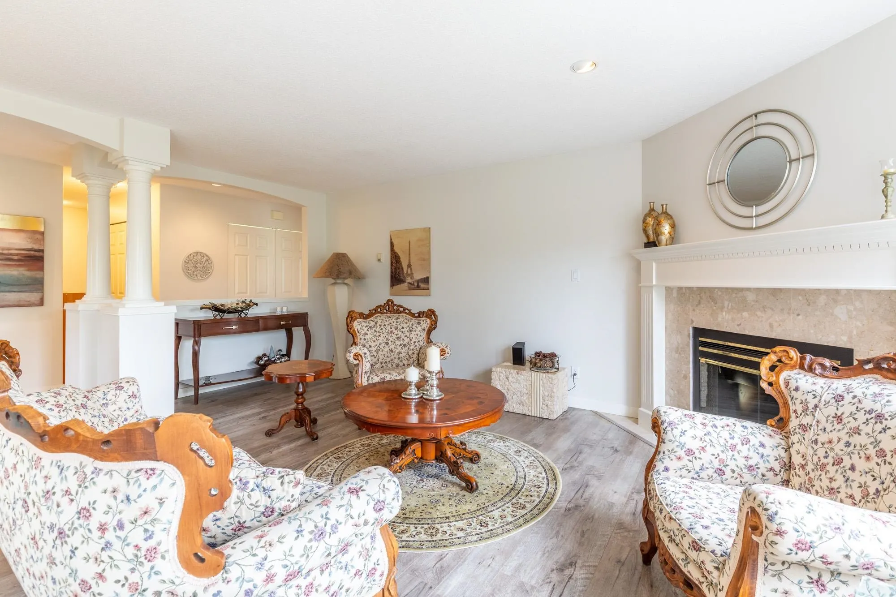
This home is ideally located near the first roundabout and fountain inside the main gates of Chelsea Gardens. A gardener's paradise, this south-facing home with A/C / heatpump features windows on three sides and abundant natural light. Large windows brighten the family room, kitchen and eating area,with a window over the sink. Formal living and dining rooms overlook a private patio and lush landscaping. The kitchen offers upgraded appliances and an island.The primary suite includes a walk-in closet and picture window overlooking green space. The guest room also enjoys a green-space view and is near the 3-piece hall bath with walk-in shower. Enjoy 55+ living with clubhouse activities, including water aerobics in the pool, hot tub,line dancing, cards, poker and pub

Property Details

Full Property Details

Interior

Bedrooms
2
Washrooms
2
Square Footage
1581 sqft
Basement
None
Heating Type
Heat Pump,Hot Water,Radiant
Kitchens
1
Floor Finish
Laminate,Wall/Wall/Mixed
Den
No

Exterior

Waterfront
No
Parking Spaces
2
Total Parking Spaces
-
Garage Spaces
1
Zoning
MULTI
Roof
Asphalt

Building Description

Style
Ground Level Unit
Property Type
Residential Attached
Home Type
Townhome
Subtype
Townhouse
Year Built
1994
Exterior
Frame Wood,Mixed (Exterior),Vinyl Siding
Water Supply
Public
No. Floor Levels
0
Pets Allowed
Cats OK,Dogs OK,Number Limit (Two),Yes With Restrictions

Community

Community
East Newton
Area Code
Surrey

Taxes & Fees

Taxes
$2,731 /yr
Tax Year
2025
Maintenance Fee
$577.25 /mo

Other

Pets
Cats OK,Dogs OK,Number Limit (Two),Yes With Restrictions

Room Types

Room Dimensions Area Description
Living Room 12' x 17' 204 sqft -
Dining Room 11' x 12' 132 sqft -
Kitchen 11' x 14' 154 sqft -
Eating Area 7' x 9' 63 sqft -
Family Room 12' x 11' 132 sqft -
Primary Bedroom 12' x 13' 156 sqft -
Bedroom 10' x 11' 110 sqft -
Laundry 3' x 6' 18 sqft -
Foyer 3' x 7' 21 sqft -
Patio 10' x 10' 100 sqft -
Storage 7' x 8' 56 sqft -
Jess Kuang
Jess Kuang
Sutton Group - 1st West Realty
Listed by Lori Dyck
87 days on site
Listing Broker
Century 21 Coastal Realty Ltd.
Courtesy
Century 21 Coastal Realty Ltd.

Similar homes for sale in Surrey

Explore Surrey

This representation is based in whole or in part on data generated by the Chilliwack & District Real Estate Board, Fraser Valley Real Estate Board or Greater Vancouver REALTORS® which assumes no responsibility for its accuracy. Copyright 2026 by the Greater Vancouver REALTORS®, Fraser Valley Real Estate Board, Chilliwack and District Real Estate Board, and BC Northern Real Estate Board. All Rights Reserved.
Powered by AgentLocator







