
3355 Morgan Creek Way #73, Surrey
1 / 39
For Sale
$1,398,000
2 bd · 3 ba · 3,193 sq ft

3355 Morgan Creek Way #73, Surrey V3Z 0J9

MLS®# R3156295

Est. mortgage
$5,304/mo
Property taxes $5,871.24/yr

About This Home

Property Type
Townhome, Townhouse
Parking
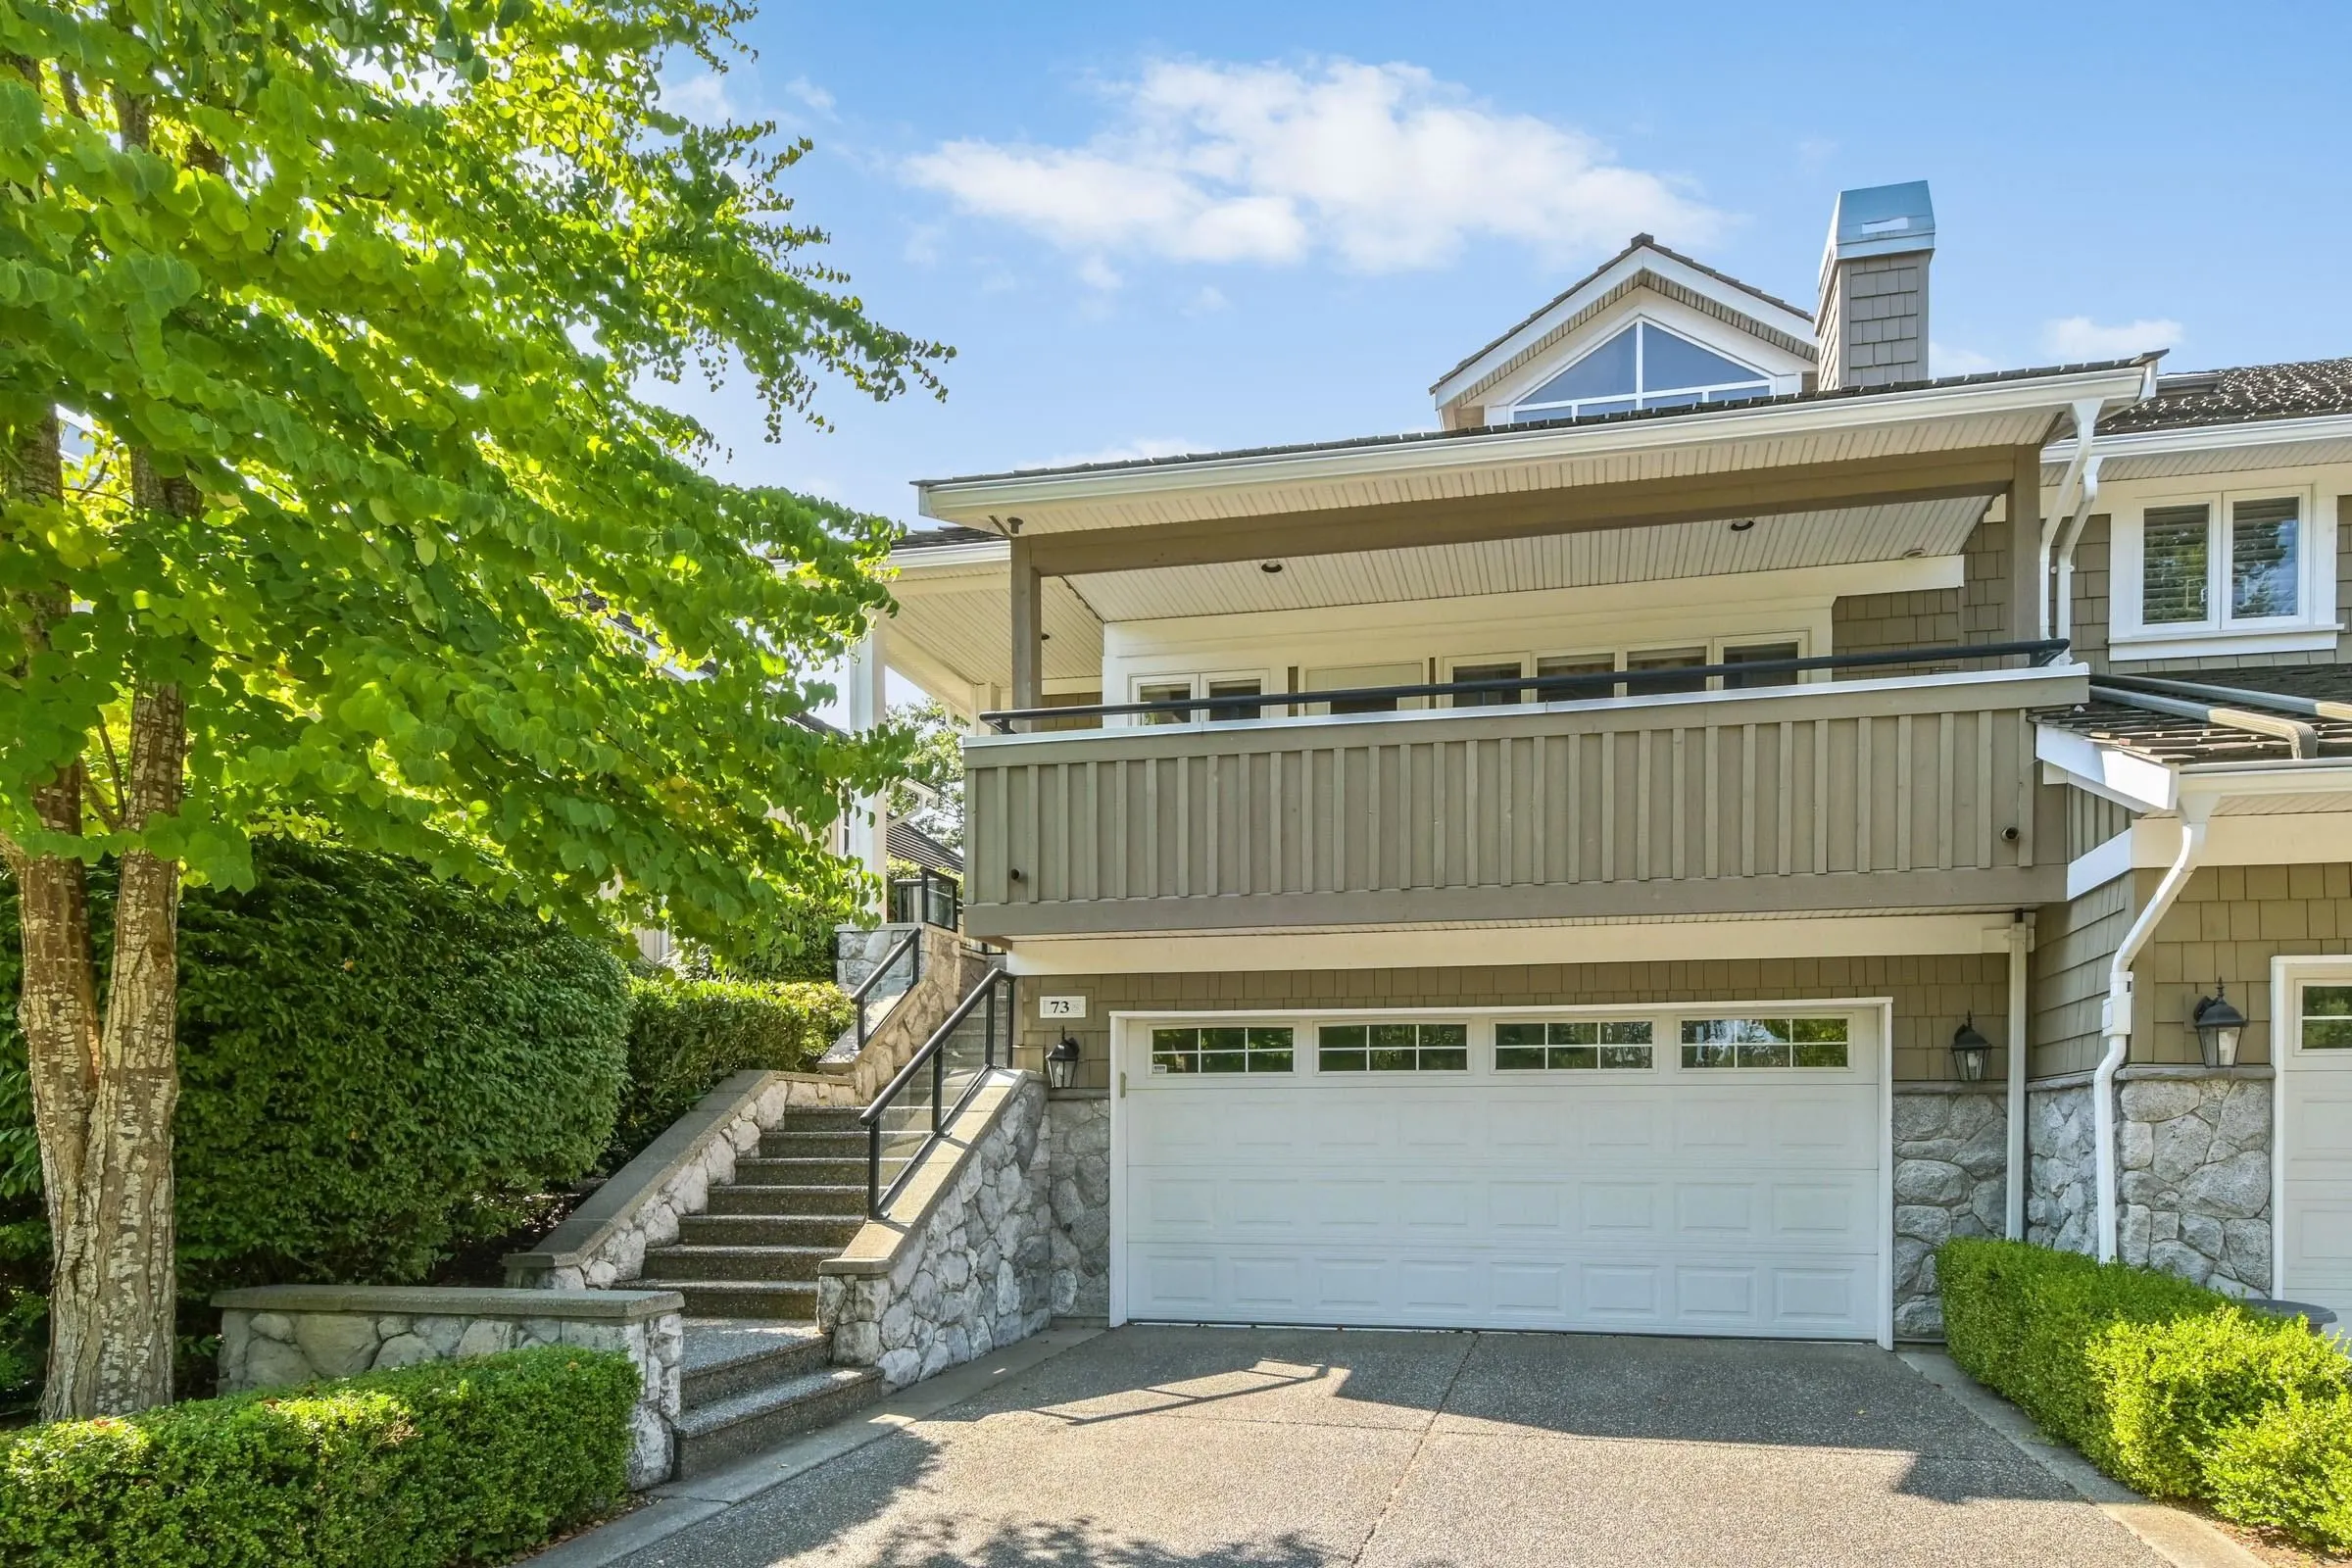
2 garage, 4 parking
MLS #
R3156295
Size
3193 sqft
Basement
Partial,Partially Finished
Tax
$5,871.24 /yr
Year Built
1998
Maintenance Fee
$839.81 /mo
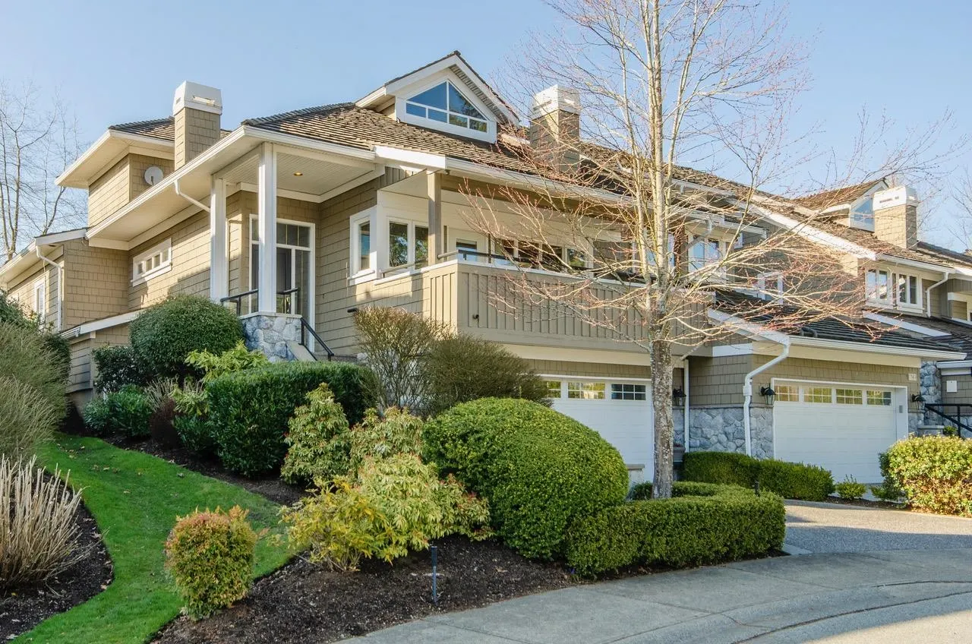
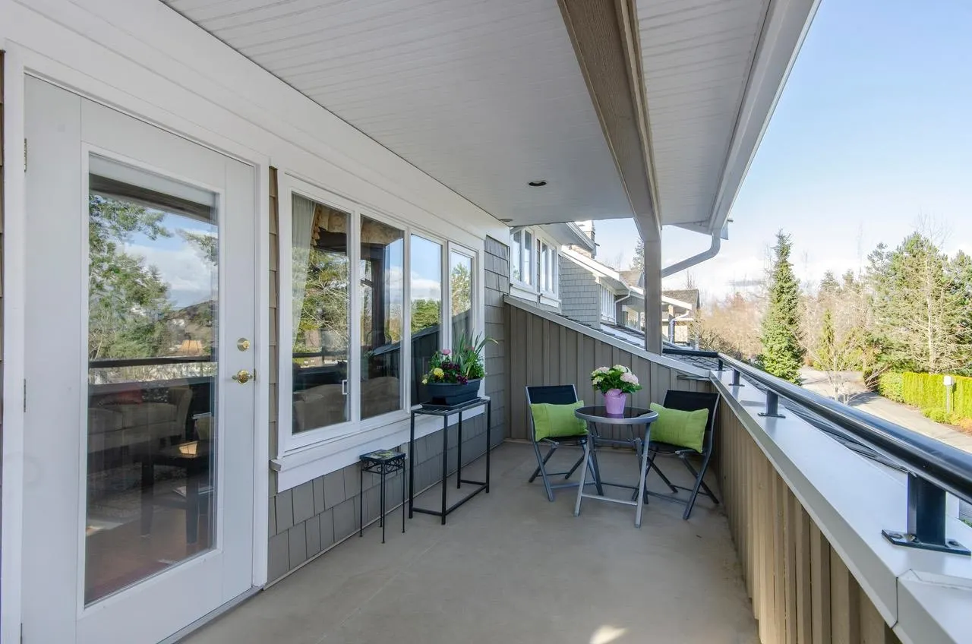
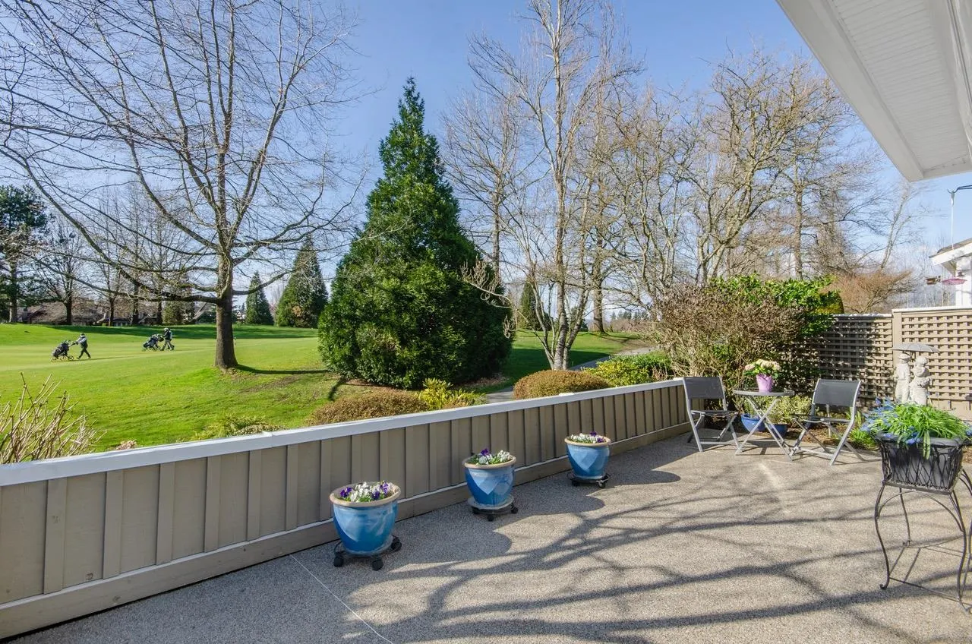
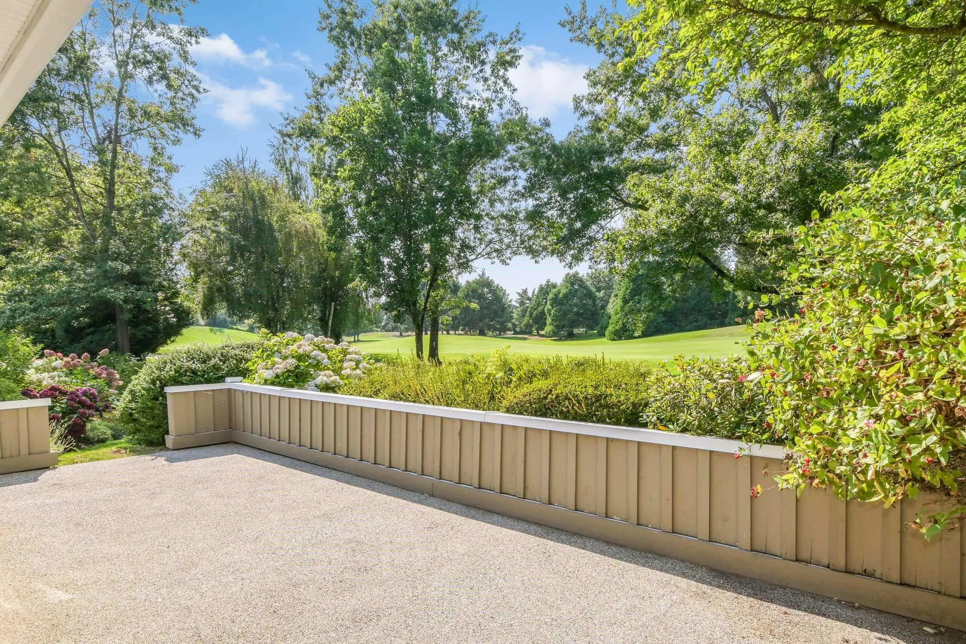
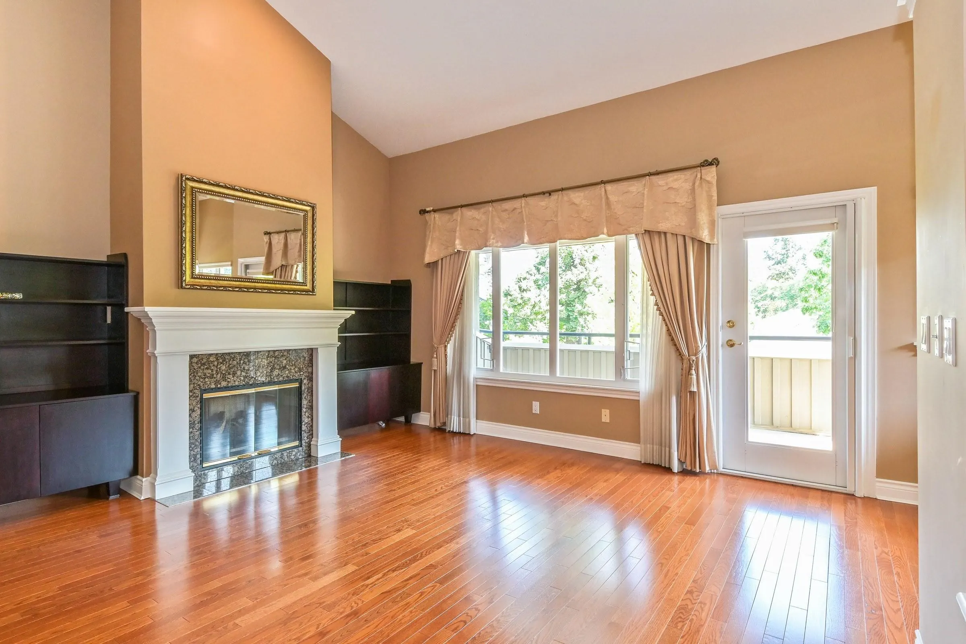
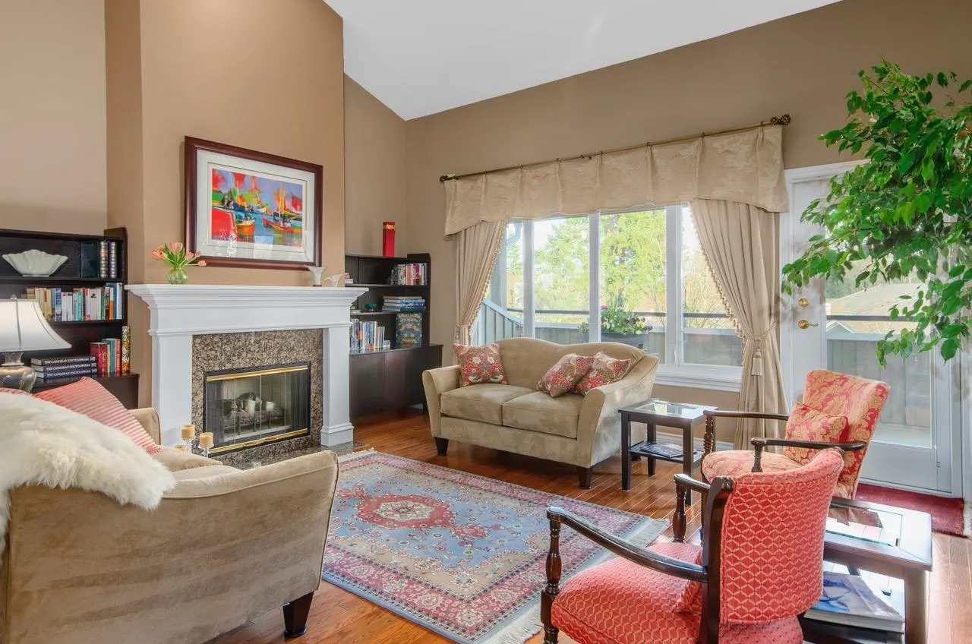
LOCATION, LOCATION, LOCATION!! Vacation at home! Enjoy a spectacular setting in arguably one of the best locations in sought-after Deer Run. This home backs onto the 10th and 11th fairways of Morgan Creek Golf Course, with a westerly exposure showcasing beautiful views and afternoon sun. A motorized awning offers shade on warm summer days, while the sunny east-facing balcony is perfect for morning coffee. The primary suite is conveniently located on the main floor with a walkout patio and an oversized walk-in closet. Updates include a newer boiler & air conditioning. Bring your colour palette & paint to make this exceptional golf-course setting your own. Rarely does a location this special become available!

Property Details

Full Property Details

Interior

Bedrooms
2
Washrooms
3
Square Footage
3193 sqft
Basement
Partial,Partially Finished
Heating Type
Radiant
Kitchens
1
Floor Finish
Hardwood,Mixed,Carpet
Den
No

Exterior

View
Golf Course - 10th Fairway
Waterfront
No
Parking Spaces
4
Total Parking Spaces
-
Garage Spaces
2
Zoning
STRATA
Roof
Wood

Building Description

Property Type
Residential Attached
Home Type
Townhome
Subtype
Townhouse
Year Built
1998
Exterior
Frame Wood,Stone (Exterior),Wood Siding
Water Supply
Public
No. Floor Levels
2
Pets Allowed
Cats OK,Dogs OK,Number Limit (Two),Yes

Community

Community
Morgan Creek
Area Code
South Surrey White Rock

Taxes & Fees

Taxes
$5,871.24 /yr
Tax Year
2026
Maintenance Fee
$839.81 /mo

Other

Virtual Tour Link
Pets
Cats OK,Dogs OK,Number Limit (Two),Yes

Room Types

Room Dimensions Area Description
Foyer 8' x 10' 80 sqft -
Living Room 13'9 x 20' 275 sqft -
Dining Room 11'1 x 13'2 145.93 sqft -
Kitchen 11' x 12' 132 sqft -
Eating Area 5' x 8' 40 sqft -
Family Room 10' x 13' 130 sqft -
Primary Bedroom 12' x 13'7 163 sqft -
Walk-In Closet 5' x 12' 60 sqft -
Bedroom 12'11 x 15' 193.75 sqft -
Office 12'3 x 12'4 151.08 sqft -
Games Room 27'11 x 30' 837.5 sqft -
Laundry 7'4 x 13'4 97.78 sqft -
Other 6' x 8' 48 sqft -
Utility 6' x 7' 42 sqft -
Jess Kuang
Jess Kuang
Sutton Group - 1st West Realty
Listed by Catherine Wolf
89 days on site
Listing Broker
Coldwell Banker Executives Realty
Courtesy
Coldwell Banker Executives Realty

Similar homes for sale in Surrey

Explore Surrey

This representation is based in whole or in part on data generated by the Chilliwack & District Real Estate Board, Fraser Valley Real Estate Board or Greater Vancouver REALTORS® which assumes no responsibility for its accuracy. Copyright 2026 by the Greater Vancouver REALTORS®, Fraser Valley Real Estate Board, Chilliwack and District Real Estate Board, and BC Northern Real Estate Board. All Rights Reserved.
Powered by AgentLocator







