
24694 21b Avenue, Langley
1 / 39
For Sale
$1,919,000
4 bd · 2 ba · 2,397 sq ft

24694 21b Avenue, Langley V2Z 1J3

MLS®# R3156011

Est. mortgage
$7,280/mo
Property taxes $1,669.67/yr

About This Home

Property Type
House, Single Family Residence, Rancher/Bungalow with Basement
Parking
2 garage, 10 parking
MLS #
R3156011
Size
2397 sqft
Basement
Full
Lot size
220849.00 sqft
Tax
$1,669.67 /yr
Year Built
1977
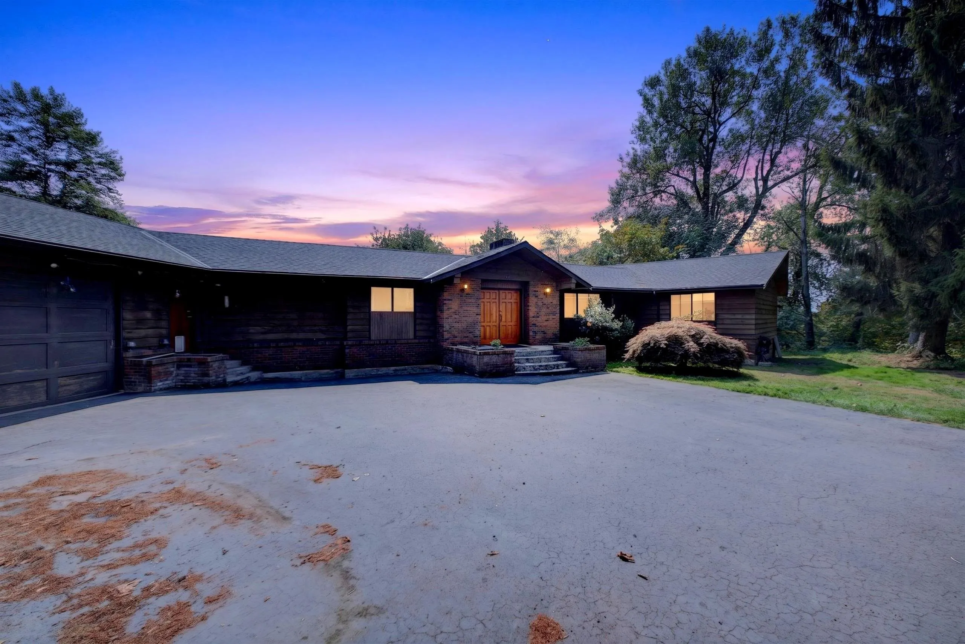
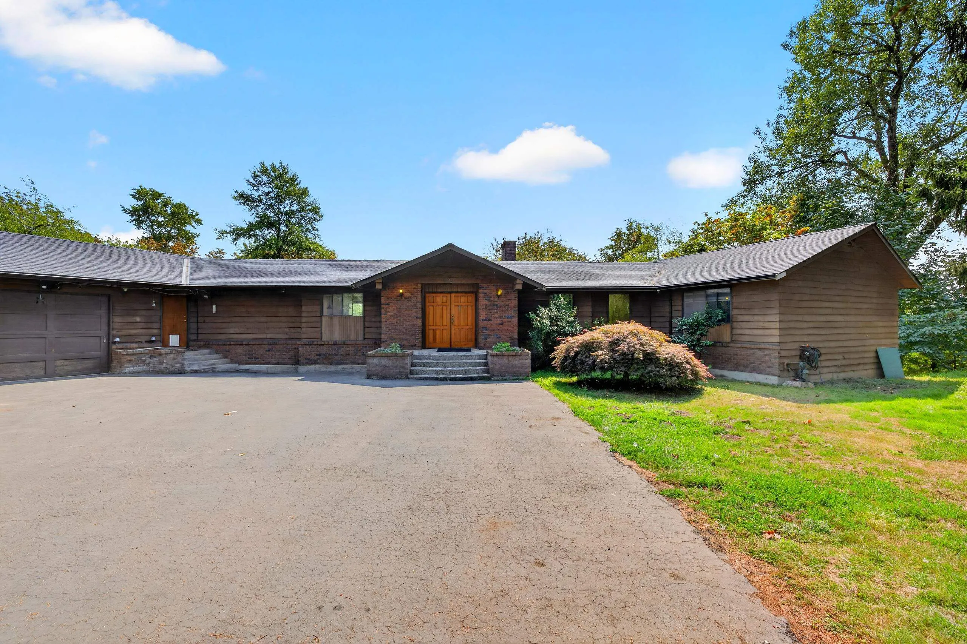
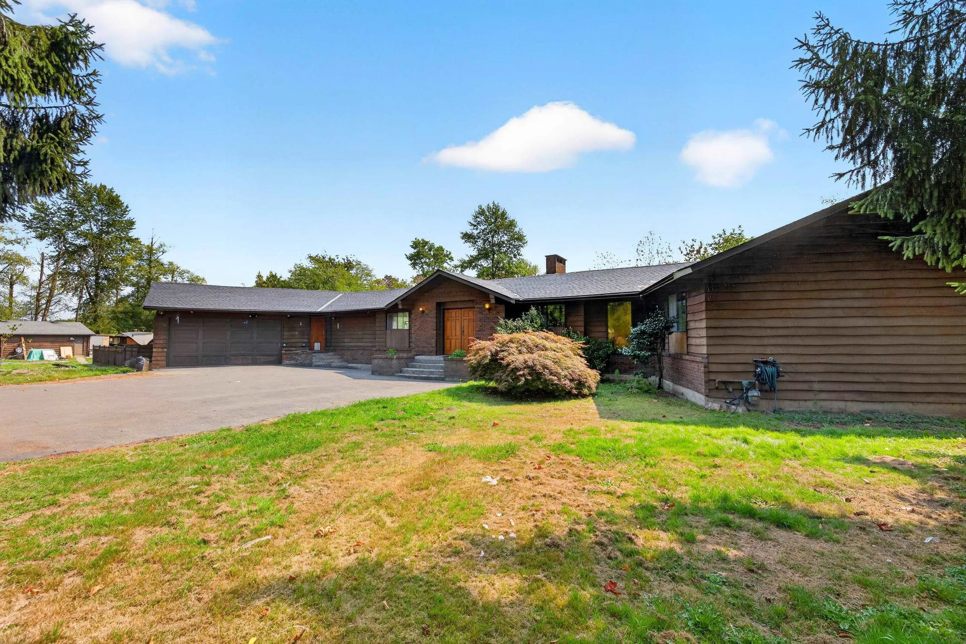
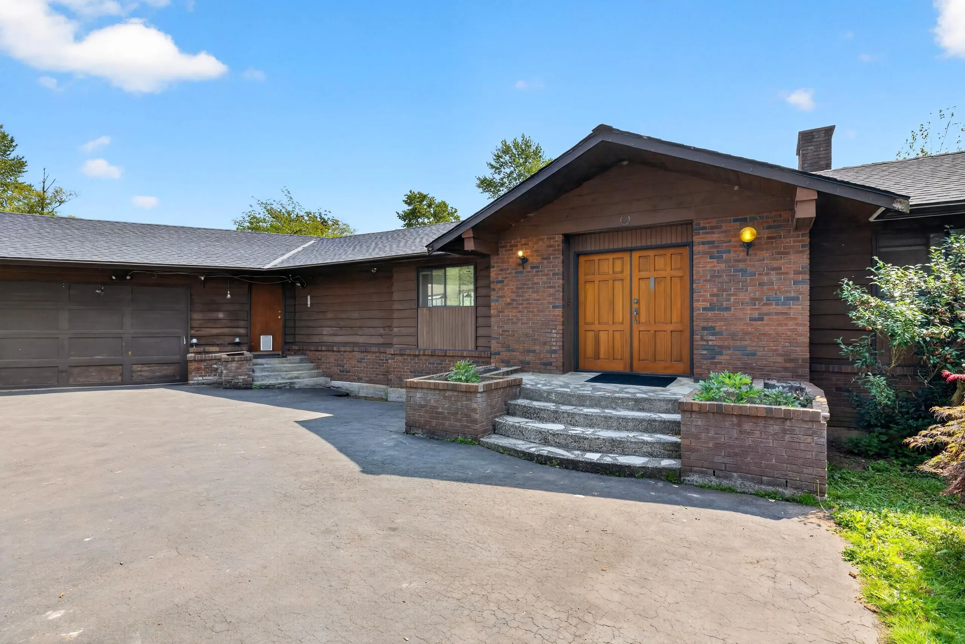
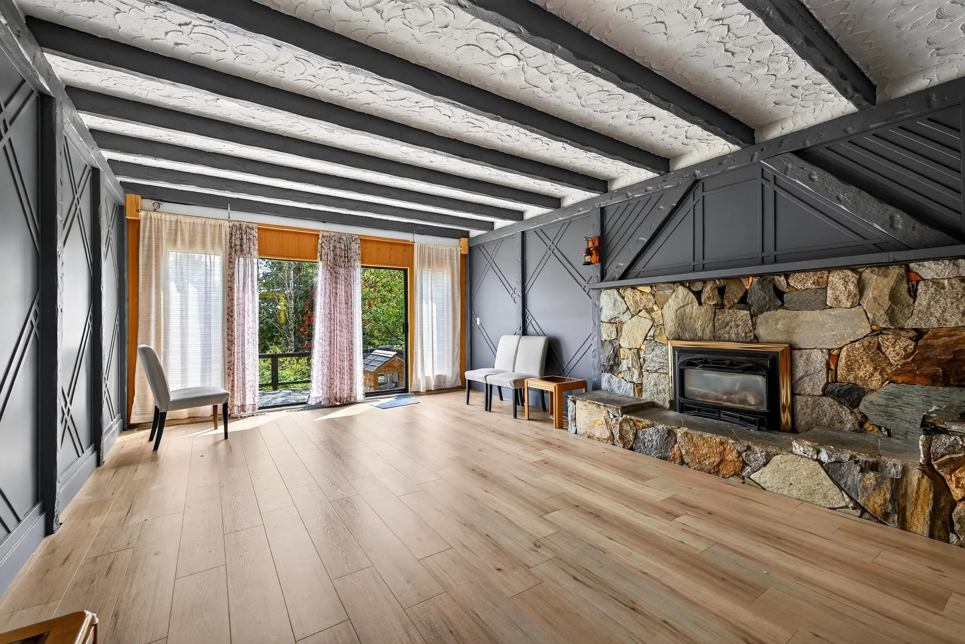
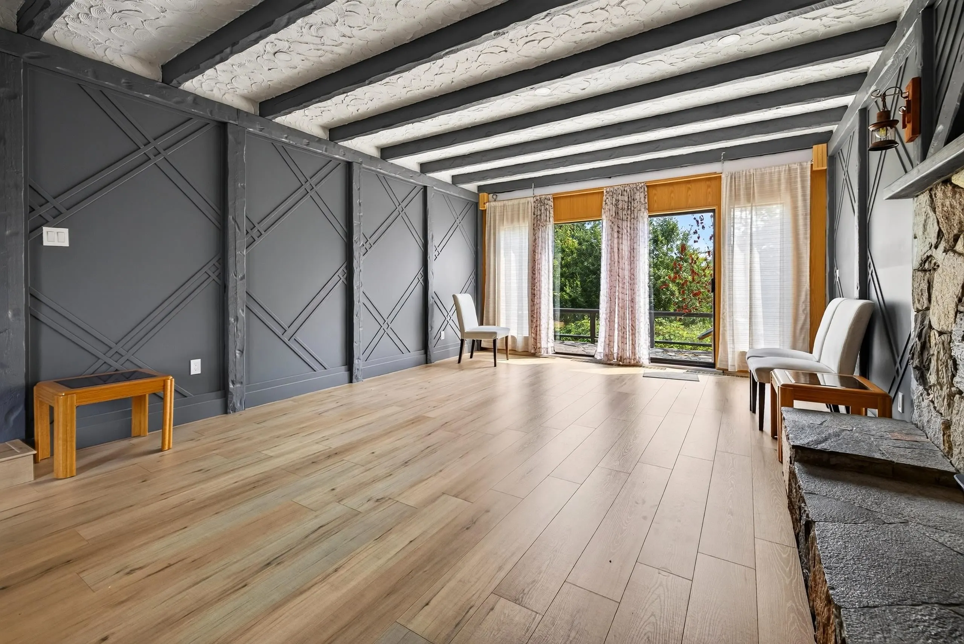
Welcome to your private 5.07-acre gated hobby farm, where Mt. Baker views meet beautifully renovated rancher living. This sprawling home offers a gorgeous modern kitchen with a large island and high-end appliances, flowing into bright, open living spaces framed by oversized windows. Custom cabinetry throughout, beautifully updated bathrooms, and generous bedrooms complete the thoughtfully designed interior. Step outside to your own private retreat featuring a large in-ground pool, enclosed green house, and functional workshop, all surrounded by natural beauty and abundant wildlife. The partially finished basement with separate entrance offers endless potential for your ideas with separate entrance offers endless potential for your ideas. Peaceful country living just minutes from wineries,

Property Details

Full Property Details

Interior

Bedrooms
4
Washrooms
2
Square Footage
2397 sqft
Basement
Full
Heating Type
Baseboard,Electric
Kitchens
1
Floor Finish
Laminate,Mixed
Den
No

Exterior

Front
428.38
Lot Size (Sq Ft)
220849.00
View
Mountain
Waterfront
No
Parking Spaces
10
Total Parking Spaces
-
Garage Spaces
2
Zoning
RU-2
Roof
Asphalt

Building Description

Style
Rancher/Bungalow with Basement
Property Type
Residential Detached
Home Type
House
Subtype
Single Family Residence
Year Built
1977
Exterior
Frame Wood,Brick (Exterior)
Water Supply
Well Drilled
No. Floor Levels
2

Community

Community
Otter District
Area Code
Langley

Taxes & Fees

Taxes
$1,669.67 /yr
Tax Year
2026

Room Types

Room Dimensions Area Description
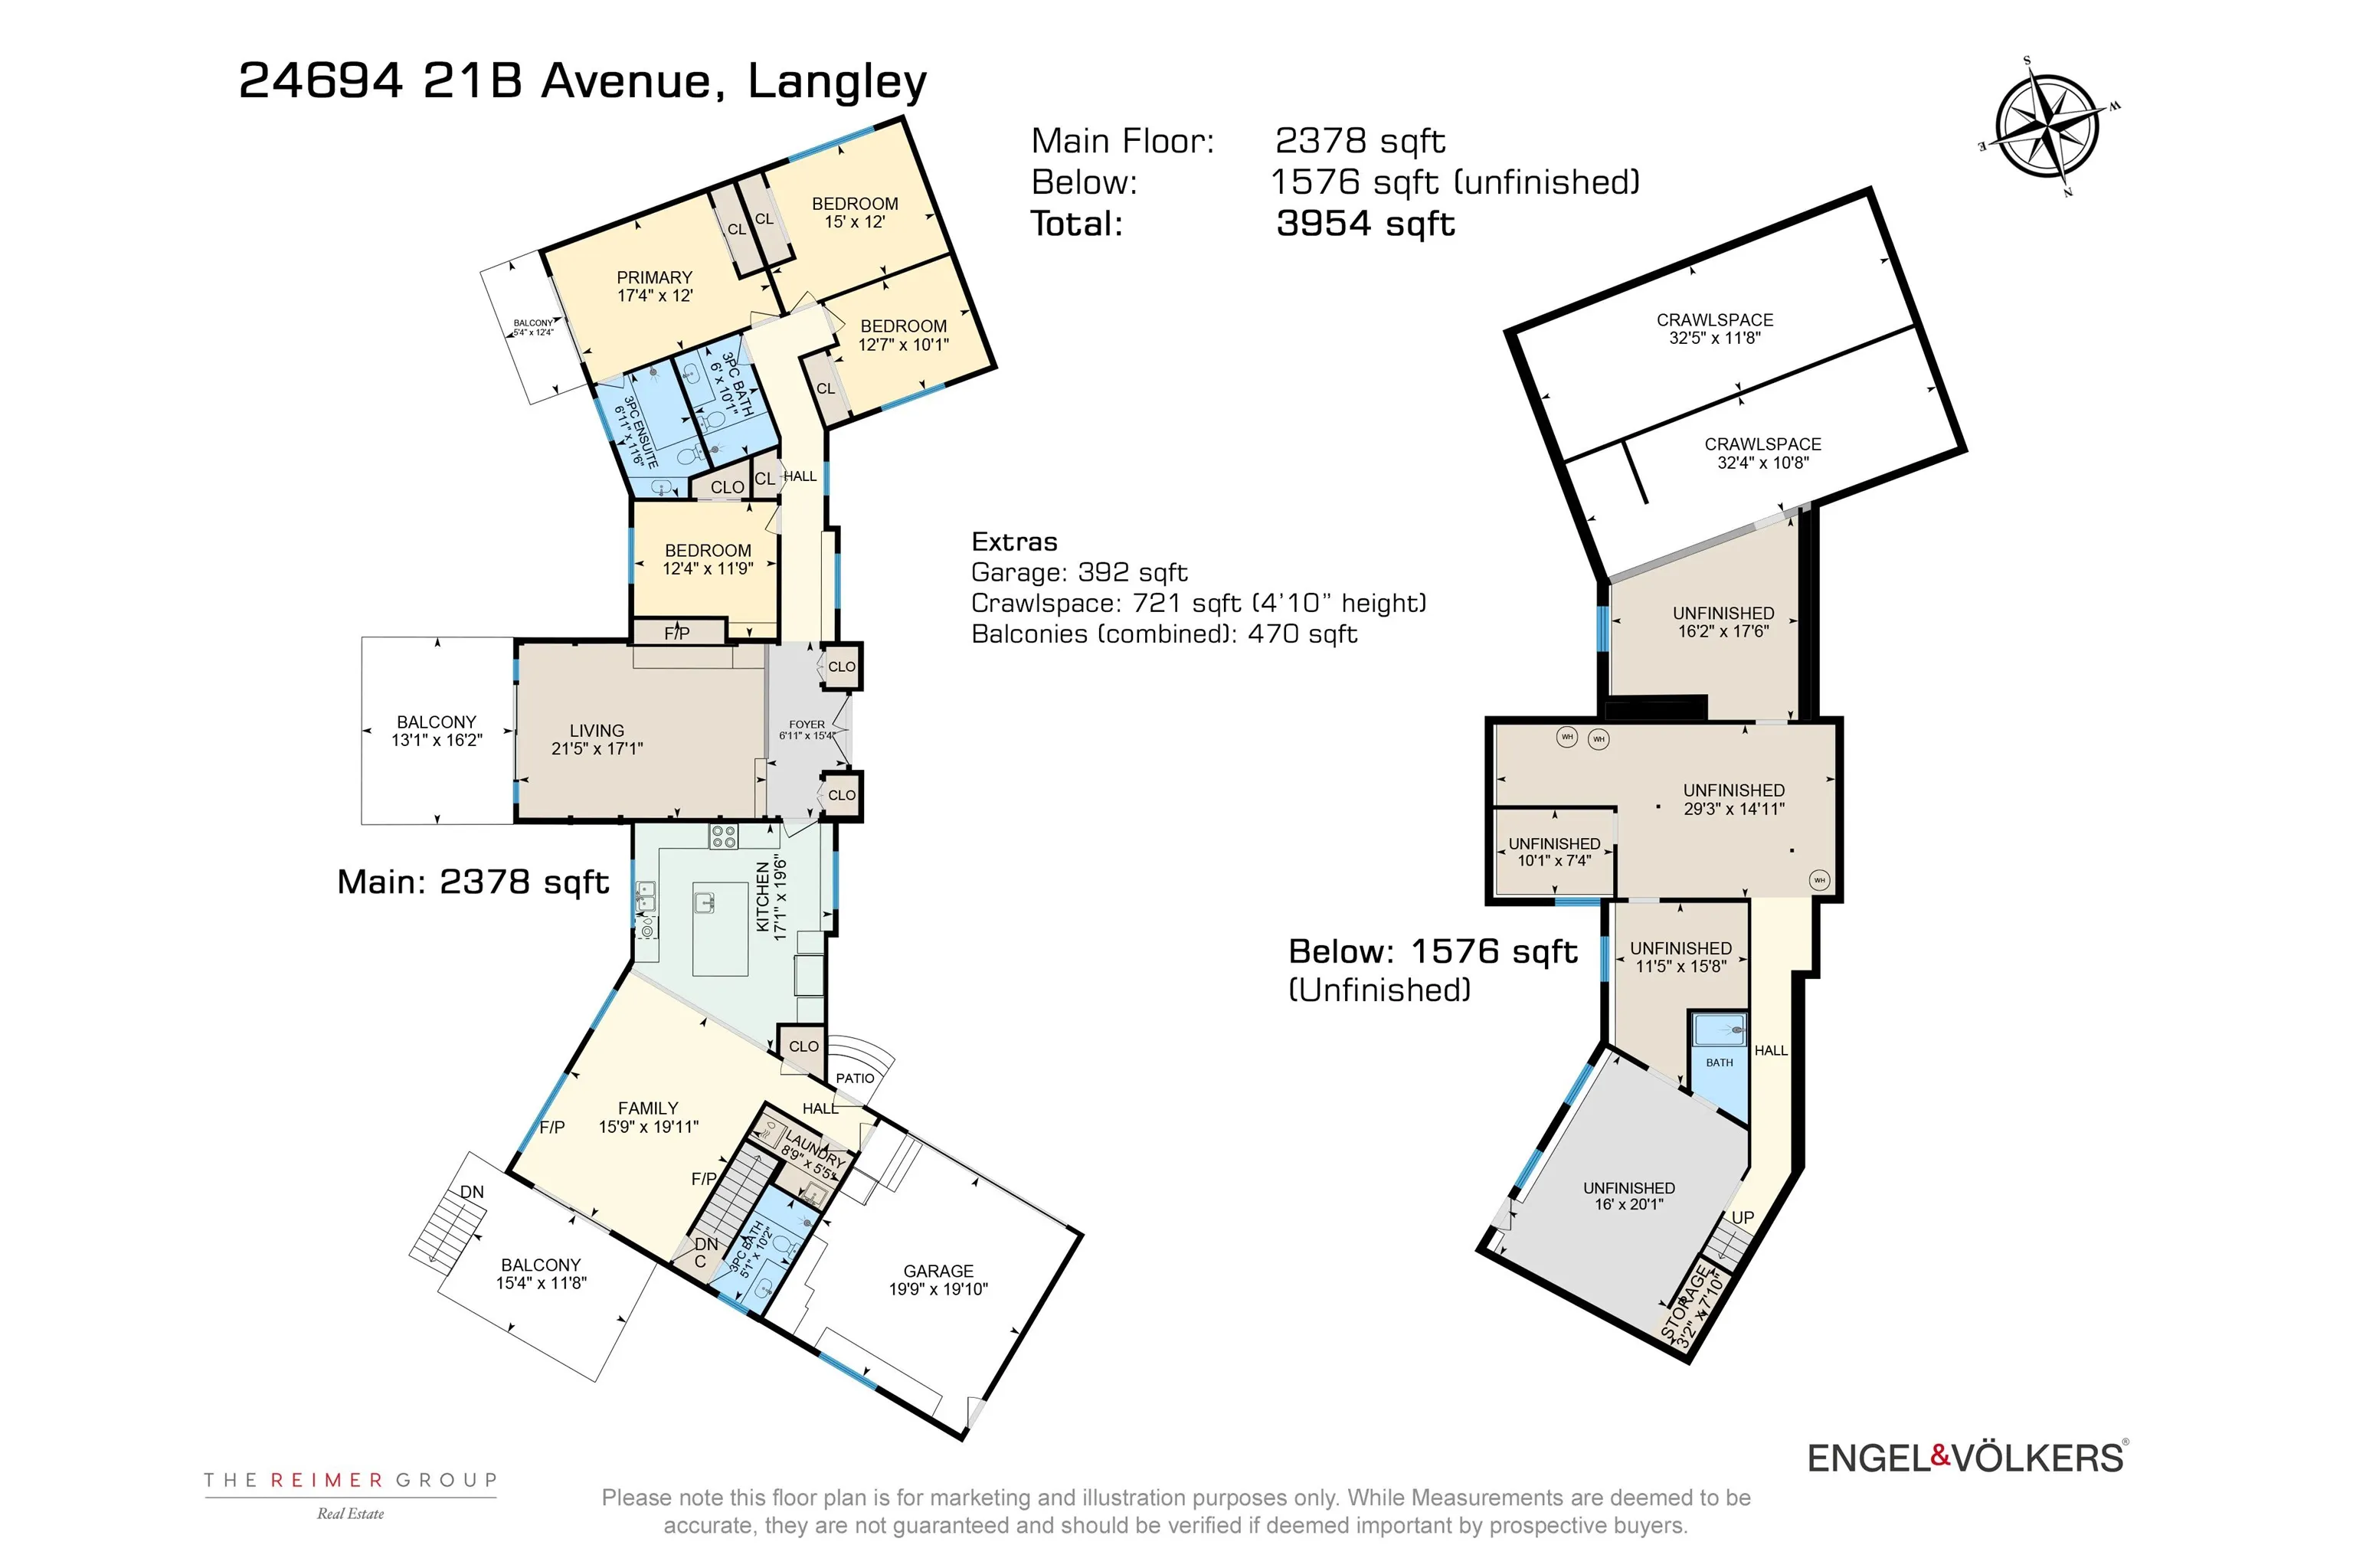
Foyer 6'5 x 15'9 101.06 sqft -
Living Room 21'6 x 15'2 326.08 sqft -
Dining Room 12'5 x 11'11 147.97 sqft -
Kitchen 15'8 x 13'5 210.19 sqft -
Eating Area 15'8 x 11'7 181.47 sqft -
Laundry 5'3 x 11'0 57.75 sqft -
Primary Bedroom 17'4 x 12'0 208 sqft -
Bedroom 12'4 x 11'9 144.92 sqft -
Bedroom 15'1 x 11'10 178.49 sqft -
Bedroom 12'6 x 10'3 128.12 sqft -
Jess Kuang
Jess Kuang
Sutton Group - 1st West Realty
Listed by Braden Reimer - PREC
89 days on site
Listing Broker
Engel & Volkers Vancouver
Courtesy
Engel & Volkers Vancouver

Similar homes for sale in Langley

Explore Langley

This representation is based in whole or in part on data generated by the Chilliwack & District Real Estate Board, Fraser Valley Real Estate Board or Greater Vancouver REALTORS® which assumes no responsibility for its accuracy. Copyright 2026 by the Greater Vancouver REALTORS®, Fraser Valley Real Estate Board, Chilliwack and District Real Estate Board, and BC Northern Real Estate Board. All Rights Reserved.
Powered by AgentLocator






