
15020 66a Avenue #90, Surrey
1 / 40
For Sale
$389,000
2 bd · 2 ba · 1,372 sq ft

15020 66a Avenue #90, Surrey V3S 2A5

MLS®# R3155781

Est. mortgage
$1,476/mo

About This Home

Property Type
Townhome, Townhouse
Parking
2 parking
MLS #
R3155781
Size
1372 sqft
Basement
None
Year Built
1994
Maintenance Fee
$540 /mo
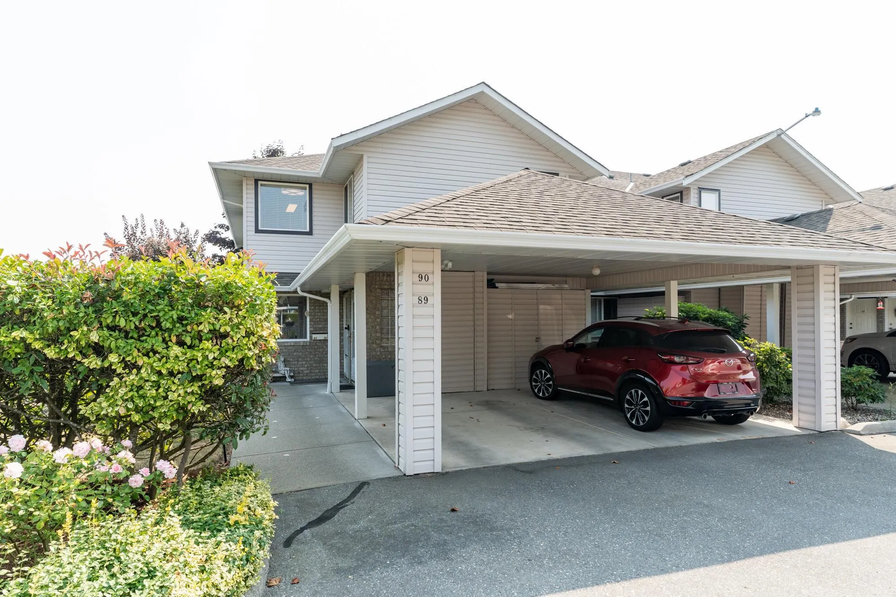
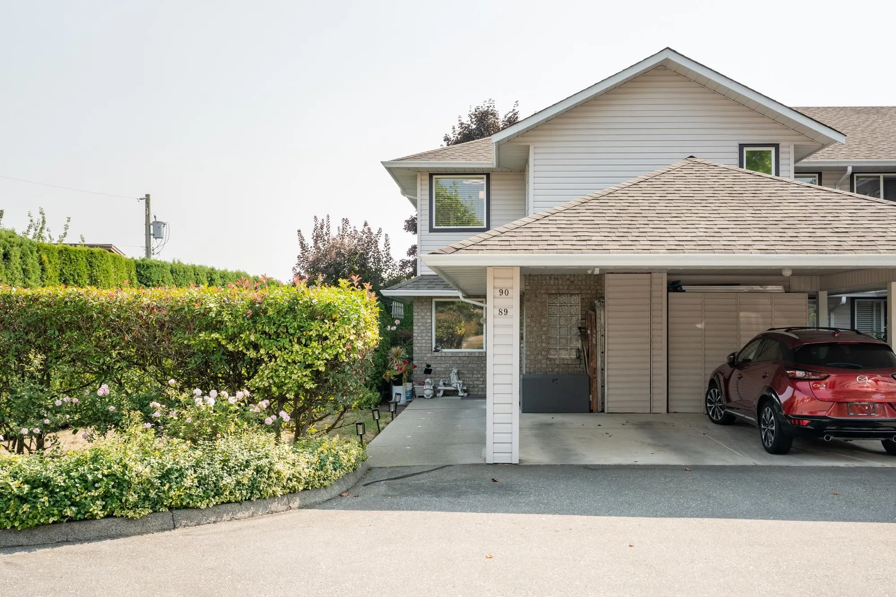
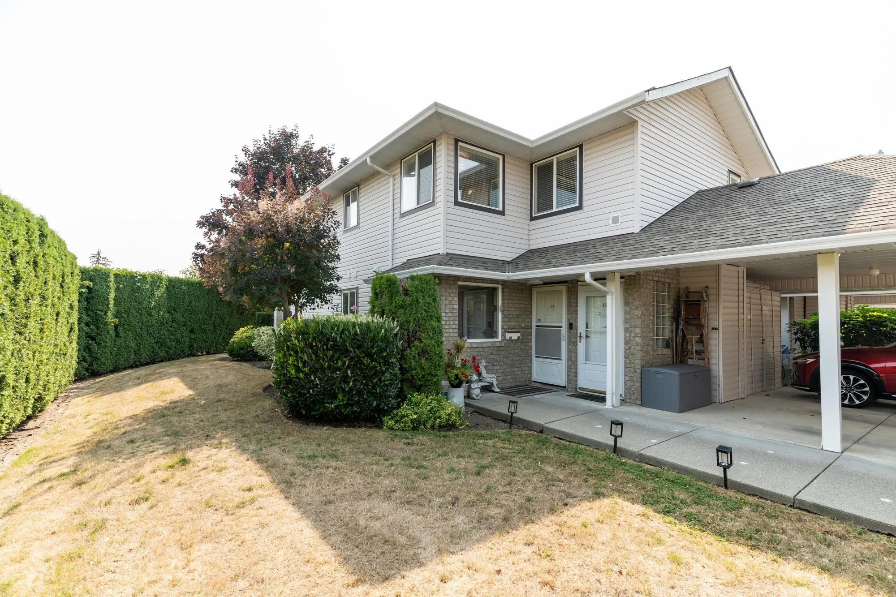
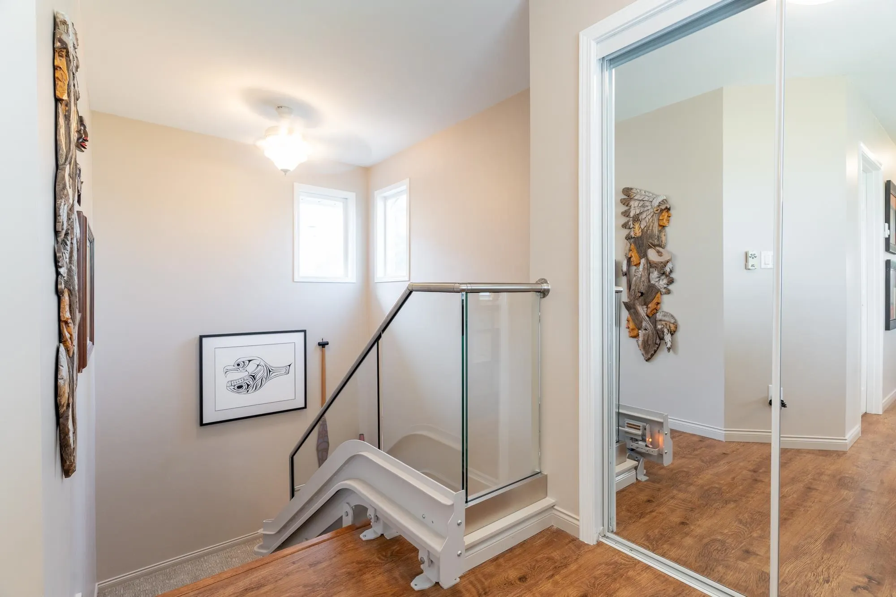
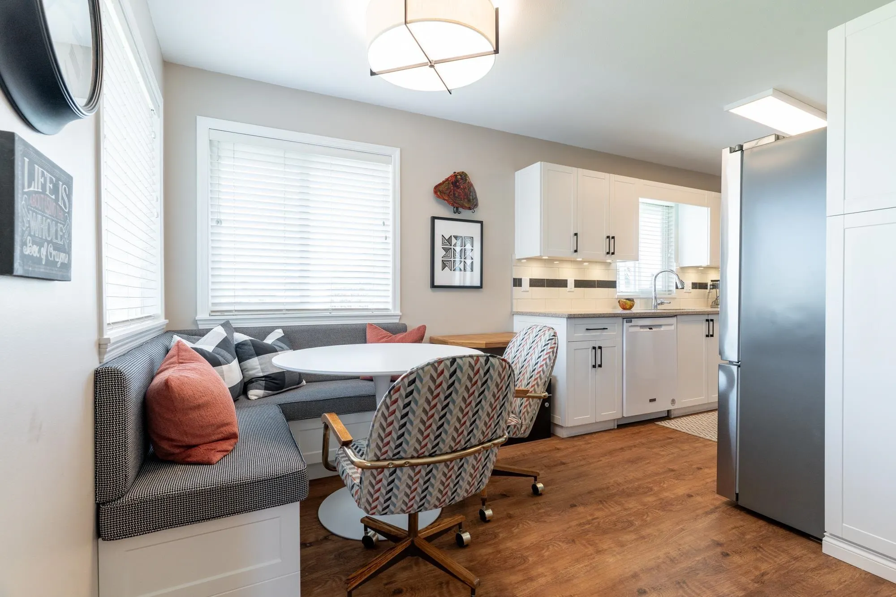
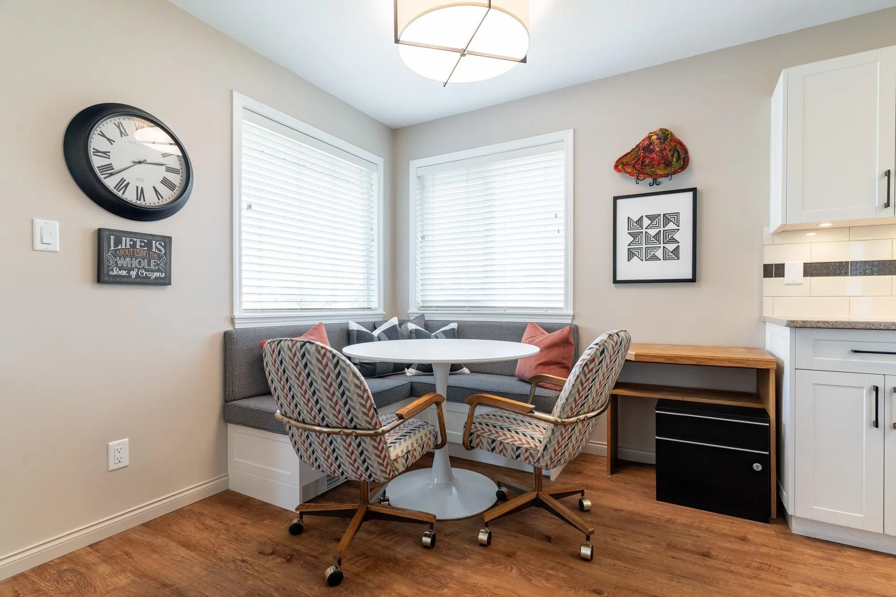
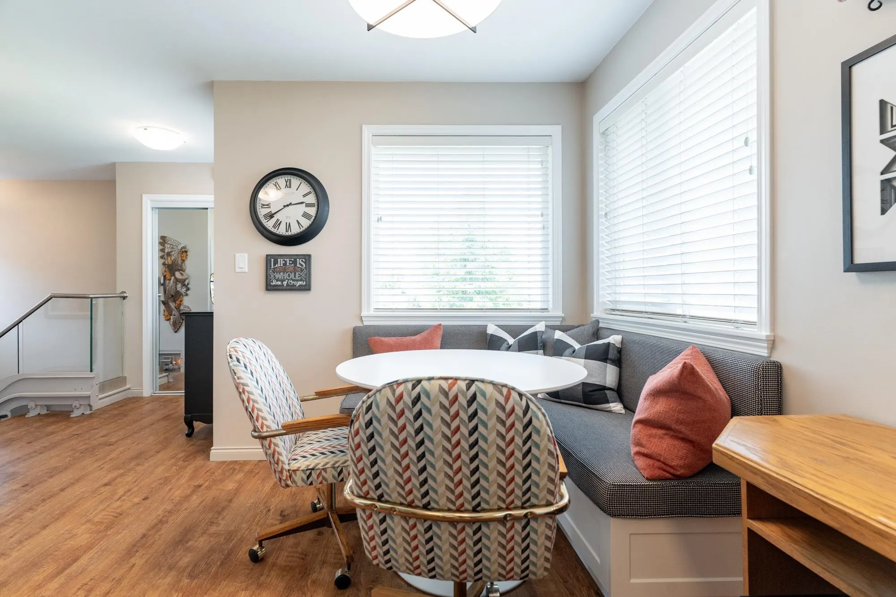
This amazing upper end unit is show home condition! $90,000 spent in renovations and it shows! Tucked away in the complex with great natural light throughout. Yes there are stairs but a handy 'lift' has been installed for your convenience! Professionally renovated and so many designer touches! Master with beautiful ensuite, second bedroom converted to a cozy TV room with built-in cabinetry. Walk-in shower and no tub in the main bath. All new lighting, paint, appliances, cabinetry, counter tops and beautiful floors with a mix of new carpet and laminate. Laundry has amazing storage with loads of cupboards. This is brand new and never lived in after renovations! Mews is 55+, No smoking, 1 pet and not strata ownership therefore No mortgages. Call for details

Property Details

Amenities & Utilities

In Unit

Full Property Details

Interior

Bedrooms
2
Washrooms
2
Square Footage
1372 sqft
Basement
None
Heating Type
Baseboard,Electric,Natural Gas
Kitchens
1
Floor Finish
Mixed
Den
No

Exterior

Waterfront
No
Parking Spaces
2
Total Parking Spaces
-
Garage Spaces
-
Zoning
MF
Roof
Asphalt

Building Description

Property Type
Residential Attached
Home Type
Townhome
Subtype
Townhouse
Year Built
1994
Exterior
Frame Wood,Brick (Exterior),Vinyl Siding
Water Supply
Public
No. Floor Levels
1
Pets Allowed
Cats OK,Dogs OK,Number Limit (One),Yes With Restrictions

Community

Community
East Newton
Area Code
Surrey

Taxes & Fees

Tax Year
2026
Maintenance Fee
$540 /mo

Other

Virtual Tour Link
Pets
Cats OK,Dogs OK,Number Limit (One),Yes With Restrictions

Room Types

Room Dimensions Area Description
Living Room 18'4 x 12'10 235.28 sqft -
Dining Room 10'1 x 6'5 64.7 sqft -
Kitchen 7'10 x 11'2 87.47 sqft -
Eating Area 8'2 x 7'11 64.65 sqft -
Primary Bedroom 10'6 x 13'6 141.75 sqft -
Bedroom 9'9 x 13'5 130.81 sqft -
Laundry 7'5 x 8'3 61.19 sqft -
Foyer 5'7 x 3'9 20.94 sqft -
Jess Kuang
Jess Kuang
Sutton Group - 1st West Realty
Listed by Lori Prince
88 days on site
Listing Broker
RE/MAX Aldercenter Realty
Courtesy
RE/MAX Aldercenter Realty

Similar homes for sale in Surrey

Explore Surrey

This representation is based in whole or in part on data generated by the Chilliwack & District Real Estate Board, Fraser Valley Real Estate Board or Greater Vancouver REALTORS® which assumes no responsibility for its accuracy. Copyright 2026 by the Greater Vancouver REALTORS®, Fraser Valley Real Estate Board, Chilliwack and District Real Estate Board, and BC Northern Real Estate Board. All Rights Reserved.
Powered by AgentLocator







