
1233 231 Street, Langley
1 / 40
For Sale
$2,999,000
5 bd · 5 ba · 5,128 sq ft

1233 231 Street, Langley V2Z 2X1

MLS®# R3155656

Est. mortgage
$11,377/mo
Property taxes $9,051.52/yr

About This Home

Property Type
House, Single Family Residence, Rancher/Bungalow
Parking
15 parking
MLS #
R3155656
Size
5128 sqft
Basement
None
Lot size
192099.60 sqft
Tax
$9,051.52 /yr
Year Built
1978
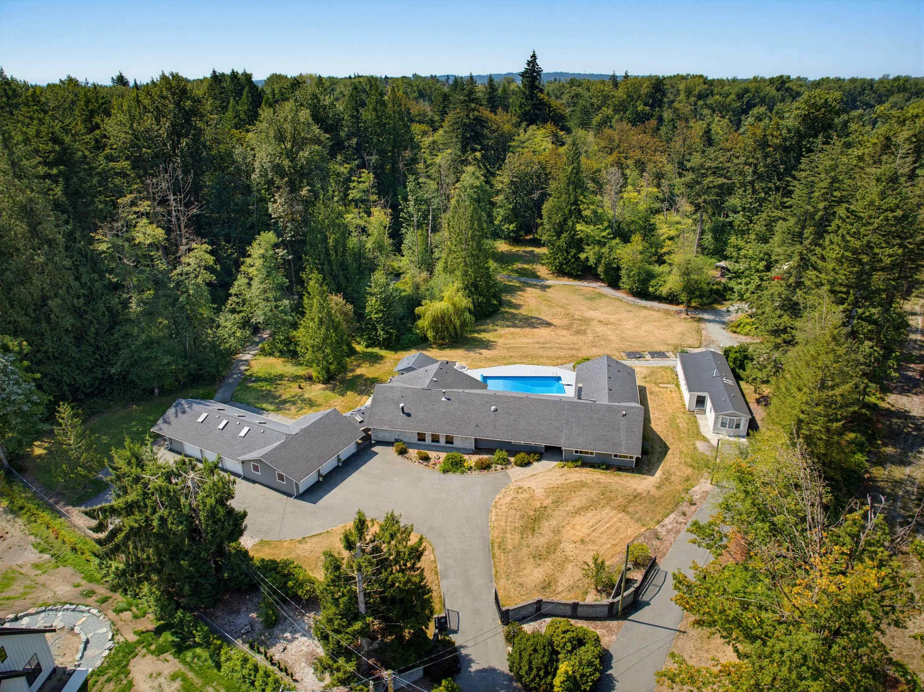
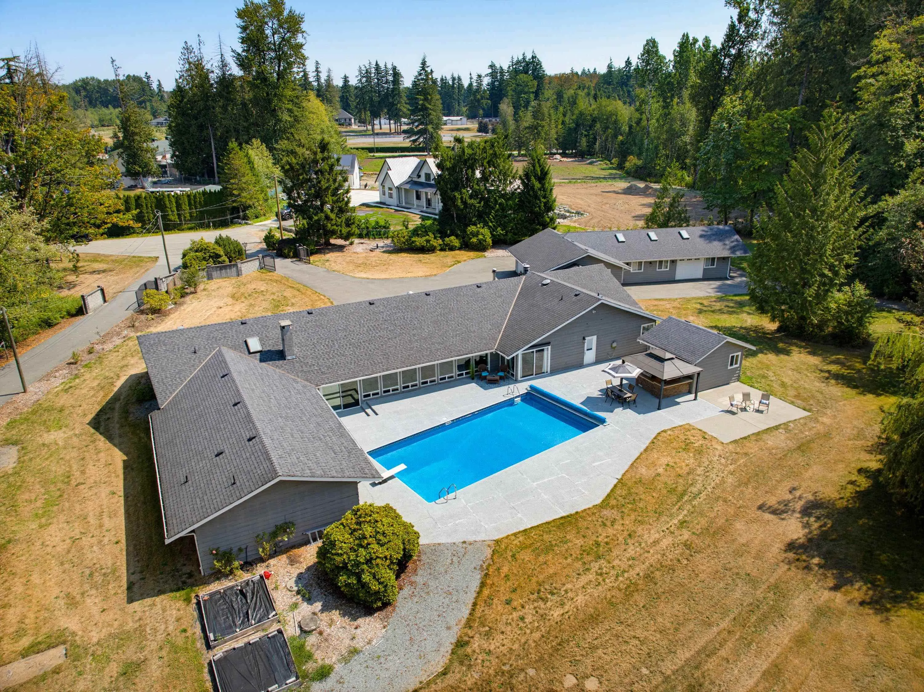
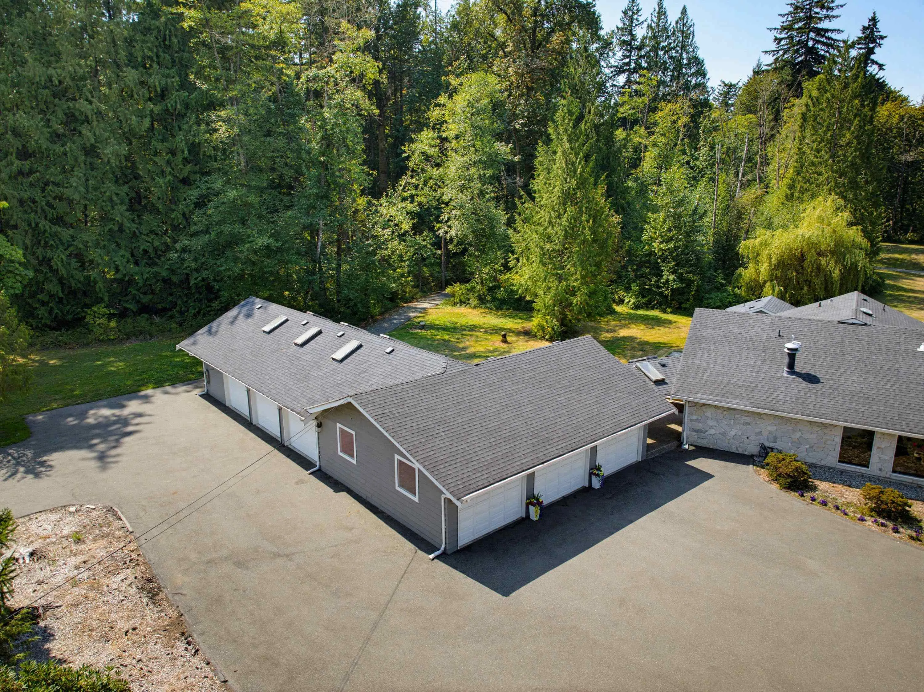
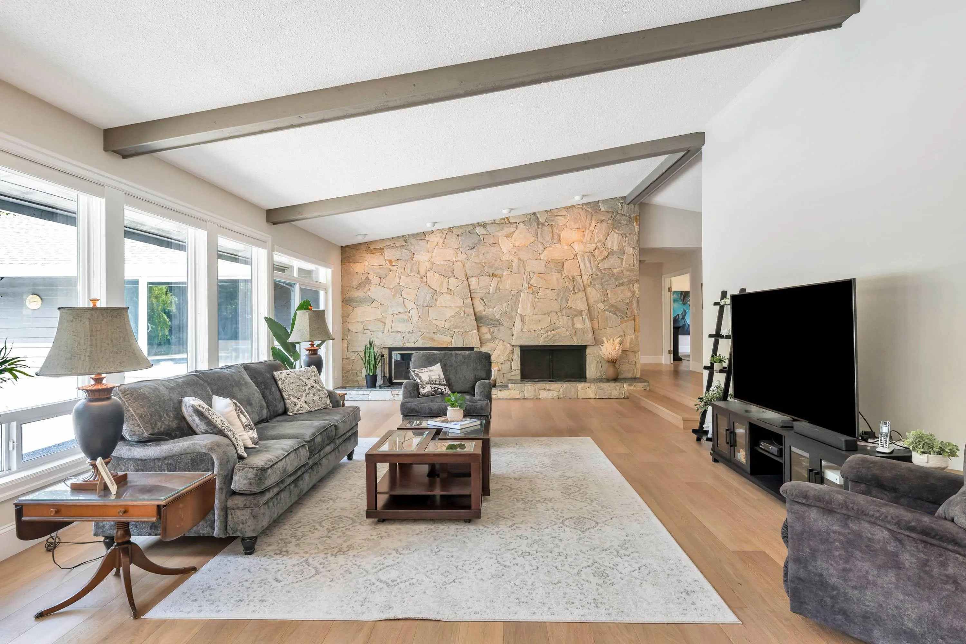
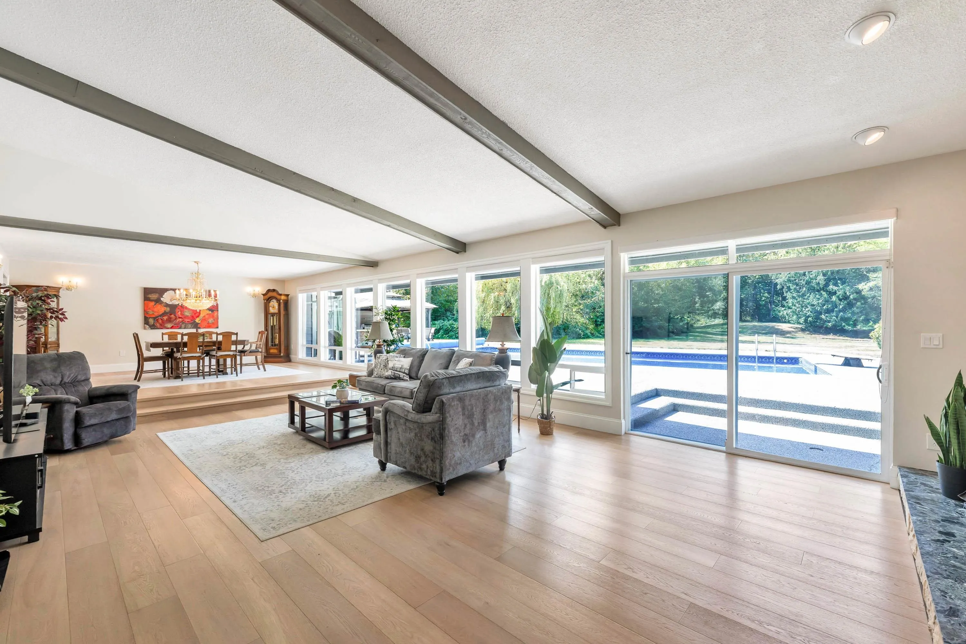
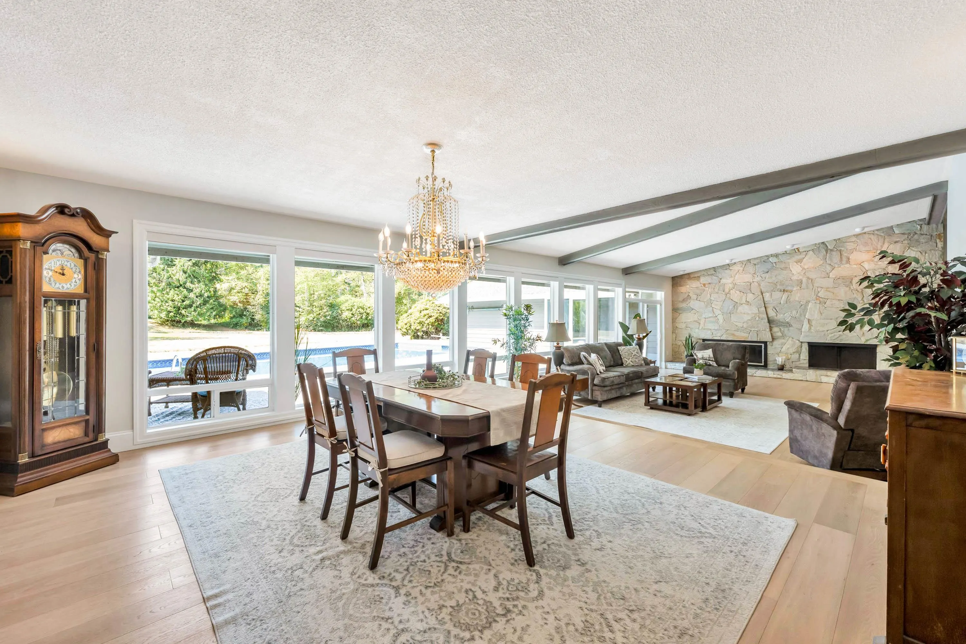
This incredible RANCHER OVER 5000 SQ FT features in floor heating and loads of updates. Property also has a TWO BEDROOM MOBILE home, outdoor pool, 2100 SQ. FT. SIX-VEHICLE GARAGE/SHOP with 3 PCE bathroom and over-height doors (one drive through bay) with vaulted ceilings, shop is heated with 6 skylights and lots of windows! Separate driveway to quonset which has power and a mezanine; large wood shed! 4.41 acres is truly the one of a kind home you've been looking for. Perfect for those wanting more land, a place to tinker, entertain, live with family, or have a mortgage helper. Outdoor pool features a covered barbecue area and patio behind is wired for a hot tub.

Property Details

Amenities & Utilities

In Unit

Full Property Details

Interior

Bedrooms
5
Washrooms
5
Square Footage
5128 sqft
Basement
None
Heating Type
Hot Water,Radiant,Wood
Kitchens
1
Floor Finish
Concrete,Hardwood,Tile,Carpet
Den
No

Exterior

Lot Size (Sq Ft)
192099.60
Waterfront
No
Parking Spaces
15
Total Parking Spaces
-
Garage Spaces
-
Zoning
RU-3
Roof
Asphalt

Building Description

Style
Rancher/Bungalow
Property Type
Residential Detached,Manufactured House
Home Type
House
Subtype
Single Family Residence
Year Built
1978
Exterior
Frame Wood,Fibre Cement (Exterior),Stone (Exterior),Wood Siding
Water Supply
Well Drilled
No. Floor Levels
1

Community

Community
Campbell Valley
Area Code
Langley

Taxes & Fees

Taxes
$9,051.52 /yr
Tax Year
2026

Other

Virtual Tour Link

Room Types

Room Dimensions Area Description
Primary Bedroom 21'3 x 21'6 456.88 sqft -
Walk-In Closet 15'4 x 15'11 244.06 sqft -
Bedroom 11'2 x 12'1 134.93 sqft -
Recreation Room 14'3 x 27'8 394.25 sqft -
Living Room 17'10 x 26'11 480.01 sqft -
Eating Area 15'7 x 13'4 207.78 sqft -
Dining Room 17'10 x 16'4 291.28 sqft -
Kitchen 13'7 x 15'10 215.07 sqft -
Family Room 21'7 x 28'8 618.72 sqft -
Bedroom 13'9 x 15'4 210.83 sqft -
Bedroom 15'3 x 11'7 176.65 sqft -
Bedroom 14'8 x 13'1 191.89 sqft -
Storage 5'4 x 7'4 39.11 sqft -
Living Room 17'4 x 13'4 231.11 sqft -
Dining Room 7'8 x 13'4 102.22 sqft -
Kitchen 8'11 x 10'7 94.37 sqft -
Bedroom 10'2 x 10'1 102.51 sqft -
Bedroom 11'9 x 10'11 128.27 sqft -
Jess Kuang
Jess Kuang
Sutton Group - 1st West Realty
Listed by Yvonne Van Gelderen - PREC
89 days on site
Listing Broker
Macdonald Realty (Surrey/152)
Courtesy
Macdonald Realty (Surrey/152)

Similar homes for sale in Langley

Explore Langley

This representation is based in whole or in part on data generated by the Chilliwack & District Real Estate Board, Fraser Valley Real Estate Board or Greater Vancouver REALTORS® which assumes no responsibility for its accuracy. Copyright 2026 by the Greater Vancouver REALTORS®, Fraser Valley Real Estate Board, Chilliwack and District Real Estate Board, and BC Northern Real Estate Board. All Rights Reserved.
Powered by AgentLocator






