
4224 196b Street, Langley
1 / 40
For Sale
$1,929,500
4 bd · 4 ba · 3,641 sq ft

4224 196b Street, Langley V3A 1B1

MLS®# R3155627

Est. mortgage
$7,320/mo
Property taxes $4,781.48/yr

About This Home

Property Type
House, Single Family Residence
Parking
2 garage, 10 parking
MLS #
R3155627
Size
3641 sqft
Basement
Full,Finished,Exterior Entry
Lot size
10106.00 sqft
Tax
$4,781.48 /yr
Year Built
1973
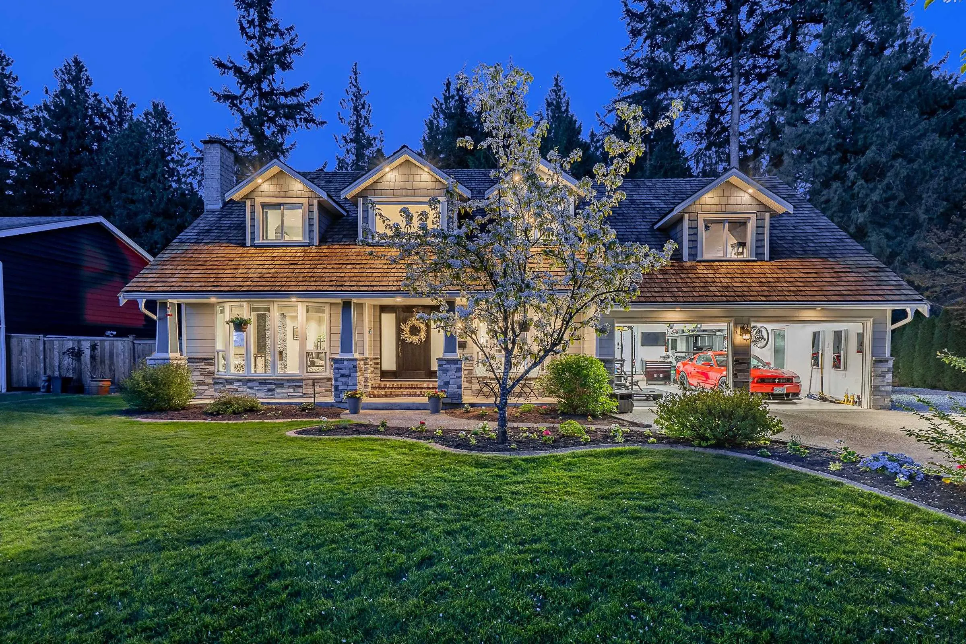
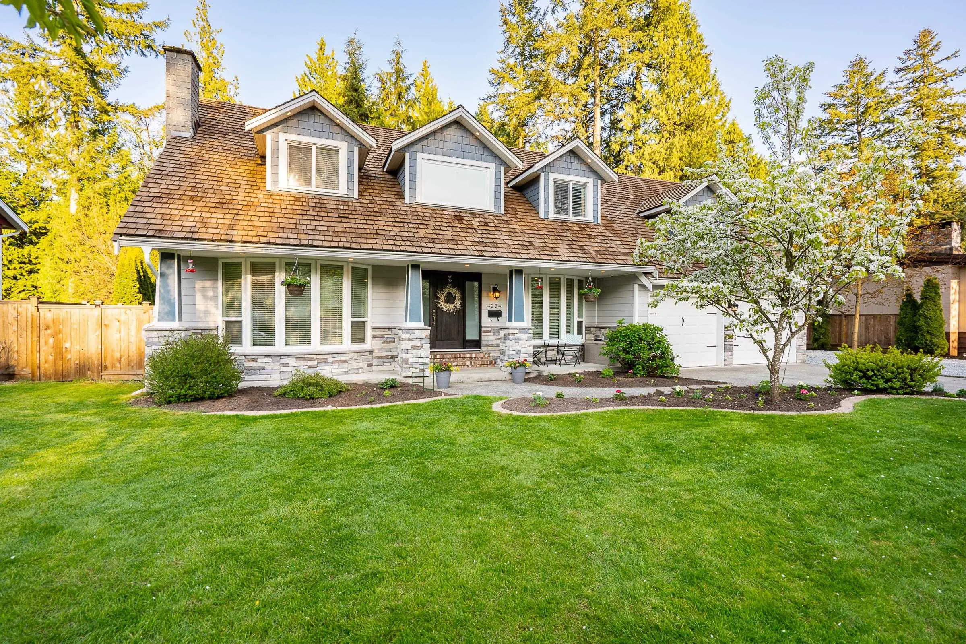
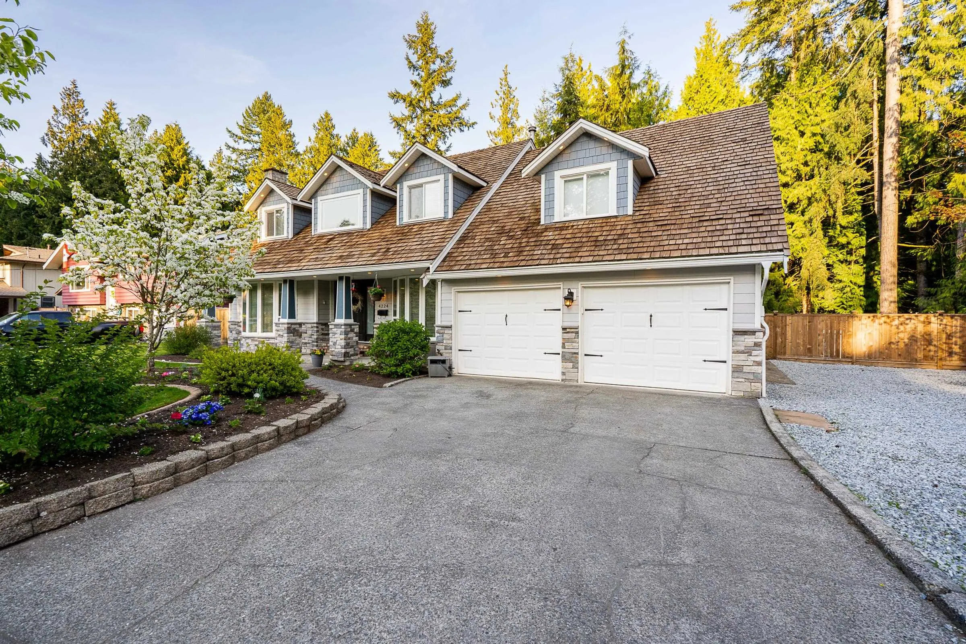
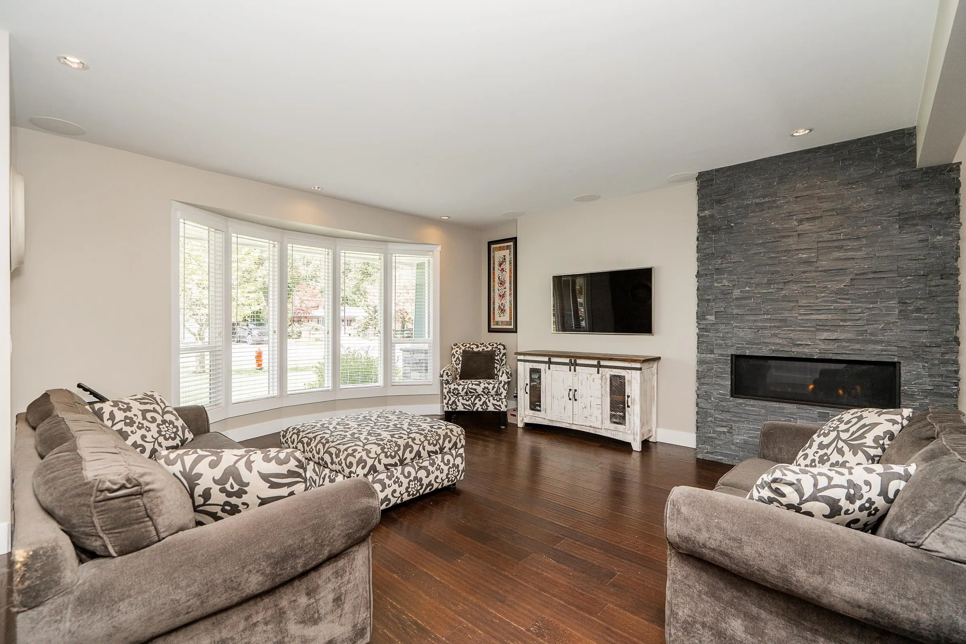
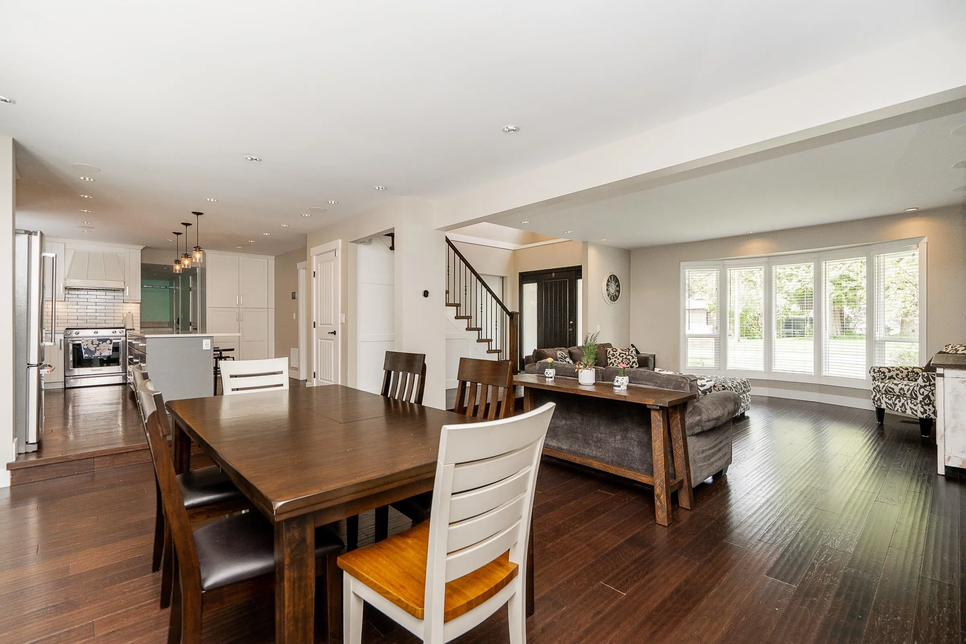
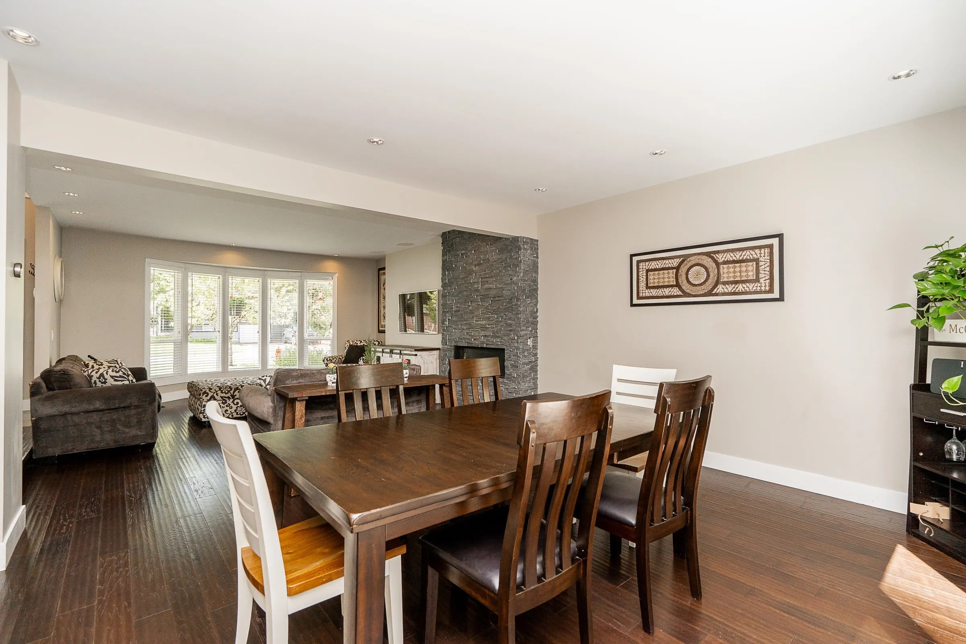
Not Your Average Home in Brookswood – This One Checks All the Boxes! Over 3,600 sq ft home in one of Brookswood's best locations combines modern comfort, smart upgrades, and exceptional value. Major infrastructure improvements ensure long-term reliability, while smart home features add convenience. Key upgrades include 200 AMP underground electrical service, newer plumbing, updated wiring, and a newer septic system. The above-ground suite is perfect for extended family. Enjoy a private home theatre room, a large new deck for entertaining, and a fully insulated & heated garage with an engineered steel beam for an open floor plan. (See upgrade list for details.) Too much to list—book your private showing today!

Property Details

Amenities & Utilities

In Unit

Full Property Details

Interior

Bedrooms
4
Washrooms
4
Square Footage
3641 sqft
Basement
Full,Finished,Exterior Entry
Heating Type
Forced Air,Natural Gas
Kitchens
2
Floor Finish
Wall/Wall/Mixed
Den
No

Exterior

Front
80.00
Lot Size (Sq Ft)
10106.00
Waterfront
No
Parking Spaces
10
Total Parking Spaces
-
Garage Spaces
2
Zoning
R-1E
Roof
Asphalt

Building Description

Property Type
Residential Detached
Home Type
House
Subtype
Single Family Residence
Year Built
1973
Exterior
Frame Wood,Brick (Exterior),Mixed (Exterior)
Water Supply
Public
No. Floor Levels
2

Community

Community
Brookswood Langley
Area Code
Langley

Taxes & Fees

Taxes
$4,781.48 /yr
Tax Year
2026

Other

Virtual Tour Link

Room Types

Room Dimensions Area Description
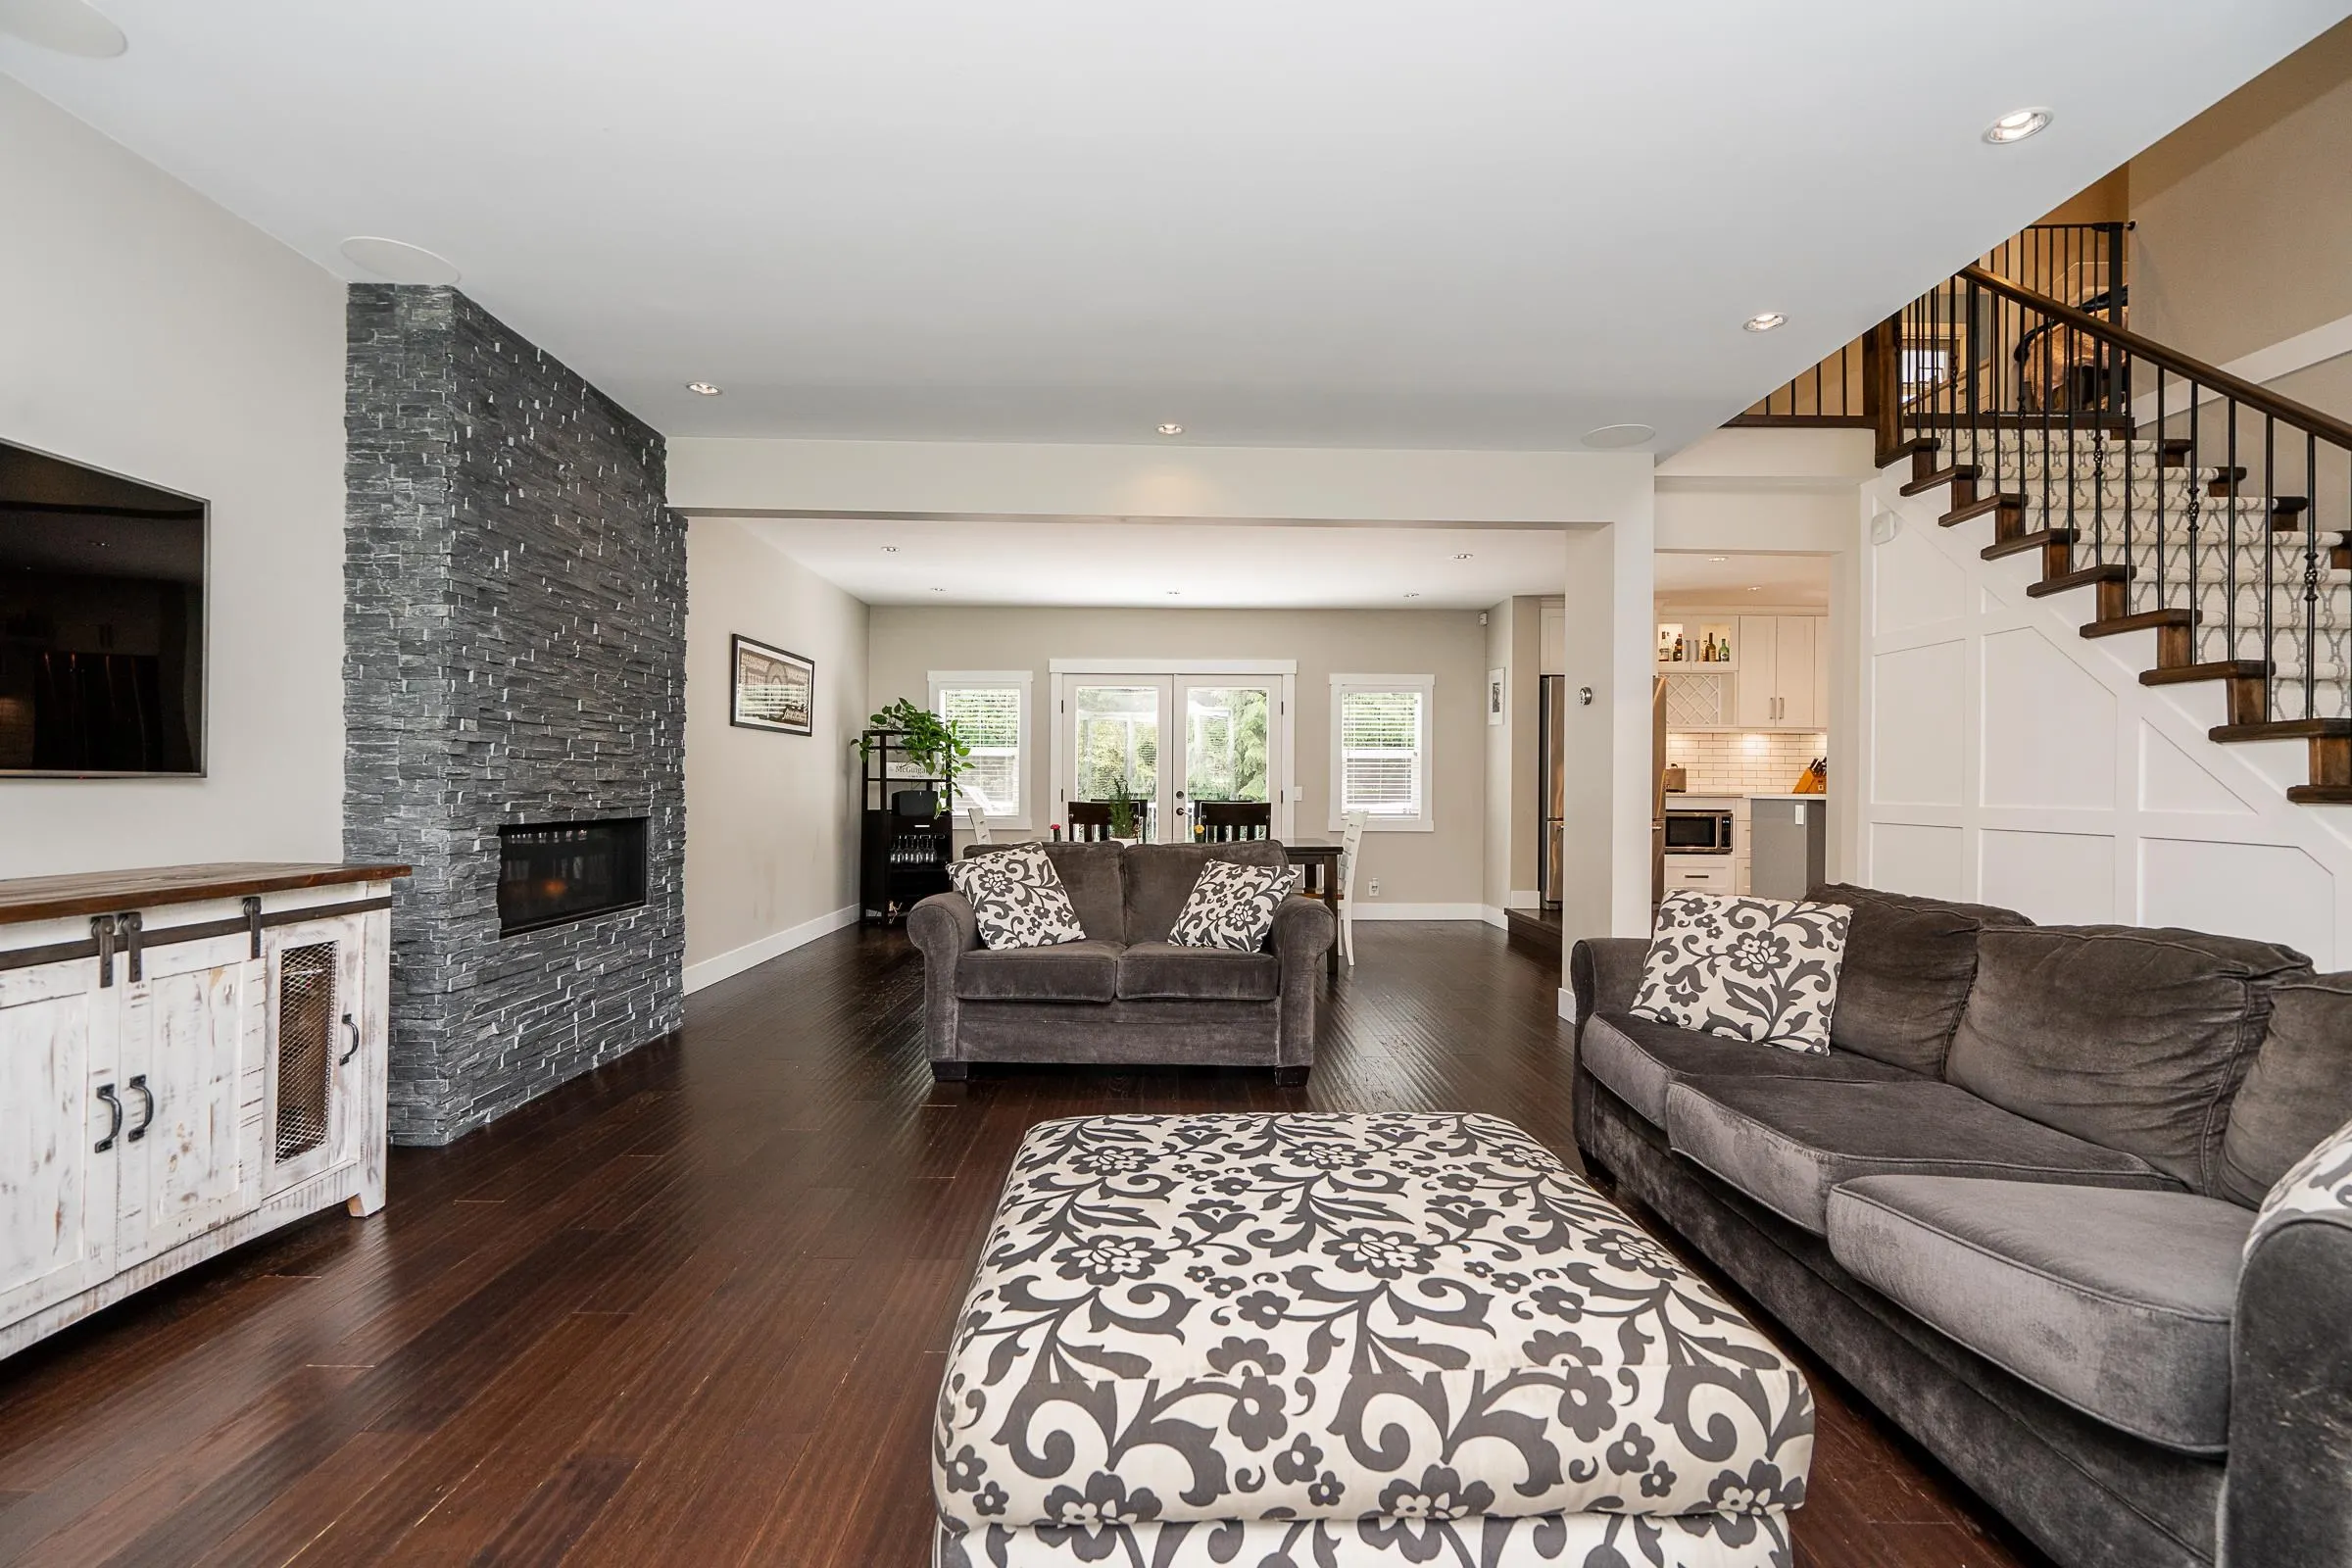
Living Room 16'10 x 14'11 251.1 sqft -
Dining Room 12'0 x 16'11 203 sqft -
Kitchen 13'3 x 17'3 228.56 sqft -
Office 13'1 x 11'6 150.46 sqft -
Foyer 3'11 x 7'7 29.7 sqft -
Laundry 9'4 x 8'2 76.22 sqft -
Workshop 9'8 x 8'2 78.94 sqft -
Primary Bedroom 17'7 x 10'8 187.56 sqft -
Walk-In Closet 7'4 x 15'8 114.89 sqft -
Bedroom 12'10 x 8'3 105.88 sqft -
Bedroom 15'9 x 11'8 183.75 sqft -
Media Room 18'4 x 18'3 334.58 sqft -
Living Room 12'10 x 14'10 190.36 sqft -
Dining Room 12'10 x 8'1 103.74 sqft -
Kitchen 8'10 x 11'4 100.11 sqft -
Bedroom 9'9 x 12'9 124.31 sqft -
Flex Room 9'11 x 10'7 104.95 sqft -
Jess Kuang
Jess Kuang
Sutton Group - 1st West Realty
Listed by Tony Pontaletta - PREC
89 days on site
Listing Broker
RE/MAX Treeland Realty
Courtesy
RE/MAX Treeland Realty

Similar homes for sale in Langley

Explore Langley

This representation is based in whole or in part on data generated by the Chilliwack & District Real Estate Board, Fraser Valley Real Estate Board or Greater Vancouver REALTORS® which assumes no responsibility for its accuracy. Copyright 2026 by the Greater Vancouver REALTORS®, Fraser Valley Real Estate Board, Chilliwack and District Real Estate Board, and BC Northern Real Estate Board. All Rights Reserved.
Powered by AgentLocator






