
2688 150 Street #9, Surrey
1 / 39
For Sale
$1,224,000
2 bd · 3 ba · 2,198 sq ft

2688 150 Street #9, Surrey V4P 1P1

MLS®# R3155553

Est. mortgage
$4,643/mo
Property taxes $4,644.27/yr

About This Home

Property Type
Townhome, Townhouse
Parking
2 garage, 2 parking
MLS #
R3155553
Size
2198 sqft
Basement
None
Tax
$4,644.27 /yr
Year Built
1990
Maintenance Fee
$674.72 /mo
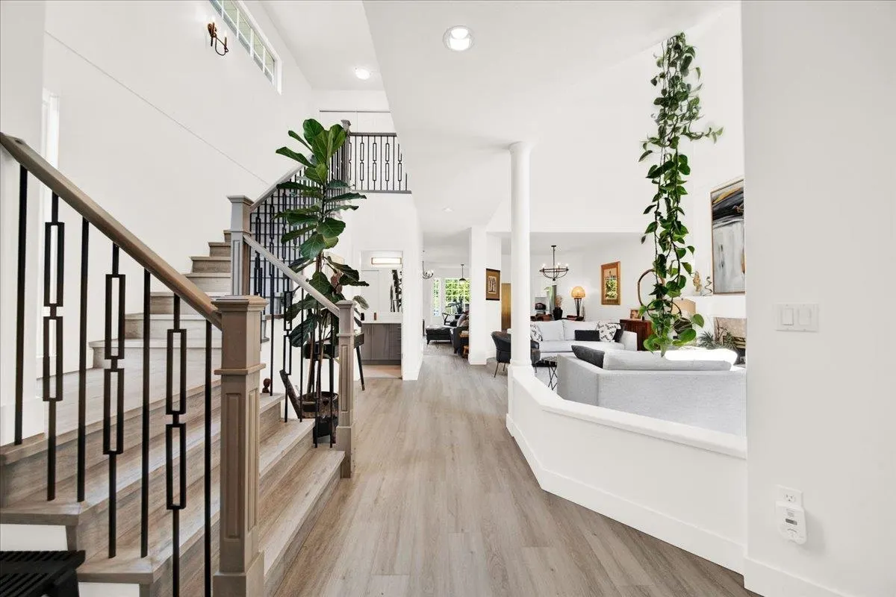
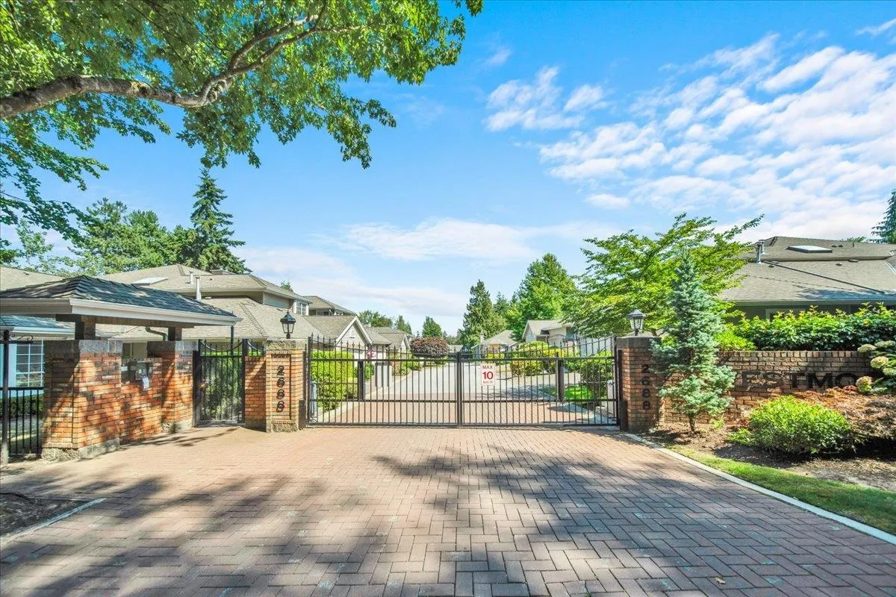
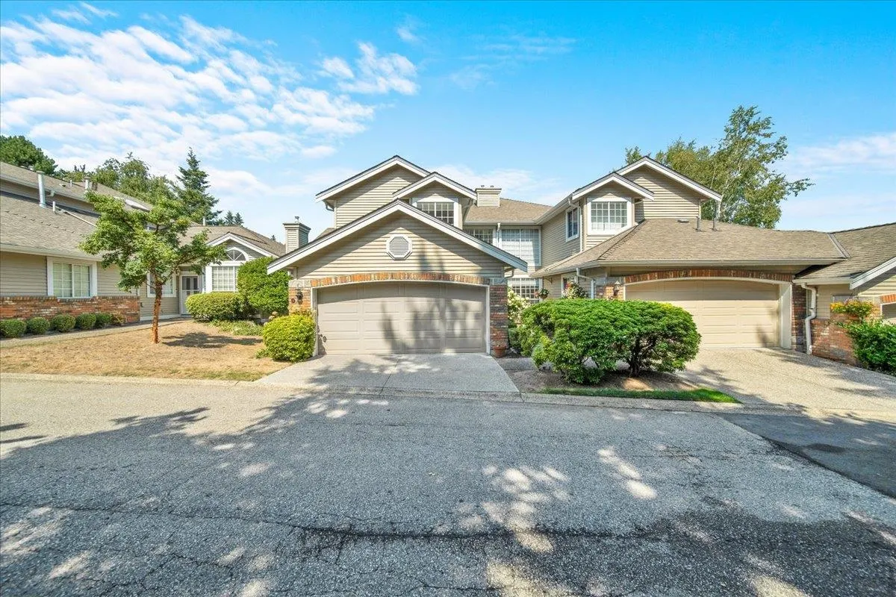
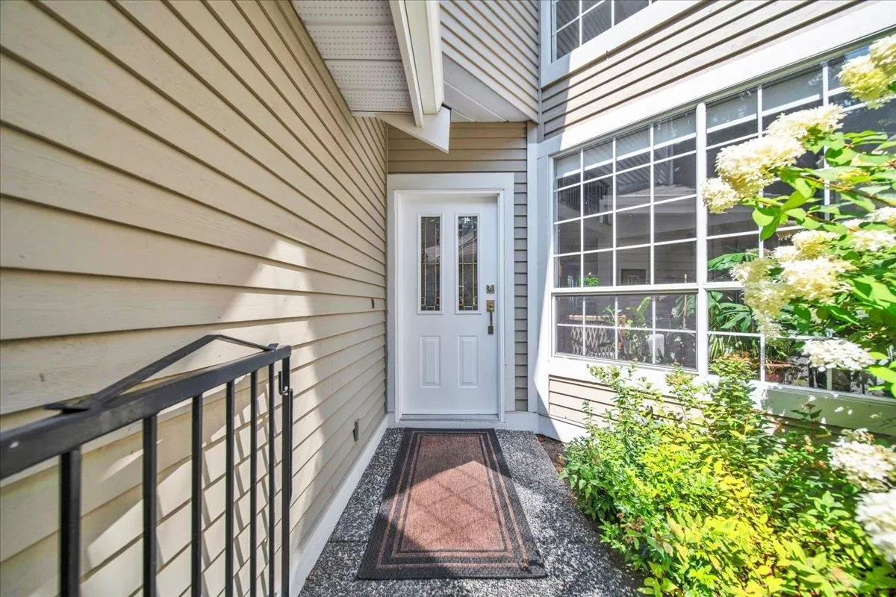
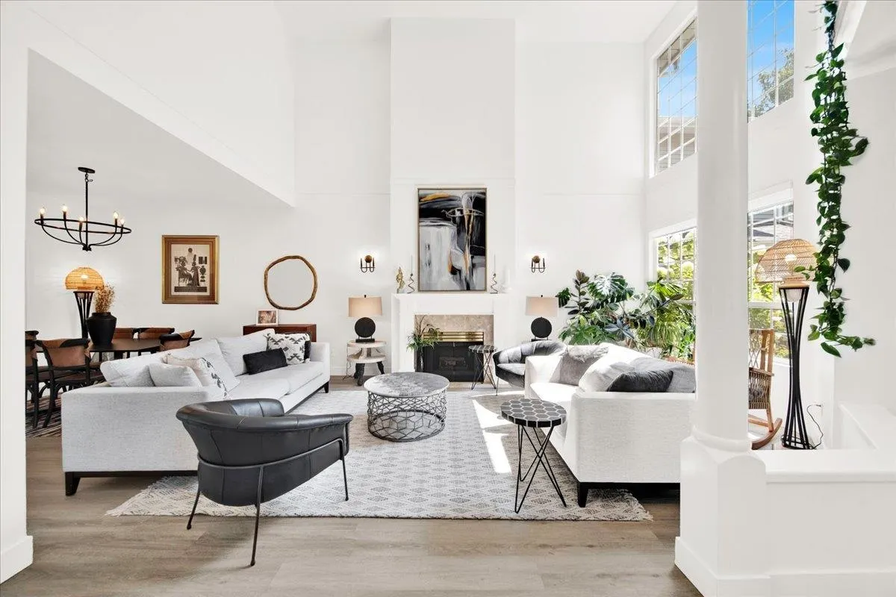
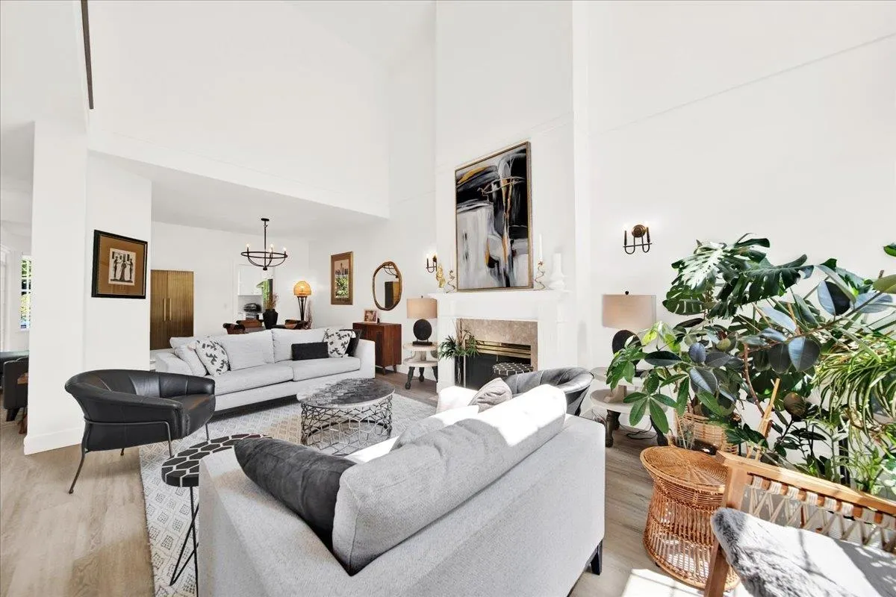
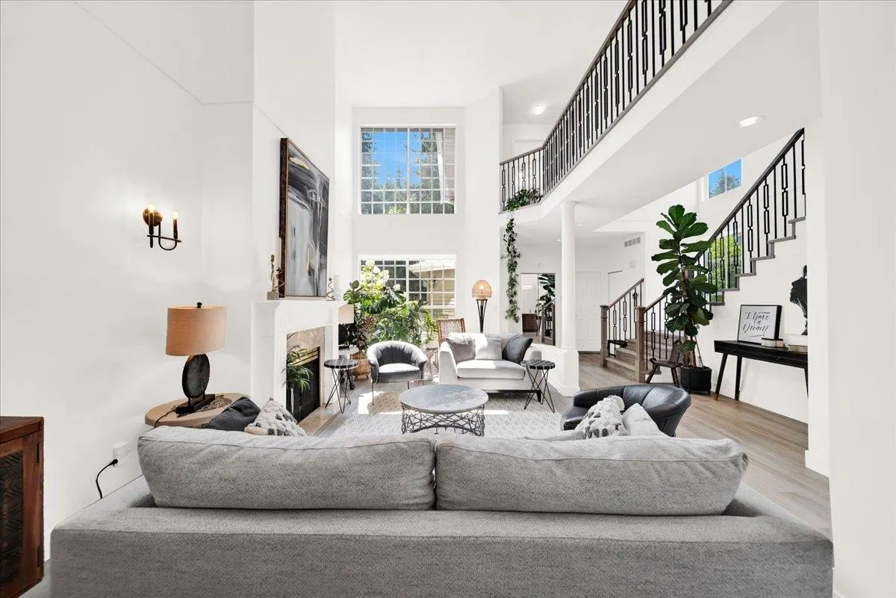
Welcome to #9–2688 150 Street in Westmoor, a renovated end-unit townhome in a peaceful 55+ gated community. Offering 2,198 sq. ft. over two levels, this home features two bedrooms, three bathrooms and a double garage—ideal for downsizing without sacrificing comfort. Extensively renovated in 2022, it features updated flooring, a redesigned kitchen, renovated bathrooms, contemporary lighting and upgrades throughout. Vaulted ceilings, large windows and two gas fireplaces create a bright, inviting interior. The primary suite includes a sitting area, walk-in closet and renovated ensuite, while the second bedroom has its own ensuite. Enjoy an expansive sundeck, clubhouse, visitor parking, landscaping and snow removal, all near shopping, transit, recreation, medical services and Semiahmoo Trail.

Property Details

Amenities & Utilities

In Unit

Full Property Details

Interior

Bedrooms
2
Washrooms
3
Square Footage
2198 sqft
Basement
None
Heating Type
Baseboard,Forced Air,Natural Gas
Kitchens
1
Den
No

Exterior

Waterfront
No
Parking Spaces
2
Total Parking Spaces
-
Garage Spaces
2
Zoning
CD
Roof
Asphalt

Building Description

Property Type
Residential Attached
Home Type
Townhome
Subtype
Townhouse
Year Built
1990
Exterior
Frame Wood,Mixed (Exterior)
Water Supply
Public
No. Floor Levels
2
Pets Allowed
Number Limit (Two),Yes With Restrictions

Community

Community
Sunnyside Park Surrey
Area Code
South Surrey White Rock

Taxes & Fees

Taxes
$4,644.27 /yr
Tax Year
2026
Maintenance Fee
$674.72 /mo

Other

Virtual Tour Link
Pets
Number Limit (Two),Yes With Restrictions

Room Types

Room Dimensions Area Description
Living Room 12'0 x 21'6 258 sqft -
Dining Room 10'3 x 8'9 89.69 sqft -
Kitchen 10'8 x 12'2 129.78 sqft -
Eating Area 7'11 x 8'2 64.65 sqft -
Family Room 12'11 x 17'0 219.58 sqft -
Foyer 11'4 x 12'2 137.89 sqft -
Primary Bedroom 15'4 x 23'9 364.17 sqft -
Walk-In Closet 7'11 x 7'1 56.08 sqft -
Bedroom 13'0 x 13'1 170.08 sqft -
Jess Kuang
Jess Kuang
Sutton Group - 1st West Realty
Listed by Shaun Sangha
93 days on site
Listing Broker
Real Broker
Courtesy
Real Broker

Similar homes for sale in Surrey

Explore Surrey

This representation is based in whole or in part on data generated by the Chilliwack & District Real Estate Board, Fraser Valley Real Estate Board or Greater Vancouver REALTORS® which assumes no responsibility for its accuracy. Copyright 2026 by the Greater Vancouver REALTORS®, Fraser Valley Real Estate Board, Chilliwack and District Real Estate Board, and BC Northern Real Estate Board. All Rights Reserved.
Powered by AgentLocator







