
9718 161a Street #67, Surrey
1 / 33
For Sale
$714,999
2 bd · 3 ba · 1,239 sq ft

9718 161a Street #67, Surrey V4N 6S7

MLS®# R3155474

Est. mortgage
$2,712/mo
Property taxes $3,011.52/yr

About This Home

Property Type
Townhome, Townhouse
Parking
2 parking
MLS #
R3155474
Size
1239 sqft
Basement
None
Tax
$3,011.52 /yr
Year Built
2018
Maintenance Fee
$339.28 /mo
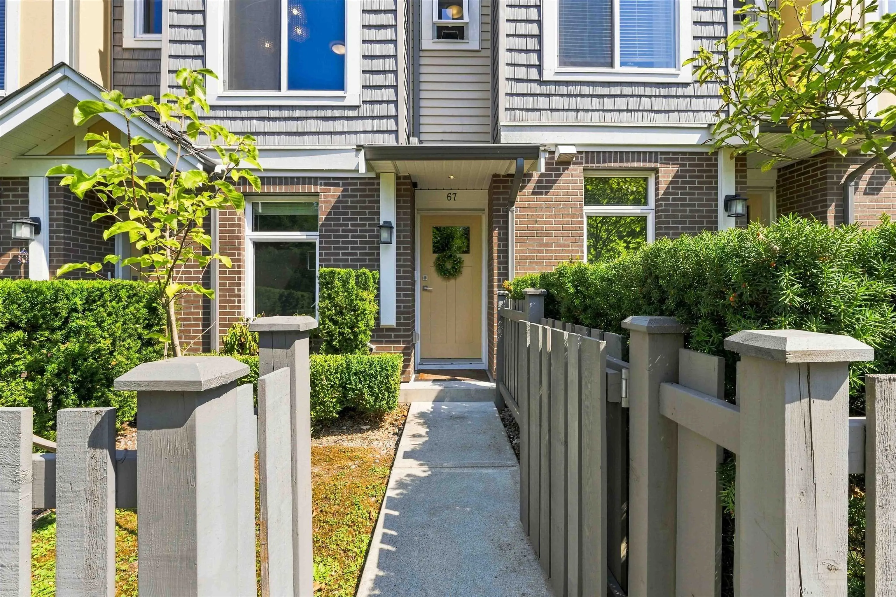
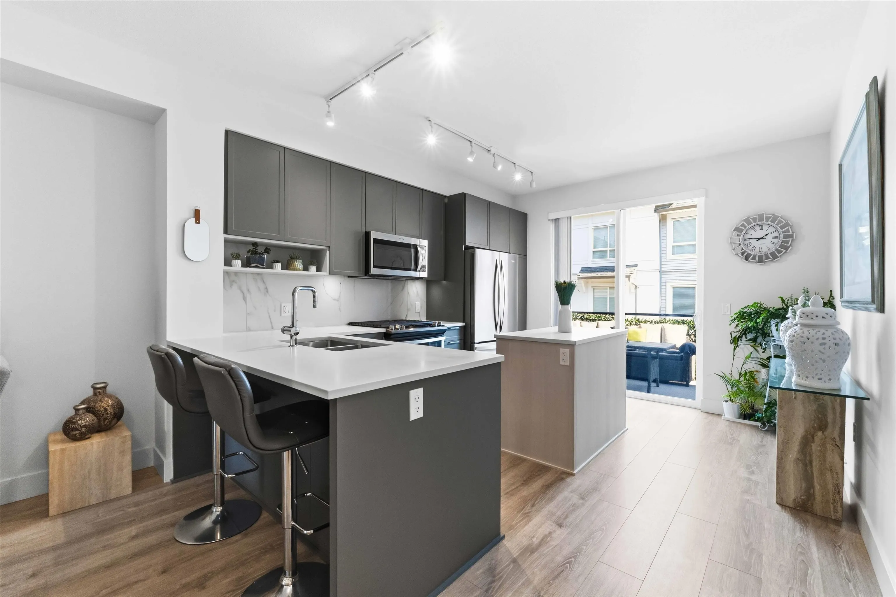
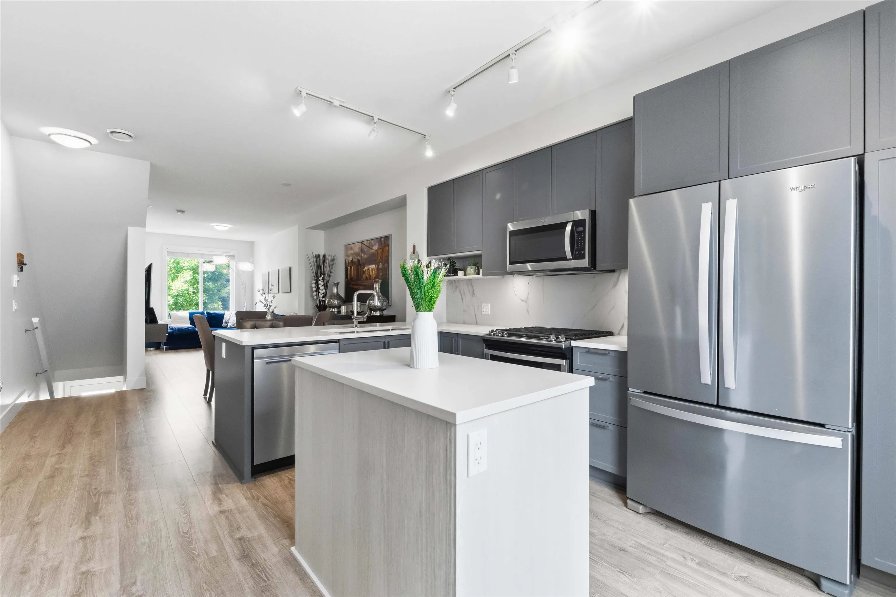
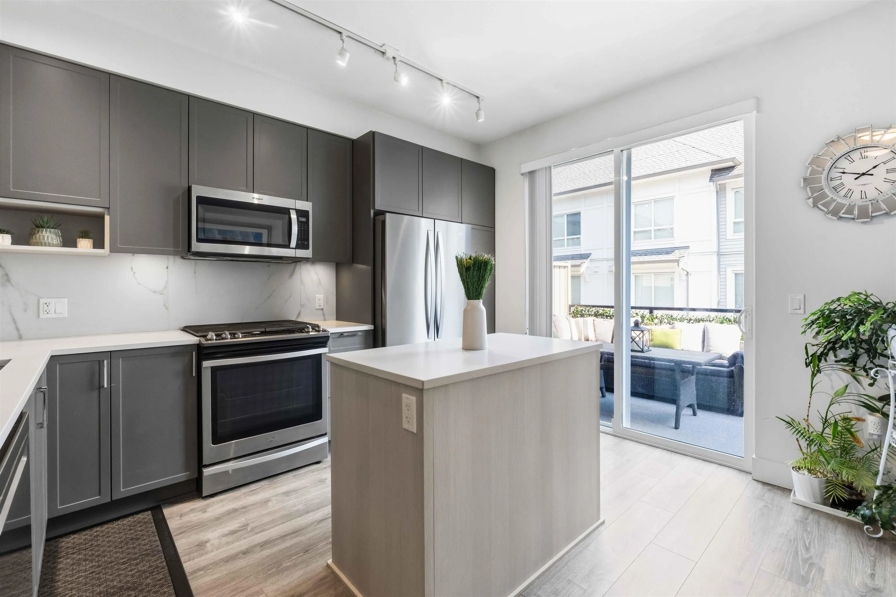
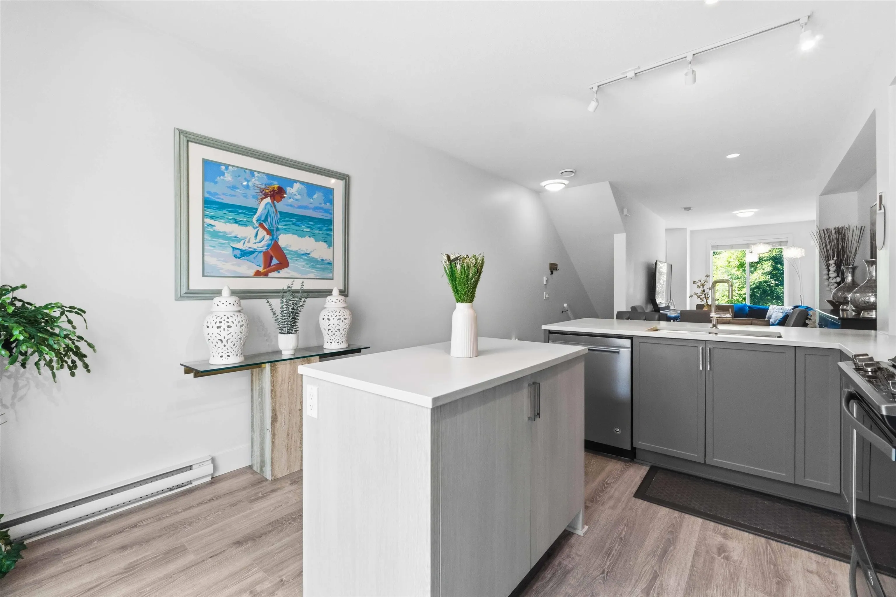
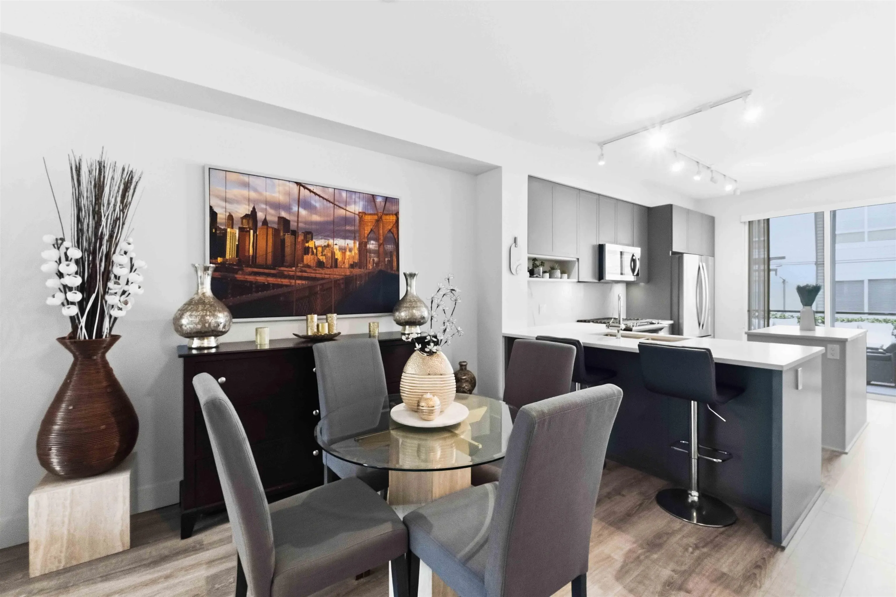
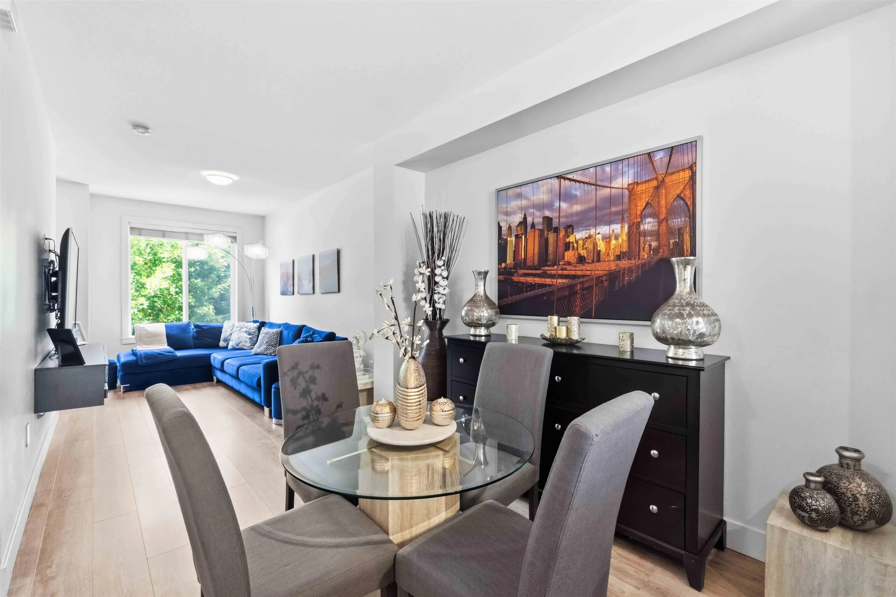
Set within Canopy, this inviting 1,239 sq. ft. townhouse offers 2 bedrooms + office and 3 bathrooms across a well-planned three-level layout. The main floor features an open living and dining area anchored by a spacious kitchen with a large island, plus access to a generous balcony with a gas outlet. Upstairs, you’ll find two comfortable bedrooms, while the lower level provides a dedicated office. Additional features include a roughed-in vacuum, security system, garage and carport, along with a front yard. Recent updates a built-in Level 2/Tesla EV charger installed Mar. 2024, washer replaced Jul. 2025, instant hot water tank replaced May 2025, and microwave replaced Jul. 2026. Centrally located with shopping and recreation nearby, offering everyday convenience just minutes from home.

Property Details

Amenities & Utilities

In Unit

Full Property Details

Interior

Bedrooms
2
Washrooms
3
Square Footage
1239 sqft
Basement
None
Heating Type
Baseboard,Electric
Kitchens
1
Floor Finish
Laminate
Den
No

Exterior

Waterfront
No
Parking Spaces
2
Total Parking Spaces
-
Garage Spaces
-
Zoning
STRATA
Roof
Asphalt

Building Description

Property Type
Residential Attached
Home Type
Townhome
Subtype
Townhouse
Year Built
2018
Exterior
Frame Wood,Mixed (Exterior)
Water Supply
Public
No. Floor Levels
3

Community

Community
Fleetwood Tynehead
Area Code
Surrey

Taxes & Fees

Taxes
$3,011.52 /yr
Tax Year
2026
Maintenance Fee
$339.28 /mo

Other

Virtual Tour Link

Room Types

Room Dimensions Area Description
Office 6'10 x 7'10 53.53 sqft -
Foyer 4'9 x 4'6 21.38 sqft -
Kitchen 14'2 x 12'4 174.72 sqft -
Dining Room 10'6 x 12'4 129.5 sqft -
Living Room 16'1 x 12'4 198.36 sqft -
Primary Bedroom 9'5 x 13'2 123.99 sqft -
Bedroom 10'6 x 12'4 129.5 sqft -
Jess Kuang
Jess Kuang
Sutton Group - 1st West Realty
Listed by David Sella
93 days on site
Listing Broker
Royal LePage Elite West
Courtesy
Royal LePage Elite West

Similar homes for sale in Surrey

Explore Surrey

This representation is based in whole or in part on data generated by the Chilliwack & District Real Estate Board, Fraser Valley Real Estate Board or Greater Vancouver REALTORS® which assumes no responsibility for its accuracy. Copyright 2026 by the Greater Vancouver REALTORS®, Fraser Valley Real Estate Board, Chilliwack and District Real Estate Board, and BC Northern Real Estate Board. All Rights Reserved.
Powered by AgentLocator







