
15099 28 Avenue #2, Surrey
1 / 25
For Sale
$869,000
3 bd · 3 ba · 1,964 sq ft

15099 28 Avenue #2, Surrey V4P 1P3

MLS®# R3155247

Est. mortgage
$3,297/mo
Property taxes $3,965.66/yr

About This Home

Property Type
Townhome, Townhouse, Rancher/Bungalow with Loft
Parking
2 garage, 2 parking
MLS #
R3155247
Size
1964 sqft
Basement
Crawl Space
Tax
$3,965.66 /yr
Year Built
1995
Maintenance Fee
$532.35 /mo
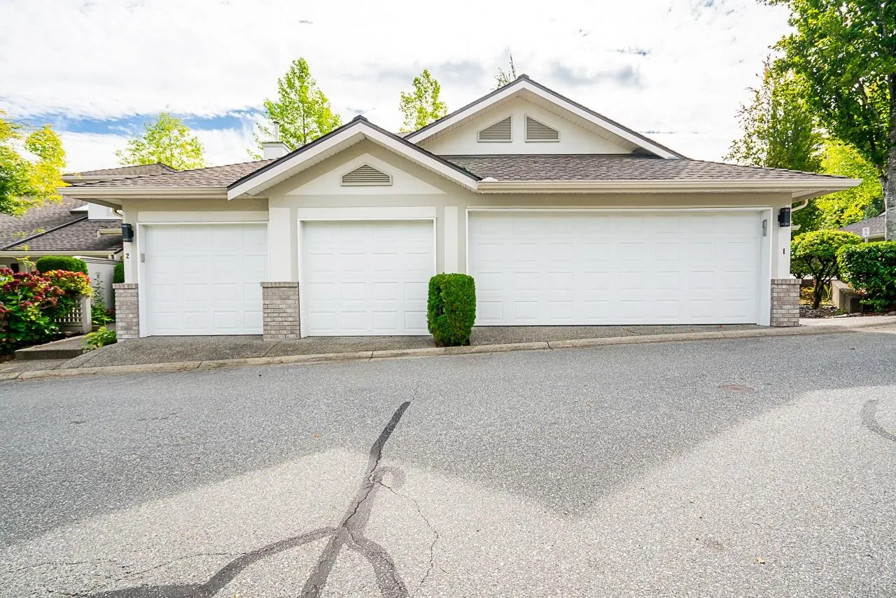
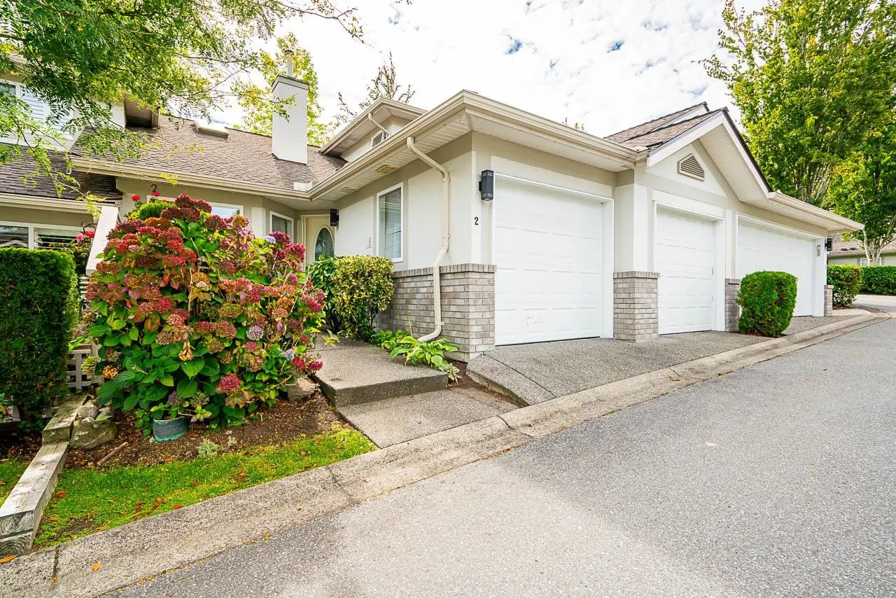
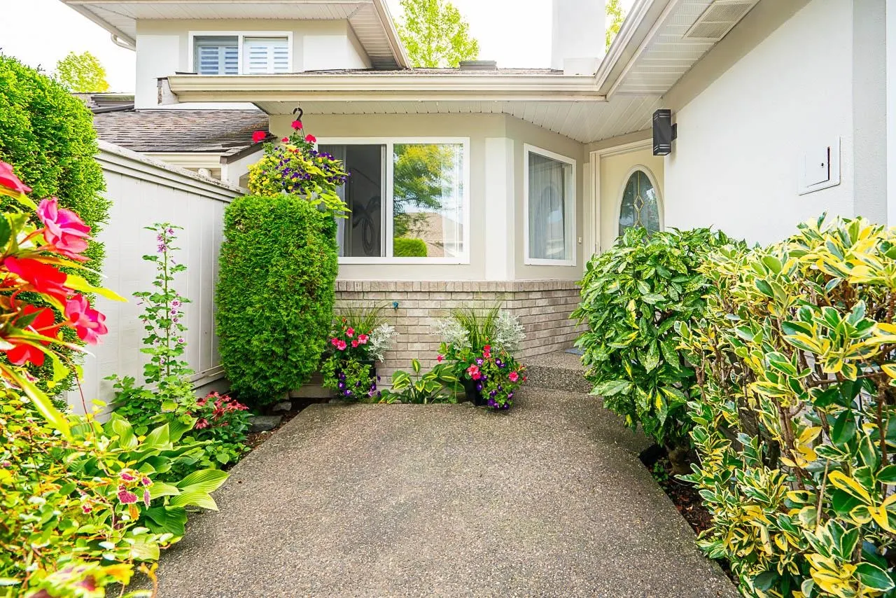
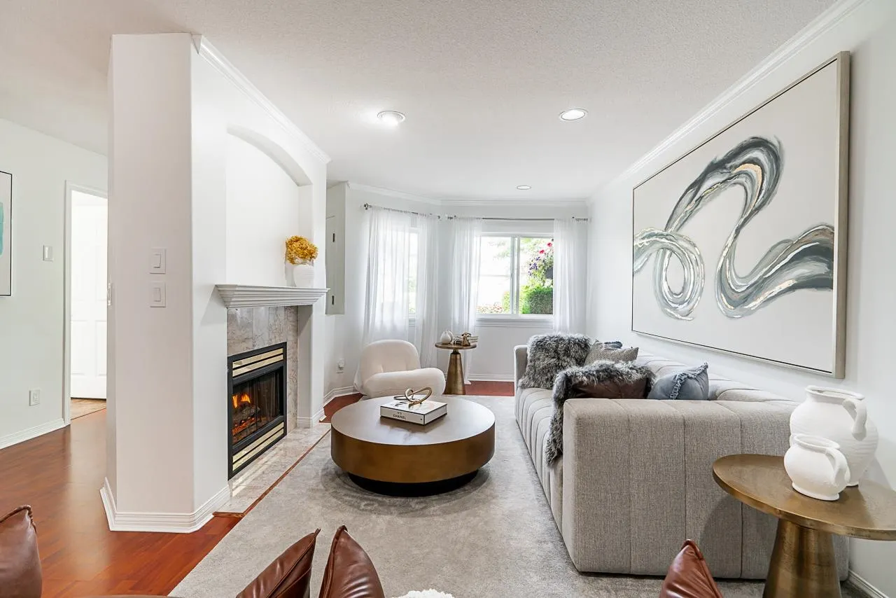
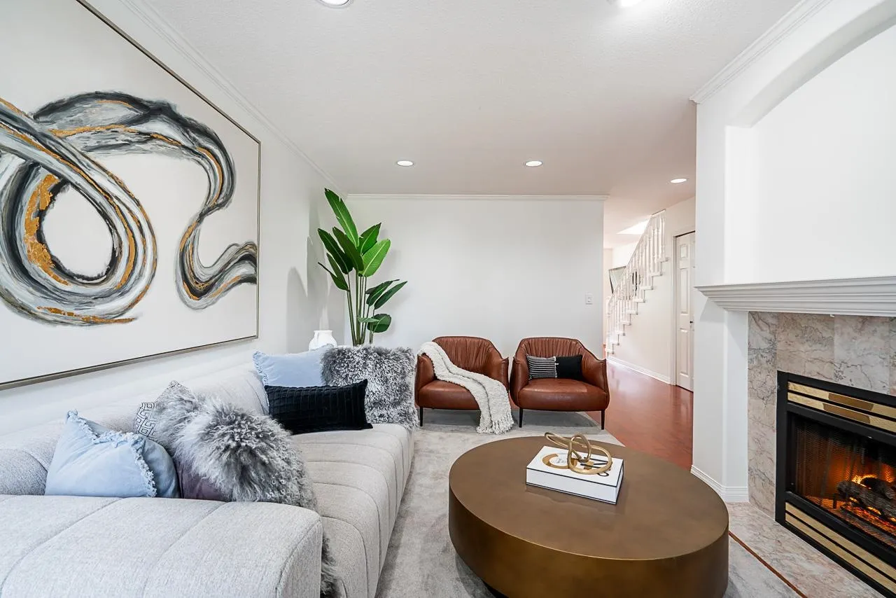
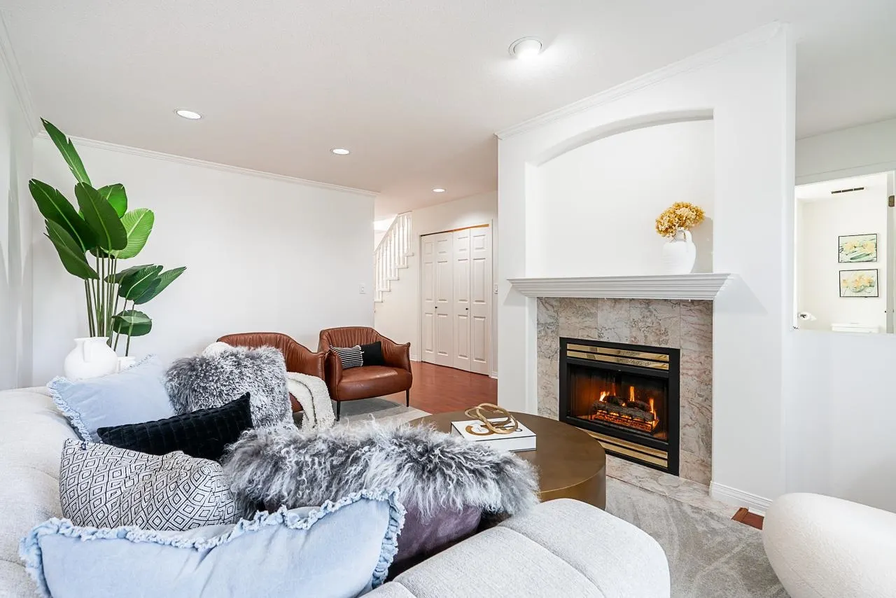
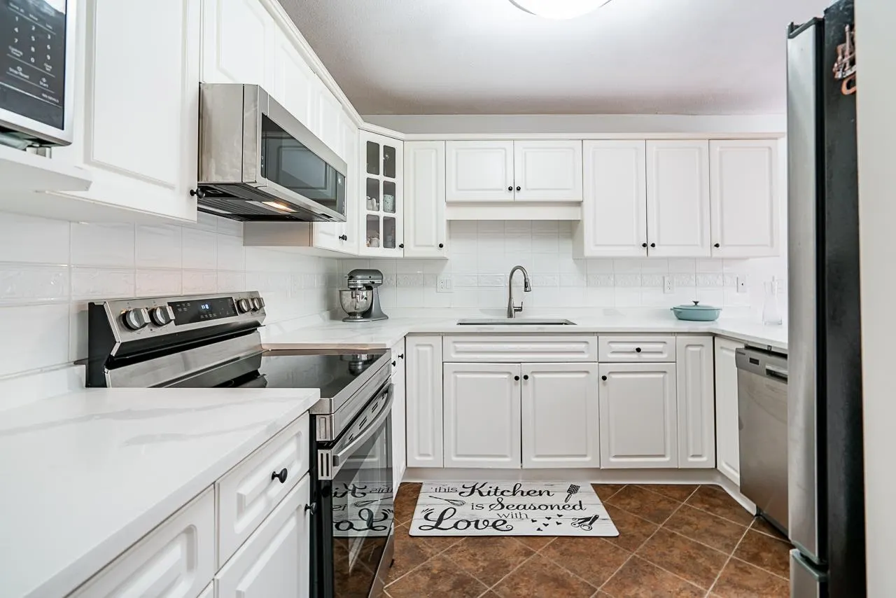
Beautifully maintained & move-in ready, this townhome is nestled in a quiet, well-kept community of just 32 homes. The complex is gated & the current owners have truly enjoyed the community atmosphere, lush gardens & convenient location. The home boasts a new kitchen w/ modern countertops & fresh paint throughout, giving it a refreshed & inviting feel. The main floor features a spacious primary bedroom & seamless flow of laminate flooring throughout (except in the kitchen and baths). Upstairs you’ll find 2 additional bedrooms and full bath along with a large finished games room featuring 2 skylights. This flexible space could serve as a playroom, office or additional storage—endless possibilities! The home is equipped with in-floor radiant heating on the main level & H/W baseboard heating.

Property Details

Amenities & Utilities

In Unit

Full Property Details

Interior

Bedrooms
3
Washrooms
3
Square Footage
1964 sqft
Basement
Crawl Space
Heating Type
Hot Water,Natural Gas,Radiant
Kitchens
1
Floor Finish
Wall/Wall/Mixed
Den
No

Exterior

Waterfront
No
Parking Spaces
2
Total Parking Spaces
-
Garage Spaces
2
Zoning
MR1
Roof
Asphalt

Building Description

Style
Rancher/Bungalow with Loft
Property Type
Residential Attached
Home Type
Townhome
Subtype
Townhouse
Year Built
1995
Exterior
Frame Wood,Brick (Exterior),Stucco
Water Supply
Public
No. Floor Levels
1
Pets Allowed
Cats OK,Dogs OK,Number Limit (One),Yes With Restrictions

Community

Community
Elgin Chantrell
Area Code
South Surrey White Rock

Taxes & Fees

Taxes
$3,965.66 /yr
Tax Year
2026
Maintenance Fee
$532.35 /mo

Other

Virtual Tour Link
Pets
Cats OK,Dogs OK,Number Limit (One),Yes With Restrictions

Room Types

Room Dimensions Area Description
Living Room 10' x 12' 120 sqft -
Dining Room 7'6 x 10'5 78.13 sqft -
Kitchen 10' x 10' 100 sqft -
Family Room 10'6 x 17'9 186.38 sqft -
Primary Bedroom 14'6 x 12'6 181.25 sqft -
Bedroom 11' x 12'6 137.5 sqft -
Bedroom 10'6 x 12'6 131.25 sqft -
Games Room 14'6 x 15'6 224.75 sqft -
Jess Kuang
Jess Kuang
Sutton Group - 1st West Realty
Listed by Tony Pontaletta - PREC
92 days on site
Listing Broker
RE/MAX Treeland Realty
Courtesy
RE/MAX Treeland Realty

Similar homes for sale in Surrey

Explore Surrey

This representation is based in whole or in part on data generated by the Chilliwack & District Real Estate Board, Fraser Valley Real Estate Board or Greater Vancouver REALTORS® which assumes no responsibility for its accuracy. Copyright 2026 by the Greater Vancouver REALTORS®, Fraser Valley Real Estate Board, Chilliwack and District Real Estate Board, and BC Northern Real Estate Board. All Rights Reserved.
Powered by AgentLocator







