
25126 58 Avenue, Langley
1 / 40
For Sale
$2,949,800
6 bd · 6 ba · 4,152 sq ft

25126 58 Avenue, Langley V4W 1G8

MLS®# R3155226

Est. mortgage
$11,191/mo
Property taxes $8,228.39/yr

About This Home

Property Type
House, Single Family Residence, Basement Entry
Parking
2 garage, 12 parking
MLS #
R3155226
Size
4152 sqft
Basement
Full,Finished
Lot size
40510.00 sqft
Tax
$8,228.39 /yr
Year Built
1989
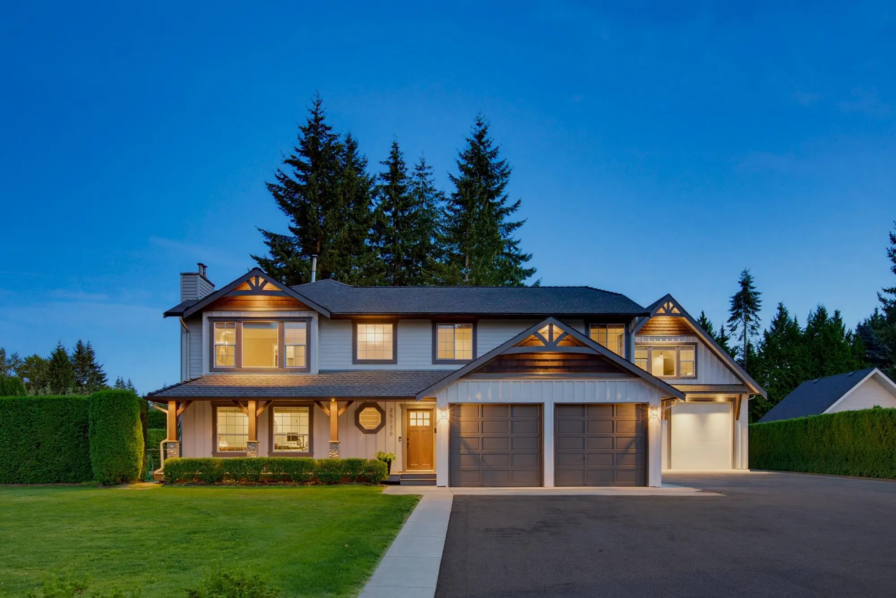
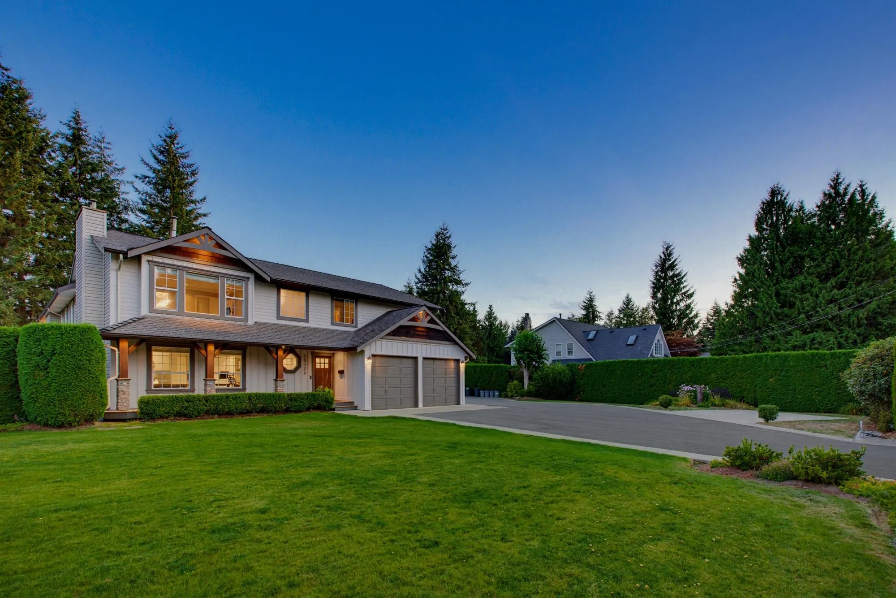
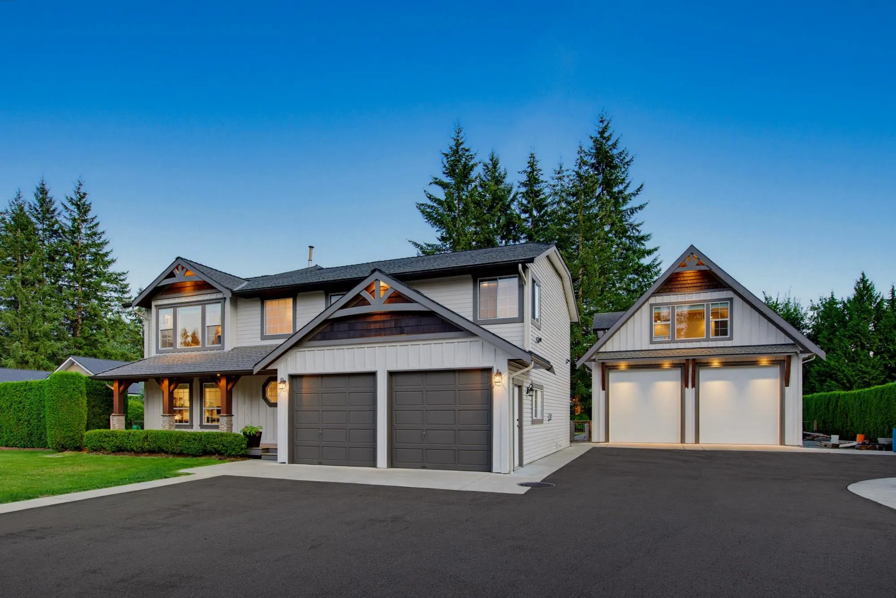
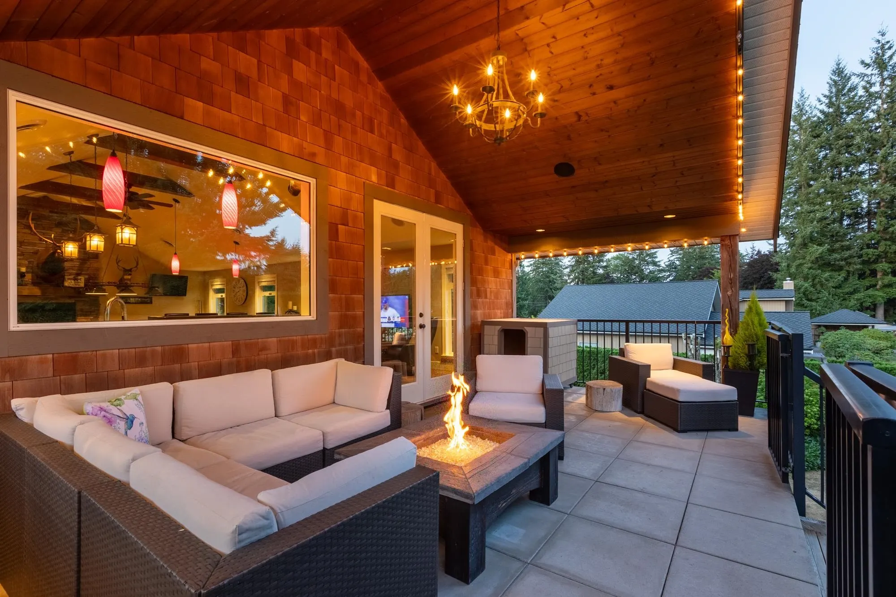
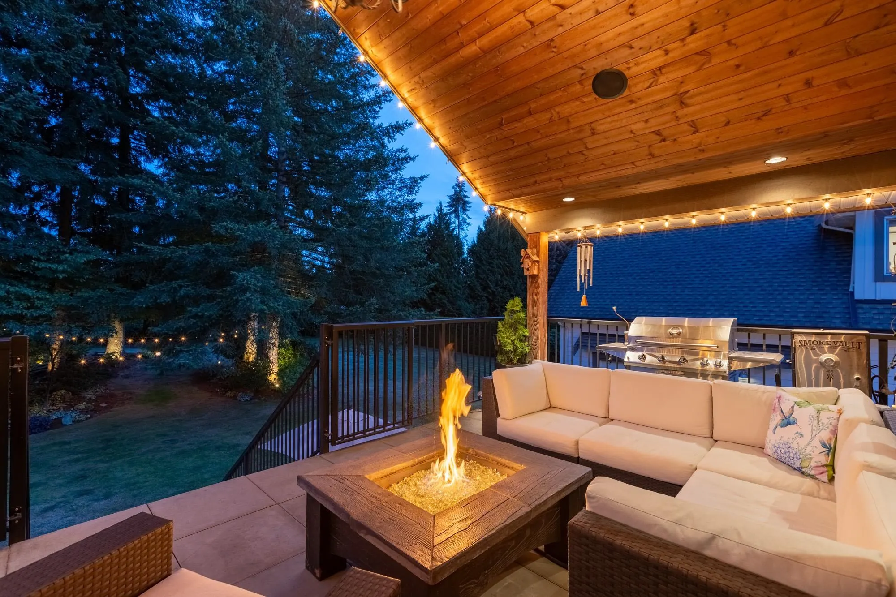
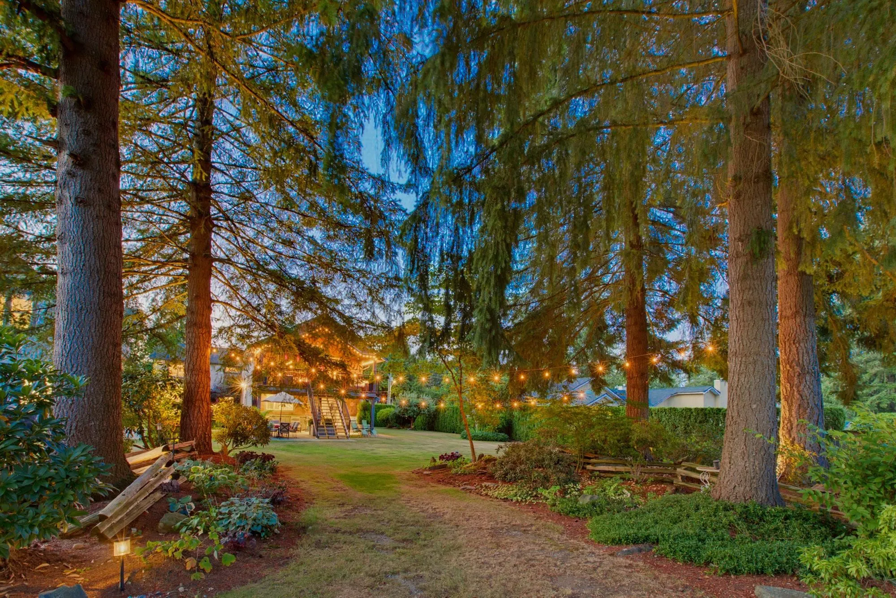
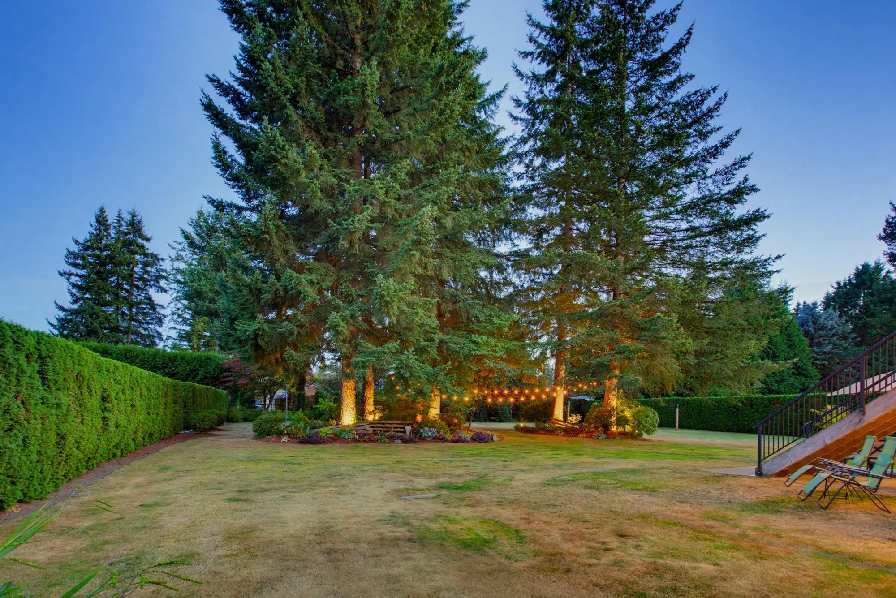
Stunning updated 6 bdrm 6 bathroom home in desirable Salmon River on one of the best streets in the area! This sprawling 4,152 sq ft home with detached oversized 1,150 sq ft shop is perfect for multigenerational living. Fantastic floorplan with tons of natural light and an entertainers dream kitchen/living room with vaulted wood beam ceiling, built in speakers + covered deck looking over picturesque fully private backyard. Home has been meticulously updated with custom flooring, millwork and updated high end appliances throughout. Enjoy spa inspired updated bathrooms and a full walk out basement. Detached shop has oversized doors & updated power perfect for car enthusiasts or storage. Easy access to Hwy #1, wineries, parks & North Otter school

Property Details

Full Property Details

Interior

Bedrooms
6
Washrooms
6
Square Footage
4152 sqft
Basement
Full,Finished
Heating Type
Forced Air,Natural Gas
Kitchens
1
Den
No

Exterior

Front
136.80
Lot Size (Sq Ft)
40510.00
Waterfront
No
Parking Spaces
12
Total Parking Spaces
-
Garage Spaces
2
Zoning
SR-1
Roof
Asphalt

Building Description

Style
Basement Entry
Property Type
Residential Detached
Home Type
House
Subtype
Single Family Residence
Year Built
1989
Exterior
Frame Wood,Mixed (Exterior)
Water Supply
Public
No. Floor Levels
2

Community

Community
Salmon River
Area Code
Langley

Taxes & Fees

Taxes
$8,228.39 /yr
Tax Year
2026

Other

Virtual Tour Link

Room Types

Room Dimensions Area Description
Kitchen 12' x 12' 144 sqft -
Living Room 17' x 12' 204 sqft -
Great Room 15'5 x 24' 370 sqft -
Primary Bedroom 16' x 15' 240 sqft -
Walk-In Closet 13' x 6'6 84.5 sqft -
Primary Bedroom 11'5 x 14'4 163.64 sqft -
Bedroom 12' x 10'4 124 sqft -
Foyer 13'4 x 6'6 86.67 sqft -
Laundry 11' x 7'10 86.17 sqft -
Bedroom 14' x 11'2 156.33 sqft -
Office 16' x 13'5 214.67 sqft -
Living Room 18' x 12'4 222 sqft -
Dining Room 13' x 12'4 160.33 sqft -
Bar Room 12' x 12' 144 sqft -
Bedroom 15'3 x 11'8 177.92 sqft -
Walk-In Closet 7' x 8'6 59.5 sqft -
Foyer 11' x 7' 77 sqft -
Living Room 14' x 16' 224 sqft -
Bar Room 12' x 10' 120 sqft -
Bedroom 12' x 16' 192 sqft -
Jess Kuang
Jess Kuang
Sutton Group - 1st West Realty
Listed by Steve Hill - PREC
93 days on site
Listing Broker
Royal LePage - Wolstencroft
Courtesy
Royal LePage - Wolstencroft

Similar homes for sale in Langley

Explore Langley

This representation is based in whole or in part on data generated by the Chilliwack & District Real Estate Board, Fraser Valley Real Estate Board or Greater Vancouver REALTORS® which assumes no responsibility for its accuracy. Copyright 2026 by the Greater Vancouver REALTORS®, Fraser Valley Real Estate Board, Chilliwack and District Real Estate Board, and BC Northern Real Estate Board. All Rights Reserved.
Powered by AgentLocator






