
8924 Cedar Street #11, Mission
1 / 40
For Sale
$679,900
3 bd · 3 ba · 1,477 sq ft

8924 Cedar Street #11, Mission V4S 0G4

MLS®# R3155061

Est. mortgage
$2,579/mo
Property taxes $999/yr

About This Home

Property Type
Townhome, Townhouse, 3 Storey
Parking
2 garage, 2 parking
MLS #
R3155061
Size
1477 sqft
Basement
None
Tax
$999 /yr
Year Built
2026
Maintenance Fee
$259 /mo
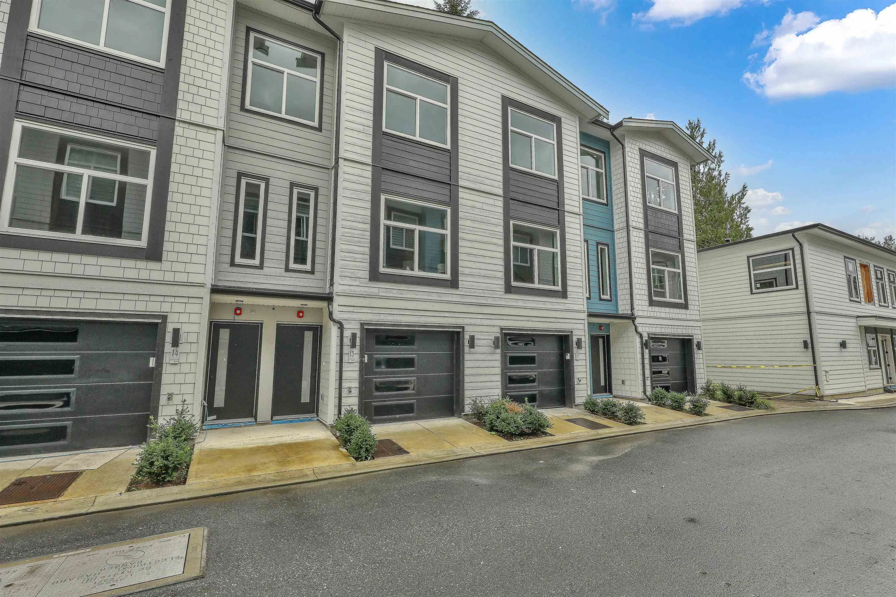
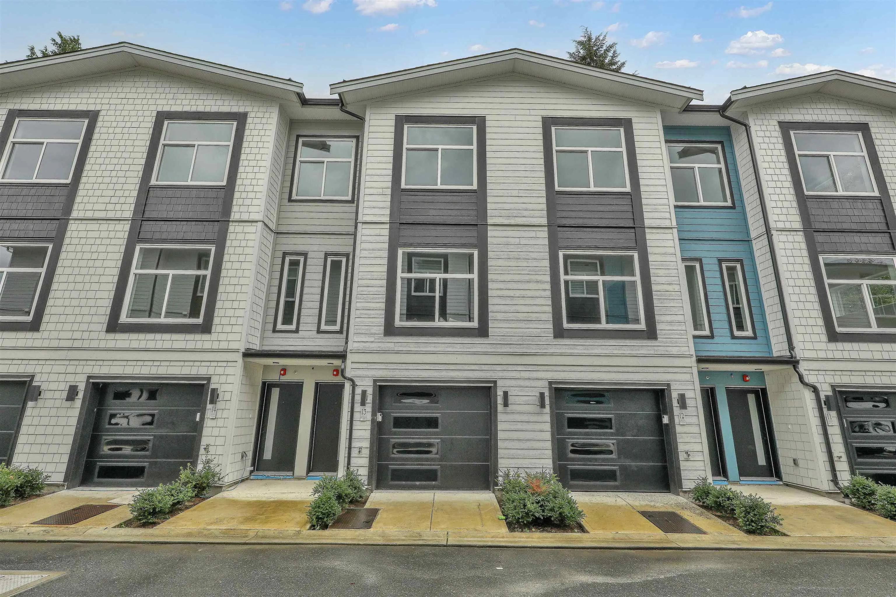
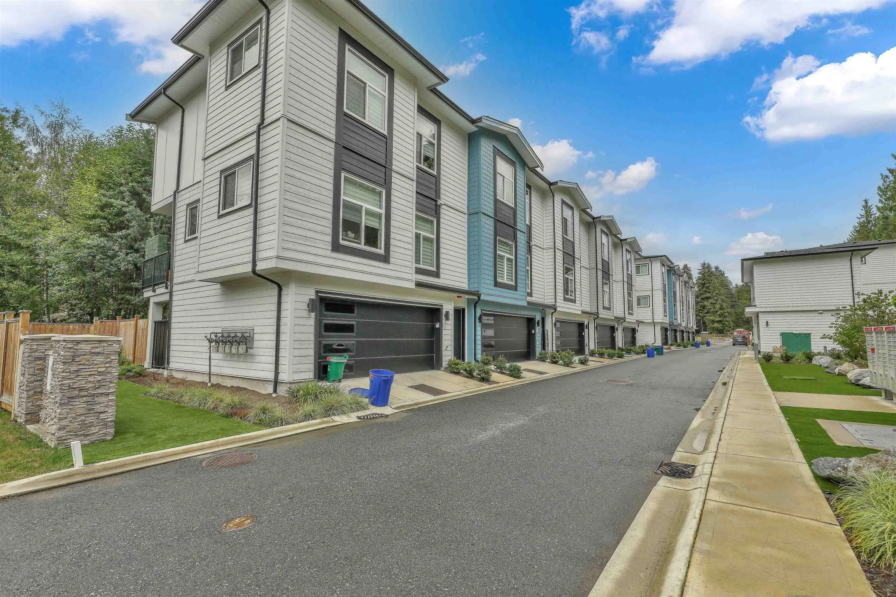
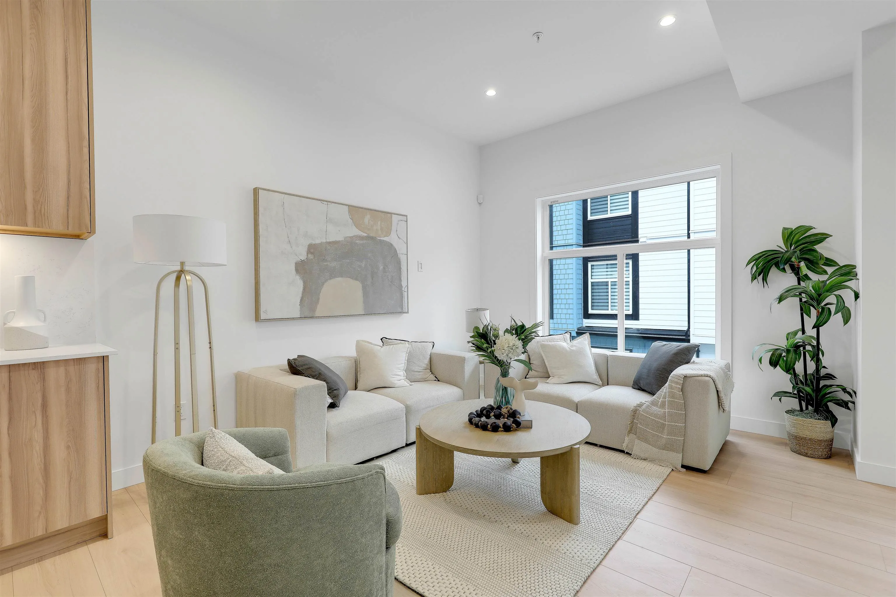
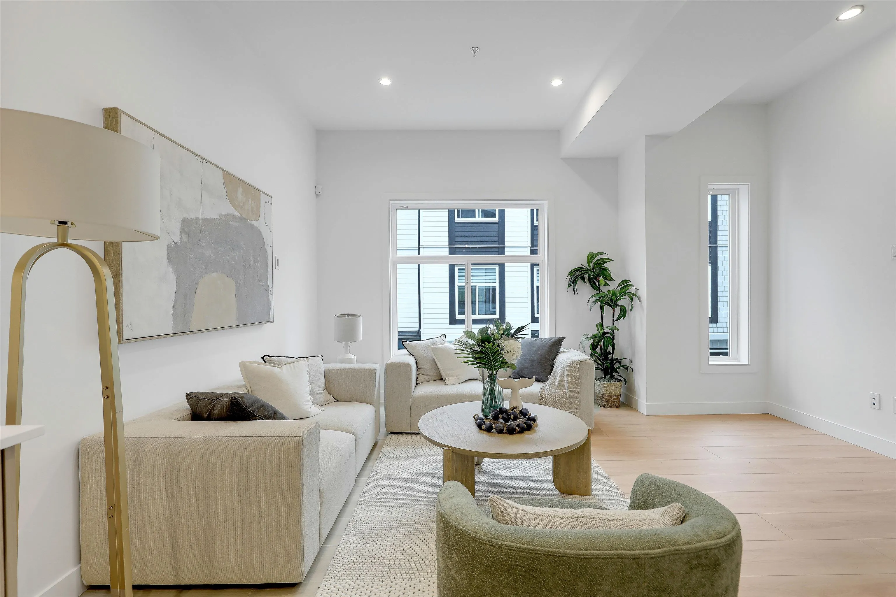
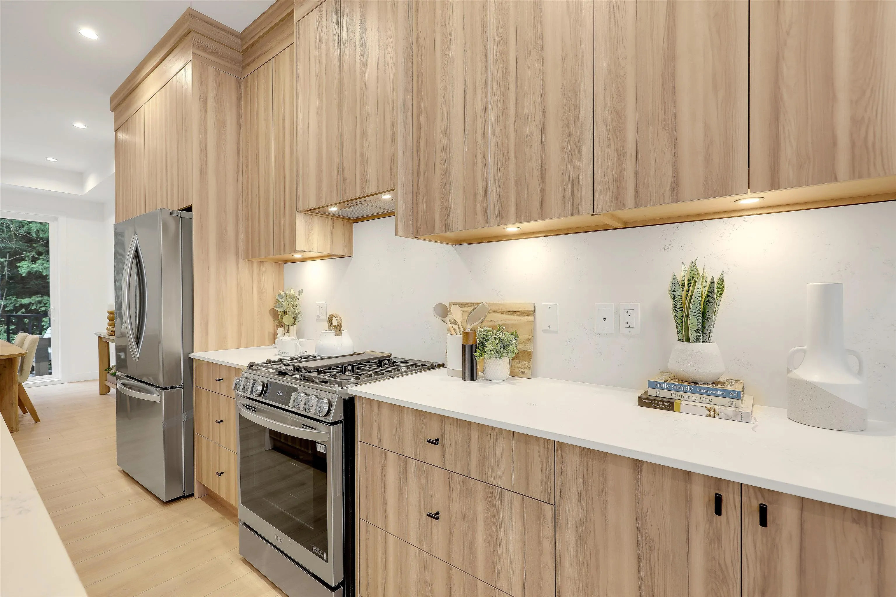
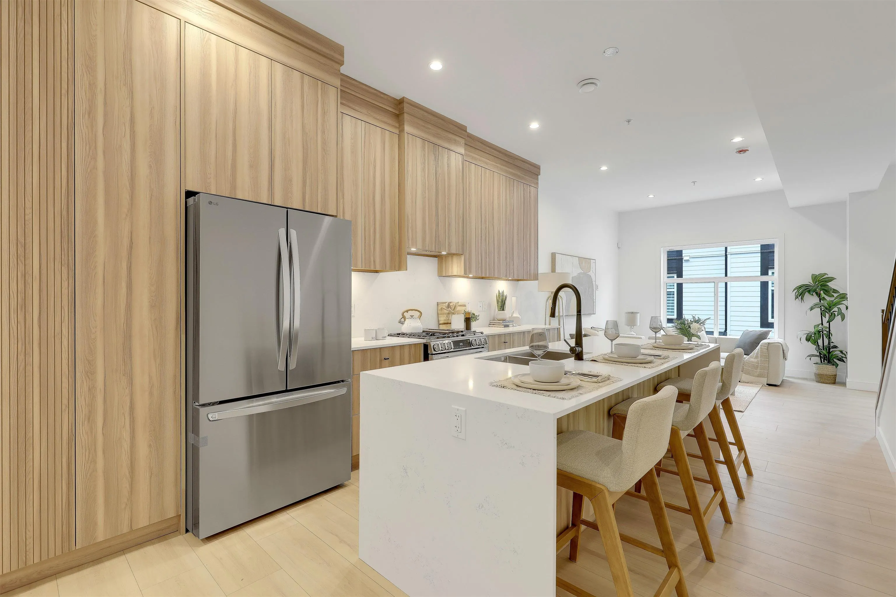
**CORNER UNIT!** UPTOWN CEDAR a collection of 42 modern architecture townhomes in Mission, BC. Enjoy comfort & style with sizeable three bedroom units offering fully functional layouts complete with A/C, ample cabinetry, modern plumbing & light fixtures, plush carpeting in bedrooms, hallways, and stairways. Quality craftsmanship throughout the homes! Private outdoor living as each home is constructed with a spacious balcony, covered main floor patio overlooking a spacious lawn backing onto natural greenery for all your entertainment/relaxation needs. UPTOWN CEDAR also provides homeowners a fully furnished Amenities Building for special events & gatherings. Located within short distance to both levels of schools, historic parks & trails, public transit, shopping, gourmet restaurants & more!

Property Details

Amenities & Utilities

In Unit

Full Property Details

Interior

Bedrooms
3
Washrooms
3
Square Footage
1477 sqft
Basement
None
Heating Type
Forced Air,Natural Gas
Kitchens
1
Den
No

Exterior

Front
0.00
Waterfront
No
Parking Spaces
2
Total Parking Spaces
-
Garage Spaces
2
Zoning
MT-1
Roof
Asphalt

Building Description

Style
3 Storey
Property Type
Residential Attached
Home Type
Townhome
Subtype
Townhouse
Year Built
2026
Exterior
Frame Wood,Mixed (Exterior),Vinyl Siding,Wood Siding
Water Supply
Public
No. Floor Levels
3
Pets Allowed
Cats OK,Dogs OK,Yes

Community

Community
Mission BC
Area Code
Mission

Taxes & Fees

Taxes
$999 /yr
Tax Year
2026
Maintenance Fee
$259 /mo

Other

Pets
Cats OK,Dogs OK,Yes

Room Types

Room Dimensions Area Description
Living Room 12'4 x 15'4 189.11 sqft -
Dining Room 11'9 x 11'9 138.06 sqft -
Kitchen 11'7 x 16'9 194.02 sqft -
Primary Bedroom 10'8 x 12'0 128 sqft -
Walk-In Closet 6'0 x 7'9 46.5 sqft -
Bedroom 9'4 x 12'0 112 sqft -
Bedroom 8'0 x 9'0 72 sqft -
Jess Kuang
Jess Kuang
Sutton Group - 1st West Realty
Listed by Mandeep Grewal - PREC
89 days on site
Listing Broker
Century 21 Coastal Realty Ltd.
Courtesy
Century 21 Coastal Realty Ltd.

Similar homes for sale in Mission

Explore Mission

This representation is based in whole or in part on data generated by the Chilliwack & District Real Estate Board, Fraser Valley Real Estate Board or Greater Vancouver REALTORS® which assumes no responsibility for its accuracy. Copyright 2026 by the Greater Vancouver REALTORS®, Fraser Valley Real Estate Board, Chilliwack and District Real Estate Board, and BC Northern Real Estate Board. All Rights Reserved.
Powered by AgentLocator







