
12073 62 Avenue #1, Surrey
1 / 38
For Sale
$849,900
4 bd · 3 ba · 1,543 sq ft

12073 62 Avenue #1, Surrey V3X 0K4

MLS®# R3154944

Est. mortgage
$3,224/mo
Property taxes $3,529.03/yr

About This Home

Property Type
Townhome, Townhouse, 3 Storey
Parking
2 garage, 2 parking
MLS #
R3154944
Size
1543 sqft
Basement
None
Tax
$3,529.03 /yr
Year Built
2019
Maintenance Fee
$401.30 /mo
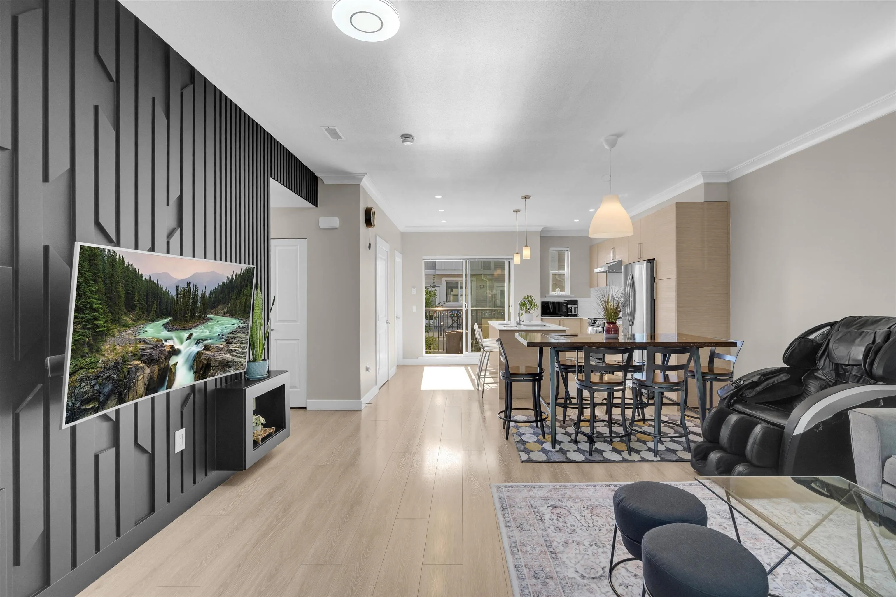
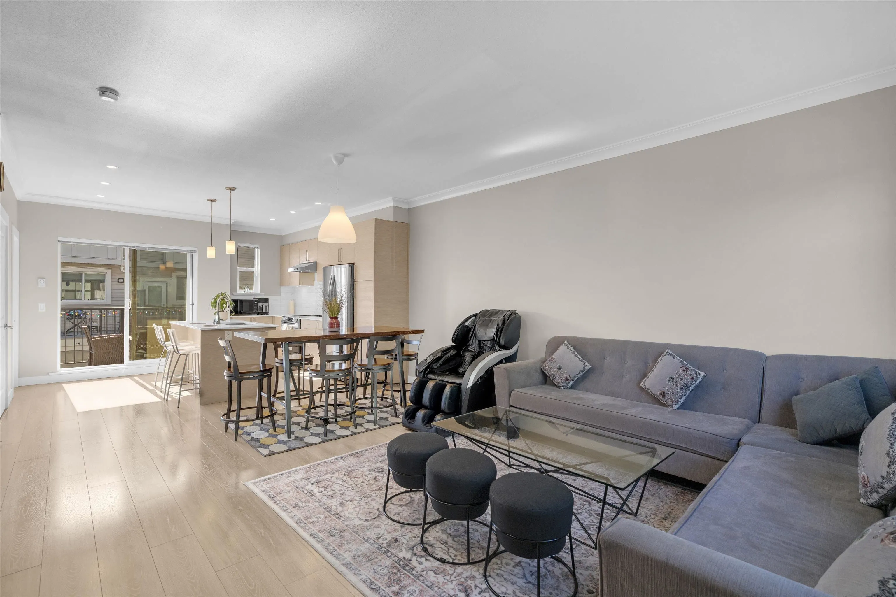
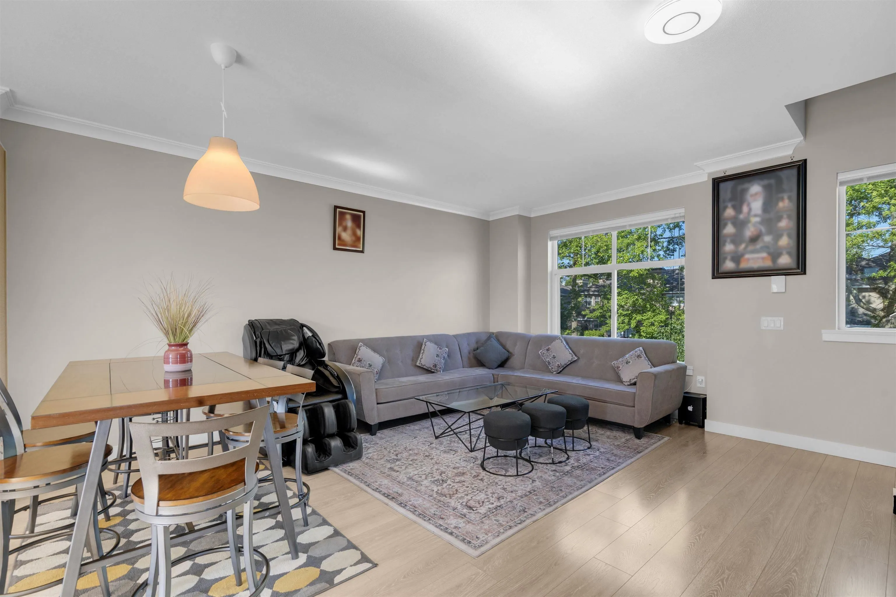
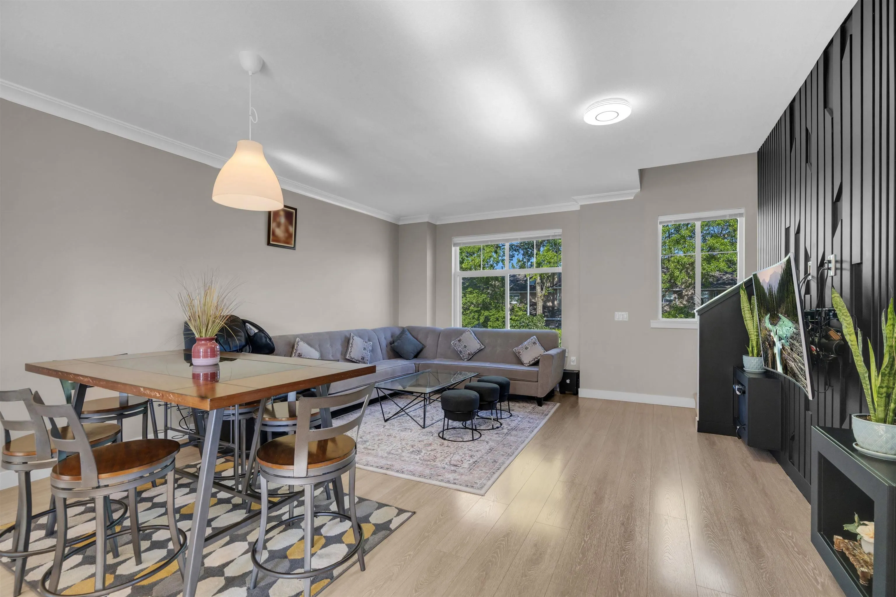
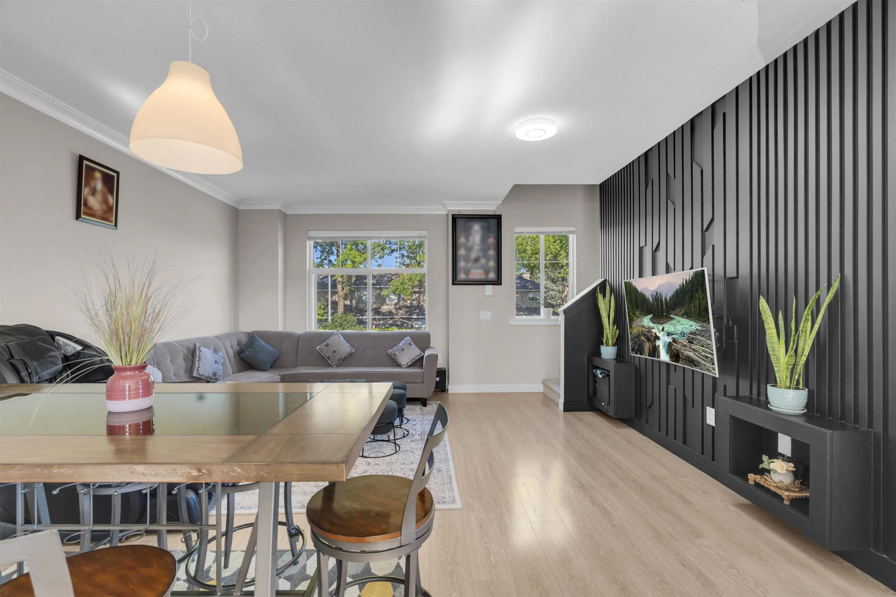
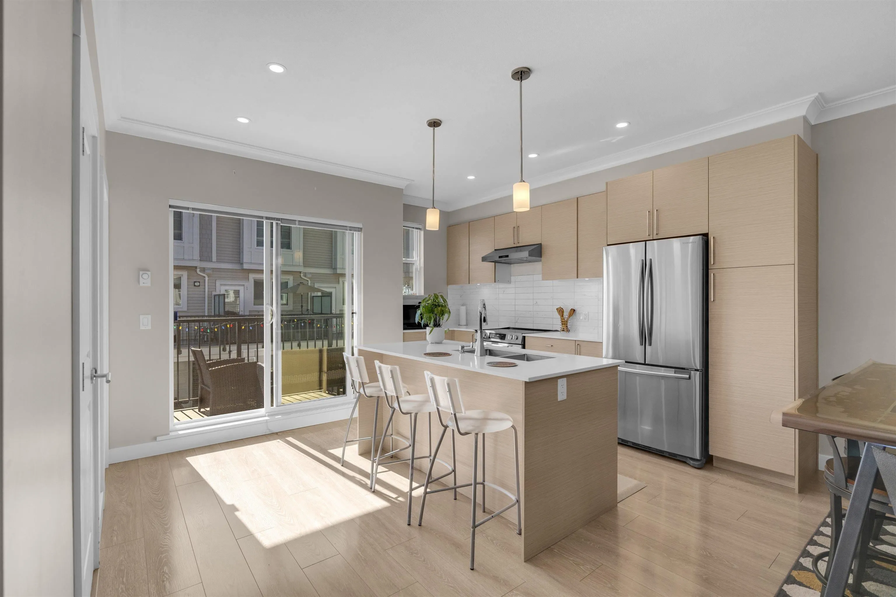
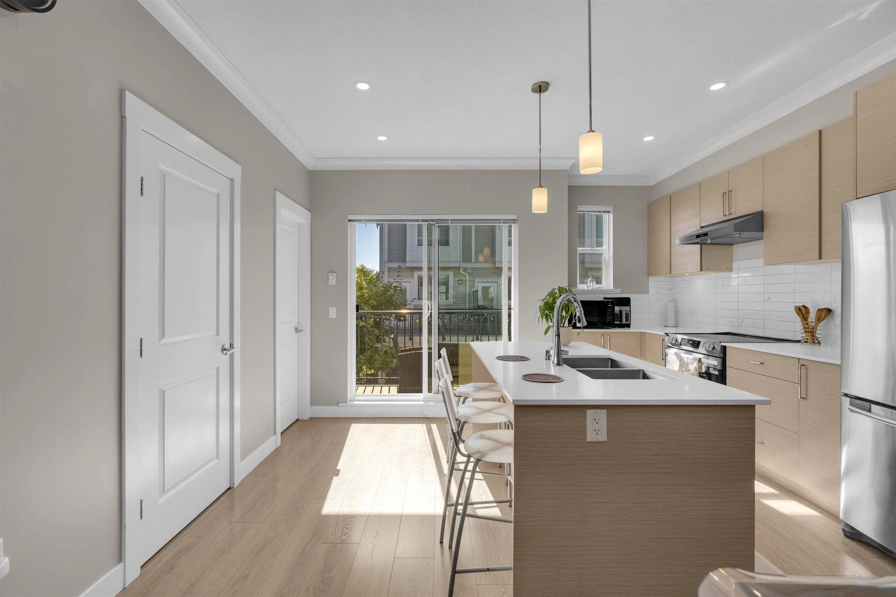
Rarely available corner unit in the prestigious Boundary Park community! This spacious 4-bedroom, 3-bathroom townhouse with a side-by-side double garage offers the perfect combination of space, privacy, and family living. Nestled in one of Surrey’s most sought-after neighbourhoods, you’ll love the true sense of community where kids play outdoors and neighbours become lifelong friends. Just steps from the iconic Boundary Park pond and scenic walking trails, plus a preschool, daycare, and park right beside the complex. Minutes to Sunshine Hills shopping centre, restaurants, schools, and with quick access to Highways 10, 99, and 91, commuting anywhere in the Lower Mainland is effortless. Come see it for yourself!

Property Details

Full Property Details

Interior

Bedrooms
4
Washrooms
3
Square Footage
1543 sqft
Basement
None
Heating Type
Baseboard,Electric
Kitchens
1
Den
No

Exterior

Waterfront
No
Parking Spaces
2
Total Parking Spaces
-
Garage Spaces
2
Zoning
MULTI
Roof
Asphalt

Building Description

Style
3 Storey
Property Type
Residential Attached
Home Type
Townhome
Subtype
Townhouse
Year Built
2019
Exterior
Frame Wood,Vinyl Siding
Water Supply
Public
No. Floor Levels
3
Pets Allowed
Number Limit (Two),Yes With Restrictions

Community

Community
Panorama Ridge
Area Code
Surrey

Taxes & Fees

Taxes
$3,529.03 /yr
Tax Year
2026
Maintenance Fee
$401.30 /mo

Other

Pets
Number Limit (Two),Yes With Restrictions

Room Types

Room Dimensions Area Description
Bedroom 13'3 x 9'1 120.35 sqft -
Bedroom 13'4 x 9'5 125.56 sqft -
Primary Bedroom 12'4 x 11'6 141.83 sqft -
Kitchen 13'1 x 13'10 180.99 sqft -
Dining Room 11'2 x 20'0 223.33 sqft -
Living Room 11'7 x 15'9 182.44 sqft -
Laundry 4'11 x 4'9 23.35 sqft -
Foyer 7'3 x 4'3 30.81 sqft -
Bedroom 11'0 x 11'6 126.5 sqft -
Jess Kuang
Jess Kuang
Sutton Group - 1st West Realty
Listed by Akash Ghai - PREC
94 days on site
Listing Broker
Woodhouse Realty
Courtesy
Woodhouse Realty

Similar homes for sale in Surrey

Explore Surrey

This representation is based in whole or in part on data generated by the Chilliwack & District Real Estate Board, Fraser Valley Real Estate Board or Greater Vancouver REALTORS® which assumes no responsibility for its accuracy. Copyright 2026 by the Greater Vancouver REALTORS®, Fraser Valley Real Estate Board, Chilliwack and District Real Estate Board, and BC Northern Real Estate Board. All Rights Reserved.
Powered by AgentLocator







