
649 E 3 Street #207, North Vancouver
1 / 35
For Sale
$1,599,000
3 bd · 4 ba · 1,836 sq ft

649 E 3 Street #207, North Vancouver V7L 1G6

MLS®# R3154899

Est. mortgage
$6,066/mo
Property taxes $5,307.30/yr

About This Home

Property Type
Townhome, Townhouse, 3 Storey
Parking
2 garage, 2 parking
MLS #
R3154899
Size
1836 sqft
Basement
None
Tax
$5,307.30 /yr
Year Built
2020
Maintenance Fee
$696.06 /mo
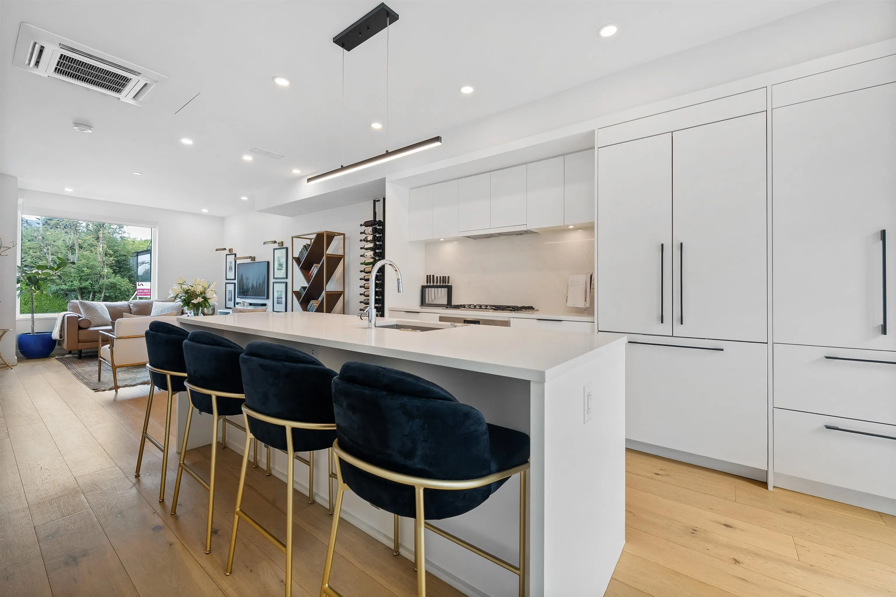
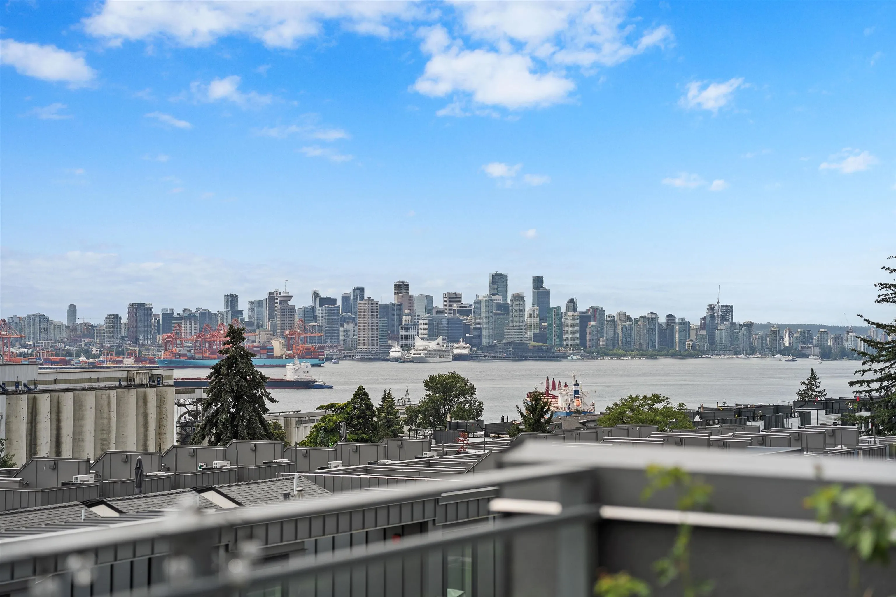
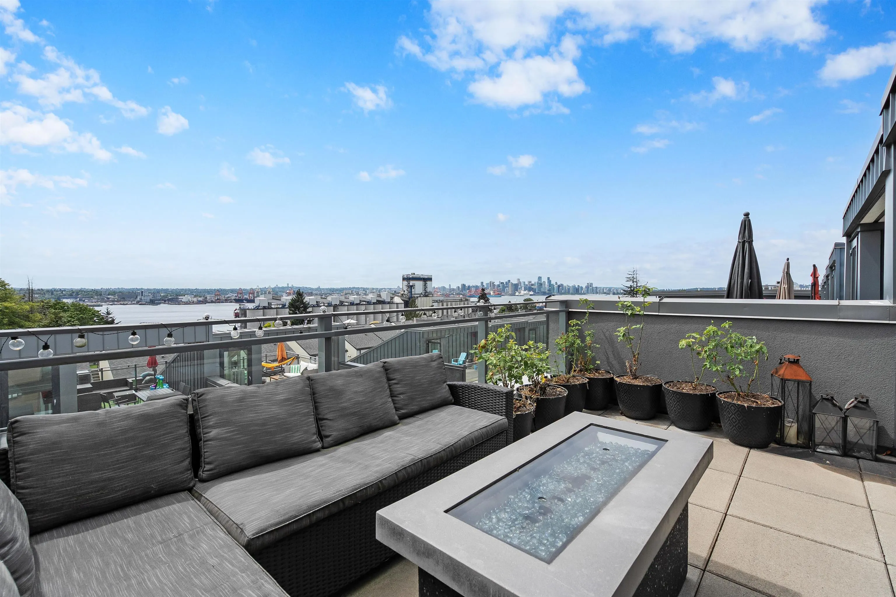
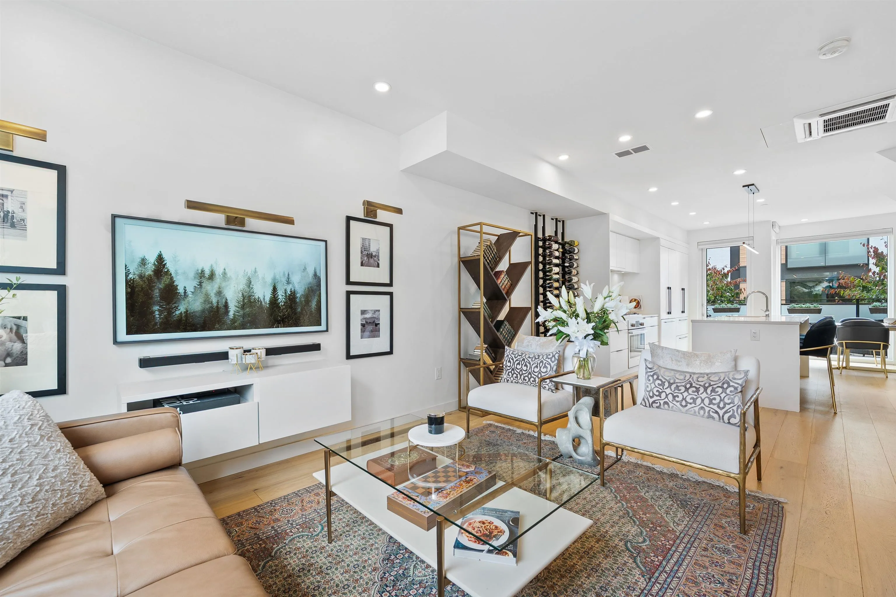
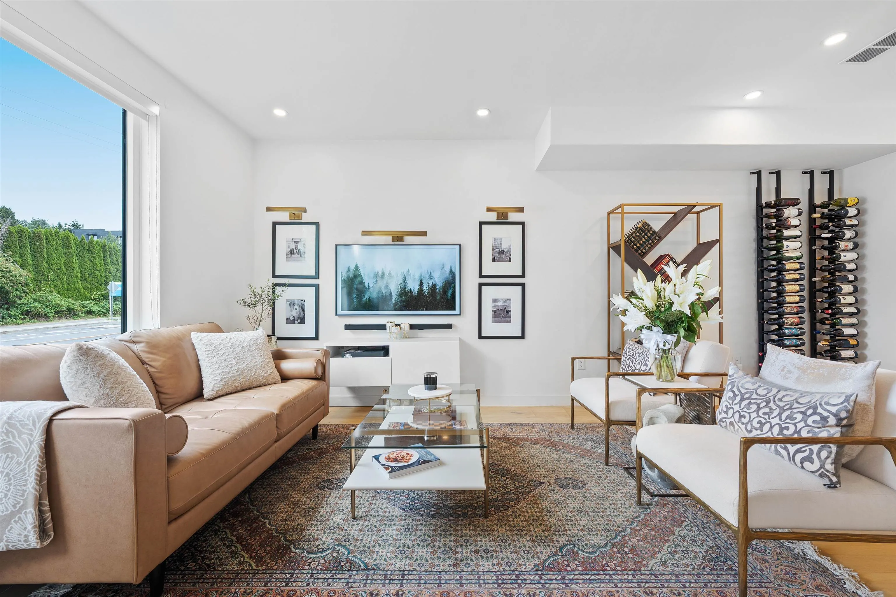
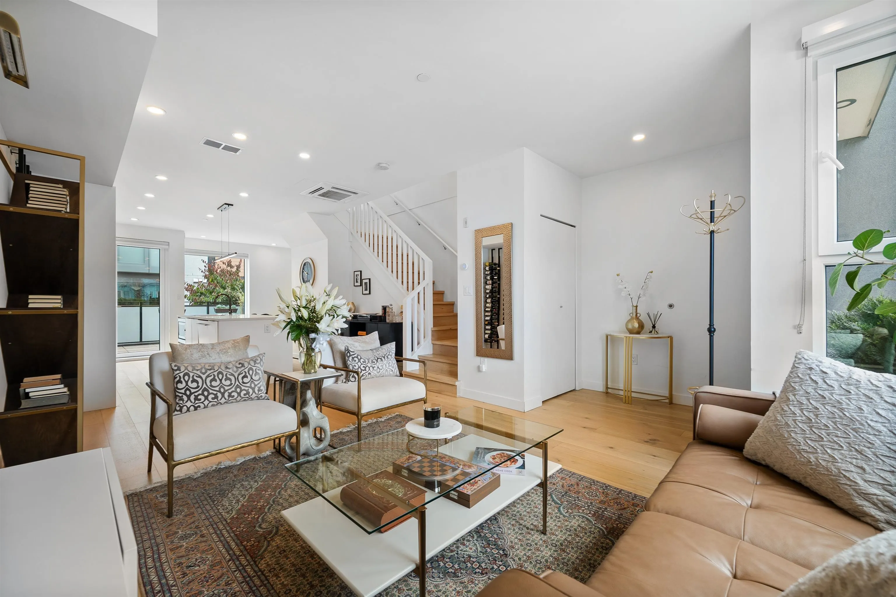
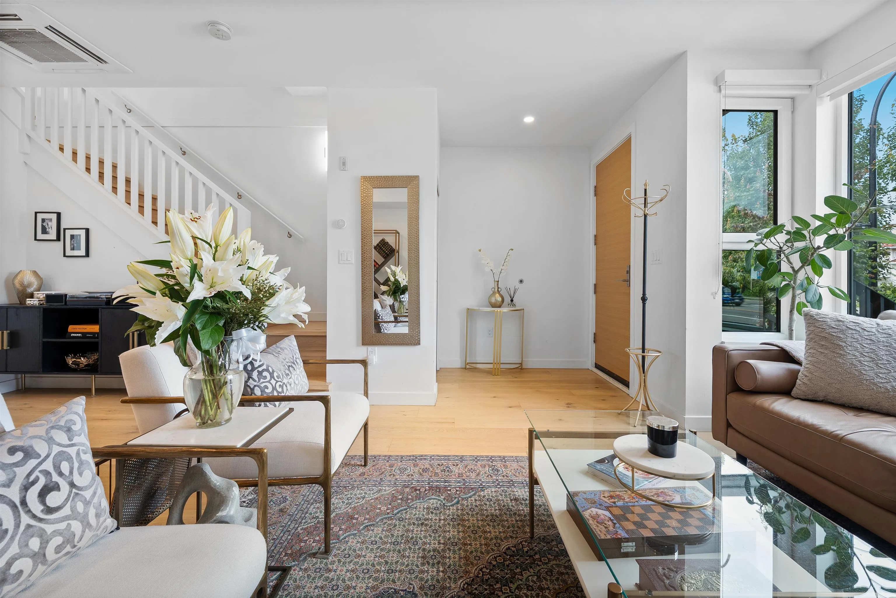
Welcome to the Morrison! This 3 bed 3.5 bath 1,836 sq. ft. townhome flips the script with almost 600 sq. ft. of outdoor space, a rare find in Lower Lonsdale. A main floor flooded with natural light and a kitchen that means business with heavy hitting integrated Bosch appliances, an 8 foot quartz island, and wide plank white oak hardwood. A/C and radiant floors keep every season comfortable. Head upstairs to your private rooftop patio with a wide open Vancouver skyline view. You are steps from Moodyville Park, Spirit Trail & The Shipyards at the Quay for endless roaming, with LEED certification. Wake up to ocean air, crush the Spirit Trail by noon, toast the sunset at the Shipyards. Lower Lonsdale: your all access pass to mountain meets marina living. Open house: Saturday October 24 1-3pm

Property Details

Full Property Details

Interior

Bedrooms
3
Washrooms
4
Square Footage
1836 sqft
Basement
None
Heating Type
Radiant
Kitchens
1
Floor Finish
Hardwood,Tile
Den
No

Exterior

Waterfront
No
Parking Spaces
2
Total Parking Spaces
-
Garage Spaces
2
Zoning
MF
Roof
Torch On

Building Description

Style
3 Storey
Property Type
Residential Attached
Home Type
Townhome
Subtype
Townhouse
Year Built
2020
Exterior
Frame Wood,Brick (Exterior),Glass (Exterior),Mixed (Exterior)
Water Supply
Public
No. Floor Levels
3
Pets Allowed
Yes

Community

Community
Lower Lonsdale
Area Code
North Vancouver

Taxes & Fees

Taxes
$5,307.30 /yr
Tax Year
2025
Maintenance Fee
$696.06 /mo

Other

Virtual Tour Link
Pets
Yes

Room Types

Room Dimensions Area Description
Living Room 18'1 x 12'9 230.56 sqft -
Kitchen 13'10 x 10'10 149.86 sqft -
Dining Room 9'1 x 9'4 84.78 sqft -
Bedroom 9'7 x 16'2 154.93 sqft -
Bedroom 10'6 x 13'8 143.5 sqft -
Primary Bedroom 10'7 x 15'7 164.92 sqft -
Study 6'2 x 10'3 63.21 sqft -
Jess Kuang
Jess Kuang
Sutton Group - 1st West Realty
Listed by Dan Roberts PREC*
95 days on site
Listing Broker
Oakwyn Realty Ltd.
Courtesy
Oakwyn Realty Ltd.

Similar homes for sale in North Vancouver

Explore North Vancouver

This representation is based in whole or in part on data generated by the Chilliwack & District Real Estate Board, Fraser Valley Real Estate Board or Greater Vancouver REALTORS® which assumes no responsibility for its accuracy. Copyright 2026 by the Greater Vancouver REALTORS®, Fraser Valley Real Estate Board, Chilliwack and District Real Estate Board, and BC Northern Real Estate Board. All Rights Reserved.
Powered by AgentLocator






