
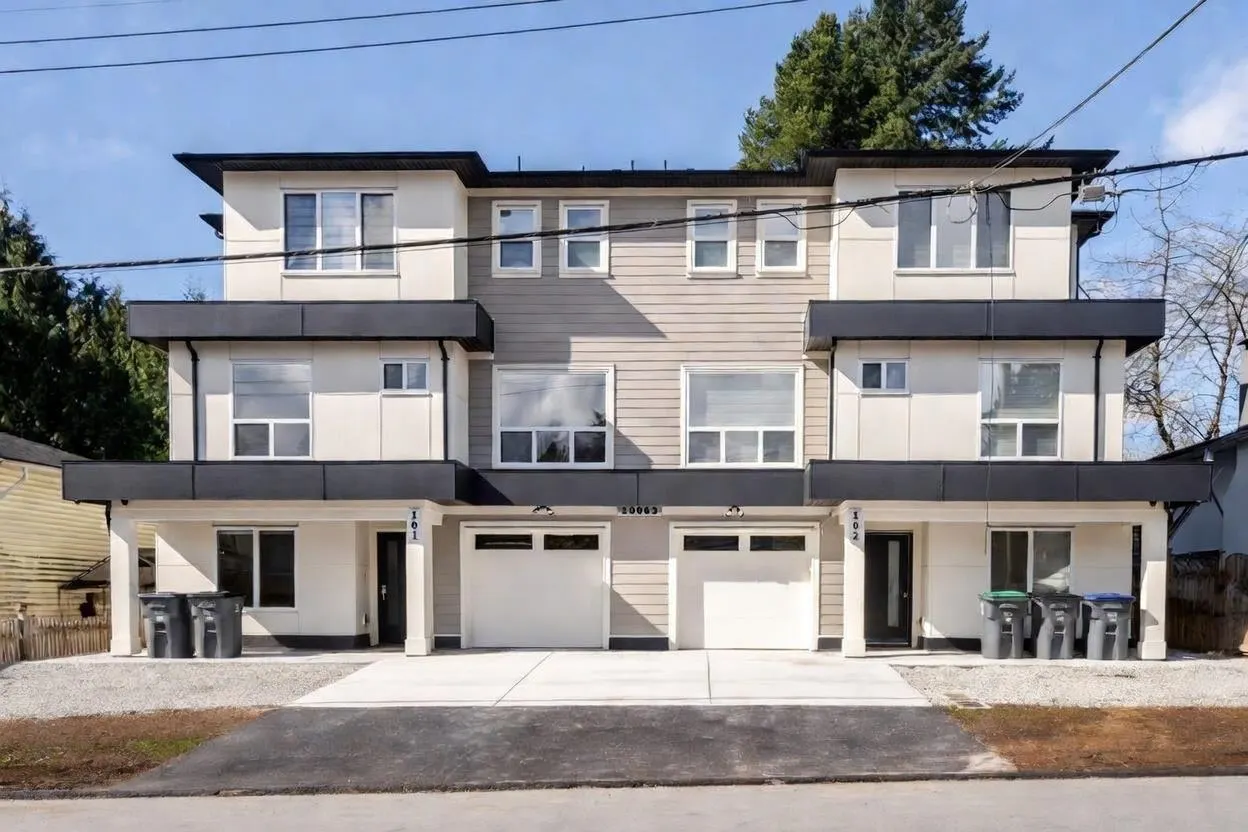
10063 127b Street #101, Surrey
1 / 37
For Sale
$1,499,000
8 bd · 8 ba · 3,713 sq ft

10063 127b Street #101, Surrey V3V 5M4

MLS®# R3154844

Est. mortgage
$5,687/mo

About This Home

Property Type
Townhome, Half Duplex, 3 Storey
Parking
1 garage, 2 parking
MLS #
R3154844
Size
3713 sqft
Basement
Finished,Exterior Entry
Lot size
7187.00 sqft
Year Built
2026
Maintenance Fee
$ 0 /mo
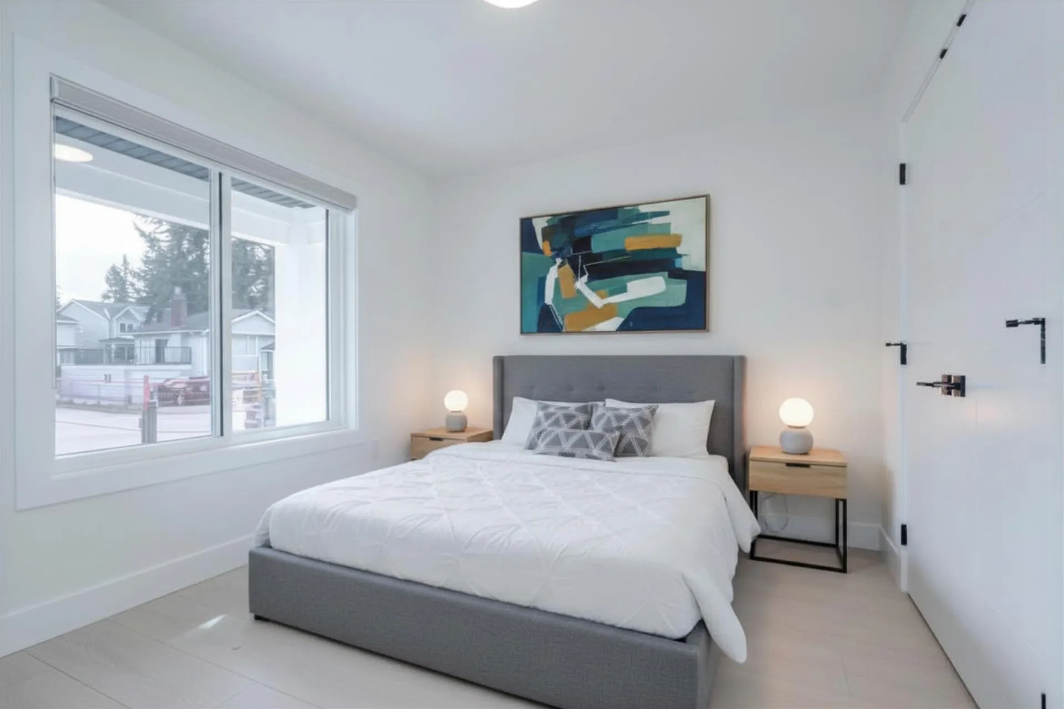
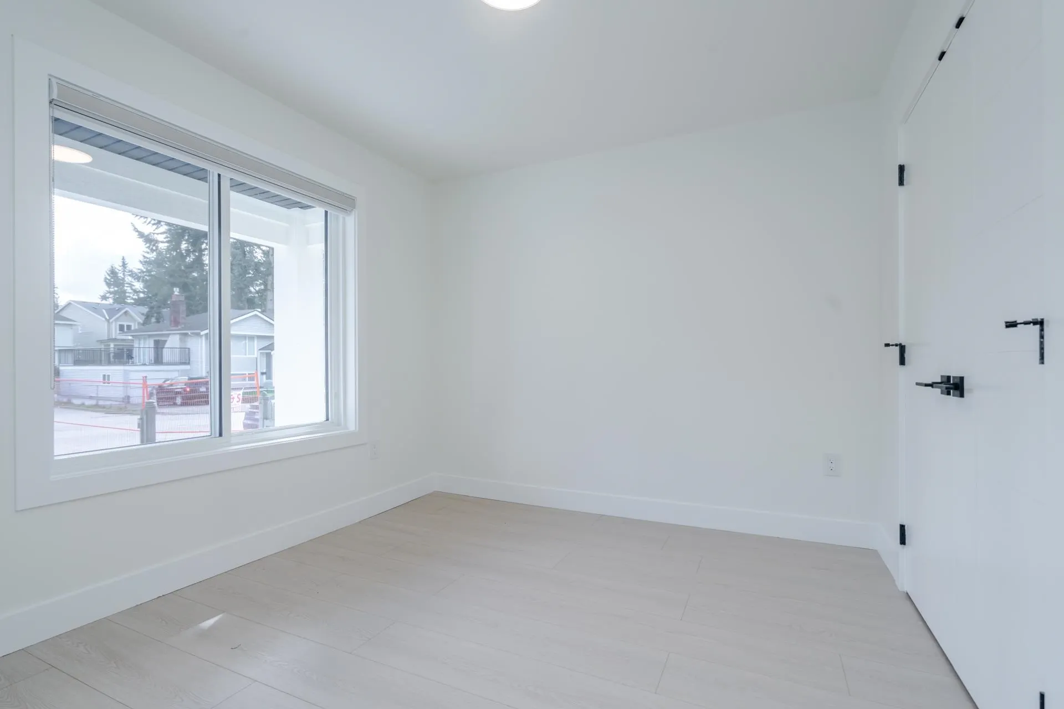
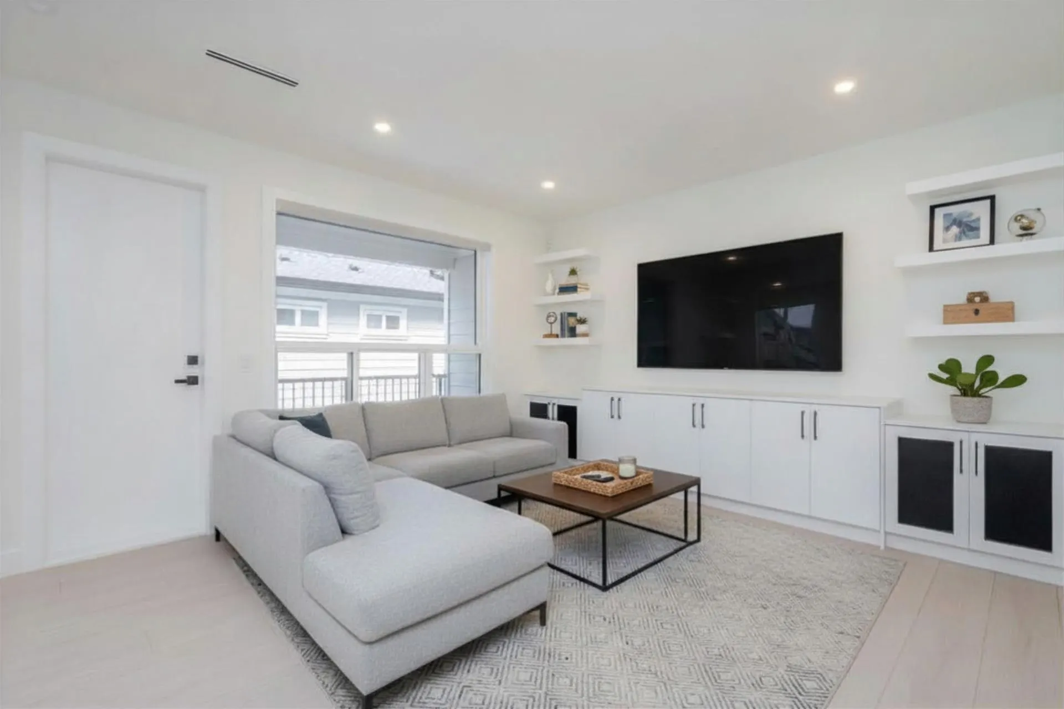
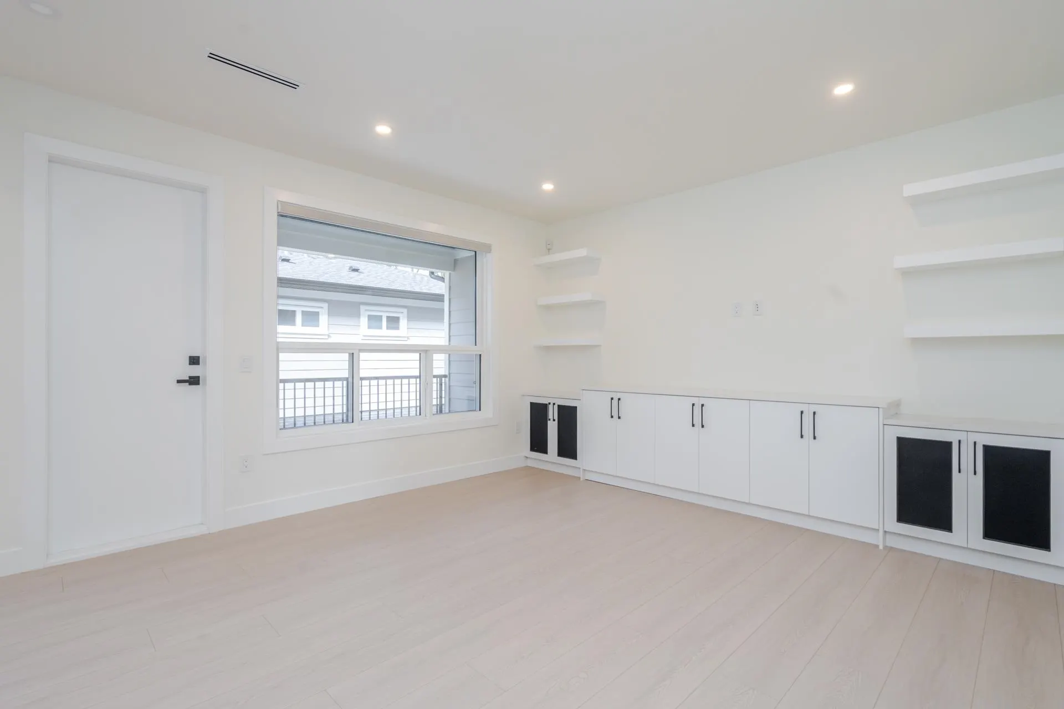
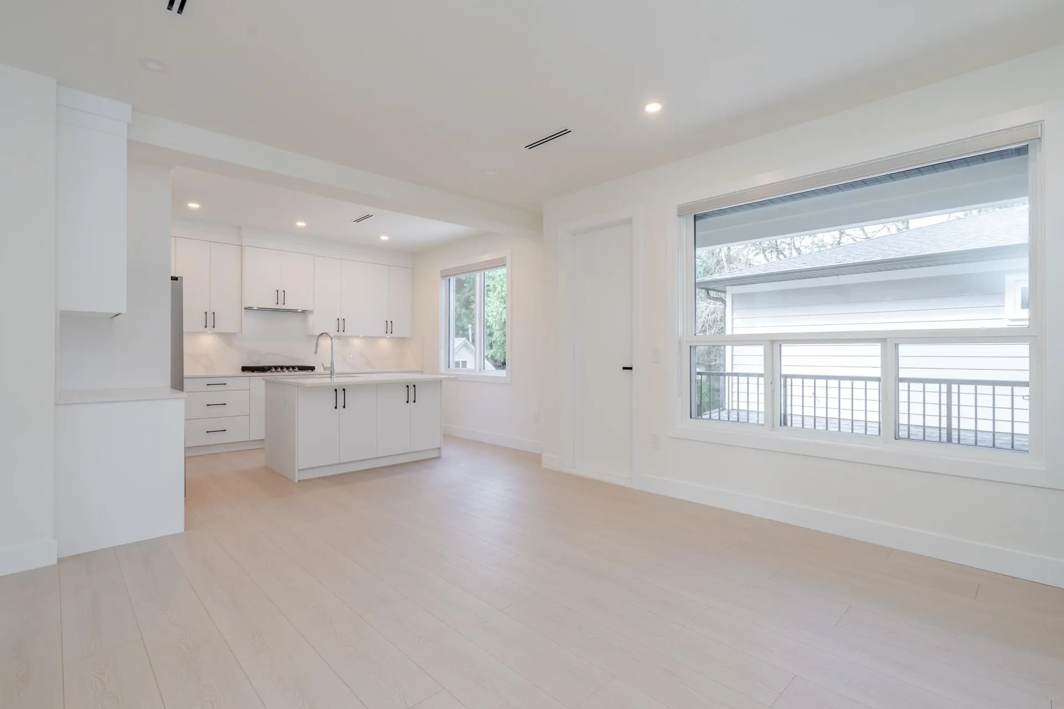
Brand-new half-duplex (Unit 101) in Cedar Hills, North Surrey, blending comfortable living with income potential. The ground floor offers a guest bedroom with nearby powder room, plus a self-contained 2-bedroom legal suite—a great mortgage helper. Upstairs, the main level shines with an open-concept family room, dining area, and chef-inspired kitchen featuring quartz counters, stainless steel appliances, and a spice kitchen. A private office and full bathroom complete this floor. The top level offers a primary bedroom with spa-like ensuite and walk-in closet, plus two more bedrooms with private baths. A detached 2-bedroom garden suite adds a second mortgage helper. Triple-glazed windows and quality finishes throughout. 11 min to Prince Charles Elementary, near Central City and transit.

Property Details

Amenities & Utilities

In Unit

Full Property Details

Interior

Bedrooms
8
Washrooms
8
Square Footage
3713 sqft
Basement
Finished,Exterior Entry
Heating Type
Heat Pump,Natural Gas,Radiant
Kitchens
3
Floor Finish
Laminate,Tile,Carpet
Den
No

Exterior

Lot Size (Sq Ft)
7187.00
Waterfront
No
Parking Spaces
2
Total Parking Spaces
-
Garage Spaces
1
Zoning
R3
Roof
Asphalt

Building Description

Style
3 Storey
Property Type
Duplex,Residential Attached
Home Type
Townhome
Subtype
Half Duplex
Year Built
2026
Exterior
Frame Wood,Fibre Cement (Exterior),Metal Siding,Wood Siding
Water Supply
Public
No. Floor Levels
3
Pets Allowed
Yes

Community

Community
Cedar Hills
Area Code
North Surrey

Taxes & Fees

Tax Year
2025
Maintenance Fee
$ 0 /mo

Other

Pets
Yes

Room Types

Room Dimensions Area Description
Bedroom 9'10 x 10'4 101.61 sqft -
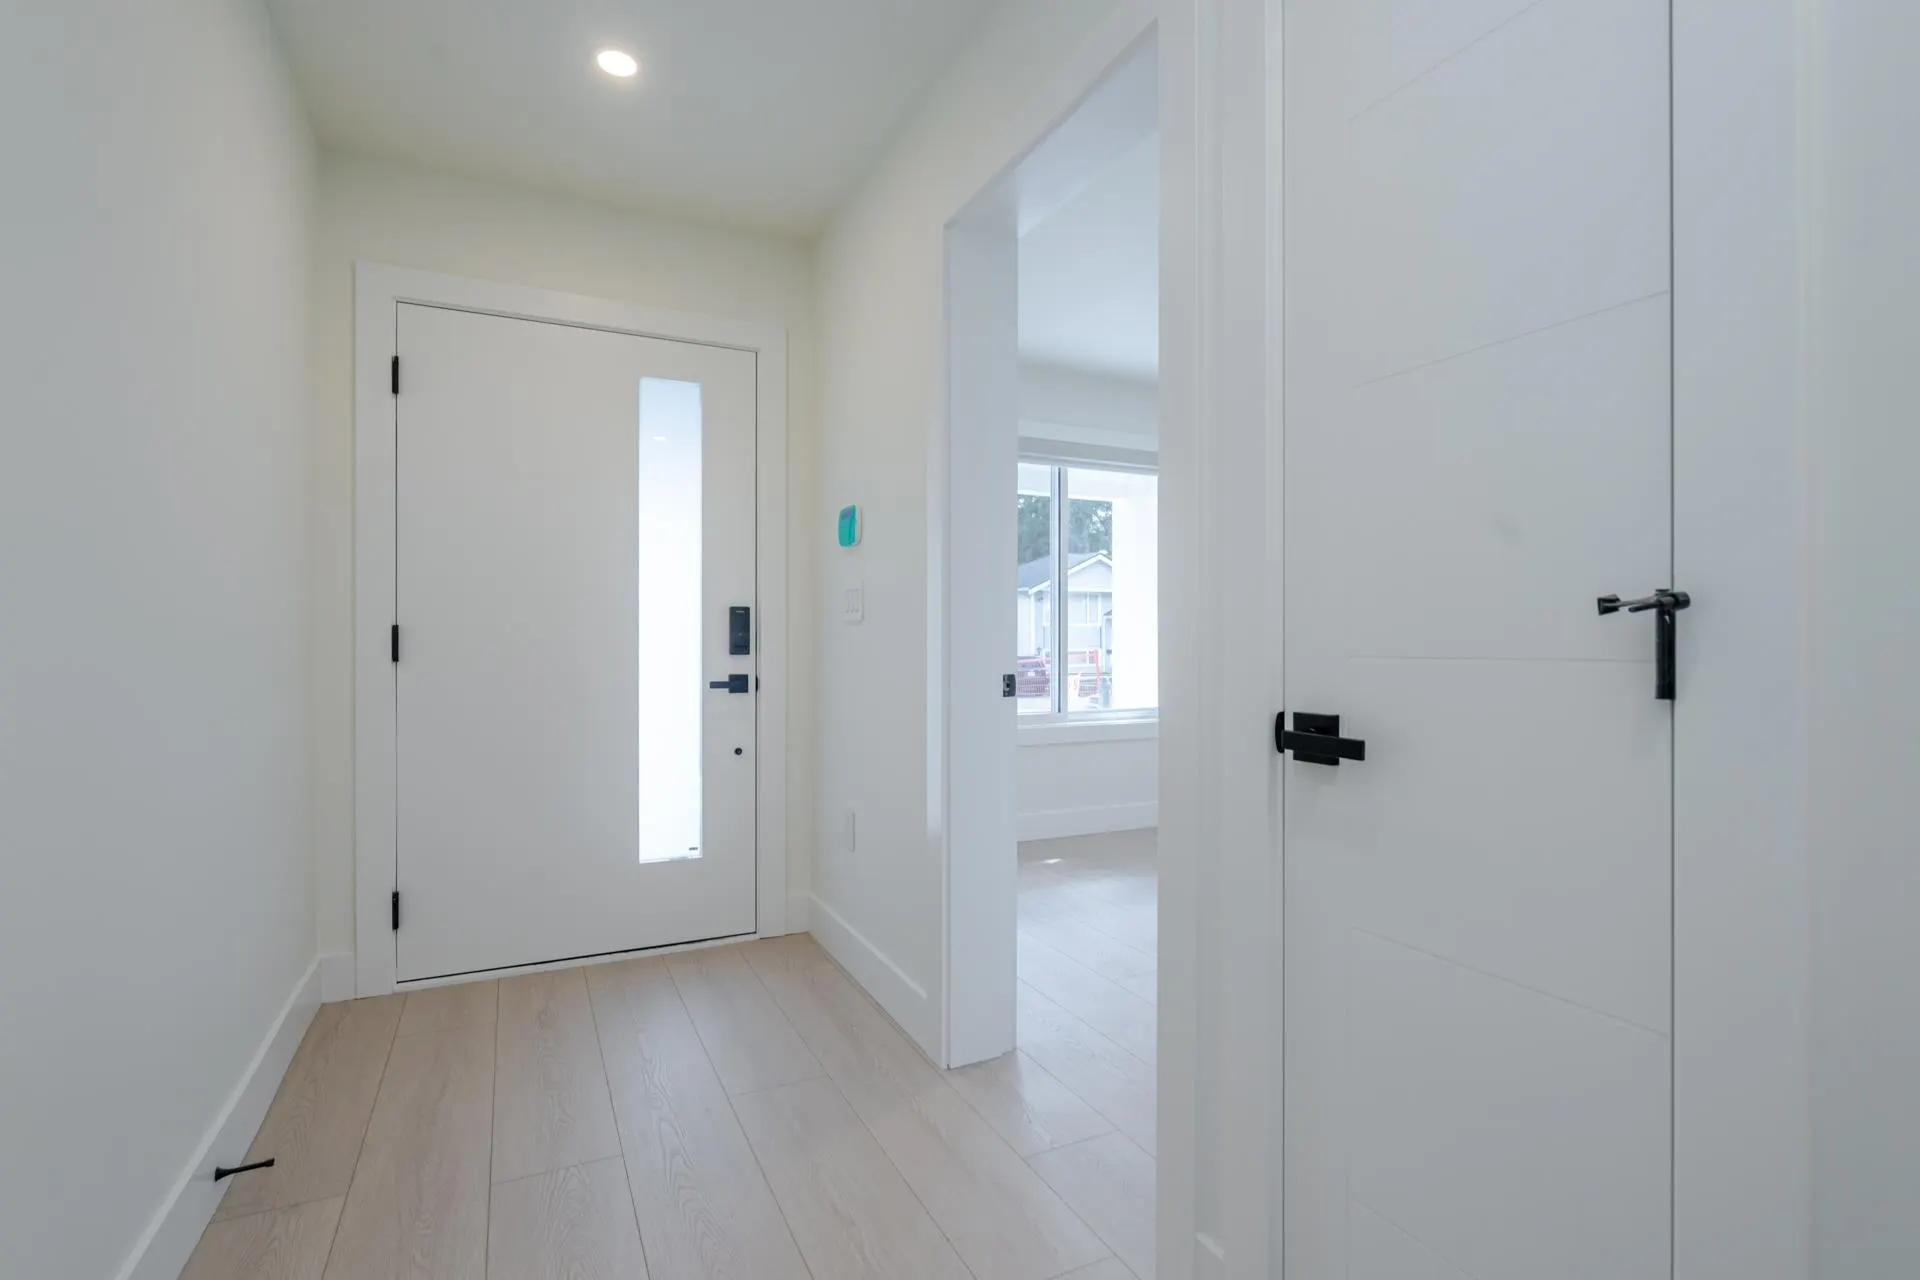
Foyer 12'8 x 5'0 63.33 sqft -
Utility 4'6 x 3'0 13.5 sqft -
Family Room 11'6 x 14'6 166.75 sqft -
Kitchen 6'6 x 9'0 58.5 sqft -
Bedroom 9'6 x 10'0 95 sqft -
Bedroom 10'0 x 9'6 95 sqft -
Office 10'0 x 10'4 103.33 sqft -
Living Room 10'0 x 11'2 111.67 sqft -
Dining Room 8'6 x 13'0 110.5 sqft -
Family Room 14'0 x 16'0 224 sqft -
Kitchen 13'6 x 11'6 155.25 sqft -
Wok Kitchen 6'0 x 11'0 66 sqft -
Primary Bedroom 10'0 x 12'0 120 sqft -
Walk-In Closet 8'0 x 5'0 40 sqft -
Bedroom 11'1 x 14'4 158.86 sqft -
Bedroom 10'0 x 12'4 123.33 sqft -
Bedroom 10'10 x 10'0 108.33 sqft -
Bedroom 10'0 x 11'6 115 sqft -
Jess Kuang
Jess Kuang
Sutton Group - 1st West Realty
Listed by Sher Mangat
93 days on site
Listing Broker
Century 21 Coastal Realty Ltd.
Courtesy
Century 21 Coastal Realty Ltd.

Similar homes for sale in Surrey

Explore Surrey

This representation is based in whole or in part on data generated by the Chilliwack & District Real Estate Board, Fraser Valley Real Estate Board or Greater Vancouver REALTORS® which assumes no responsibility for its accuracy. Copyright 2026 by the Greater Vancouver REALTORS®, Fraser Valley Real Estate Board, Chilliwack and District Real Estate Board, and BC Northern Real Estate Board. All Rights Reserved.
Powered by AgentLocator







