
9837 Mckinnon Crescent, Langley
1 / 40
For Sale
$5,650,000
3 bd · 4 ba · 3,648 sq ft

9837 Mckinnon Crescent, Langley V1M 3V6

MLS®# R3154502

Est. mortgage
$21,434/mo
Property taxes $11,416.79/yr

About This Home

Property Type
House, Single Family Residence, Rancher/Bungalow with Loft
Parking
3 garage, 12 parking
MLS #
R3154502
Size
3648 sqft
Basement
Crawl Space
Lot size
782337.60 sqft
Tax
$11,416.79 /yr
Year Built
1979
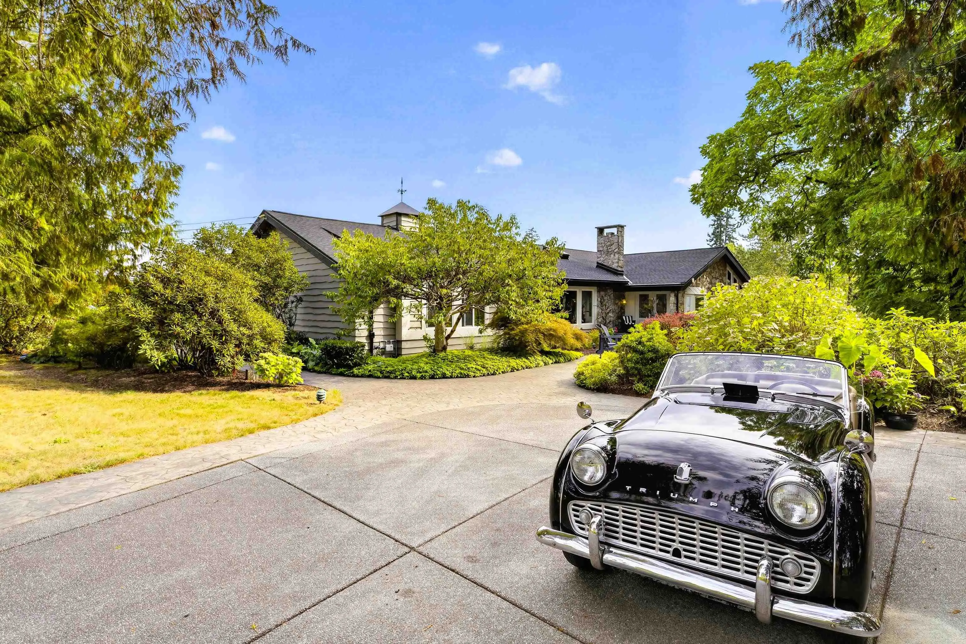
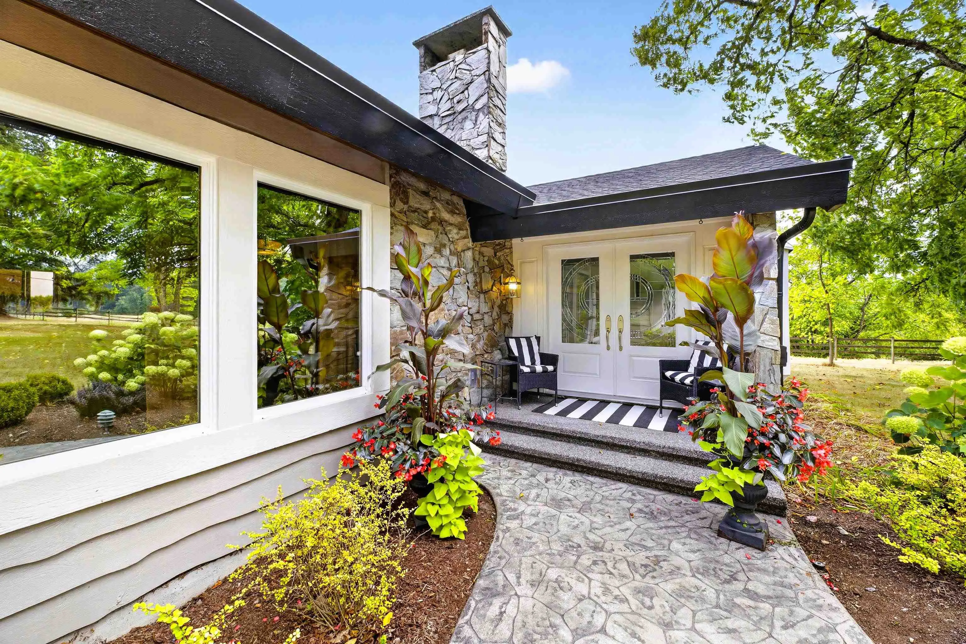
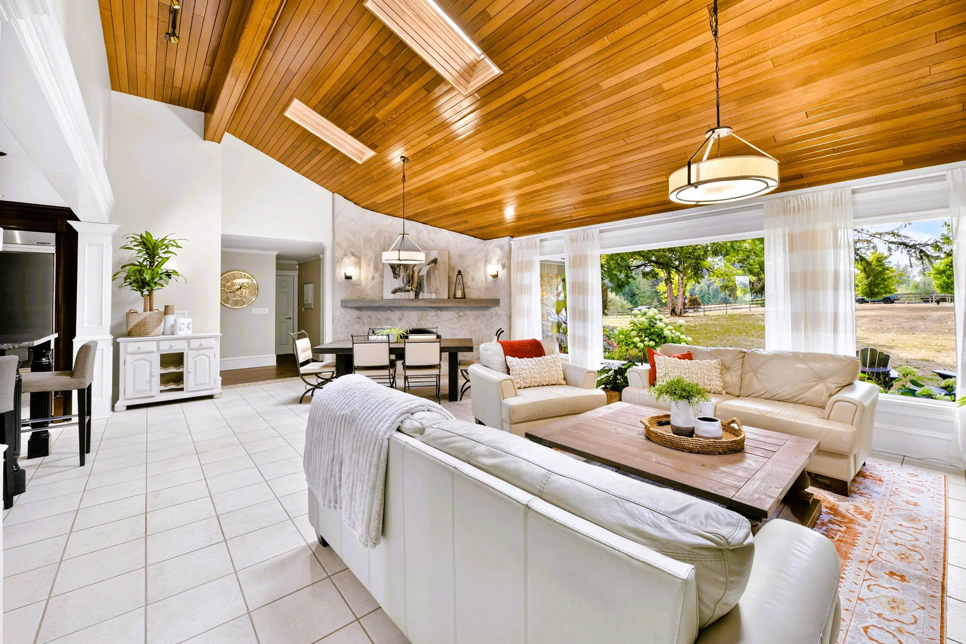
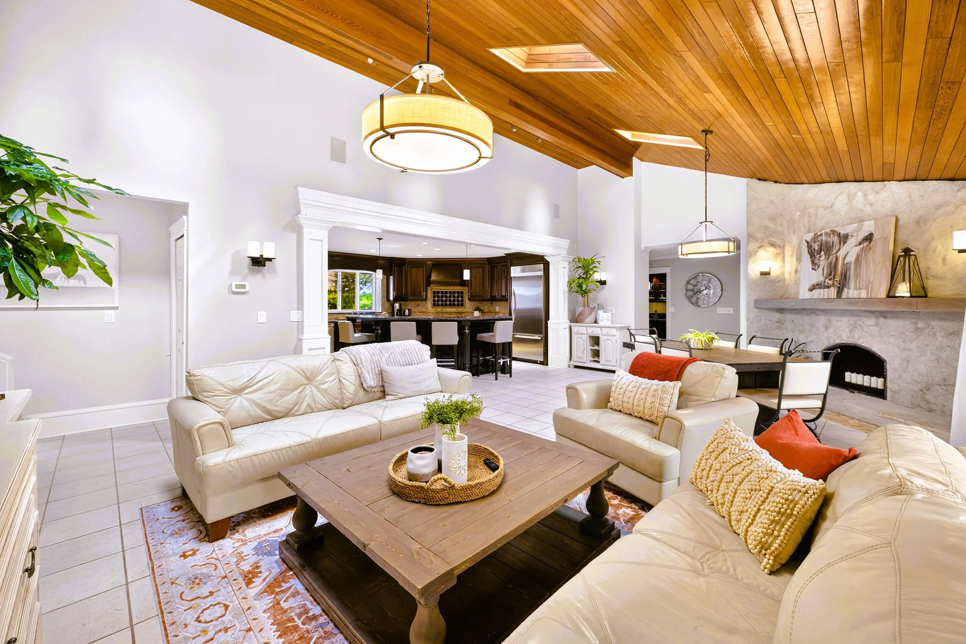
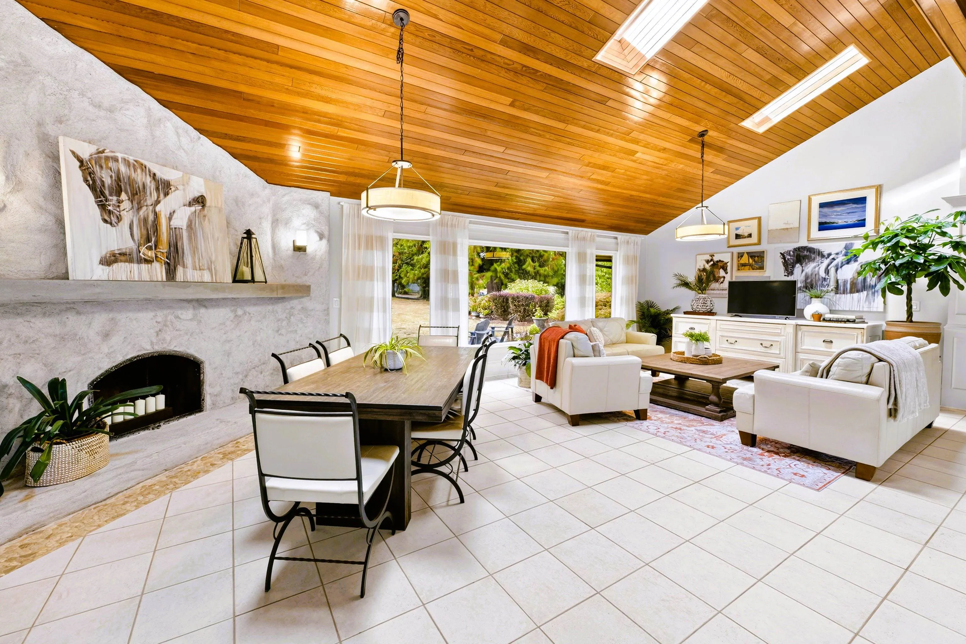
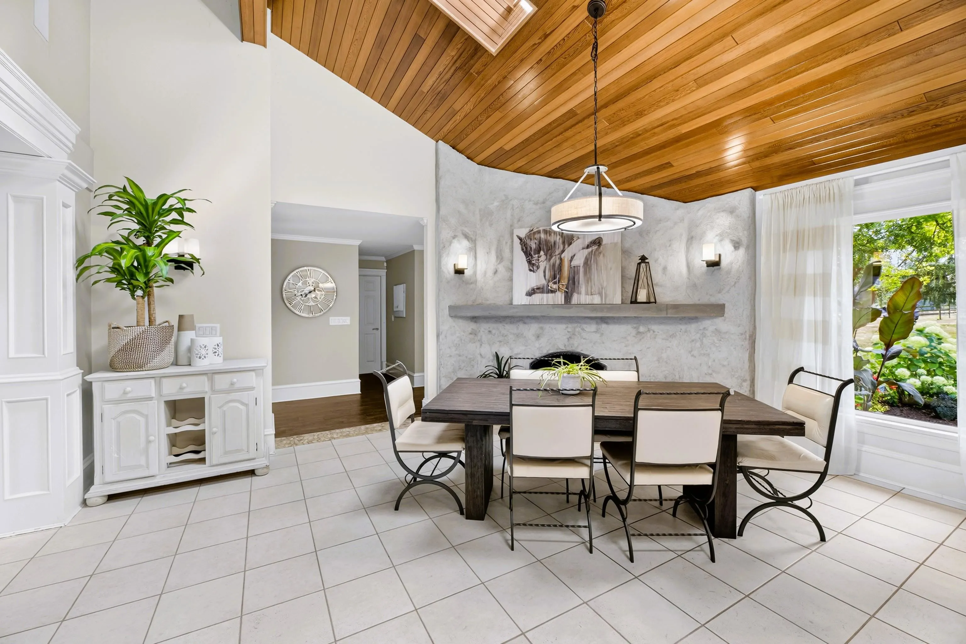
Set on 17.9 acres minutes from the Village of Fort Langley, this gated country estate offers exceptional space for equestrian and automotive enthusiasts. A winding driveway leads to an executive rancher with a loft studio, in-ground pool and stunning Mount Baker views. The open-concept interior features a spacious great room, sunken dining room, granite counters, breakfast bar, stainless steel appliances and wet bar. Equestrian facilities include gently rolling pastures, outdoor sand riding ring and a 70' x 70' barn with 8 stalls, hay storage, tack room and office, wash stall, and equipment parking. A heated and insulated 50' x 40' shop is ideal for car collectors. City water plus artesian well, pondside gazebo, brand new roof and freshly painted exterior complete this remarkable estate.

Property Details

Full Property Details

Interior

Bedrooms
3
Washrooms
4
Square Footage
3648 sqft
Basement
Crawl Space
Heating Type
Electric,Hot Water,Radiant
Kitchens
1
Floor Finish
Tile,Wall/Wall/Mixed
Den
Yes

Exterior

Front
117.50
Lot Size (Sq Ft)
782337.60
View
Mt Baker & rolling pastures
Waterfront
No
Parking Spaces
12
Total Parking Spaces
-
Garage Spaces
3
Zoning
RU1
Roof
Asphalt

Building Description

Style
Rancher/Bungalow with Loft
Property Type
Residential Detached
Home Type
House
Subtype
Single Family Residence
Year Built
1979
Exterior
Frame Wood,Wood Siding
Water Supply
Public
No. Floor Levels
1

Community

Community
Fort Langley
Area Code
Langley

Taxes & Fees

Taxes
$11,416.79 /yr
Tax Year
2026

Other

Virtual Tour Link

Room Types

Room Dimensions Area Description
Great Room 14'6 x 17'11 259.79 sqft -
Dining Room 12'9 x 18'3 232.69 sqft -
Kitchen 15'8 x 13'4 208.89 sqft -
Den 13'8 x 16'0 218.67 sqft -
Living Room 15'8 x 13'8 214.11 sqft -
Primary Bedroom 16'7 x 13'7 225.26 sqft -
Walk-In Closet 10'5 x 7'0 72.92 sqft -
Bedroom 11'4 x 16'1 182.28 sqft -
Bedroom 11'8 x 16'1 187.64 sqft -
Laundry 11'3 x 6'10 76.88 sqft -
Pantry 12' x 10' 120 sqft -
Mud Room 8'4 x 9'6 79.17 sqft -
Loft 10'10 x 30'7 331.32 sqft -
Storage 7'6 x 6'10 51.25 sqft -
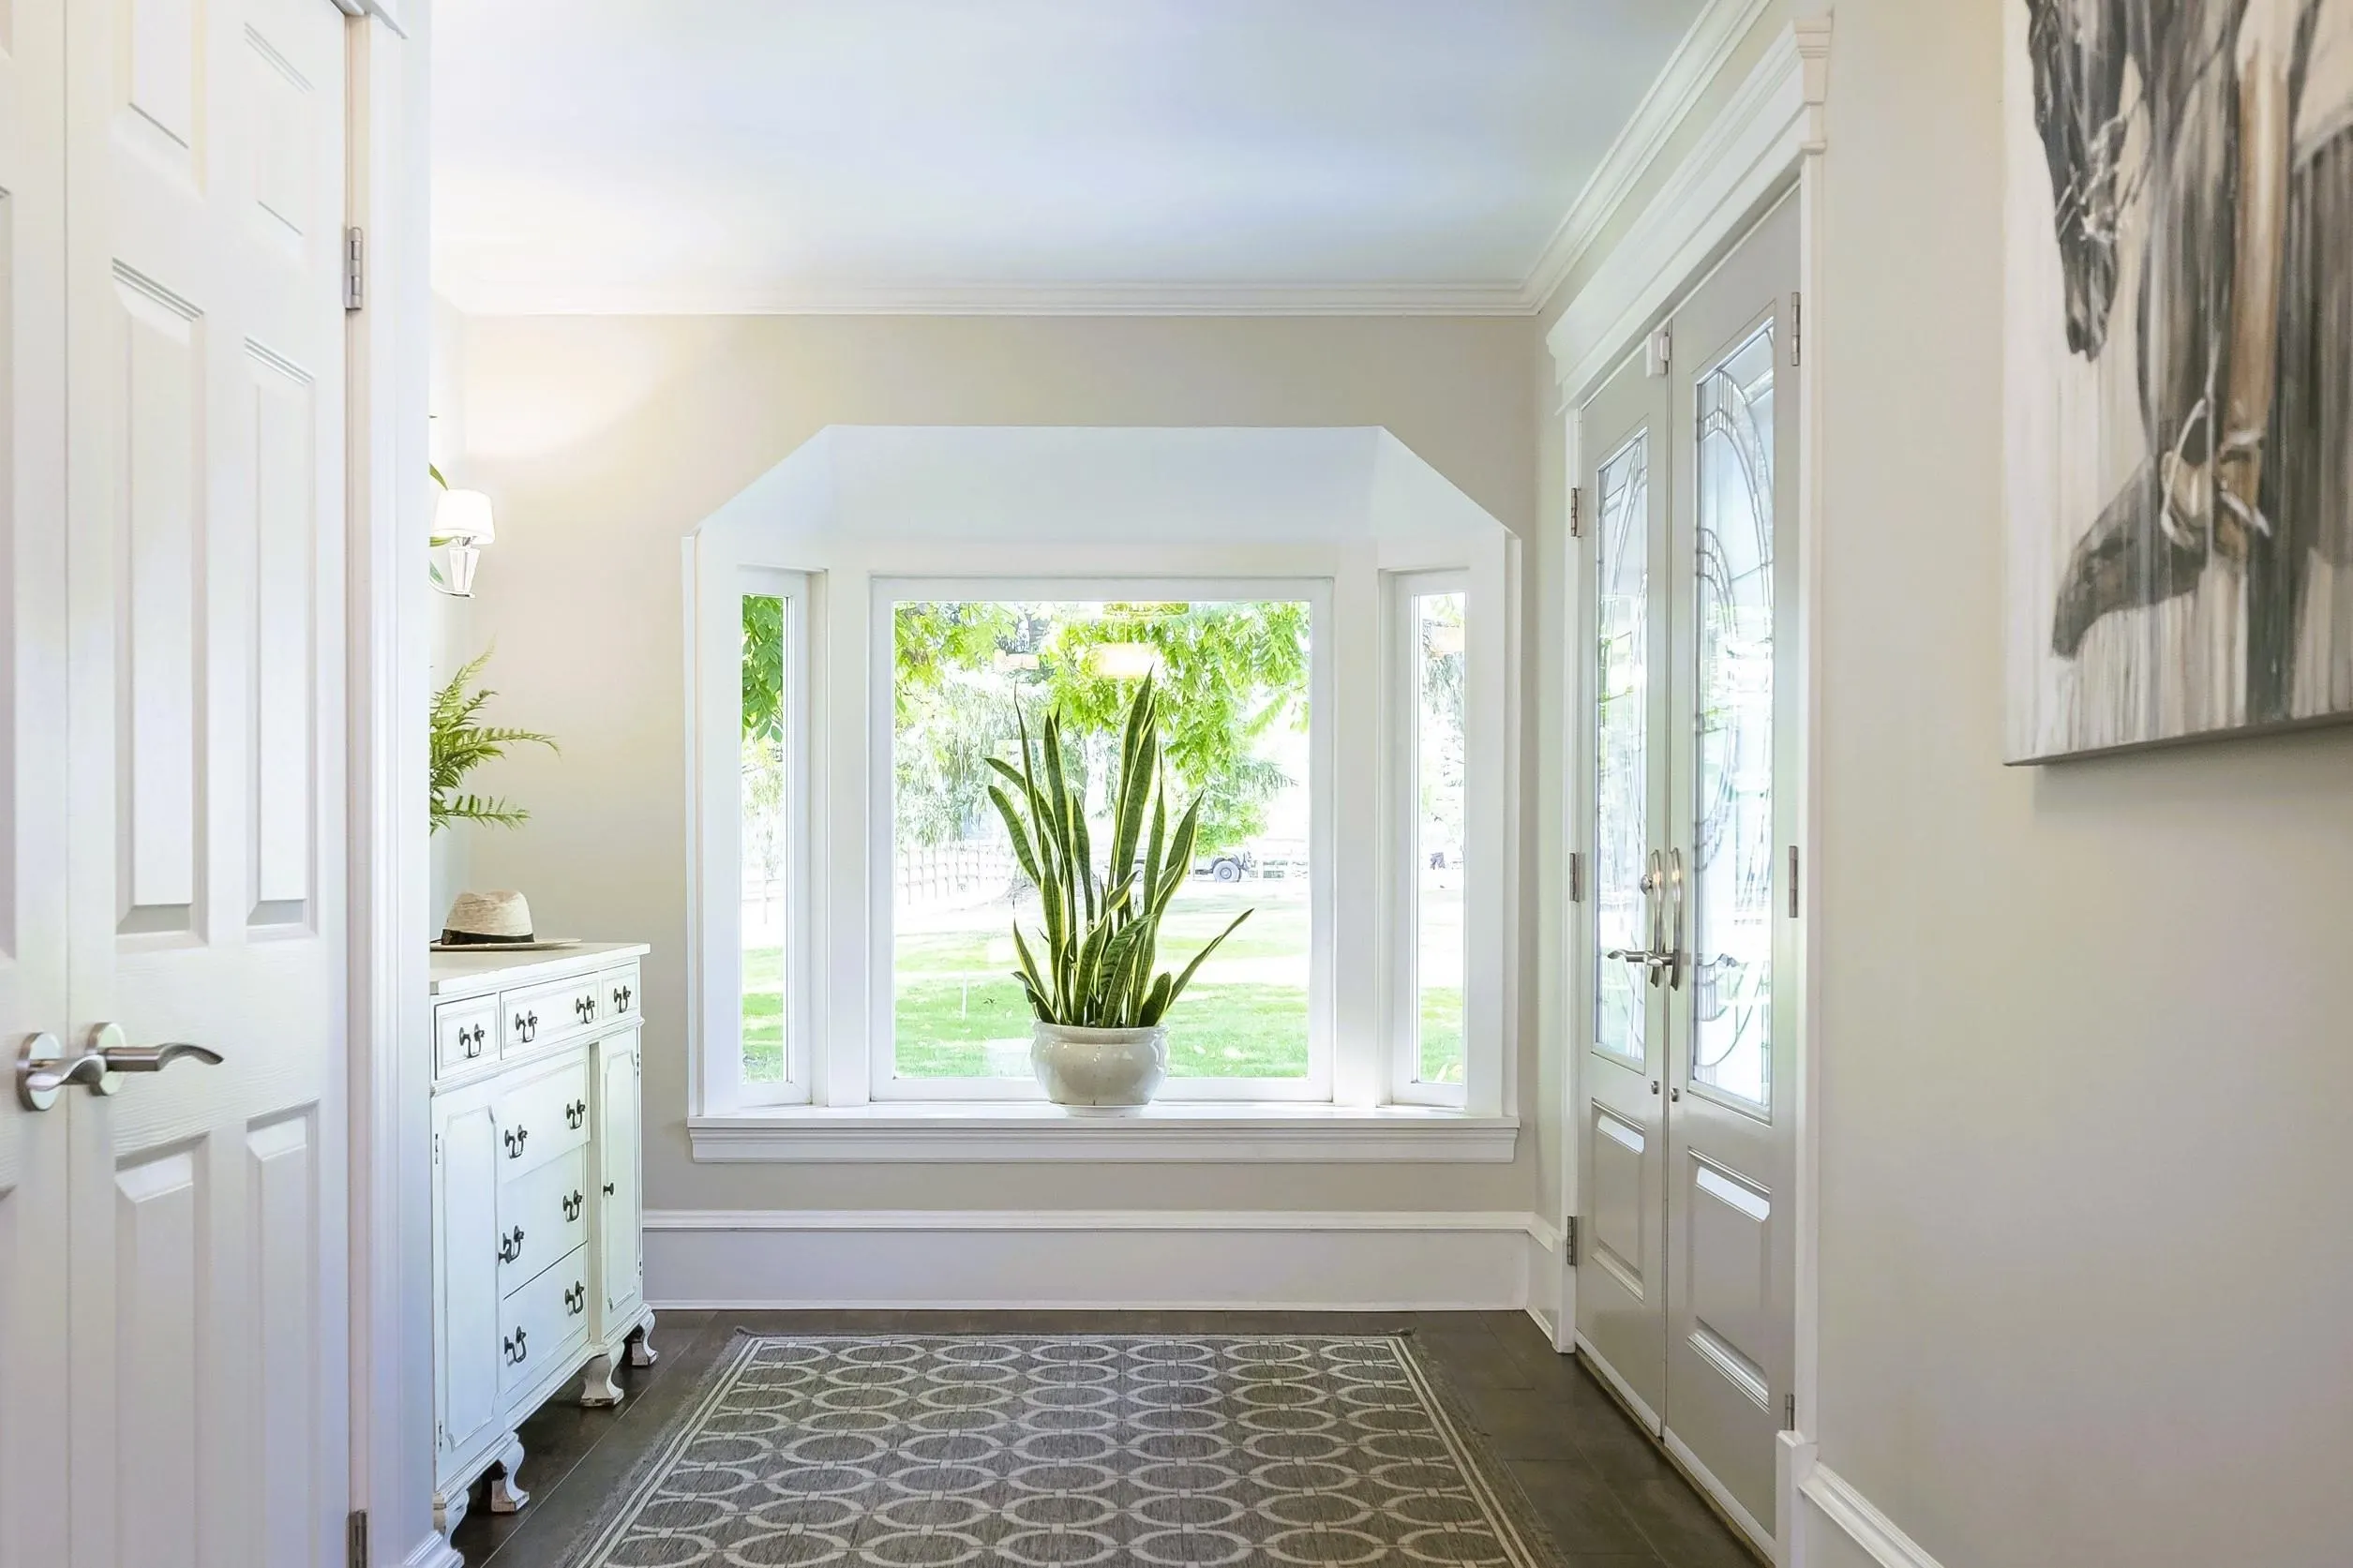
Foyer 8'6 x 9'5 80.04 sqft -
Jess Kuang
Jess Kuang
Sutton Group - 1st West Realty
Listed by Andy Schildhorn - PREC
95 days on site
Listing Broker
Macdonald Realty
Courtesy
Macdonald Realty

Similar homes for sale in Langley

Explore Langley

This representation is based in whole or in part on data generated by the Chilliwack & District Real Estate Board, Fraser Valley Real Estate Board or Greater Vancouver REALTORS® which assumes no responsibility for its accuracy. Copyright 2026 by the Greater Vancouver REALTORS®, Fraser Valley Real Estate Board, Chilliwack and District Real Estate Board, and BC Northern Real Estate Board. All Rights Reserved.
Powered by AgentLocator






