
13931 74 Avenue #211, Surrey
1 / 23
For Sale
$650,000
3 bd · 3 ba · 1,540 sq ft

13931 74 Avenue #211, Surrey V3W 6G6

MLS®# R3154394

Est. mortgage
$2,466/mo
Property taxes $2,674.05/yr

About This Home

Property Type
Townhome, Townhouse
Parking
2 parking
MLS #
R3154394
Size
1540 sqft
Basement
None
Tax
$2,674.05 /yr
Year Built
1975
Maintenance Fee
$566 /mo
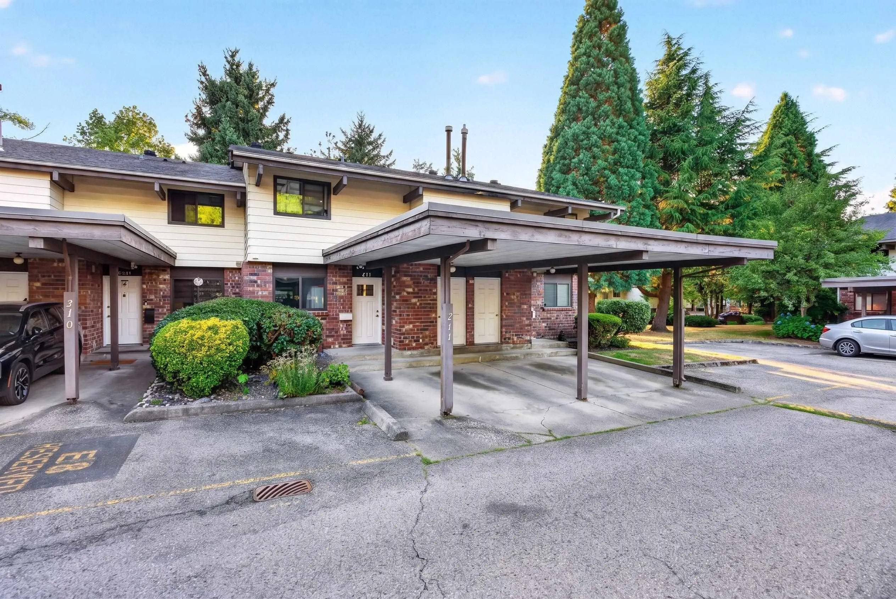
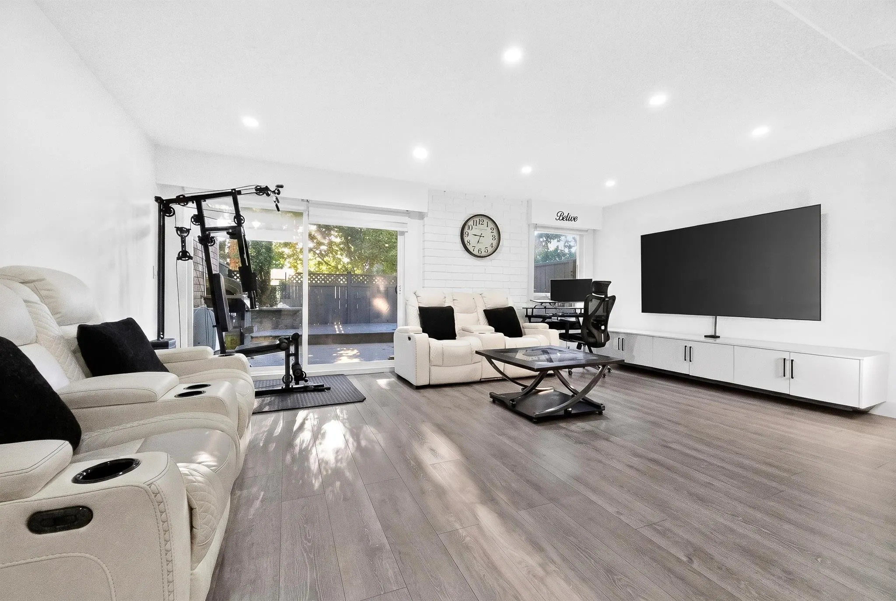
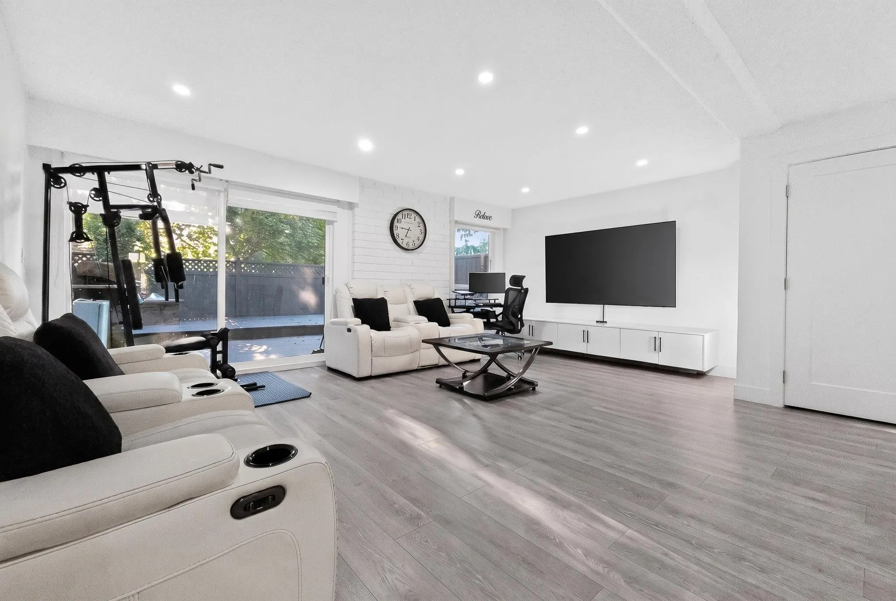
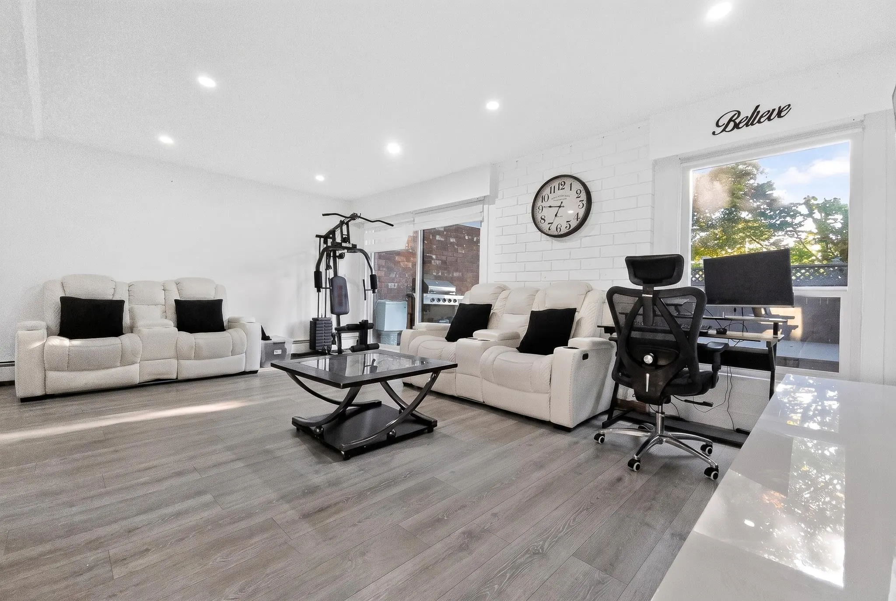
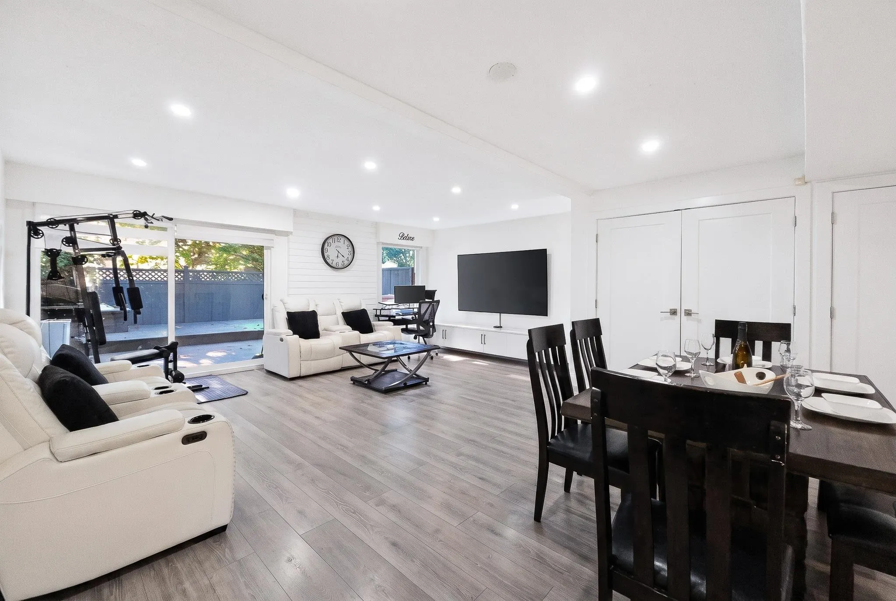
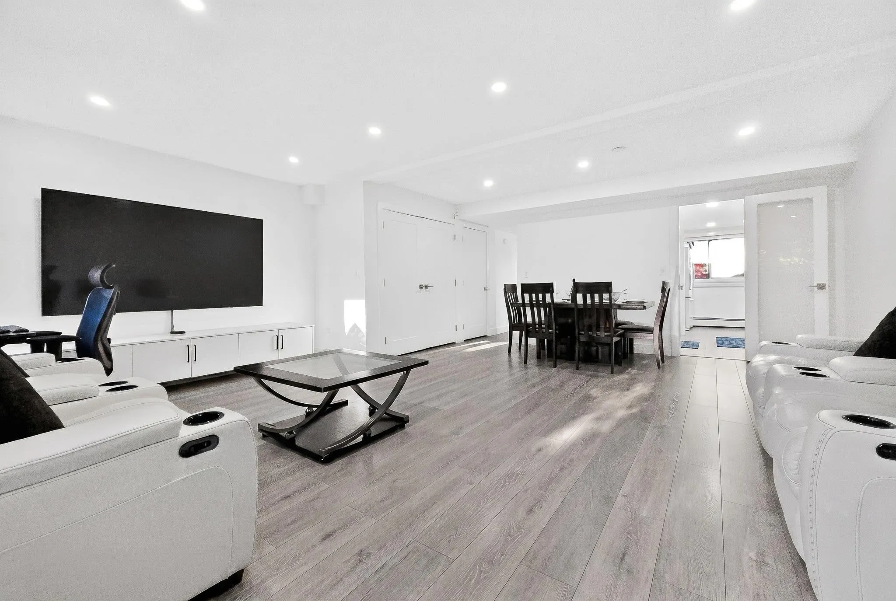
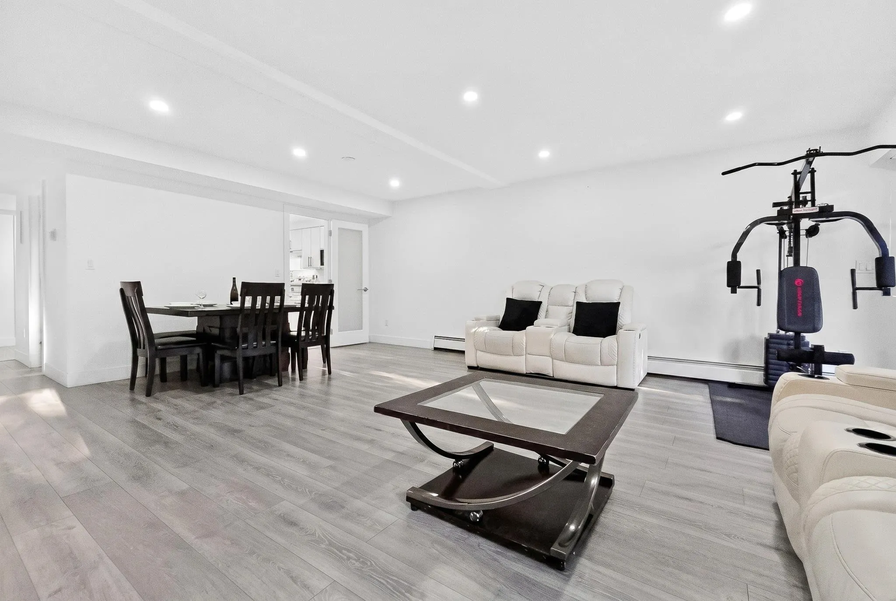
Step into a beautifully updated 1,540 sqft townhouse at Unit 211 - 13931 74th Ave, where modern finishes and everyday comfort blend seamlessly into an inviting space. This thoughtfully renovated three-bedroom, 2.5-bathroom home boasts contemporary touches throughout a highly functional layout for today's lifestyle. Perfectly situated in a highly desirable Surrey neighborhood, your daily errands are effortless. You are just a quick stroll from Frank Hurt Secondary, Costco, King's Cross, and the local Newton Wave Pool. Commuting is incredibly simple with close access to the Newton Exchange and major transit routes. Ideal for growing families or buyers wanting to downsize in style, this completely move-in-ready property is an opportunity you won't want to miss.

Property Details

Amenities & Utilities

In Unit

Full Property Details

Interior

Bedrooms
3
Washrooms
3
Square Footage
1540 sqft
Basement
None
Heating Type
Baseboard,Electric
Kitchens
1
Floor Finish
Laminate,Tile
Den
No

Exterior

Waterfront
No
Parking Spaces
2
Total Parking Spaces
-
Garage Spaces
-
Zoning
MR6
Roof
Asphalt

Building Description

Property Type
Residential Attached
Home Type
Townhome
Subtype
Townhouse
Year Built
1975
Exterior
Frame Wood,Wood Siding
Water Supply
Public
No. Floor Levels
2
Pets Allowed
Cats OK,Dogs OK,Number Limit (Two),Yes With Restrictions

Community

Community
East Newton
Area Code
Surrey

Taxes & Fees

Taxes
$2,674.05 /yr
Tax Year
2026
Maintenance Fee
$566 /mo

Other

Virtual Tour Link
Pets
Cats OK,Dogs OK,Number Limit (Two),Yes With Restrictions

Room Types

Room Dimensions Area Description
Foyer 14'3 x 11' 156.75 sqft -
Living Room 20'8 x 19'4 399.56 sqft -
Dining Room 8'7 x 12'8 108.72 sqft -
Kitchen 8' x 14'3 114 sqft -
Primary Bedroom 16'3 x 15'9 255.94 sqft -
Walk-In Closet 6'1 x 6'3 38.02 sqft -
Bedroom 16'3 x 9'8 157.08 sqft -
Bedroom 16'3 x 9'4 151.67 sqft -
Jess Kuang
Jess Kuang
Sutton Group - 1st West Realty
Listed by Katrina Amurao - PREC
95 days on site
Listing Broker
eXp Realty of Canada Inc.
Courtesy
eXp Realty of Canada Inc.

Similar homes for sale in Surrey

Explore Surrey

This representation is based in whole or in part on data generated by the Chilliwack & District Real Estate Board, Fraser Valley Real Estate Board or Greater Vancouver REALTORS® which assumes no responsibility for its accuracy. Copyright 2026 by the Greater Vancouver REALTORS®, Fraser Valley Real Estate Board, Chilliwack and District Real Estate Board, and BC Northern Real Estate Board. All Rights Reserved.
Powered by AgentLocator







