
16473 20 Avenue, Surrey
1 / 31
For Sale
$1,359,999
7 bd · 5 ba · 3,036 sq ft

16473 20 Avenue, Surrey V3Z 9M9

MLS®# R3154152

Est. mortgage
$5,159/mo
Property taxes $3,592.02/yr

About This Home

Property Type
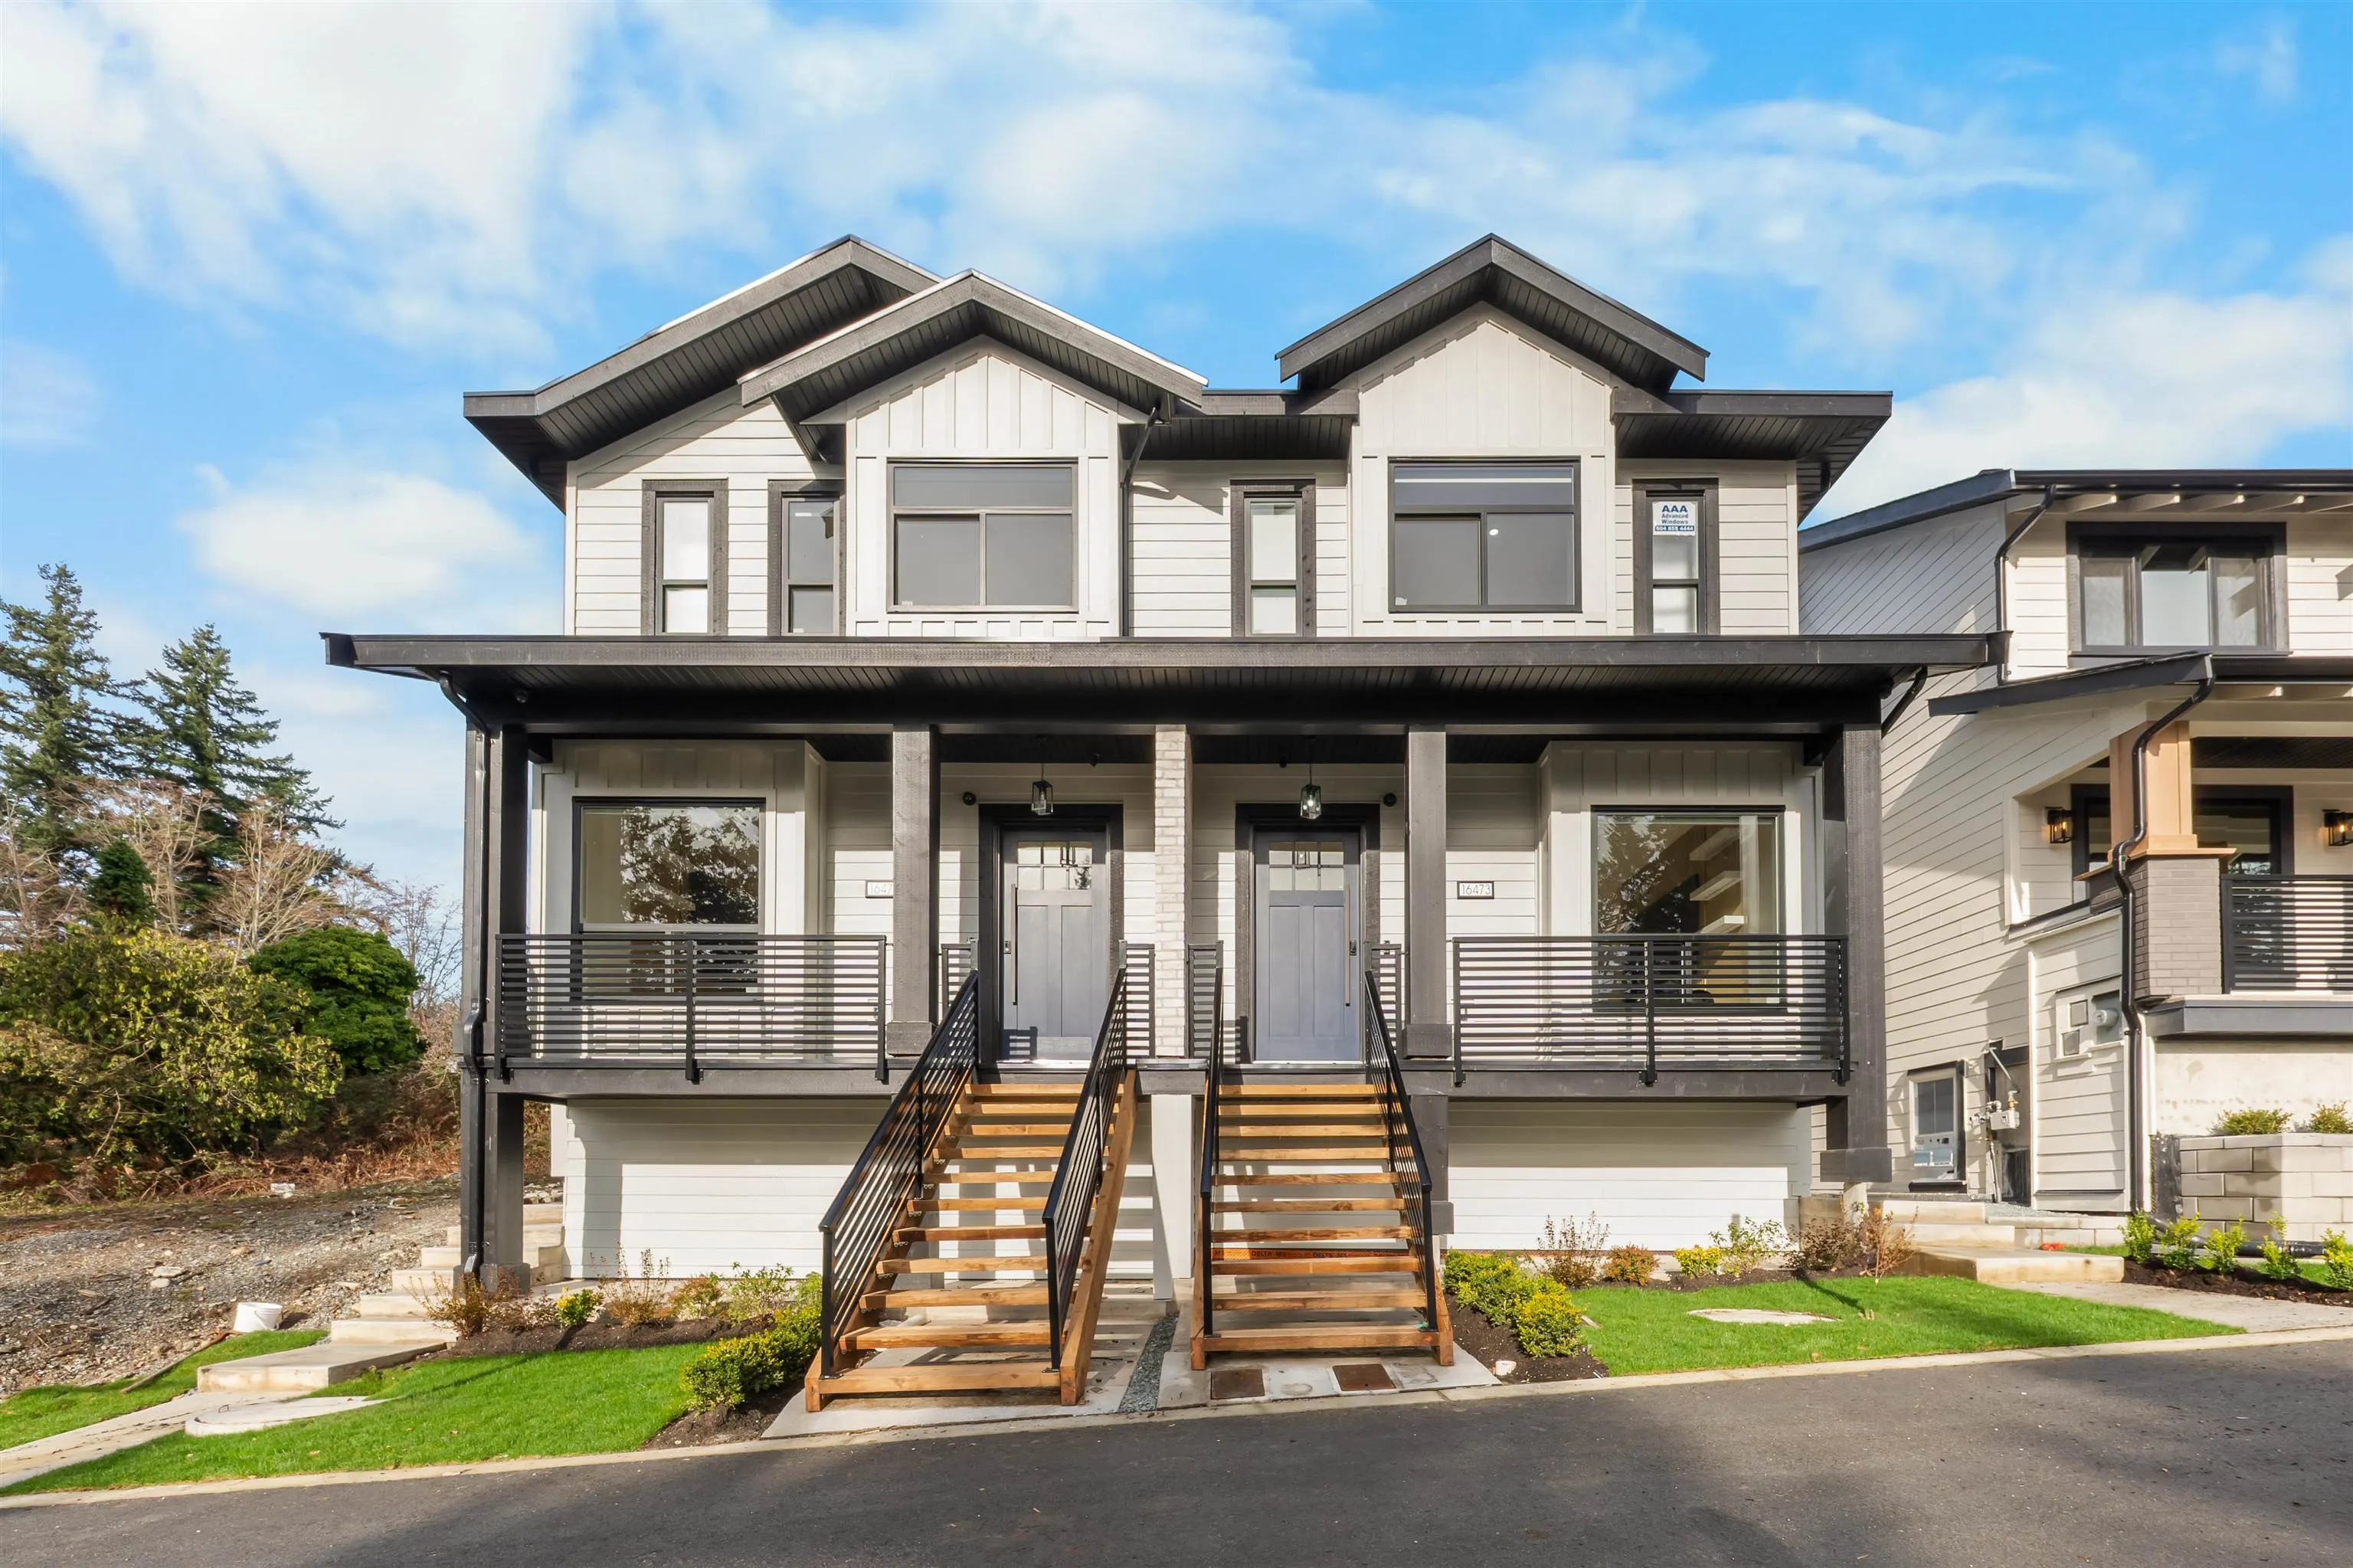
Townhome, Half Duplex, 3 Storey
Parking
1 garage, 3 parking
MLS #
R3154152
Size
3036 sqft
Basement
Full,Finished,Exterior Entry
Lot size
2403.00 sqft
Tax
$3,592.02 /yr
Year Built
2026
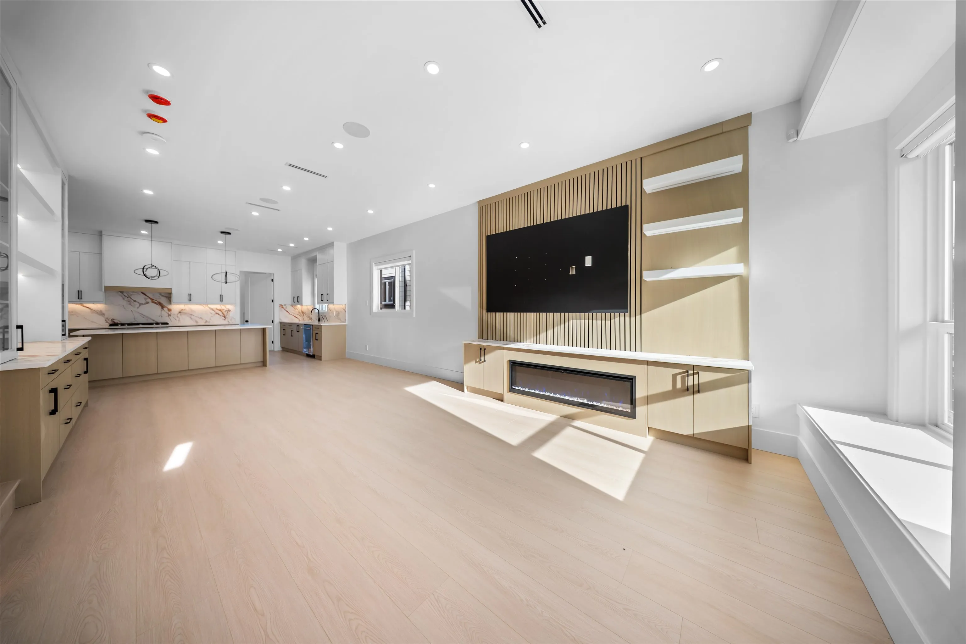
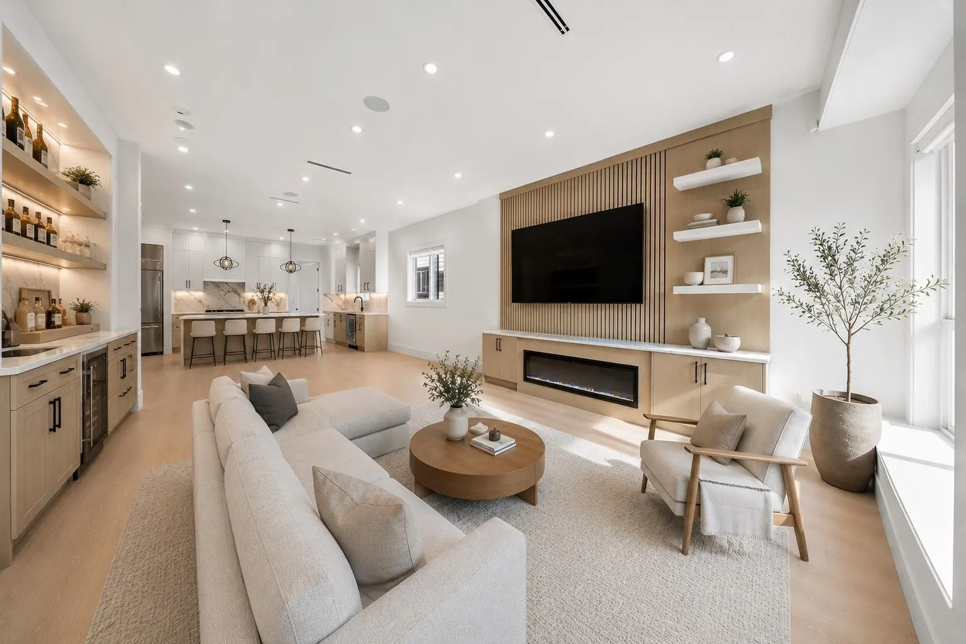
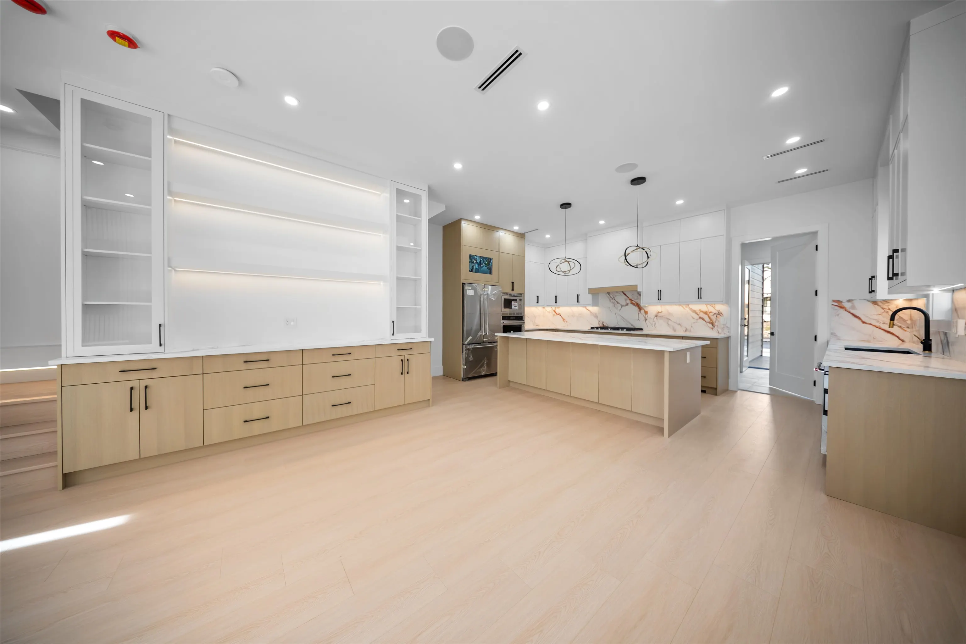
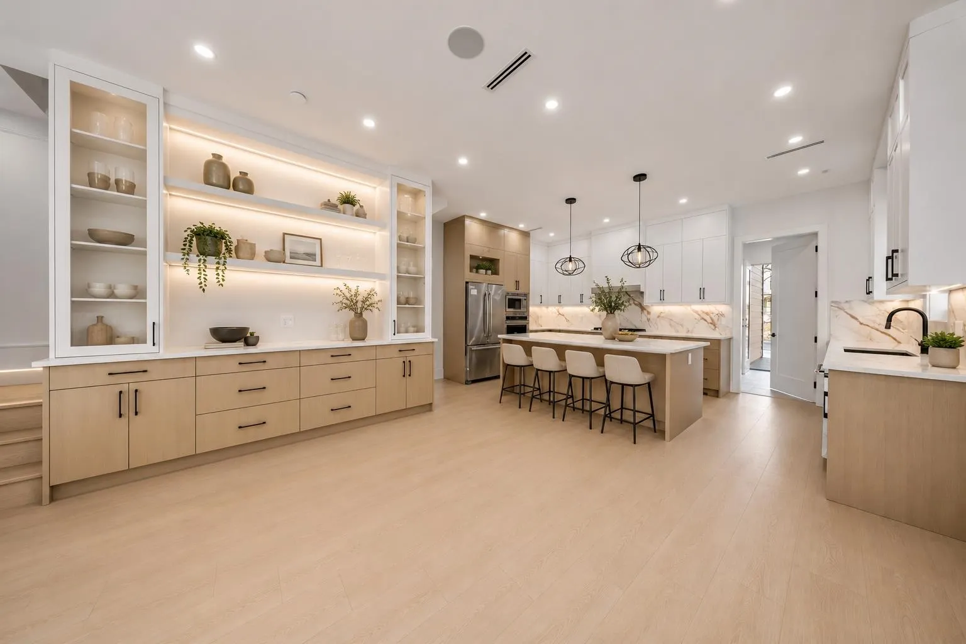
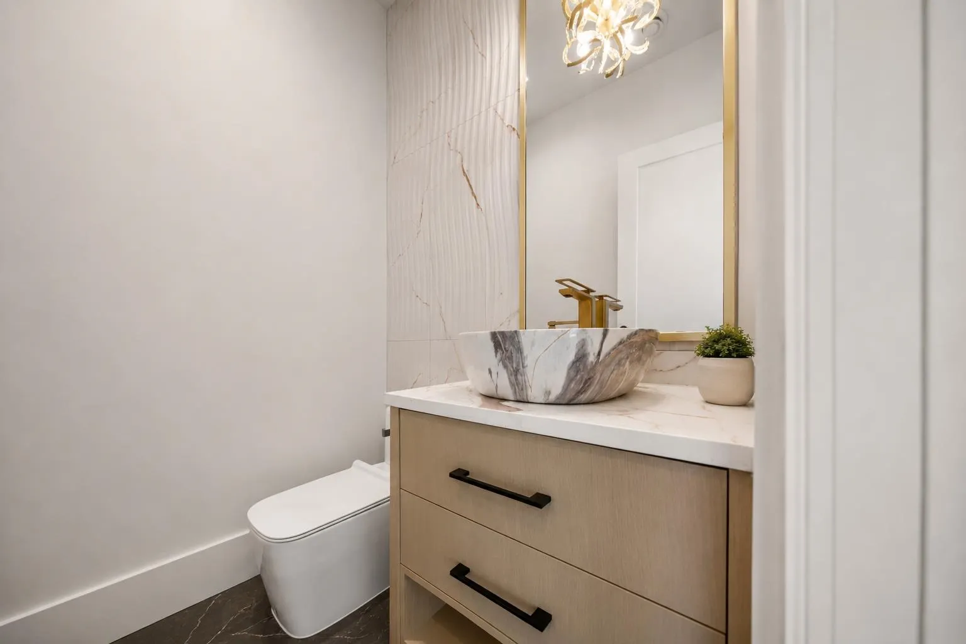
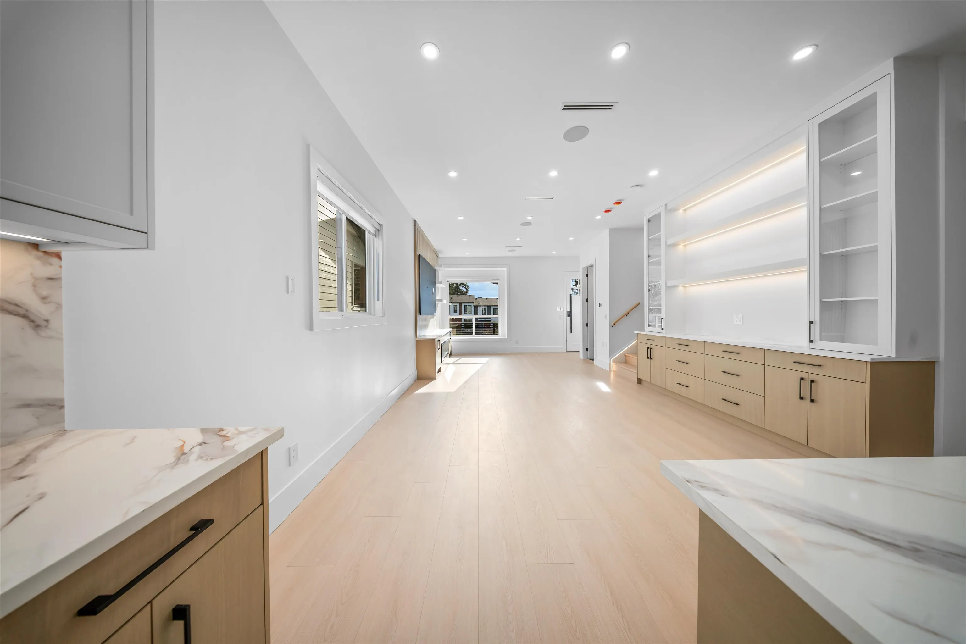
Experience refined living in this brand new Grandview Heights duplex offering 7 bedrooms and 5 bathrooms, thoughtfully designed for modern family living. The main floor showcases an open-concept layout with spacious family and dining areas, a stunning oversized island, brand-name appliances, custom finishes, and elegant design throughout. Upstairs features a beautiful primary retreat with a spa-inspired ensuite alongside three additional bedrooms. The legal 2-bedroom suite provides an excellent mortgage helper or rental income opportunity. Combining luxury, comfort, and functionality, this home is situated in the sought-after Grandview Heights community just steps from a brand new elementary school, near Morgan Crossing, the future Costco, golf courses, and quick access to the US border.

Property Details

Full Property Details

Interior

Bedrooms
7
Washrooms
5
Square Footage
3036 sqft
Basement
Full,Finished,Exterior Entry
Heating Type
Forced Air,Mixed,Natural Gas
Kitchens
2
Floor Finish
Laminate,Mixed,Tile
Den
No

Exterior

Front
23.70
Lot Size (Sq Ft)
2403.00
Waterfront
No
Parking Spaces
3
Total Parking Spaces
-
Garage Spaces
1
Zoning
R6
Roof
Asphalt

Building Description

Style
3 Storey
Property Type
Duplex,Residential Attached
Home Type
Townhome
Subtype
Half Duplex
Year Built
2026
Exterior
Frame Wood,Fibre Cement (Exterior),Mixed (Exterior),Wood Siding
Water Supply
Public
No. Floor Levels
2

Community

Community
Grandview Surrey
Area Code
South Surrey White Rock

Taxes & Fees

Taxes
$3,592.02 /yr
Tax Year
2025

Room Types

Room Dimensions Area Description
Kitchen 10'6 x 18'8 196 sqft -
Dining Room 13'10 x 14'10 205.19 sqft -
Family Room 13'0 x 13'3 172.25 sqft -
Mud Room 9'0 x 7'2 64.5 sqft -
Primary Bedroom 14'0 x 12'8 177.33 sqft -
Walk-In Closet 6'8 x 5'4 35.56 sqft -
Bedroom 10'0 x 11'4 113.33 sqft -
Bedroom 10'2 x 11'4 115.22 sqft -
Bedroom 11'4 x 12'4 139.78 sqft -
Bedroom 11'8 x 13'2 153.61 sqft -
Bedroom 10'0 x 10'8 106.67 sqft -
Bedroom 10'2 x 10'6 106.75 sqft -
Kitchen 10'0 x 18'2 181.67 sqft -
Jess Kuang
Jess Kuang
Sutton Group - 1st West Realty
Listed by Gurdev Dhillon
95 days on site
Listing Broker
Royal LePage Global Force Realty
Courtesy
Royal LePage Global Force Realty

Similar homes for sale in Surrey

Explore Surrey

This representation is based in whole or in part on data generated by the Chilliwack & District Real Estate Board, Fraser Valley Real Estate Board or Greater Vancouver REALTORS® which assumes no responsibility for its accuracy. Copyright 2026 by the Greater Vancouver REALTORS®, Fraser Valley Real Estate Board, Chilliwack and District Real Estate Board, and BC Northern Real Estate Board. All Rights Reserved.
Powered by AgentLocator







