
20441 94b Avenue, Langley
1 / 40
For Sale
$3,350,000
3 bd · 2 ba · 1,603 sq ft

20441 94b Avenue, Langley V1M 1Y9

MLS®# R3154140

Est. mortgage
$12,709/mo
Property taxes $16,871.14/yr

About This Home

Property Type
House, Single Family Residence, Rancher/Bungalow
Parking
9 parking
MLS #
R3154140
Size
1603 sqft
Basement
Crawl Space
Lot size
40946.00 sqft
Tax
$16,871.14 /yr
Year Built
1972
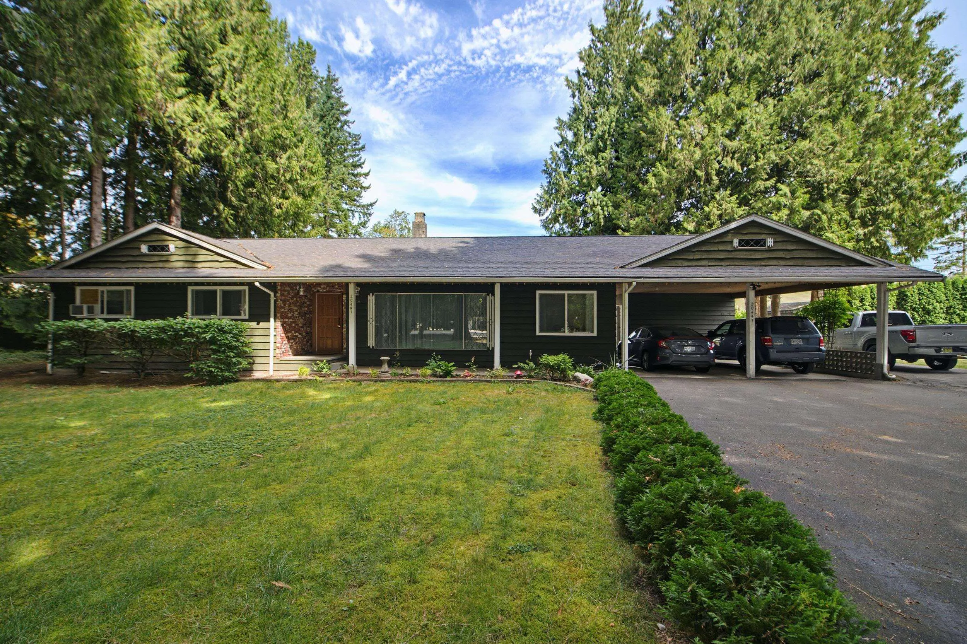
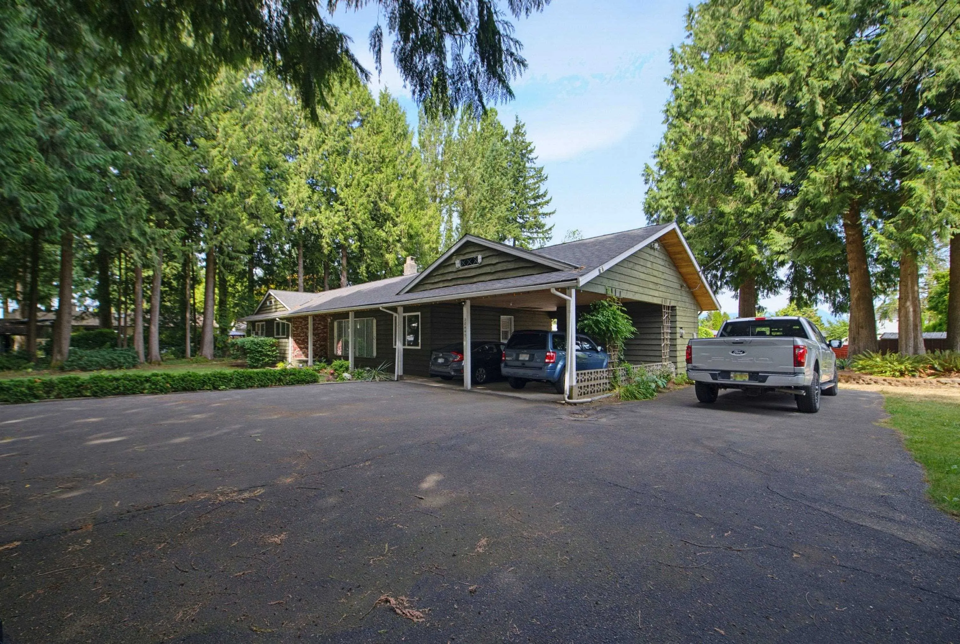
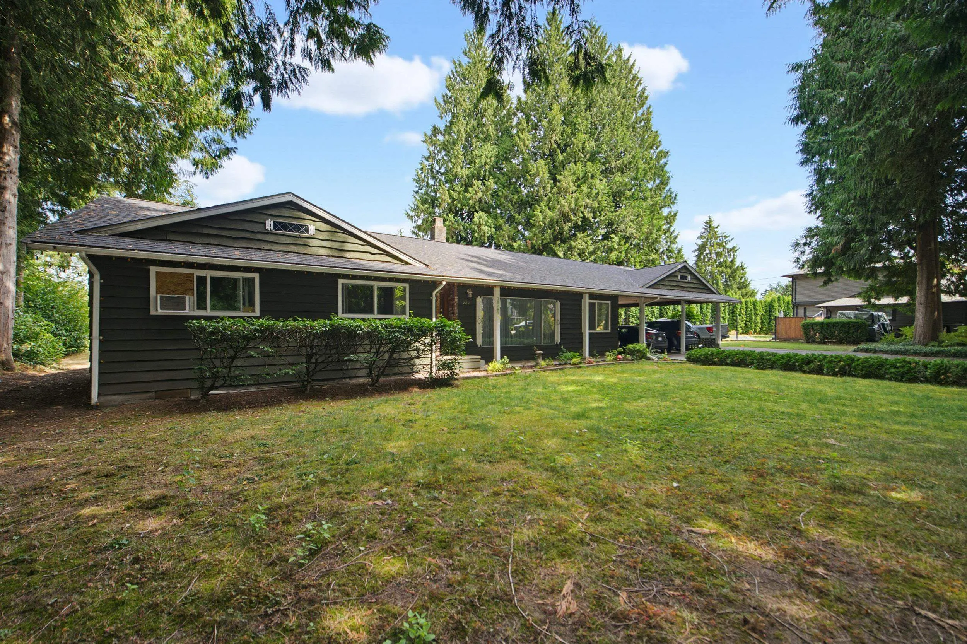
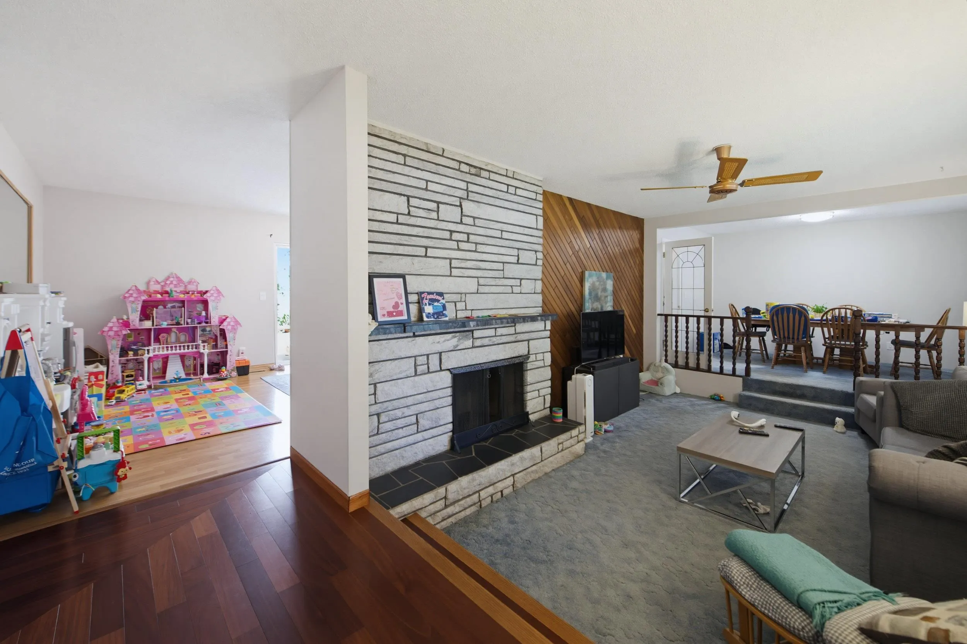
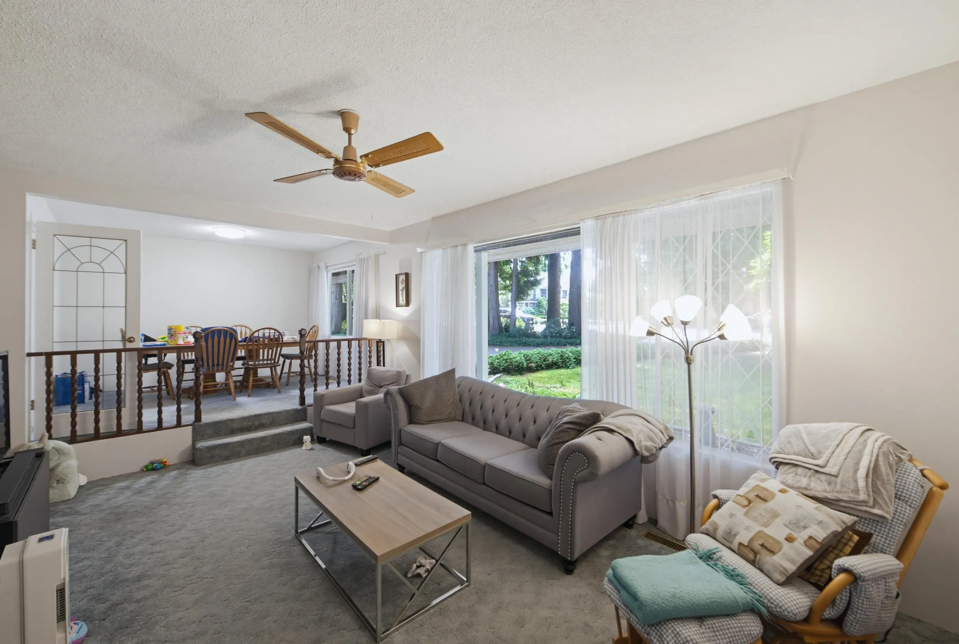
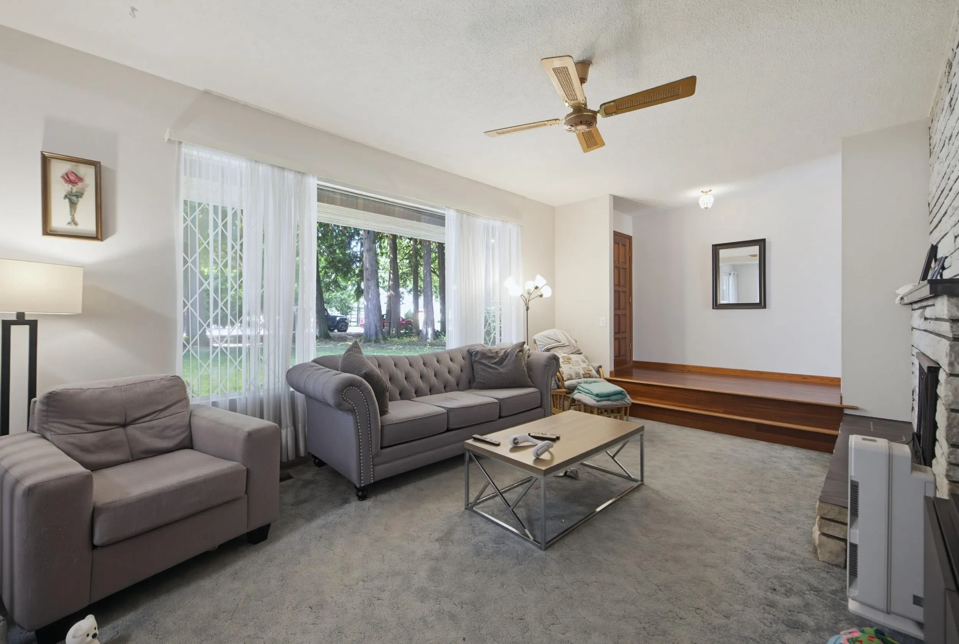
FIRST time offered for sale. This lovely 3 bedroom rancher nestled on a beautiful 40946 square foot lot (.94 of an acre) in Walnut Grove is a one of kind property. Located in highly a sought after area on a quiet no through street close to parks, trails, shopping and transit. The mature landscaping is meticulously maintained. Enjoy the summer days in the huge back yard with family and friends. Loads of parking with a double carport and room for an RV. Bonus 200 square foot workshop fully powered! Currently tenant occupied and require a minimum 24 hours notice to view the property with a confirmed appointment. Potential for 8 Units

Property Details

Amenities & Utilities

In Unit

Full Property Details

Interior

Bedrooms
3
Washrooms
2
Square Footage
1603 sqft
Basement
Crawl Space
Heating Type
Forced Air,Natural Gas
Kitchens
1
Floor Finish
Hardwood,Laminate,Wall/Wall/Mixed,Carpet
Den
No

Exterior

Front
149.93
Lot Size (Sq Ft)
40946.00
View
Mountains North
Waterfront
No
Parking Spaces
9
Total Parking Spaces
-
Garage Spaces
-
Zoning
R-E1
Roof
Asphalt

Building Description

Style
Rancher/Bungalow
Property Type
Residential Detached
Home Type
House
Subtype
Single Family Residence
Year Built
1972
Exterior
Frame Wood,Mixed (Exterior),Stone (Exterior),Wood Siding
Water Supply
Public
No. Floor Levels
1

Community

Community
Walnut Grove
Area Code
Langley

Taxes & Fees

Taxes
$16,871.14 /yr
Tax Year
2026

Other

Virtual Tour Link

Room Types

Room Dimensions Area Description
Kitchen 12'3 x 9'1 111.27 sqft -
Eating Area 10'7 x 17'9 187.85 sqft -
Dining Room 11'8 x 9'10 114.72 sqft -
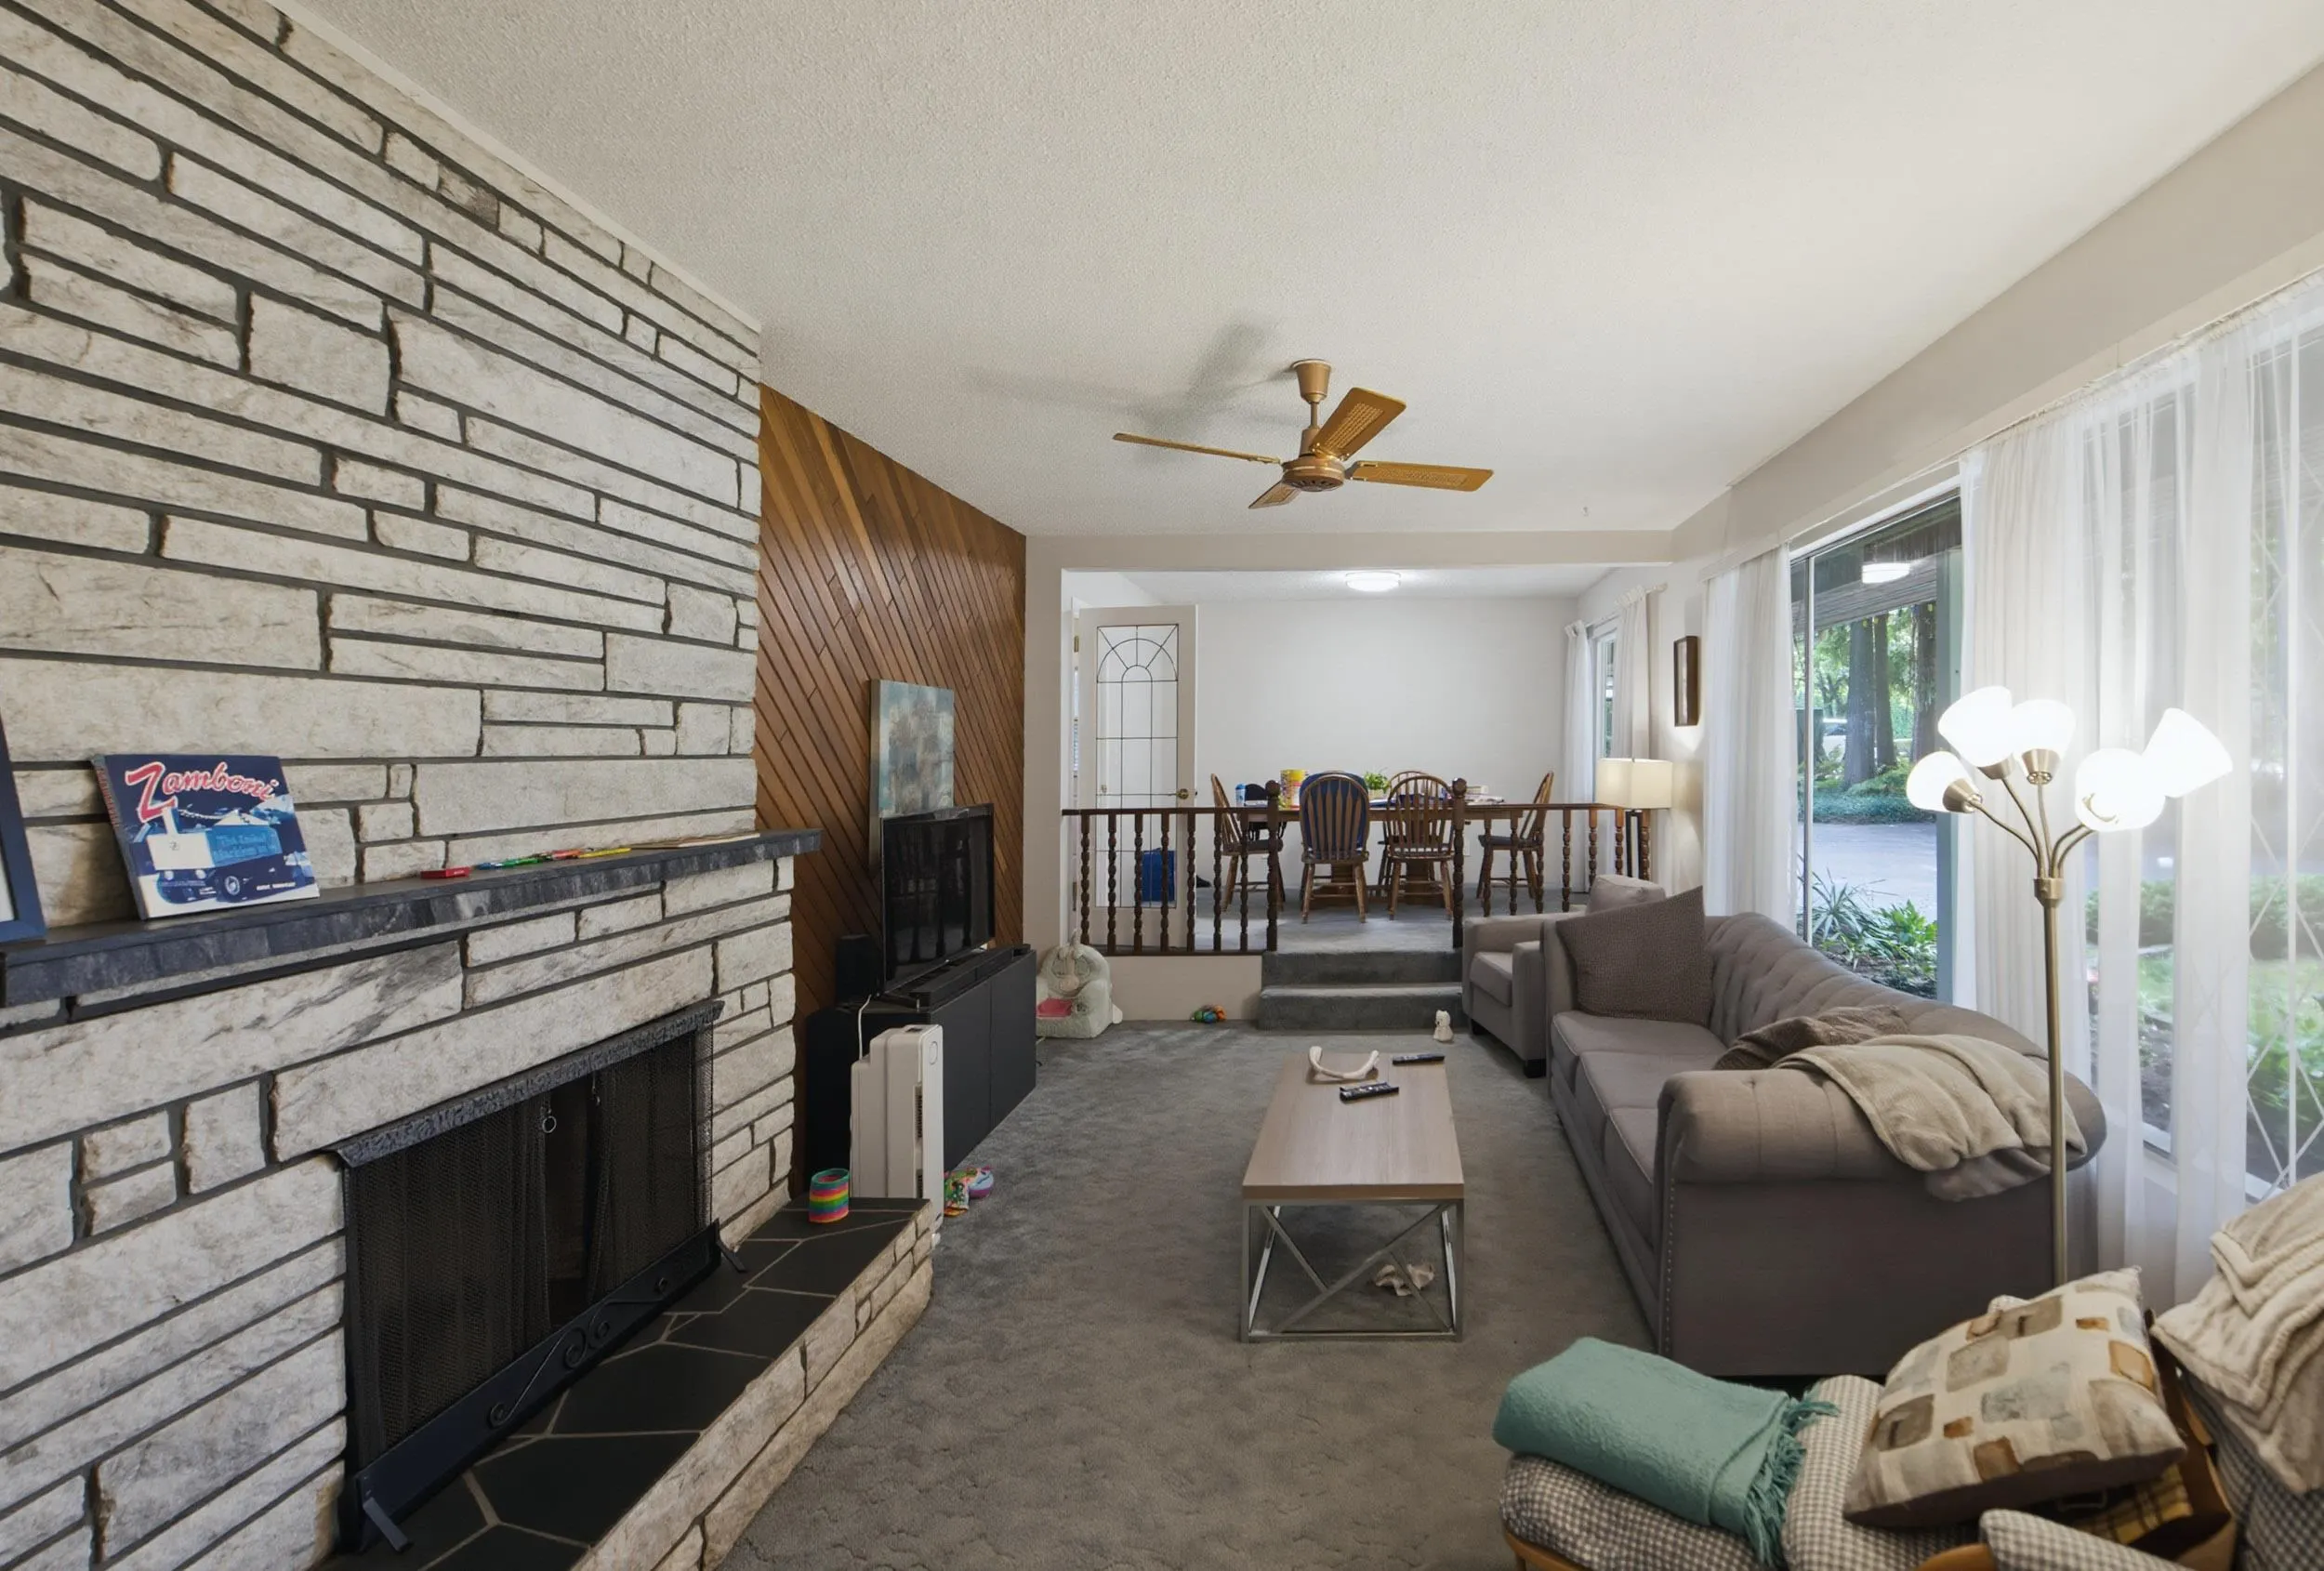
Living Room 12'9 x 15'11 202.94 sqft -
Primary Bedroom 15'5 x 11'0 169.58 sqft -
Bedroom 14'2 x 11'0 155.83 sqft -
Bedroom 12'1 x 11'8 140.97 sqft -
Foyer 4'6 x 4'8 21 sqft -
Laundry 9'6 x 6'0 57 sqft -
Storage 7'8 x 14'10 113.72 sqft -
Jess Kuang
Jess Kuang
Sutton Group - 1st West Realty
Listed by Karen Krinbill
95 days on site
Listing Broker
Century 21 Coastal Realty Ltd.
Courtesy
Century 21 Coastal Realty Ltd.

Similar homes for sale in Langley

Explore Langley

This representation is based in whole or in part on data generated by the Chilliwack & District Real Estate Board, Fraser Valley Real Estate Board or Greater Vancouver REALTORS® which assumes no responsibility for its accuracy. Copyright 2026 by the Greater Vancouver REALTORS®, Fraser Valley Real Estate Board, Chilliwack and District Real Estate Board, and BC Northern Real Estate Board. All Rights Reserved.
Powered by AgentLocator






