
2678 King George Boulevard #3, Surrey
1 / 22
For Sale
$699,800
3 bd · 3 ba · 1,338 sq ft

2678 King George Boulevard #3, Surrey V4P 1H6

MLS®# R3154136

Est. mortgage
$2,655/mo
Property taxes $3,323.89/yr

About This Home

Property Type
Townhome, Townhouse, 3 Storey
Parking
2 garage, 2 parking
MLS #
R3154136
Size
1338 sqft
Basement
Partially Finished
Tax
$3,323.89 /yr
Year Built
1999
Maintenance Fee
$388.14 /mo
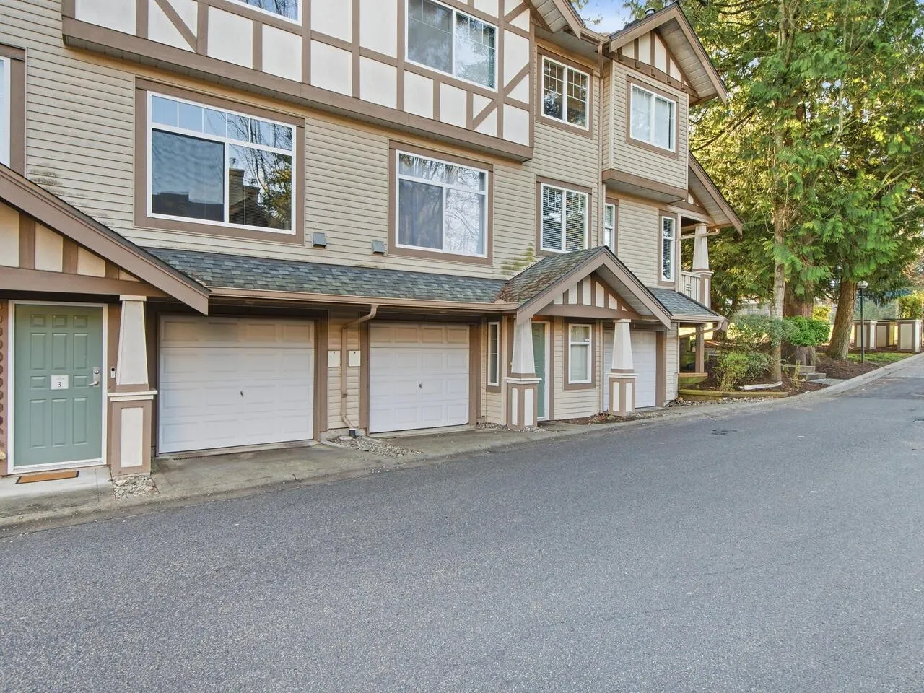
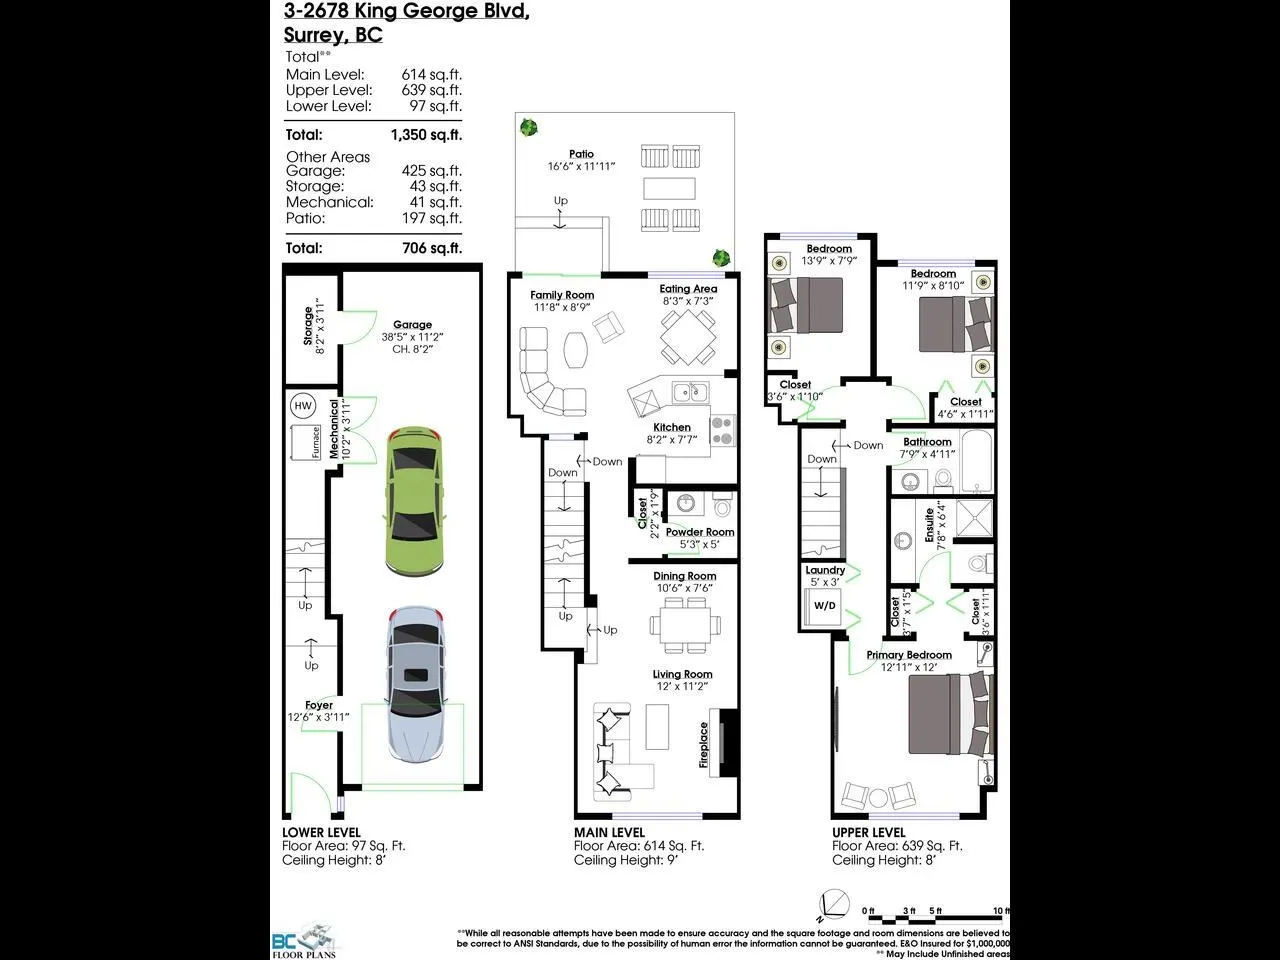
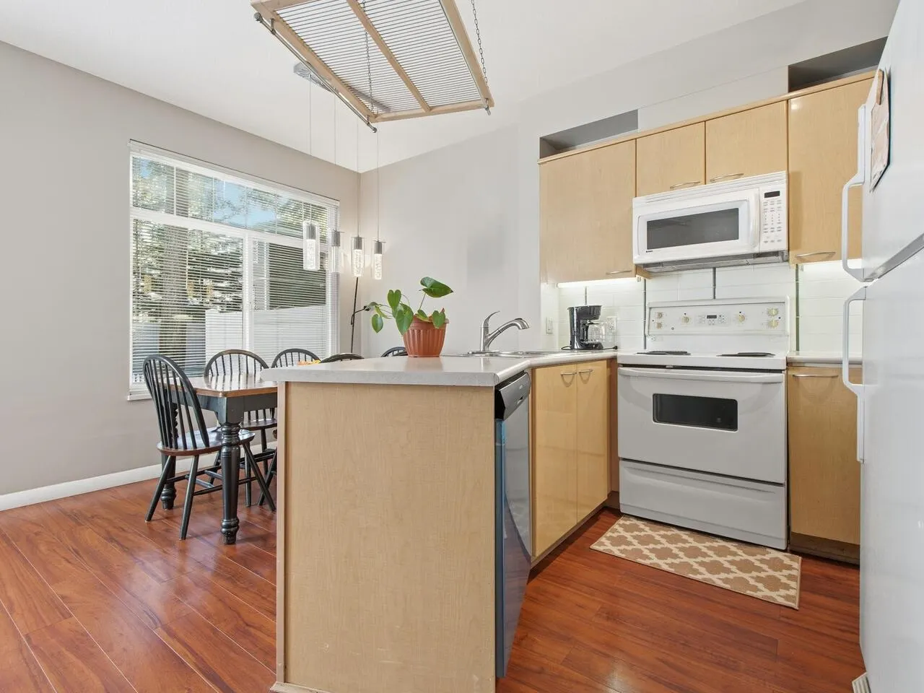
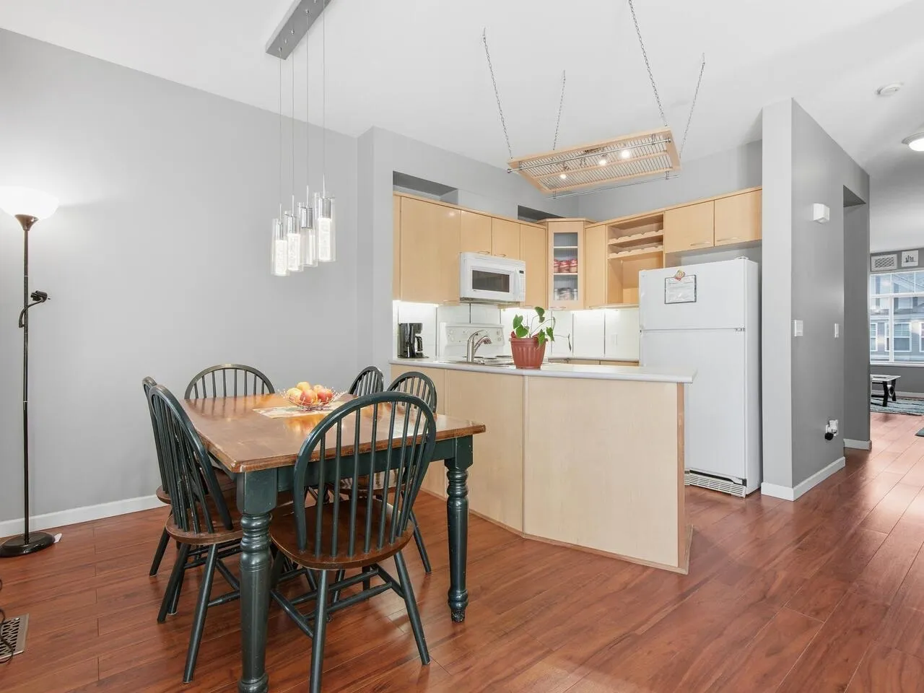
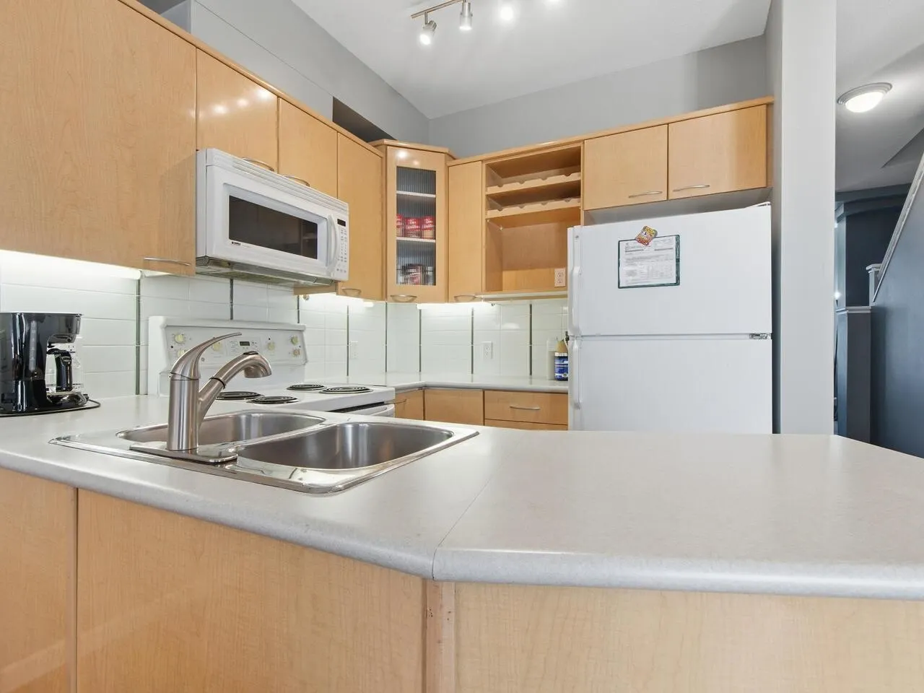
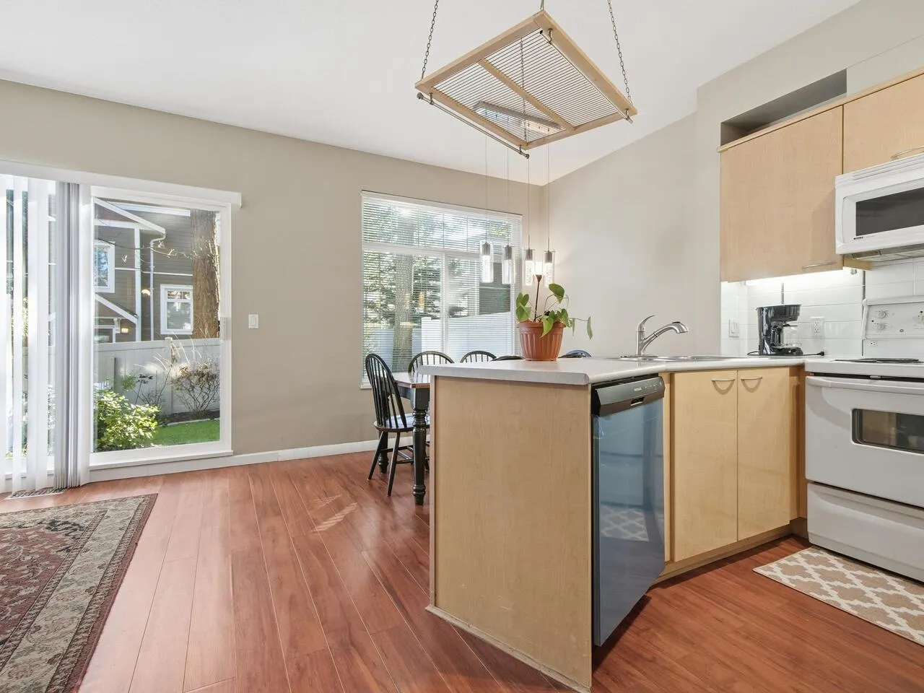
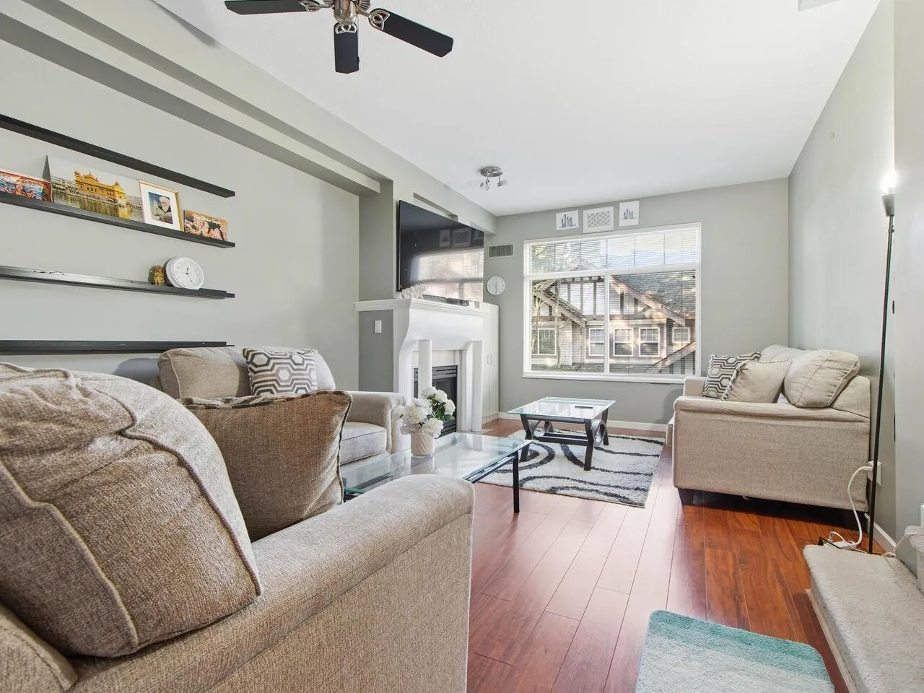
Bright, modern 3 bedroom, 3 bath townhouse. 31 foot Tandem Garage plus secure storage! PERFECT Kitchen opens to lovely, private, 'fenced' South yard, patio & BBQ area. Short Walk to schools, Sunnyside Park & Pool! Only 3 BLOCKS to Shopping & dining at Southpoint Exchange Shopping Centre!! Open living & dining area w fireplace!! Flex/fam area off the kitchen. Spacious ensuite. His/hers closets for Main bedroom. 2 more bedrooms & Convenient Laundry UP!! Space to make fam rm at back of huge garage! Updates include NEWER ROOF, Recent fencing, HW tank, paint, lighting!! Well planned Family & Pet friendly complex. Jessie Lee & Earl Marriot Catchments. Convenient! 2 minute 'Walk' to Buses! Only 3 blocks to shops & restaurants! 2 pets OK. A must see & Must sell!! Offers welcome.

Property Details

Amenities & Utilities

In Unit

Full Property Details

Interior

Bedrooms
3
Washrooms
3
Square Footage
1338 sqft
Basement
Partially Finished
Heating Type
Forced Air,Natural Gas
Kitchens
1
Floor Finish
Laminate,Mixed,Tile
Den
No

Exterior

Waterfront
No
Parking Spaces
2
Total Parking Spaces
-
Garage Spaces
2
Zoning
MF
Roof
Tile

Building Description

Style
3 Storey
Property Type
Residential Attached
Home Type
Townhome
Subtype
Townhouse
Year Built
1999
Exterior
Frame Wood,Mixed (Exterior),Vinyl Siding,Wood Siding
Water Supply
Public
No. Floor Levels
3
Pets Allowed
Cats OK,Dogs OK,Number Limit (Two),Yes With Restrictions

Community

Community
King George Corridor
Area Code
South Surrey White Rock

Taxes & Fees

Taxes
$3,323.89 /yr
Tax Year
2025
Maintenance Fee
$388.14 /mo

Other

Pets
Cats OK,Dogs OK,Number Limit (Two),Yes With Restrictions

Room Types

Room Dimensions Area Description
Living Room 12' x 12' 144 sqft -
Dining Room 8' x 11' 88 sqft -
Kitchen 8' x 8' 64 sqft -
Eating Area 7' x 8' 56 sqft -
Flex Room 9' x 11' 99 sqft -
Other 11'2 x 38'5 428.99 sqft -
Primary Bedroom 12' x 13' 156 sqft -
Bedroom 8' x 13'9 110 sqft -
Bedroom 11' x 12' 132 sqft -
Laundry 3' x 5' 15 sqft -
Storage 4' x 8' 32 sqft -
Utility 5' x 8' 40 sqft -
Other 11'2 x 38'6 429.92 sqft -
Jess Kuang
Jess Kuang
Sutton Group - 1st West Realty
Listed by Peter Chancey
96 days on site
Listing Broker
Royal LePage Global Force Realty
Courtesy
Royal LePage Global Force Realty

Similar homes for sale in Surrey

Explore Surrey

This representation is based in whole or in part on data generated by the Chilliwack & District Real Estate Board, Fraser Valley Real Estate Board or Greater Vancouver REALTORS® which assumes no responsibility for its accuracy. Copyright 2026 by the Greater Vancouver REALTORS®, Fraser Valley Real Estate Board, Chilliwack and District Real Estate Board, and BC Northern Real Estate Board. All Rights Reserved.
Powered by AgentLocator







