
7233 189 Street #81, Surrey
1 / 37
For Sale
$779,000
2 bd · 3 ba · 1,405 sq ft

7233 189 Street #81, Surrey V4N 5Y8

MLS®# R3153913

Est. mortgage
$2,955/mo
Property taxes $3,158.88/yr

About This Home

Property Type
Townhome, Townhouse, 3 Storey
Parking
1 garage, 2 parking
MLS #
R3153913
Size
1405 sqft
Basement
None
Tax
$3,158.88 /yr
Year Built
2009
Maintenance Fee
$370.59 /mo
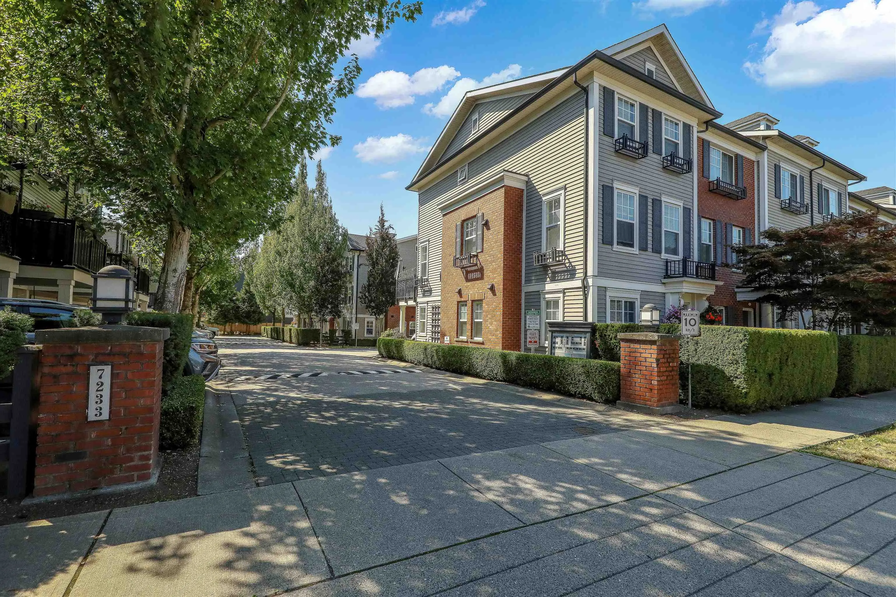
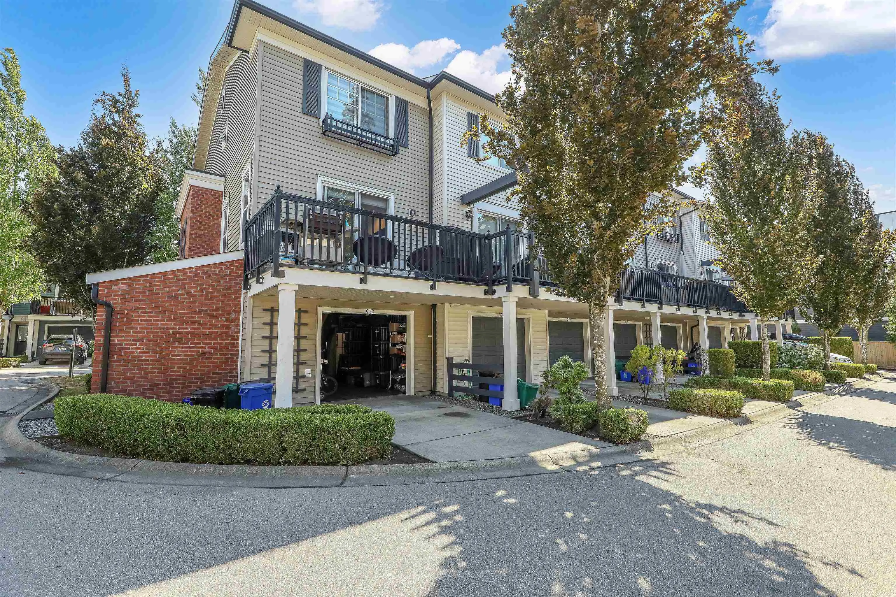
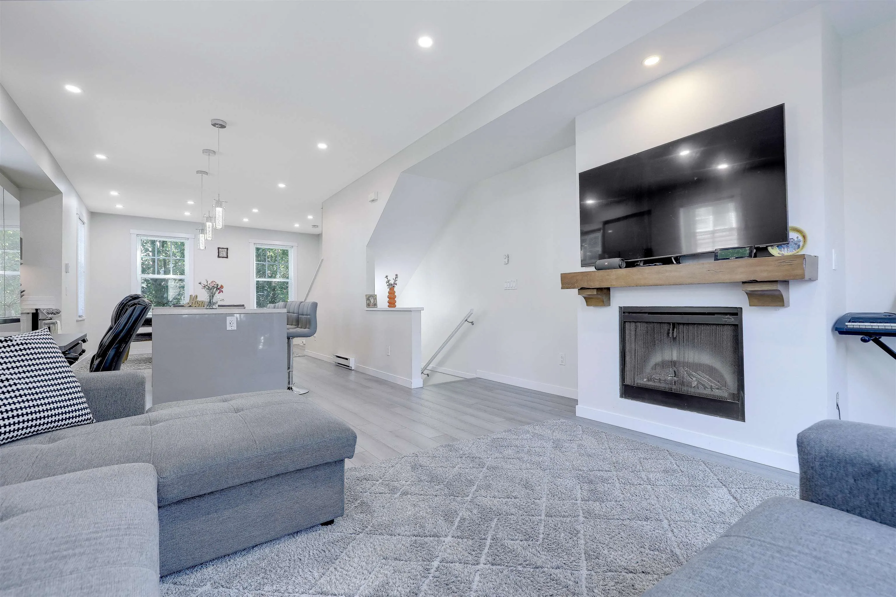
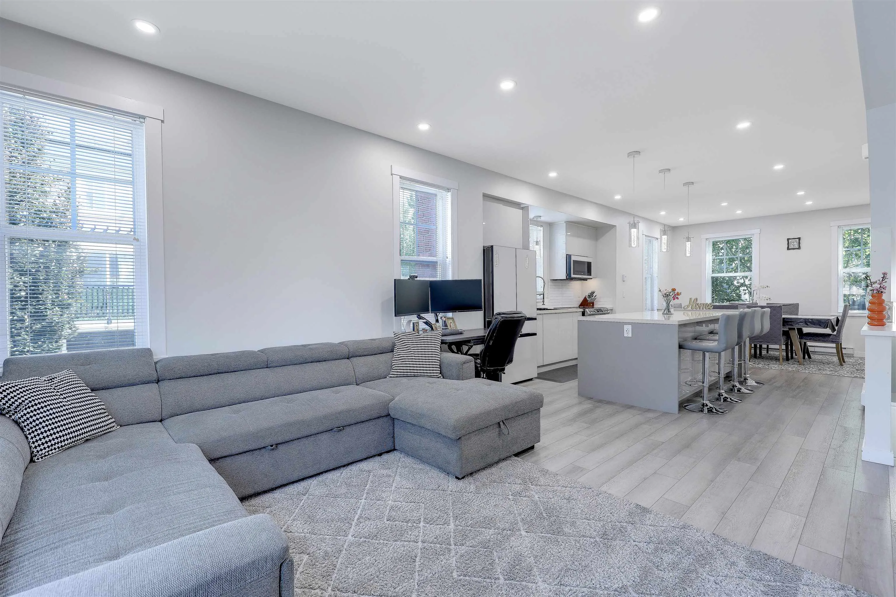
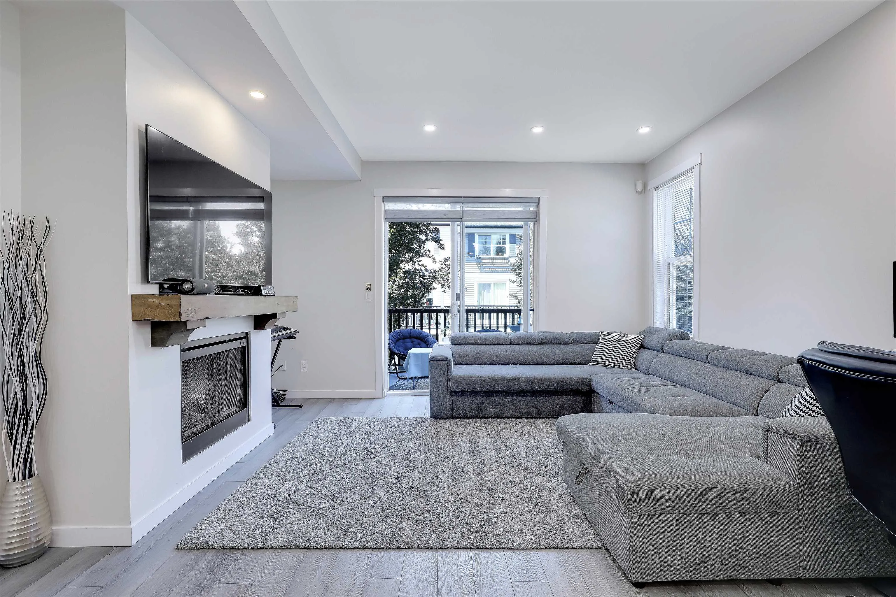
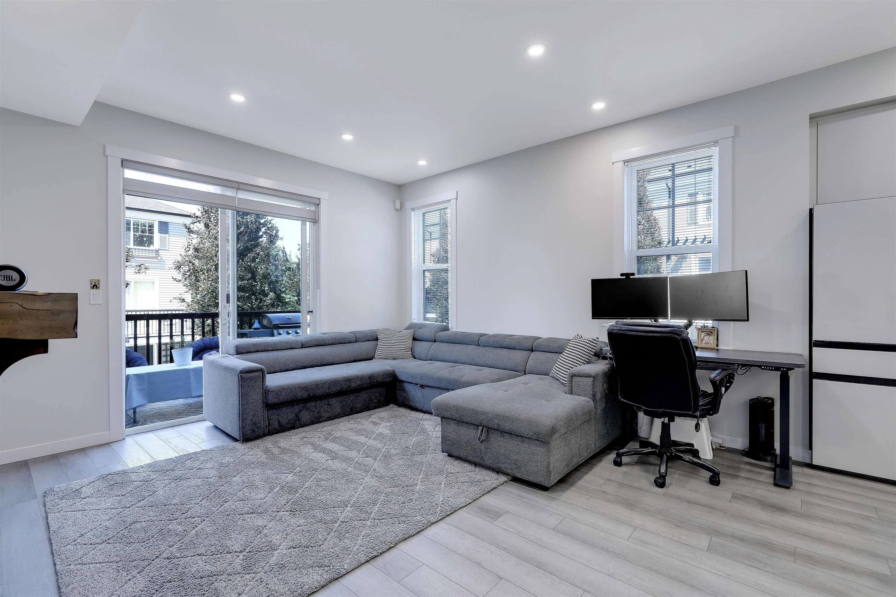
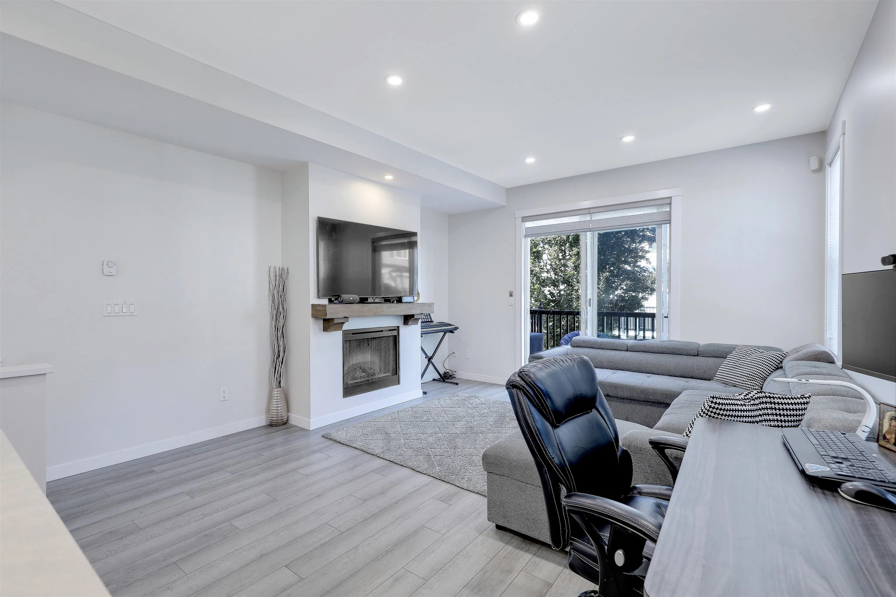
THE BEST MONEY CAN BUY! Welcome to 'Tate' by award winning MOSAIC! You will love this immaculate 2 bdrm, 3 bath & the multipurpose fully enclosed flex room that can be used as office or bdrm. This corner unit w/ an abundance of natural light, open concept, contemporary design & high end finishings is a pleasure to show. Main floor features a large living w/ fireplace & access to the oversized deck. Kitchen w/ island, quartz countertops, S/s appliances & a dinning area. You will find a large master w/ ensuite & the 2nd bedroom, a bathroom on the top floor. Laundry and flex room on the lower level. Located in the heart of "Clayton Heights" neighbourhood, within walking distance to recreation, schools, shopping, parks & transit. Near the planned future SkyTrain corridor. A MUST SEE!

Property Details

Amenities & Utilities

In Unit

Full Property Details

Interior

Bedrooms
2
Washrooms
3
Square Footage
1405 sqft
Basement
None
Heating Type
Baseboard,Electric
Kitchens
1
Floor Finish
Laminate,Tile,Wall/Wall/Mixed
Den
Yes

Exterior

Waterfront
No
Parking Spaces
2
Total Parking Spaces
-
Garage Spaces
1
Zoning
CD
Roof
Asphalt

Building Description

Style
3 Storey
Property Type
Residential Attached
Home Type
Townhome
Subtype
Townhouse
Year Built
2009
Exterior
Frame Wood,Mixed (Exterior),Vinyl Siding
Water Supply
Public
No. Floor Levels
3
Pets Allowed
Cats OK,Dogs OK,Number Limit (Two),Yes With Restrictions

Community

Community
Clayton
Area Code
Cloverdale

Taxes & Fees

Taxes
$3,158.88 /yr
Tax Year
2026
Maintenance Fee
$370.59 /mo

Other

Virtual Tour Link
Pets
Cats OK,Dogs OK,Number Limit (Two),Yes With Restrictions

Room Types

Room Dimensions Area Description
Living Room 14'25 x 15'14 260.01 sqft -
Kitchen 9'45 x 13'18 184.88 sqft -
Dining Room 9'9 x 13'18 141.38 sqft -
Primary Bedroom 12' x 12'04 148 sqft -
Bedroom 10'48 x 12' 168 sqft -
Den 8'42 x 9'93 192.62 sqft -
Foyer 6'56 x 9'20 113.78 sqft -
Jess Kuang
Jess Kuang
Sutton Group - 1st West Realty
Listed by Rita Nagy PREC*
98 days on site
Listing Broker
Sutton Group-West Coast Realty
Courtesy
Sutton Group-West Coast Realty

Similar homes for sale in Surrey

Explore Surrey

This representation is based in whole or in part on data generated by the Chilliwack & District Real Estate Board, Fraser Valley Real Estate Board or Greater Vancouver REALTORS® which assumes no responsibility for its accuracy. Copyright 2026 by the Greater Vancouver REALTORS®, Fraser Valley Real Estate Board, Chilliwack and District Real Estate Board, and BC Northern Real Estate Board. All Rights Reserved.
Powered by AgentLocator







