
15255 36 Avenue #16, Surrey
1 / 40
For Sale
$899,999
4 bd · 4 ba · 1,906 sq ft

15255 36 Avenue #16, Surrey V3Z 0Y4

MLS®# R3153438

Est. mortgage
$3,414/mo
Property taxes $4,094.74/yr

About This Home

Property Type
Townhome, Townhouse
Parking
2 garage, 2 parking
MLS #
R3153438
Size
1906 sqft
Basement
Partial
Tax
$4,094.74 /yr
Year Built
2004
Maintenance Fee
$573.51 /mo
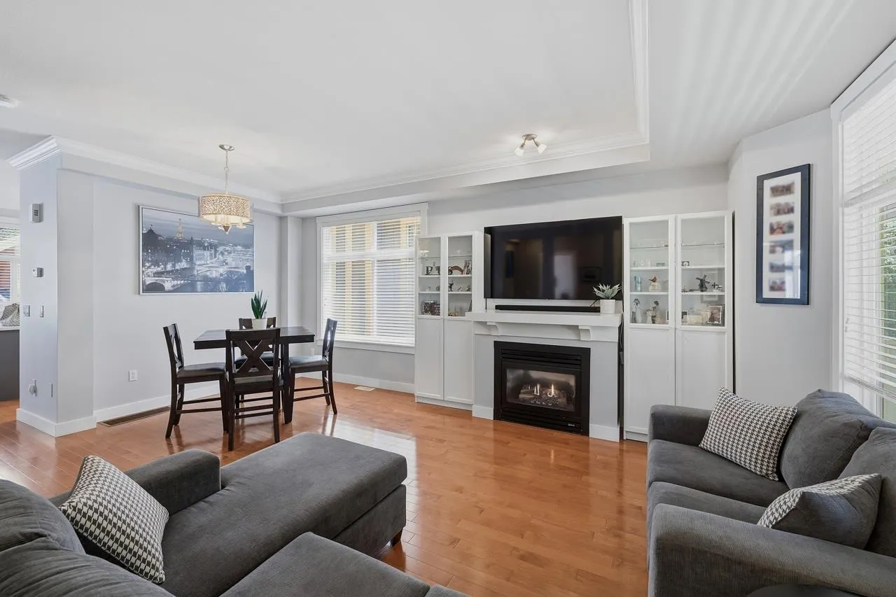
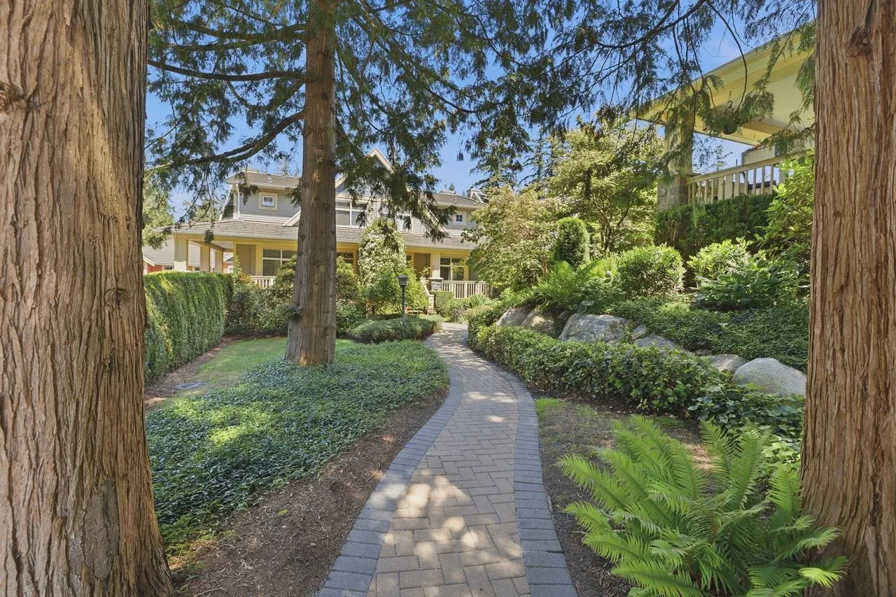
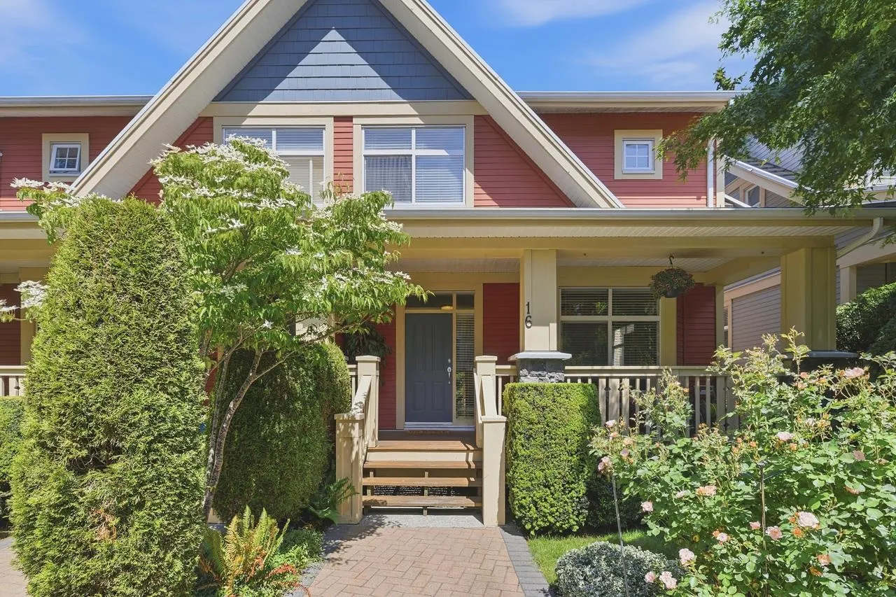
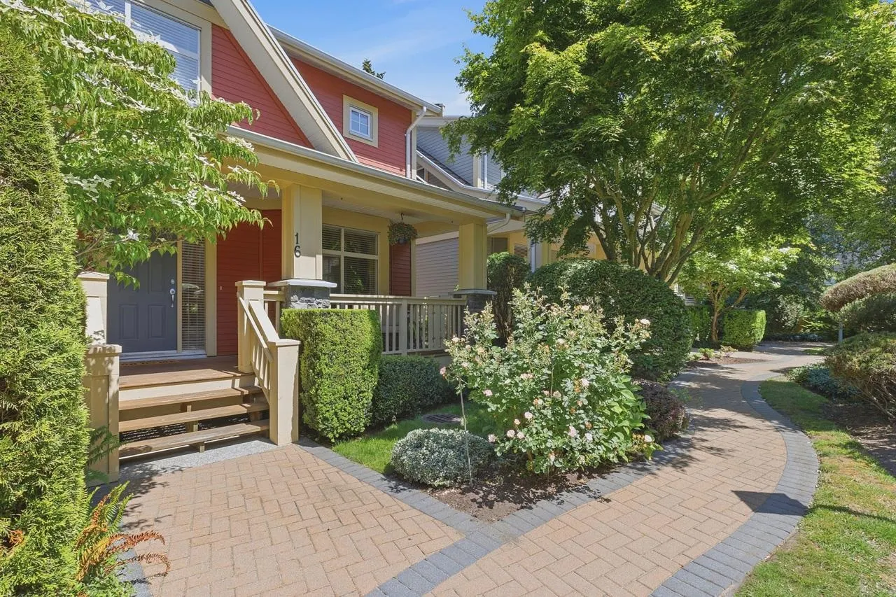
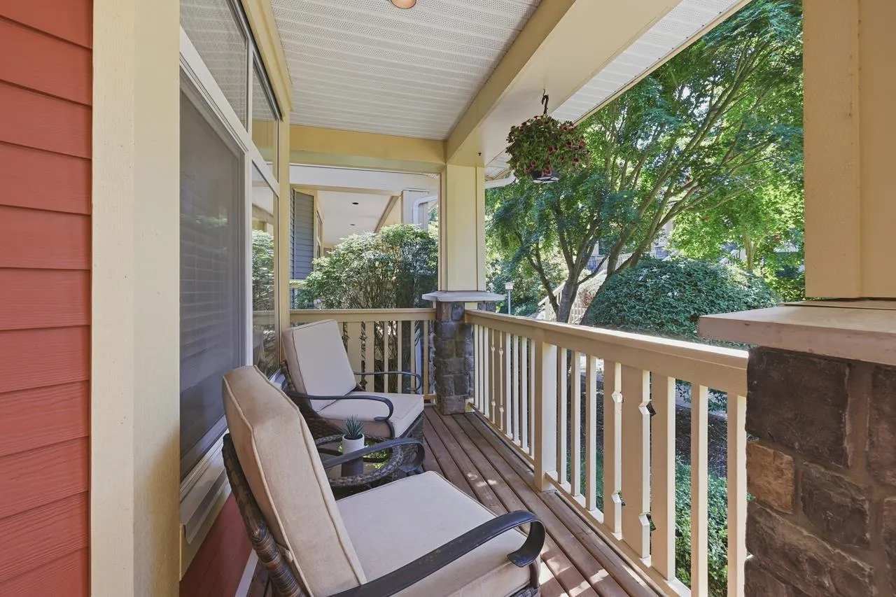
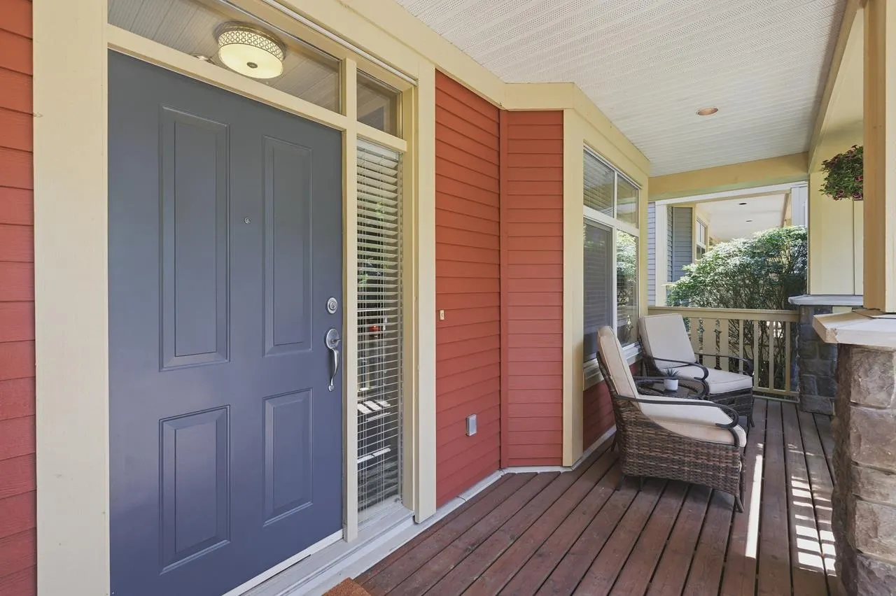
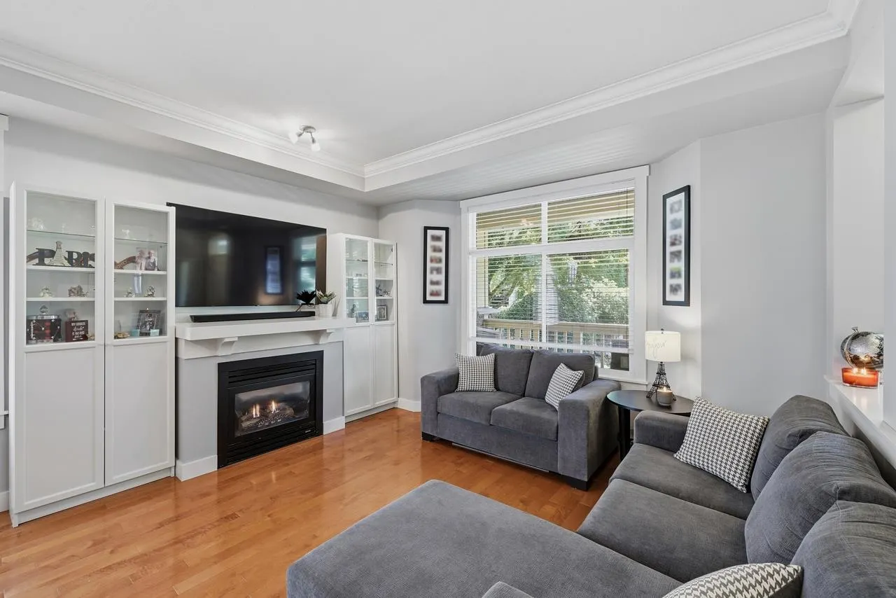
Welcome to Ferngrove, a boutique duplex style complex located in the heart of Morgan Creek.Walk down the quaint pathway nestled in a beautiful garden to your front door & enjoy the private front veranda overlooking the gardens.This home has a spacious living &dining rm w/gas fireplace.The kitchen has been updated in 2019 w/ new kitchen cabinets, countertops & SS GE Profile appliances. Island & a cozy family room w/gas f/p makes it the perfect place to relax. The balcony off the kitchen provides easy access to the bbq. Upstairs features a lg primary bedroom w/vaulted ceiling,ensuite, 2 other bedrooms w/full bathroom. Downstairs offers a 4th bedroom,rec rm or gym w/ its own3 pc ensuite.The lg. dbl side by side garage, has heavy duty shelving suspended from ceiling.Close to schools, shops,Bus

Property Details

Amenities & Utilities

In Unit

Full Property Details

Interior

Bedrooms
4
Washrooms
4
Square Footage
1906 sqft
Basement
Partial
Heating Type
Baseboard,Forced Air,Natural Gas
Kitchens
1
Floor Finish
Wall/Wall/Mixed
Den
No

Exterior

Waterfront
No
Parking Spaces
2
Total Parking Spaces
-
Garage Spaces
2
Zoning
RM-15
Roof
Tile

Building Description

Property Type
Residential Attached
Home Type
Townhome
Subtype
Townhouse
Year Built
2004
Exterior
Frame Wood,Fibre Cement (Exterior),Mixed (Exterior)
Water Supply
Public
No. Floor Levels
2
Pets Allowed
Cats OK,Dogs OK,Number Limit (Two),Yes With Restrictions

Community

Community
Morgan Creek
Area Code
South Surrey White Rock

Taxes & Fees

Taxes
$4,094.74 /yr
Tax Year
2025
Maintenance Fee
$573.51 /mo

Other

Virtual Tour Link
Pets
Cats OK,Dogs OK,Number Limit (Two),Yes With Restrictions

Room Types

Room Dimensions Area Description
Foyer 4'6 x 11'11 53.63 sqft -
Living Room 10'6 x 12'10 134.75 sqft -
Dining Room 7'11 x 9'2 72.57 sqft -
Family Room 12'3 x 13'7 166.4 sqft -
Kitchen 9'11 x 11'3 111.56 sqft -
Primary Bedroom 12'4 x 13'3 163.42 sqft -
Bedroom 10'7 x 11'3 119.06 sqft -
Bedroom 8'10 x 10'5 92.01 sqft -
Bedroom 11'1 x 14'8 162.56 sqft -
Storage 4'9 x 6'2 29.29 sqft -
Jess Kuang
Jess Kuang
Sutton Group - 1st West Realty
Listed by Bernie Scholz - PREC
100 days on site
Listing Broker
Engel & Volkers Vancouver (Branch)
Courtesy
Engel & Volkers Vancouver (Branch)

Similar homes for sale in Surrey

Explore Surrey

This representation is based in whole or in part on data generated by the Chilliwack & District Real Estate Board, Fraser Valley Real Estate Board or Greater Vancouver REALTORS® which assumes no responsibility for its accuracy. Copyright 2026 by the Greater Vancouver REALTORS®, Fraser Valley Real Estate Board, Chilliwack and District Real Estate Board, and BC Northern Real Estate Board. All Rights Reserved.
Powered by AgentLocator







