
17516 4 Avenue #53, Surrey
1 / 28
For Sale
$849,900
2 bd · 2 ba · 1,288 sq ft

17516 4 Avenue #53, Surrey V3S 0S1

MLS®# R3153273

Est. mortgage
$3,224/mo
Property taxes $3,749.74/yr

About This Home

Property Type
Townhome, Townhouse
Parking
2 garage, 2 parking
MLS #
R3153273
Size
1288 sqft
Basement
None
Tax
$3,749.74 /yr
Year Built
2003
Maintenance Fee
$542.76 /mo
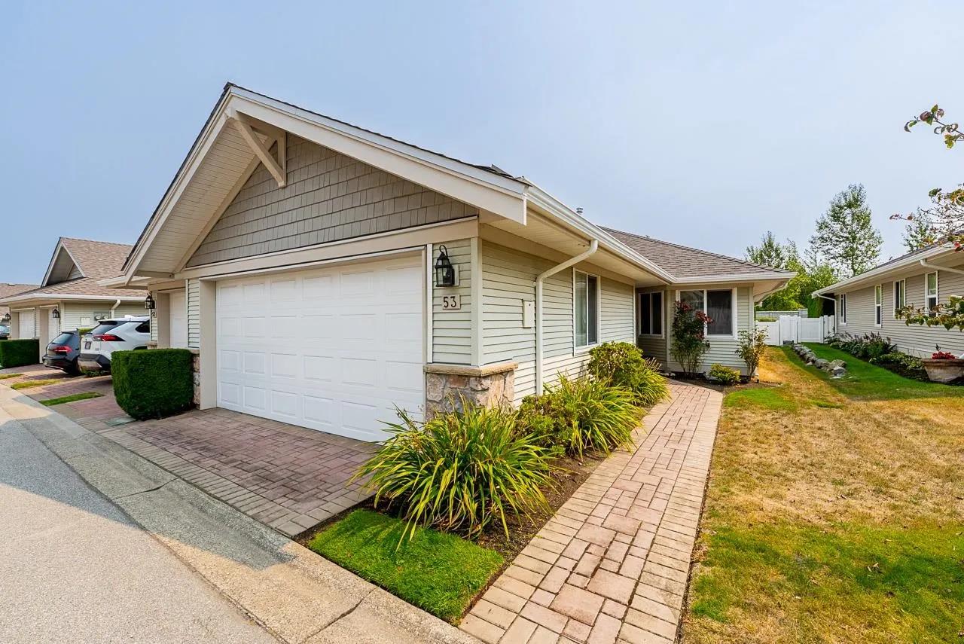
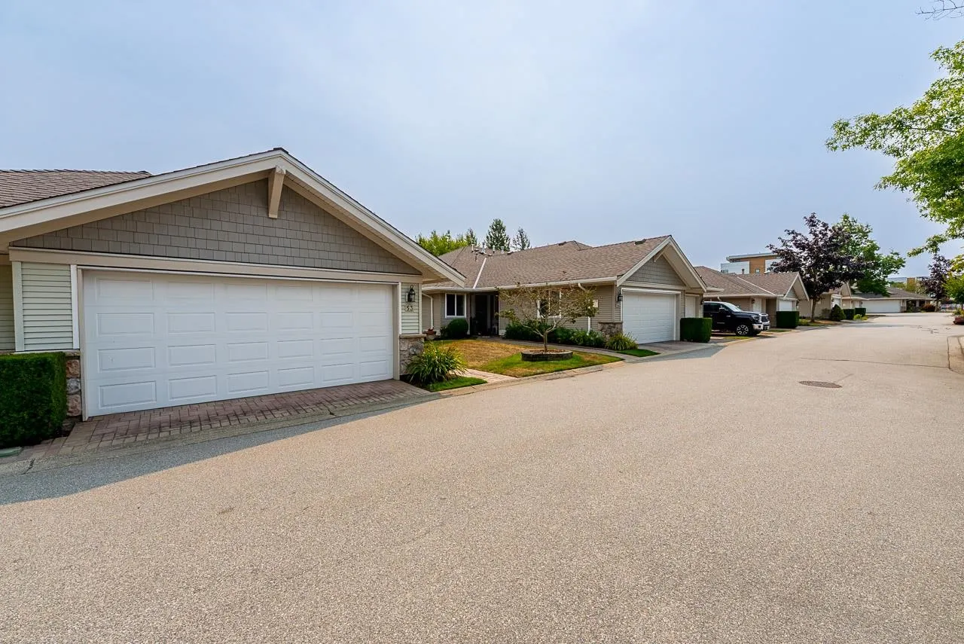
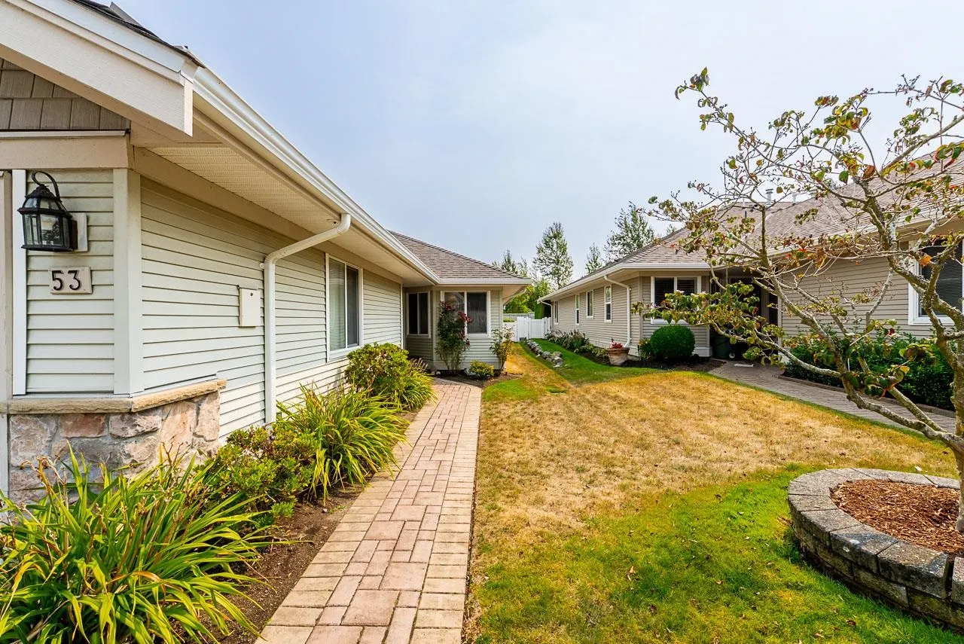
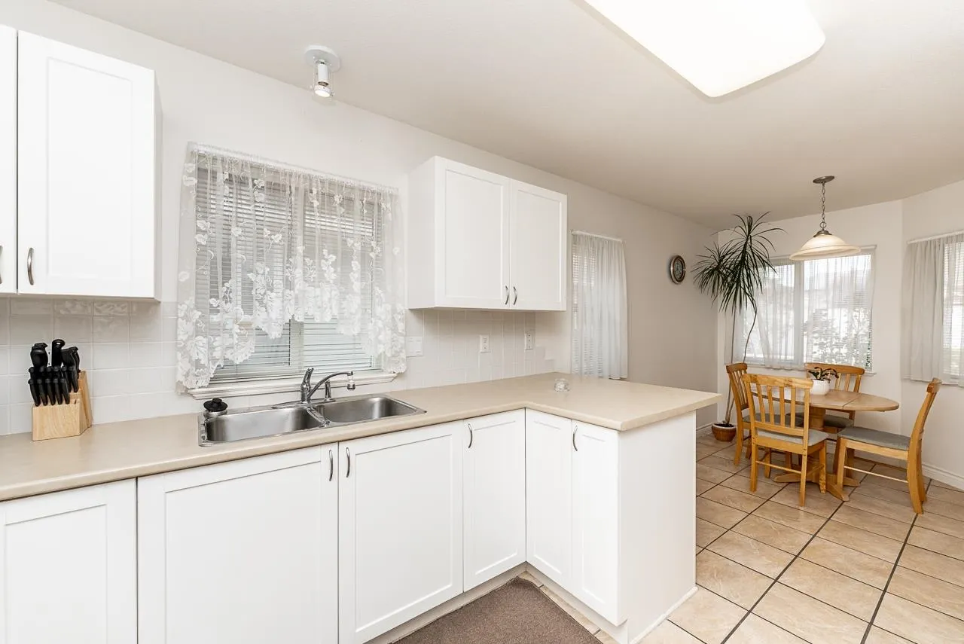
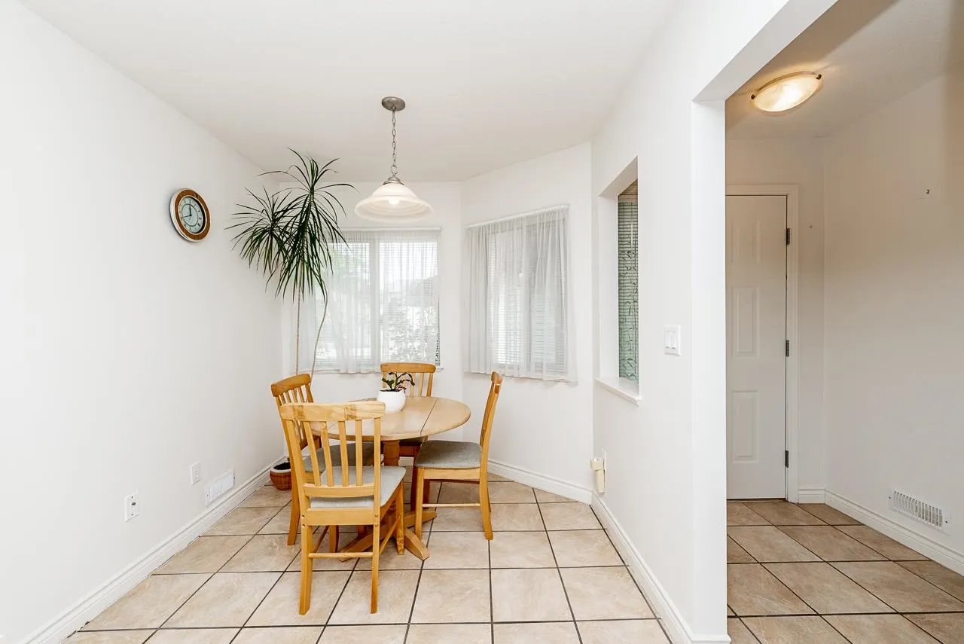
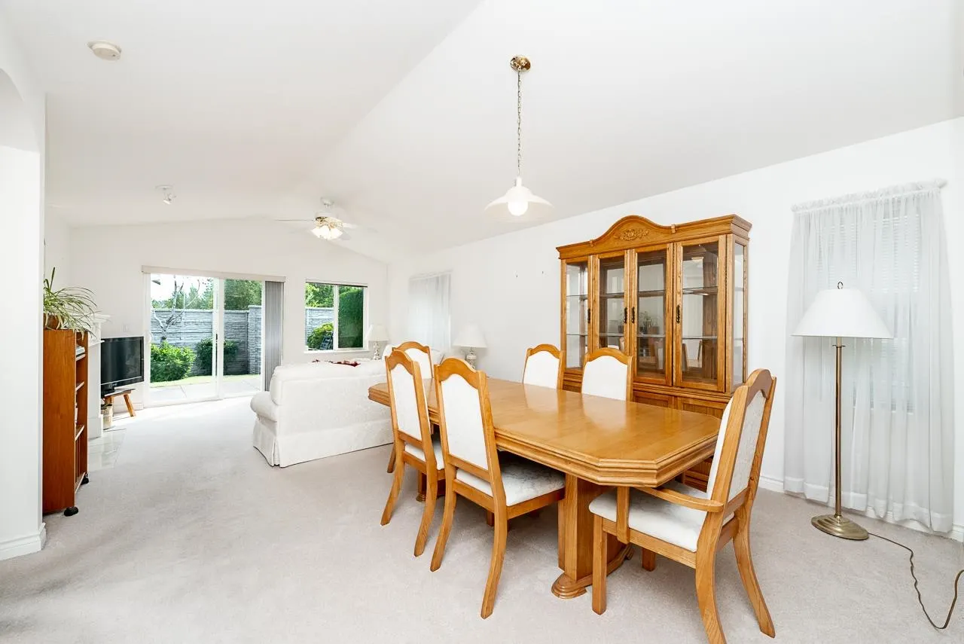
Original owner, ground-level rancher at desirable Douglas Point. This 1,288 sq ft two-bedroom, two bathroom home has been immaculately maintained & features the highly coveted DOUBLE garage plan. The gated strata is incredibly well managed with recent updates incl a new roof in 2022 & new exterior fencing in 2025. Additional updates to the unit inc a new high-efficiency furnace in 2022 & hot water tank in 2023. East-facing, private patio stays much cooler in high temperatures but still offers plenty of natural sunlight. This side of the complex also does not have a three-story townhouse complex looking into its rear yard. Exceptionally located close to all amenities with easy access to Highway 99. Owners have access to a well-appointed clubhouse and bonus RV parking available for rent.

Property Details

Full Property Details

Interior

Bedrooms
2
Washrooms
2
Square Footage
1288 sqft
Basement
None
Heating Type
Forced Air
Kitchens
1
Den
No

Exterior

Waterfront
No
Parking Spaces
2
Total Parking Spaces
-
Garage Spaces
2
Zoning
CD
Roof
Asphalt

Building Description

Property Type
Residential Attached
Home Type
Townhome
Subtype
Townhouse
Year Built
2003
Exterior
Frame Wood,Mixed (Exterior),Vinyl Siding
Water Supply
Public
No. Floor Levels
1
Pets Allowed
Yes With Restrictions

Community

Community
Pacific Douglas
Area Code
South Surrey White Rock

Taxes & Fees

Taxes
$3,749.74 /yr
Tax Year
2026
Maintenance Fee
$542.76 /mo

Other

Pets
Yes With Restrictions

Room Types

Room Dimensions Area Description
Living Room 13' x 14'3 185.25 sqft -
Dining Room 11' x 13' 143 sqft -
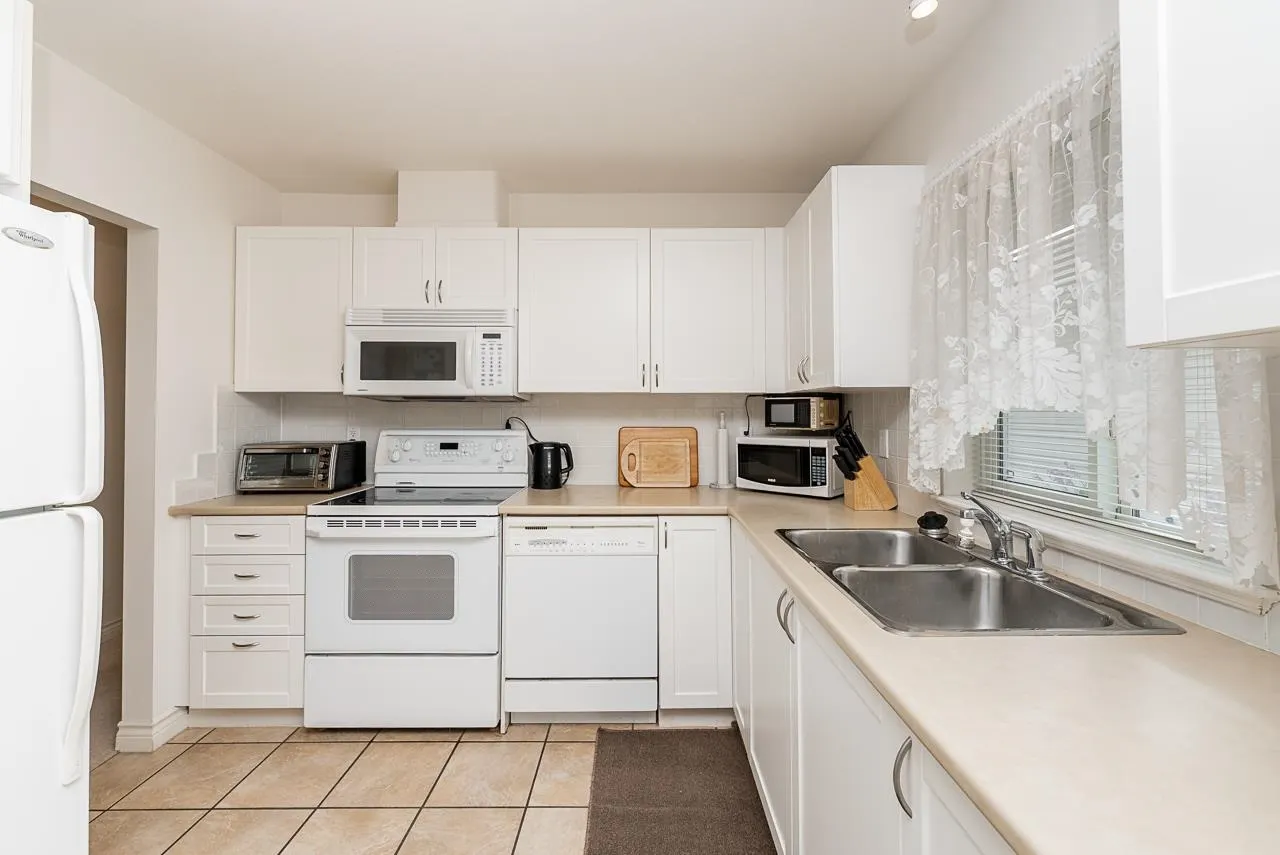
Kitchen 10'8 x 9'4 99.56 sqft -
Nook 9'5 x 8' 75.33 sqft -
Primary Bedroom 15' x 11'5 171.25 sqft -
Bedroom 10'6 x 12'9 133.88 sqft -
Laundry 7'10 x 6'10 53.53 sqft -
Jess Kuang
Jess Kuang
Sutton Group - 1st West Realty
Listed by Garrett Chu PREC*
100 days on site
Listing Broker
RE/MAX City Realty
Courtesy
RE/MAX City Realty

Similar homes for sale in Surrey

Explore Surrey

This representation is based in whole or in part on data generated by the Chilliwack & District Real Estate Board, Fraser Valley Real Estate Board or Greater Vancouver REALTORS® which assumes no responsibility for its accuracy. Copyright 2026 by the Greater Vancouver REALTORS®, Fraser Valley Real Estate Board, Chilliwack and District Real Estate Board, and BC Northern Real Estate Board. All Rights Reserved.
Powered by AgentLocator







