
11255 132 Street #39, Surrey
1 / 26
For Sale
$649,000
3 bd · 3 ba · 1,449 sq ft

11255 132 Street #39, Surrey V3R 4R3

MLS®# R3152859

Est. mortgage
$2,462/mo
Property taxes $3,202.29/yr

About This Home

Property Type
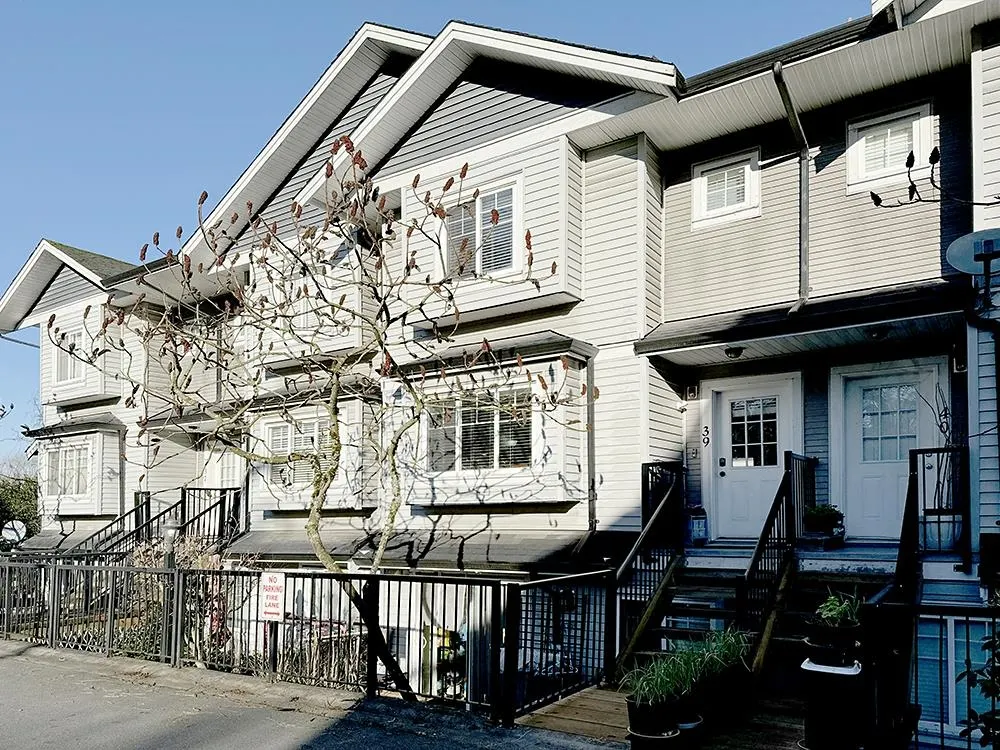
Townhome, Townhouse
Parking
2 parking
MLS #
R3152859
Size
1449 sqft
Basement
None
Tax
$3,202.29 /yr
Year Built
2007
Maintenance Fee
$390.27 /mo
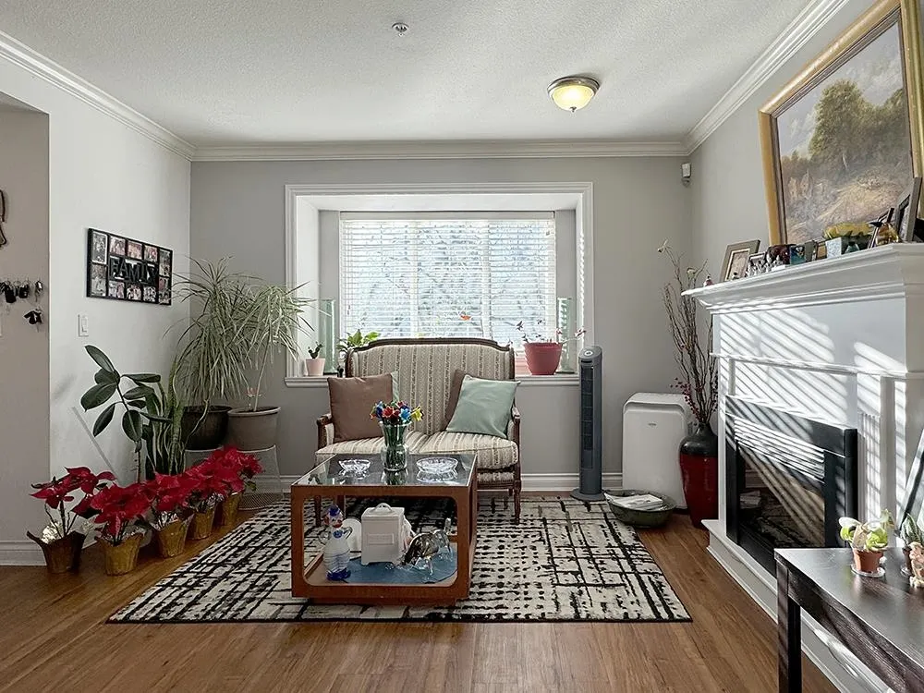
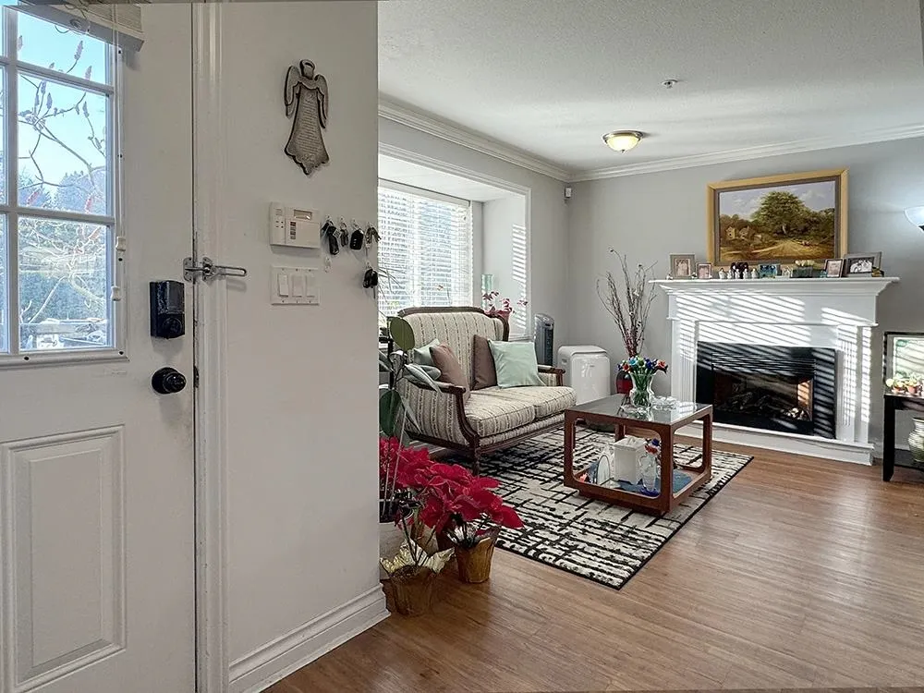
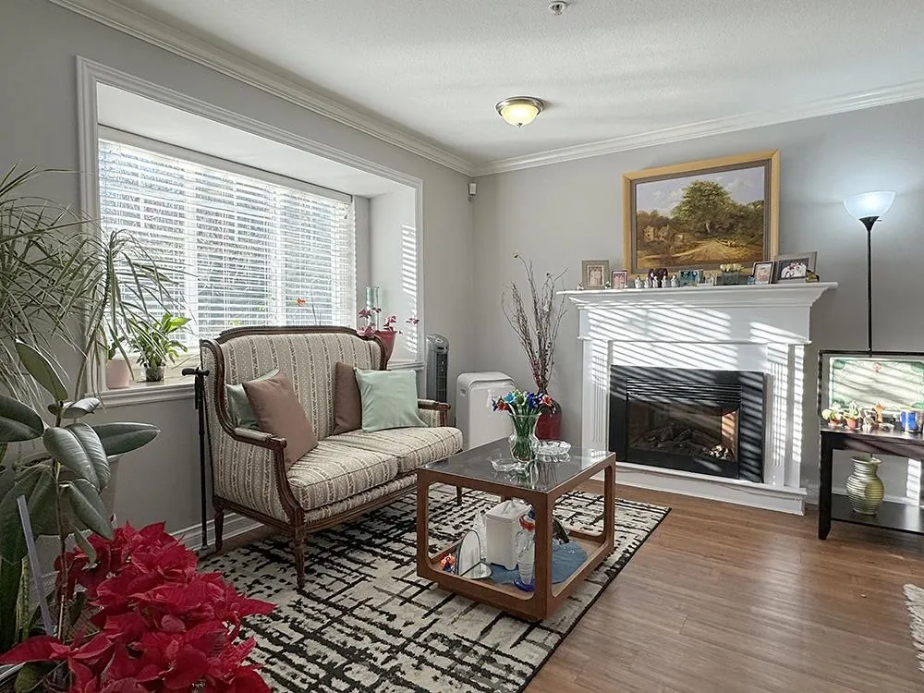
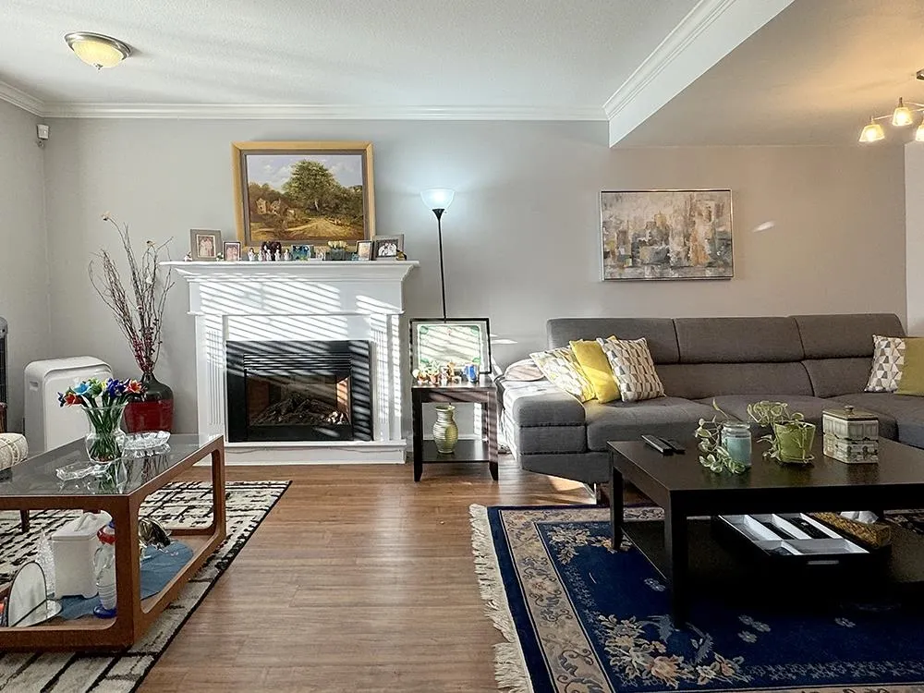
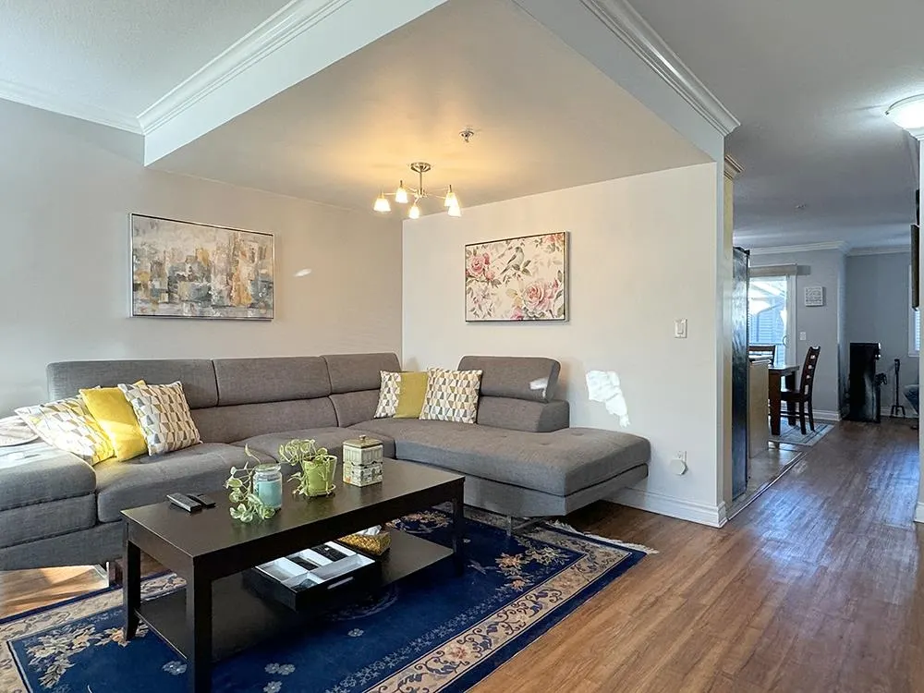
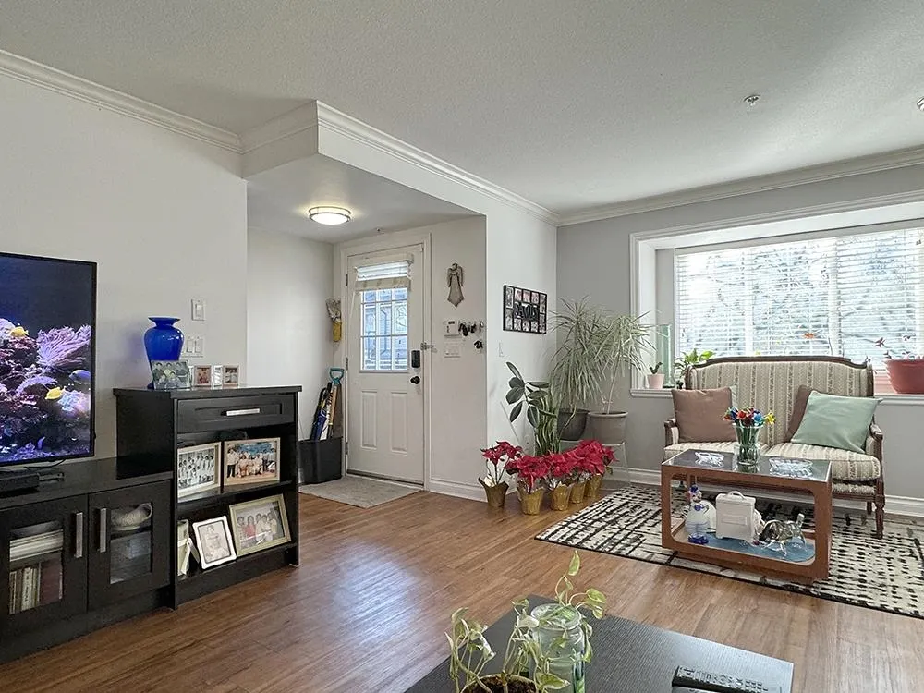
** OPEN HOUSE Nov 14 Sat 2pm-4pm ** THIS IS THE ONE FOR YOU! As soon as you go through the front door, you will feel right at home! The extra large wide open living room is so welcoming, warm up by the electric fireplace or grab a book or a guitar and relax by the bay window. Nice and bright and spacious! A few more steps along the HARDWOOD flooring, you find the open kitchen with a dining area and a family room. Balcony is right there if you want to BBQ! When it's time to wind down, there are 3 bedrooms upstairs with 2 full bathrooms, 1 is the ensuite of the primary bedroom. Super convenient location, easy transit access. School catchments James Ardiel Elementary and Kwantlen Park Secondary. BOOK YOUR APPOINTMENT TODAY! (area measurements taken from strata plan

Property Details

Full Property Details

Interior

Bedrooms
3
Washrooms
3
Square Footage
1449 sqft
Basement
None
Heating Type
Baseboard,Electric
Kitchens
1
Floor Finish
Laminate,Tile,Vinyl,Carpet
Den
No

Exterior

Waterfront
No
Parking Spaces
2
Total Parking Spaces
-
Garage Spaces
-
Zoning
MF
Roof
Asphalt

Building Description

Property Type
Residential Attached
Home Type
Townhome
Subtype
Townhouse
Year Built
2007
Exterior
Frame Wood,Stone (Exterior),Vinyl Siding
Water Supply
Public
No. Floor Levels
2
Pets Allowed
Yes

Community

Community
Bridgeview
Area Code
North Surrey

Taxes & Fees

Taxes
$3,202.29 /yr
Tax Year
2025
Maintenance Fee
$390.27 /mo

Other

Virtual Tour Link
Pets
Yes

Room Types

Room Dimensions Area Description
Living Room 10'1 x 14'2 142.85 sqft -
Dining Room 8'8 x 14'2 122.78 sqft -
Kitchen 8'7 x 8'1 69.38 sqft -
Family Room 9'0 x 12'0 108 sqft -
Primary Bedroom 12'0 x 14'0 168 sqft -
Bedroom 9'0 x 11'0 99 sqft -
Bedroom 9'0 x 12'3 110.25 sqft -
Jess Kuang
Jess Kuang
Sutton Group - 1st West Realty
Listed by Mario S David PREC*
101 days on site
Listing Broker
RE/MAX Crest Realty
Courtesy
RE/MAX Crest Realty

Similar homes for sale in Surrey

Explore Surrey

This representation is based in whole or in part on data generated by the Chilliwack & District Real Estate Board, Fraser Valley Real Estate Board or Greater Vancouver REALTORS® which assumes no responsibility for its accuracy. Copyright 2026 by the Greater Vancouver REALTORS®, Fraser Valley Real Estate Board, Chilliwack and District Real Estate Board, and BC Northern Real Estate Board. All Rights Reserved.
Powered by AgentLocator







