
19671 49 Avenue, Langley
1 / 40
For Sale
$1,298,000
4 bd · 3 ba · 2,662 sq ft

19671 49 Avenue, Langley V3A 3R2

MLS®# R3152793

Est. mortgage
$4,924/mo
Property taxes $7,427.91/yr

About This Home

Property Type
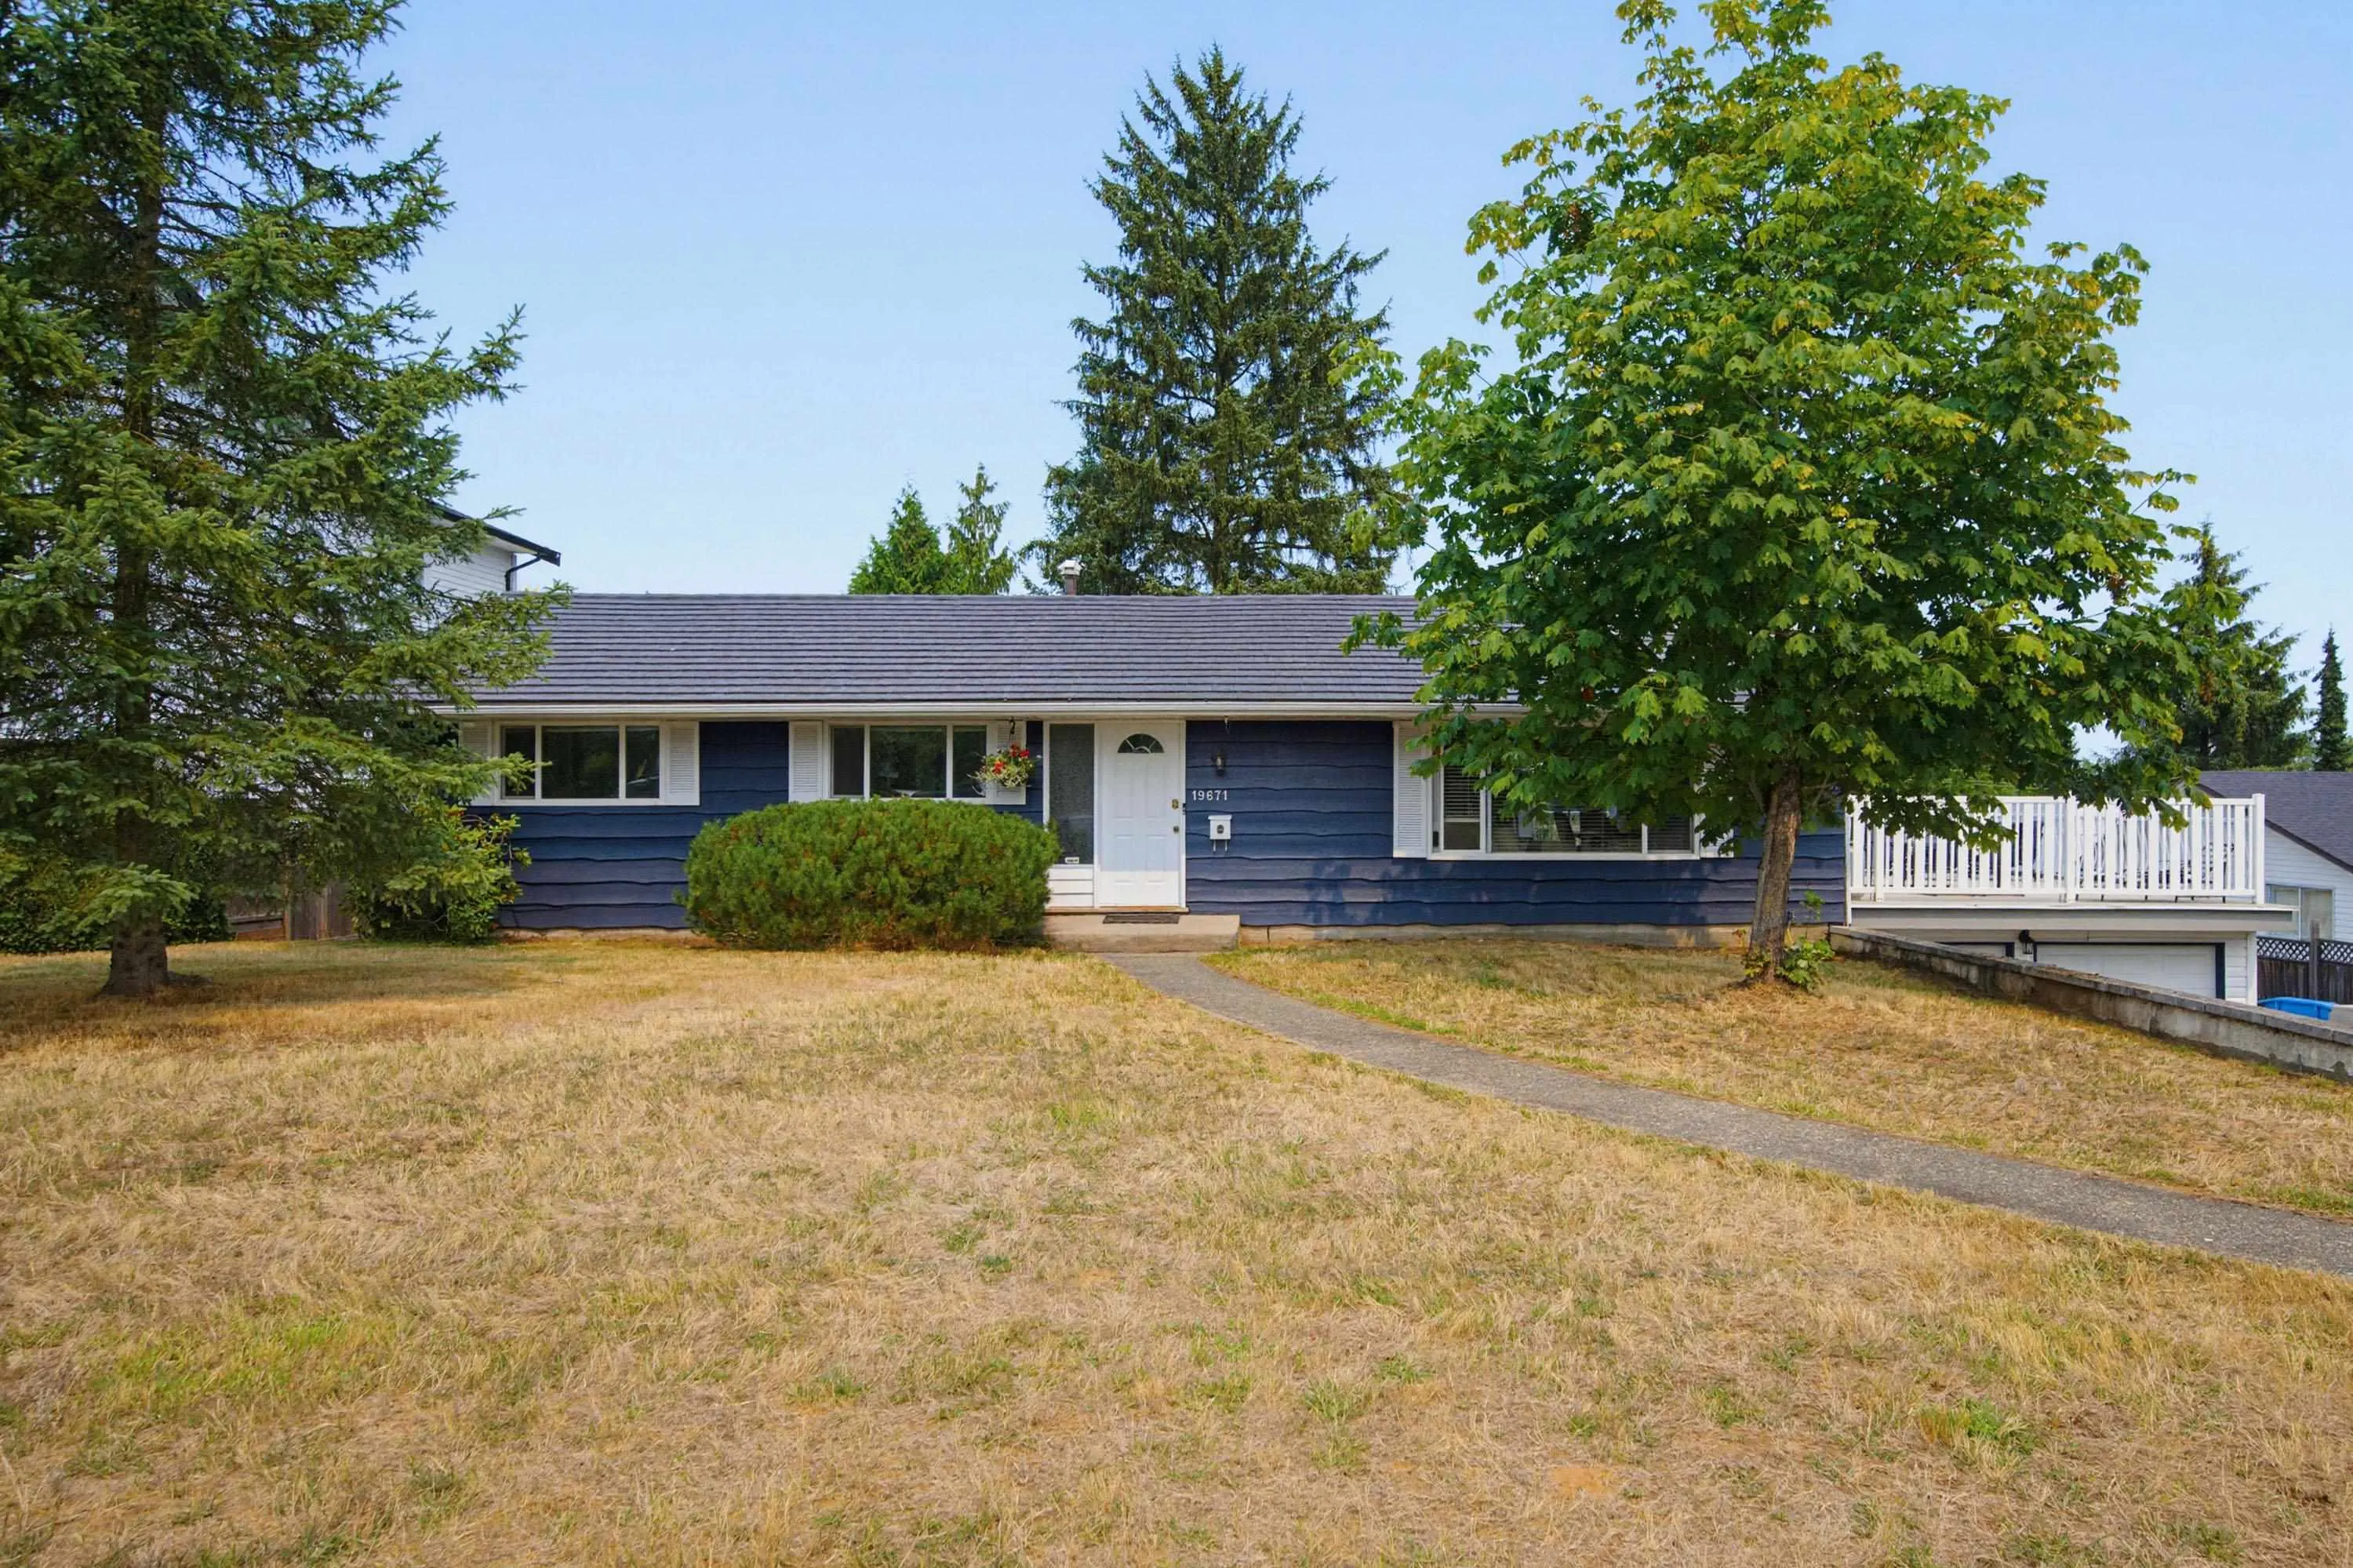
House, Single Family Residence, Rancher/Bungalow with Basement
Parking
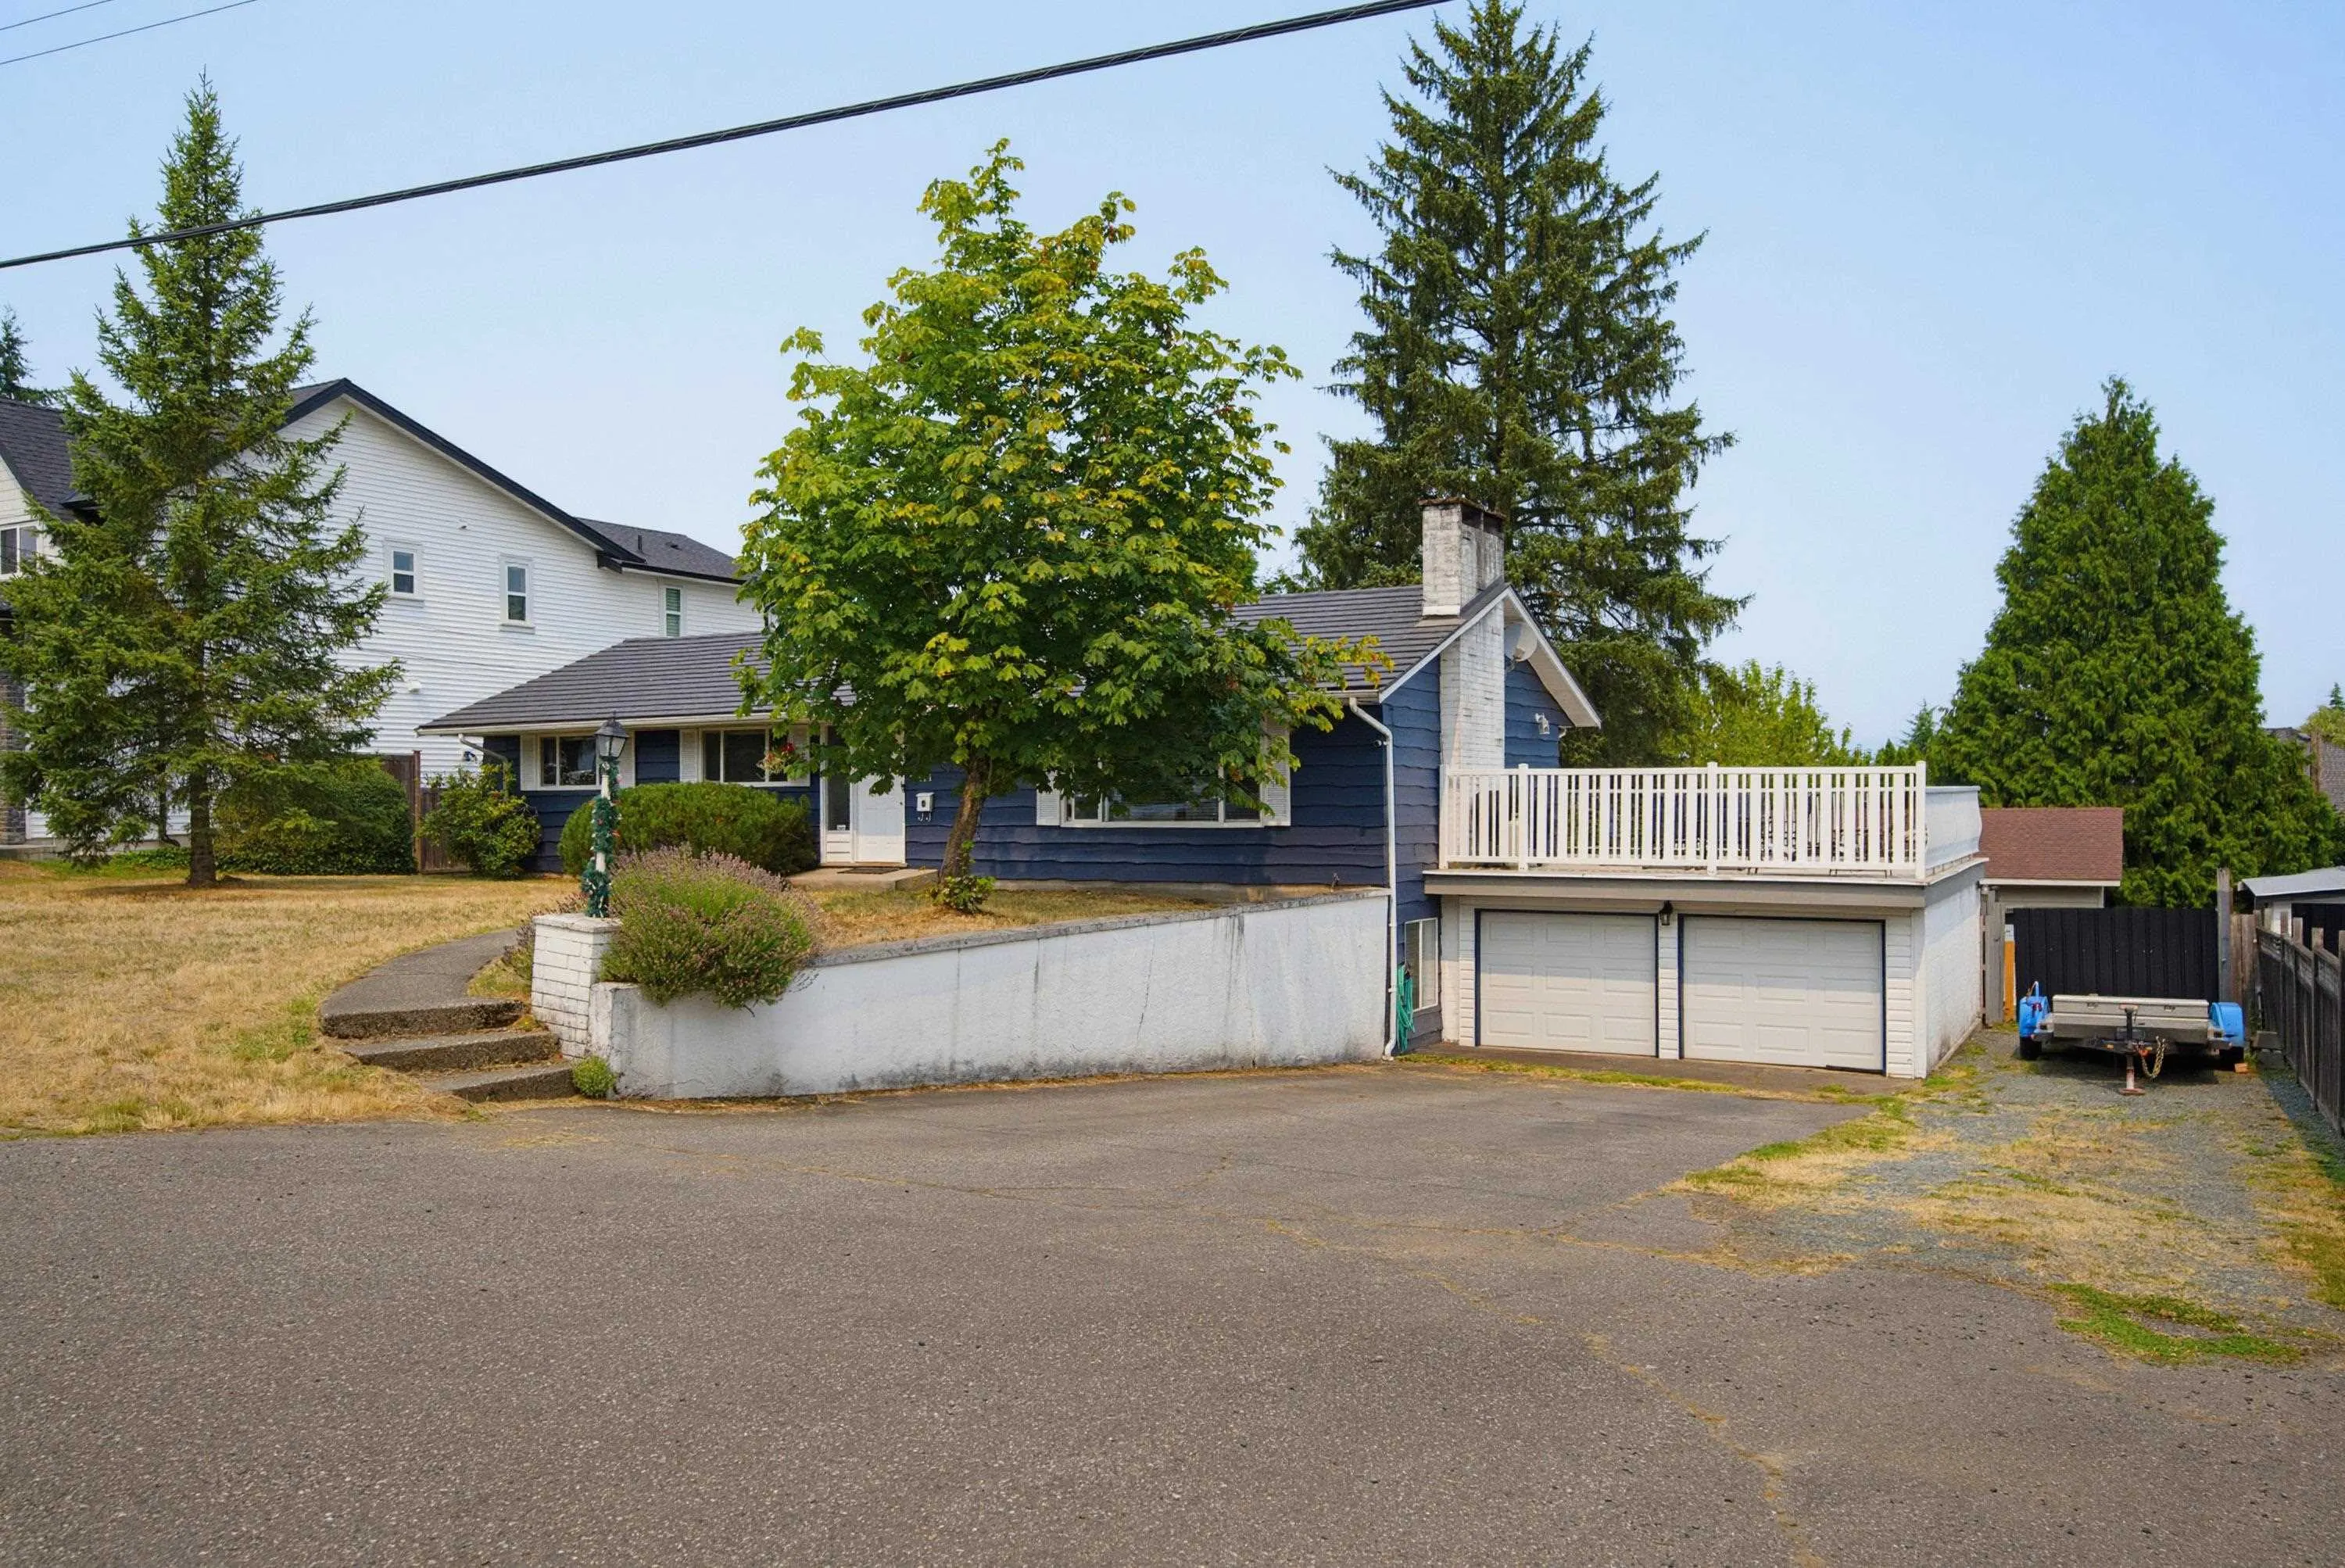
2 garage, 6 parking
MLS #
R3152793
Size
2662 sqft
Basement
Finished
Lot size
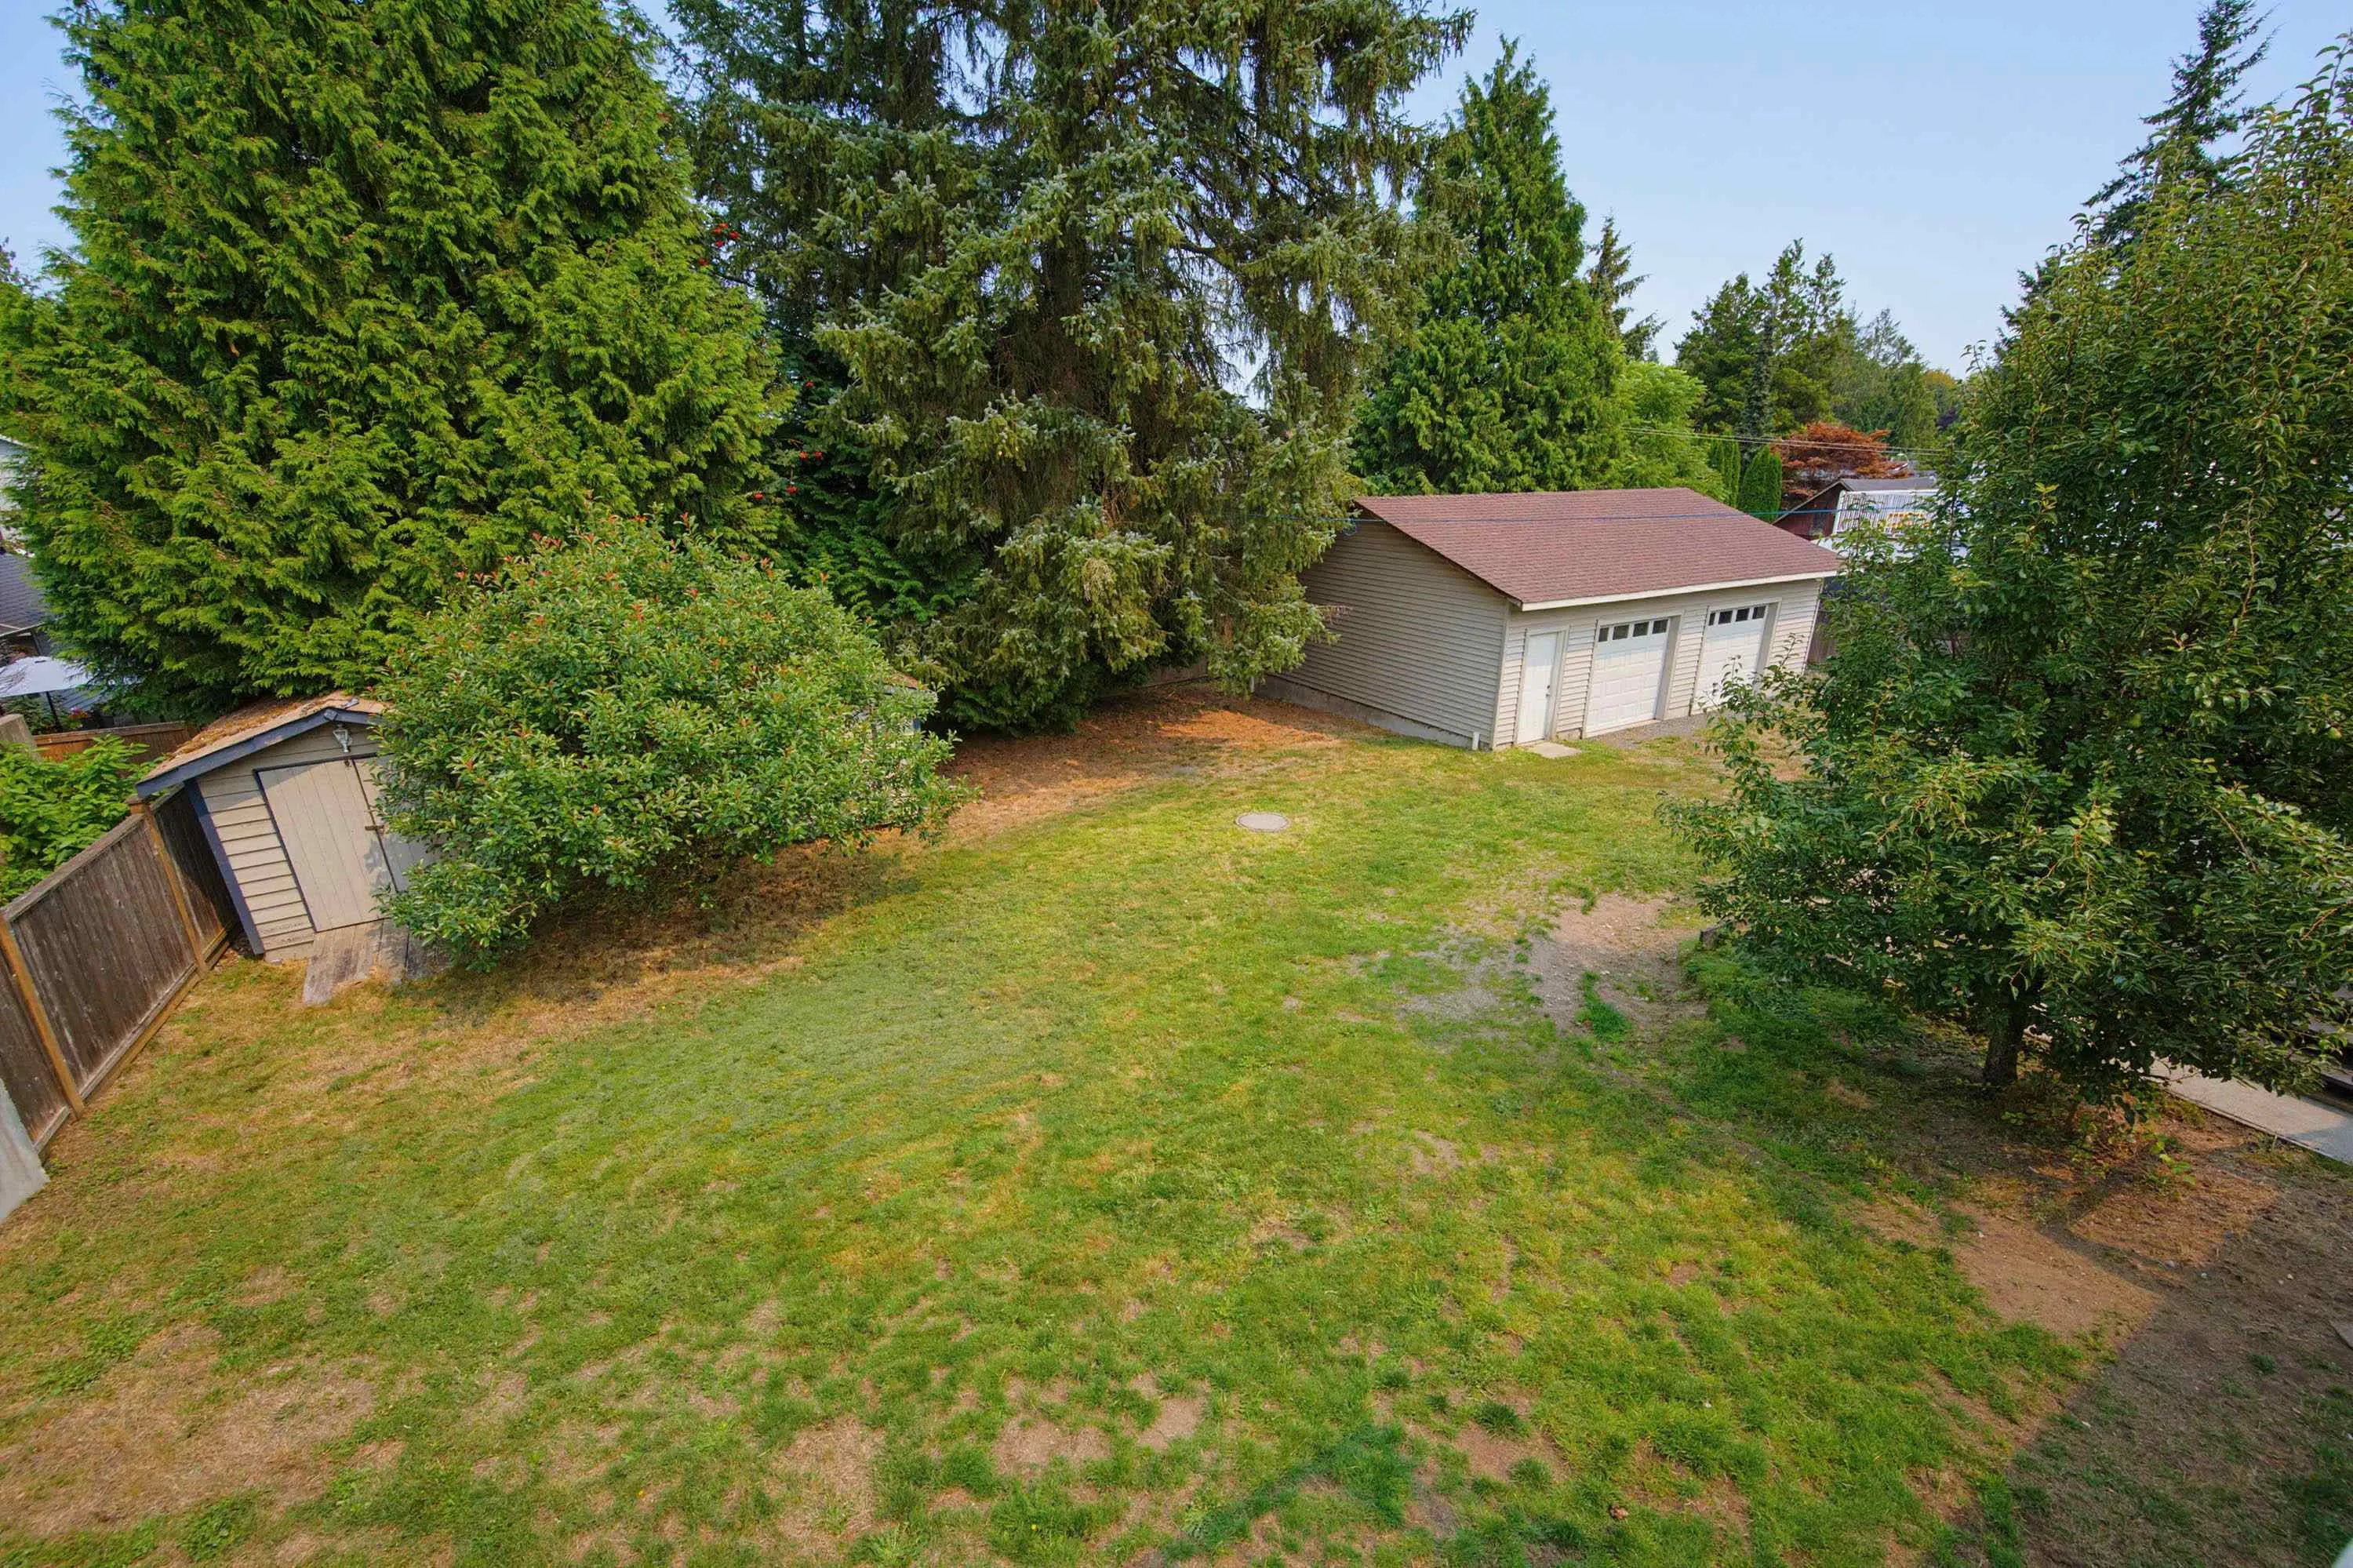
13693.00 sqft
Tax
$7,427.91 /yr
Year Built
1965
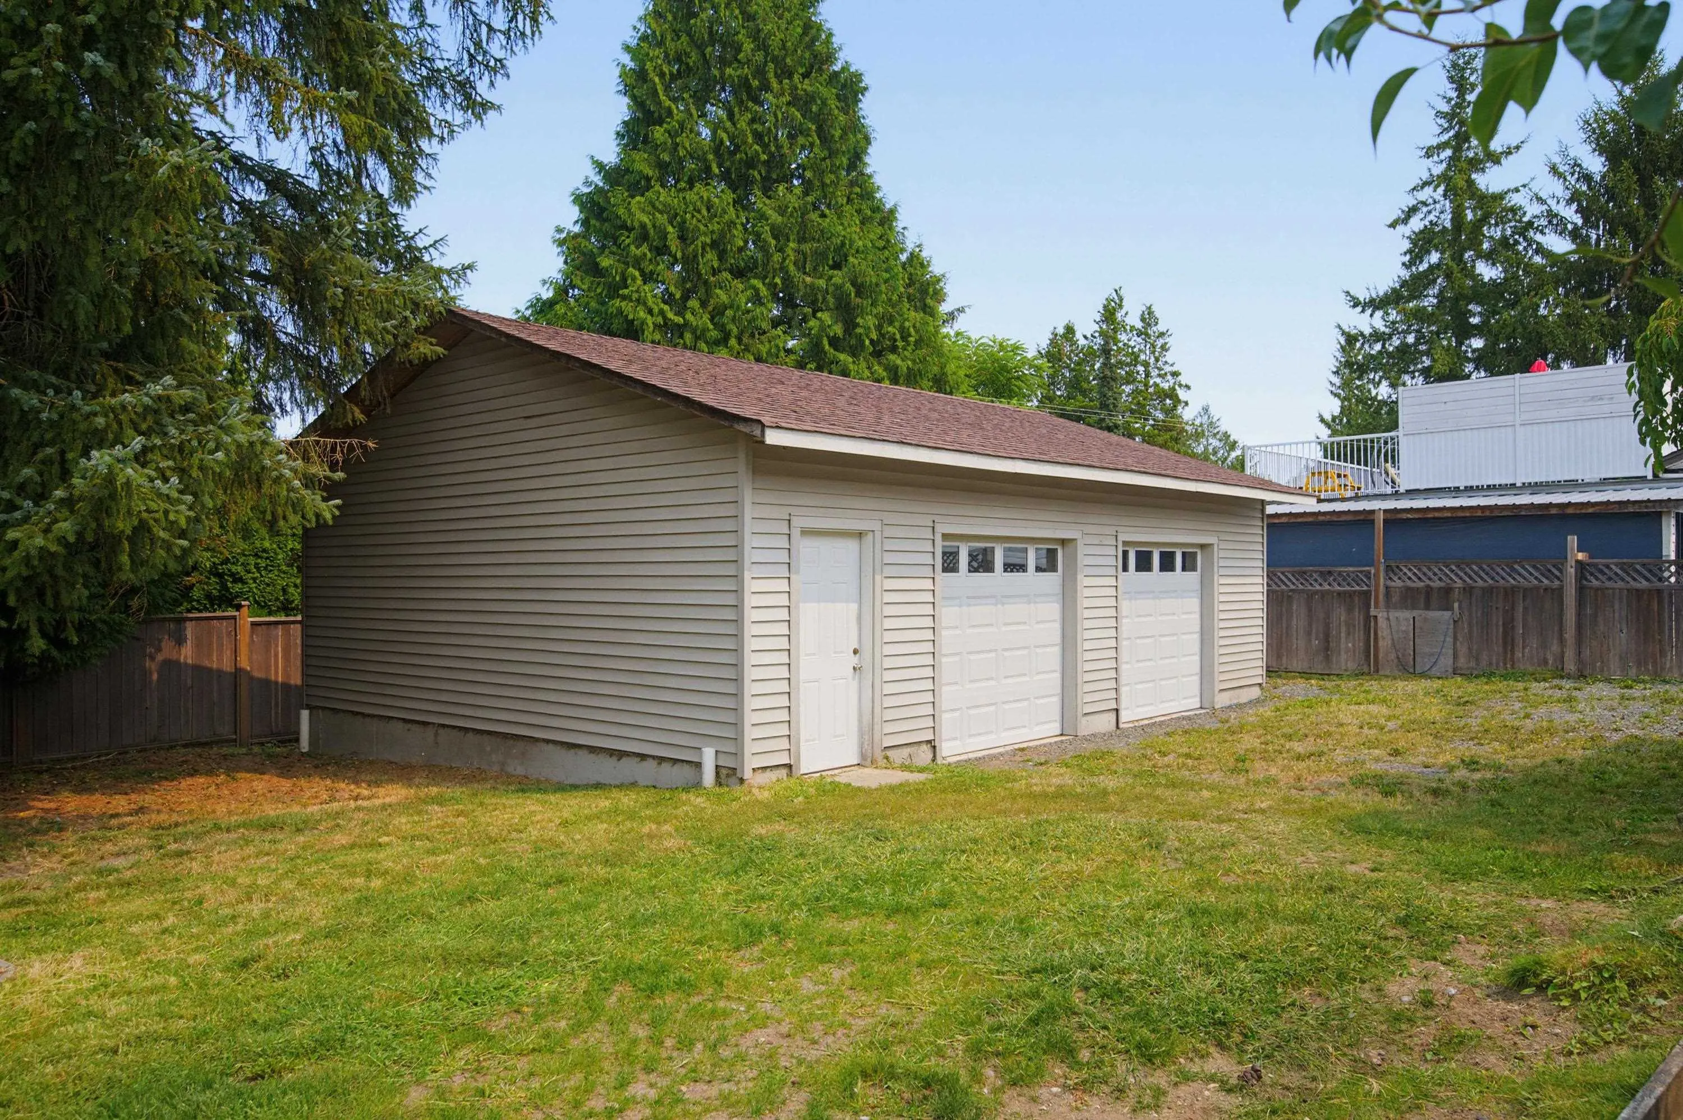
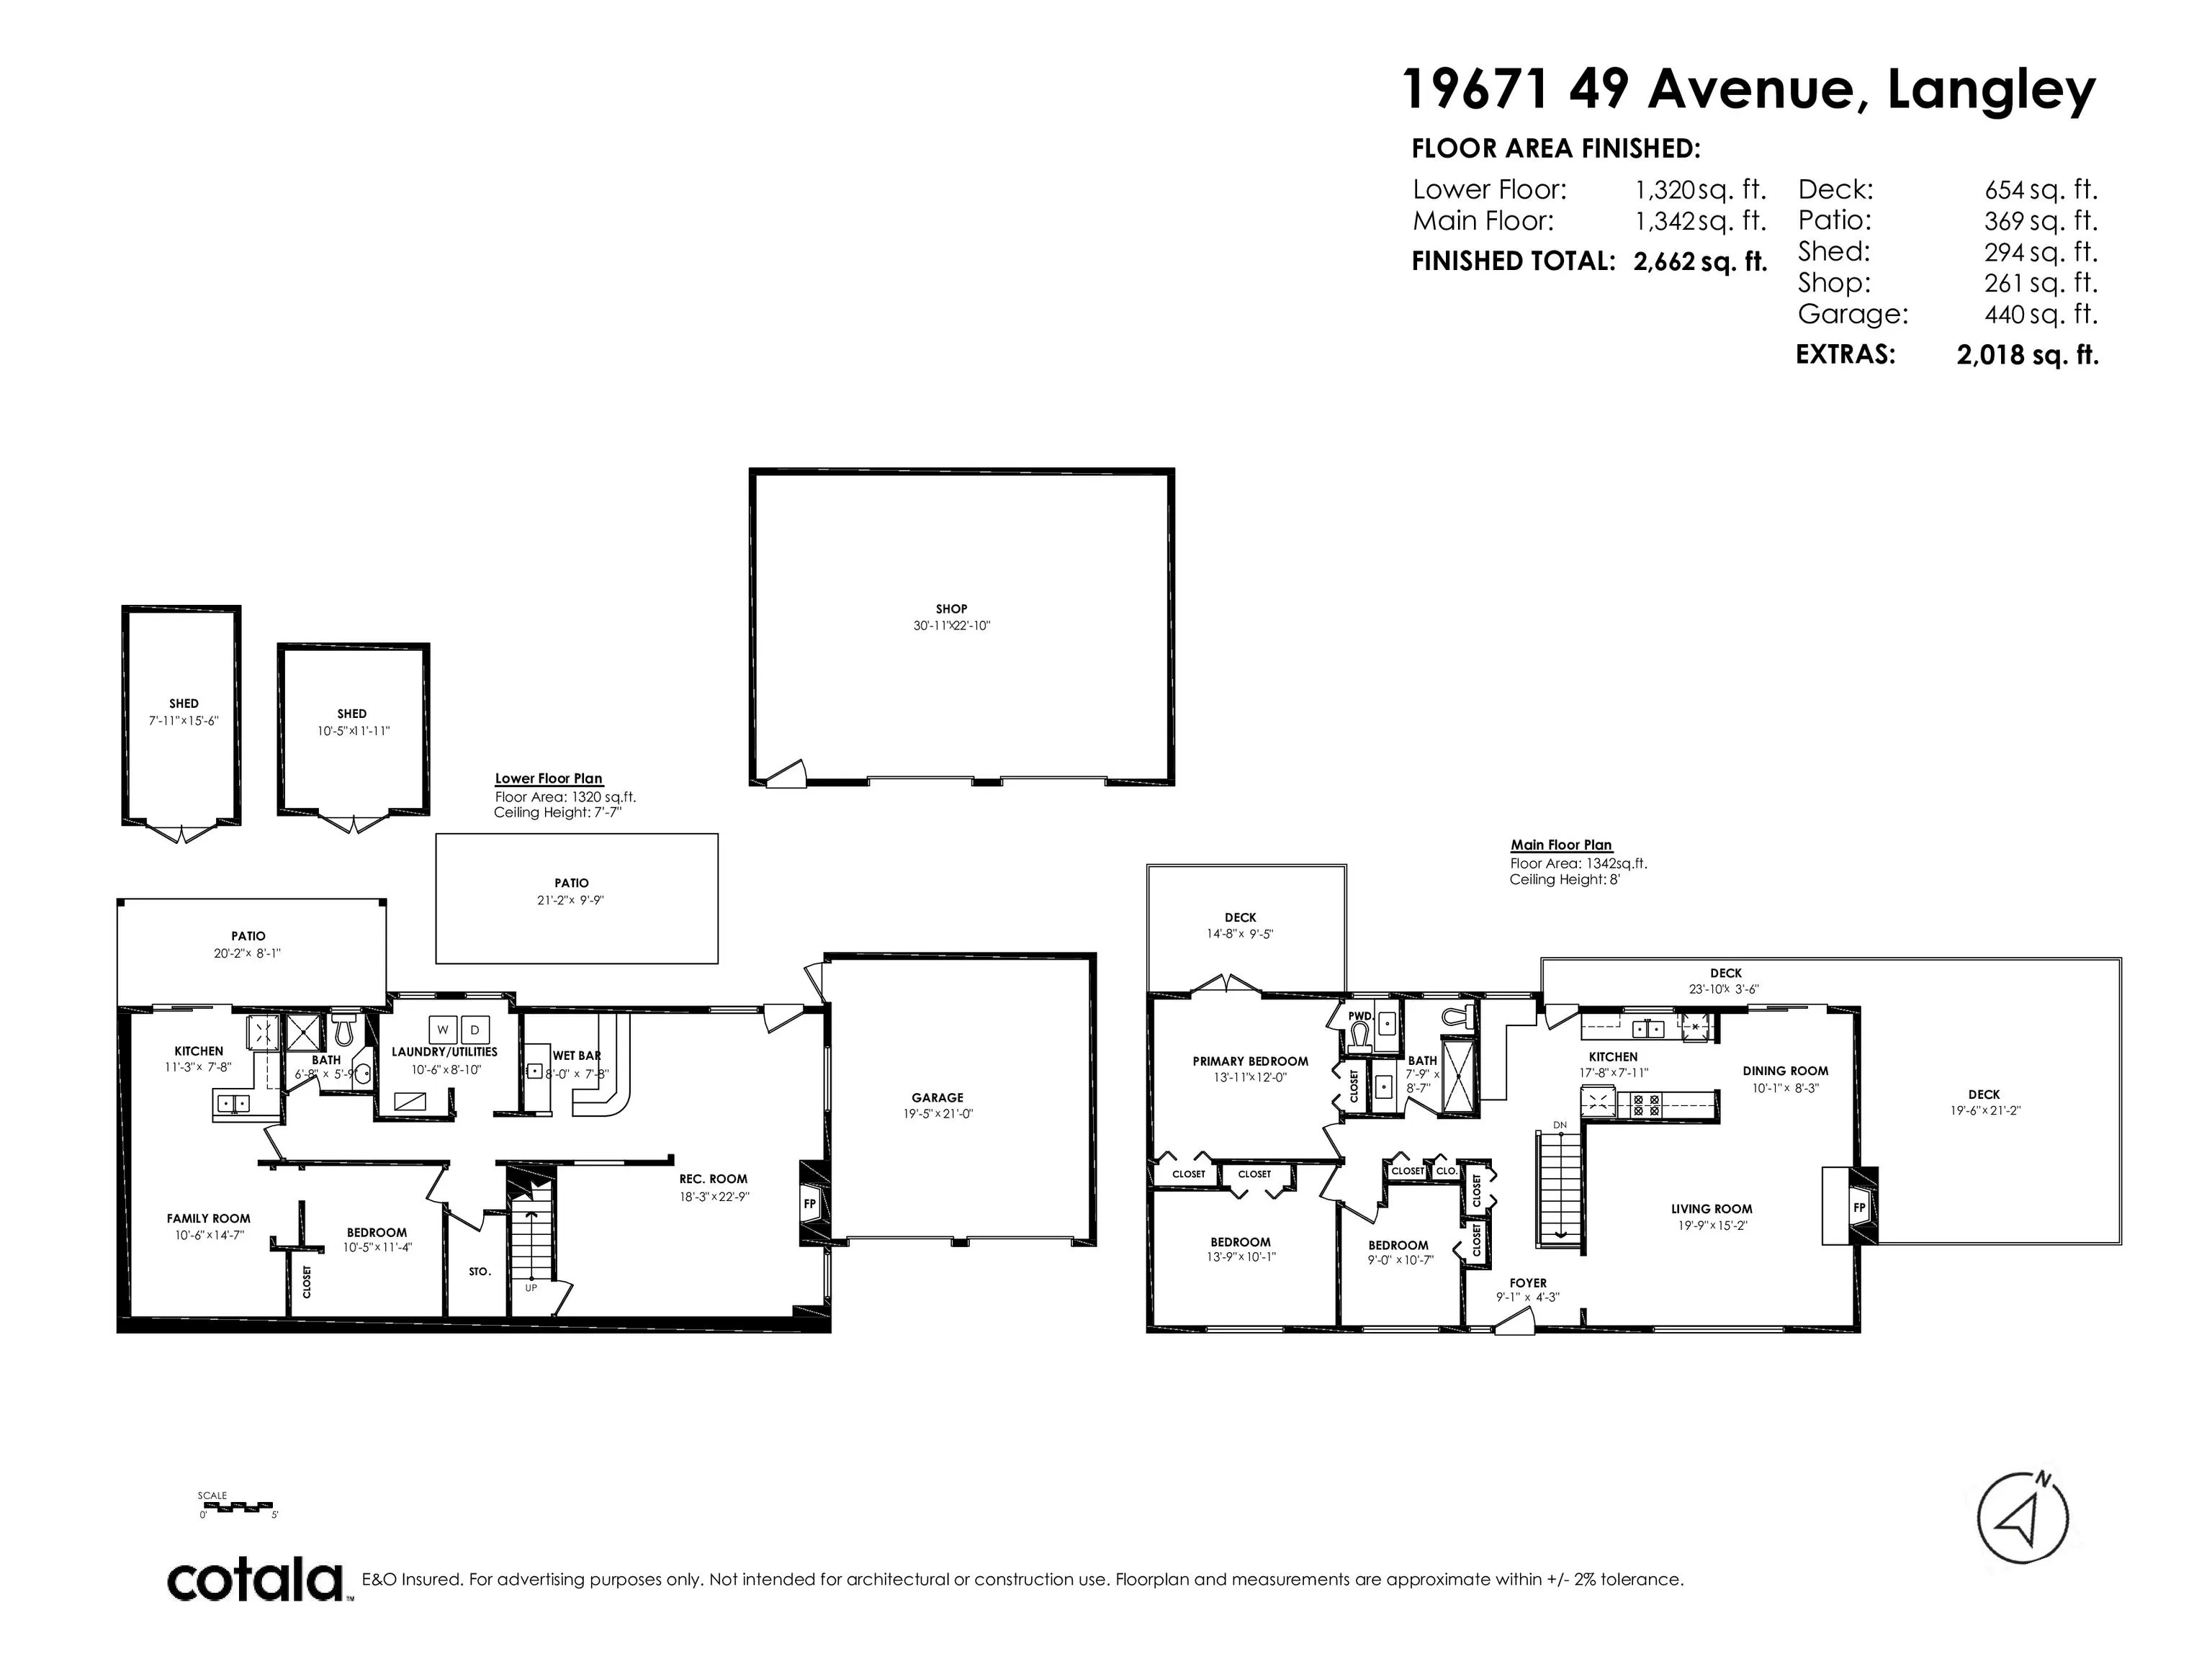
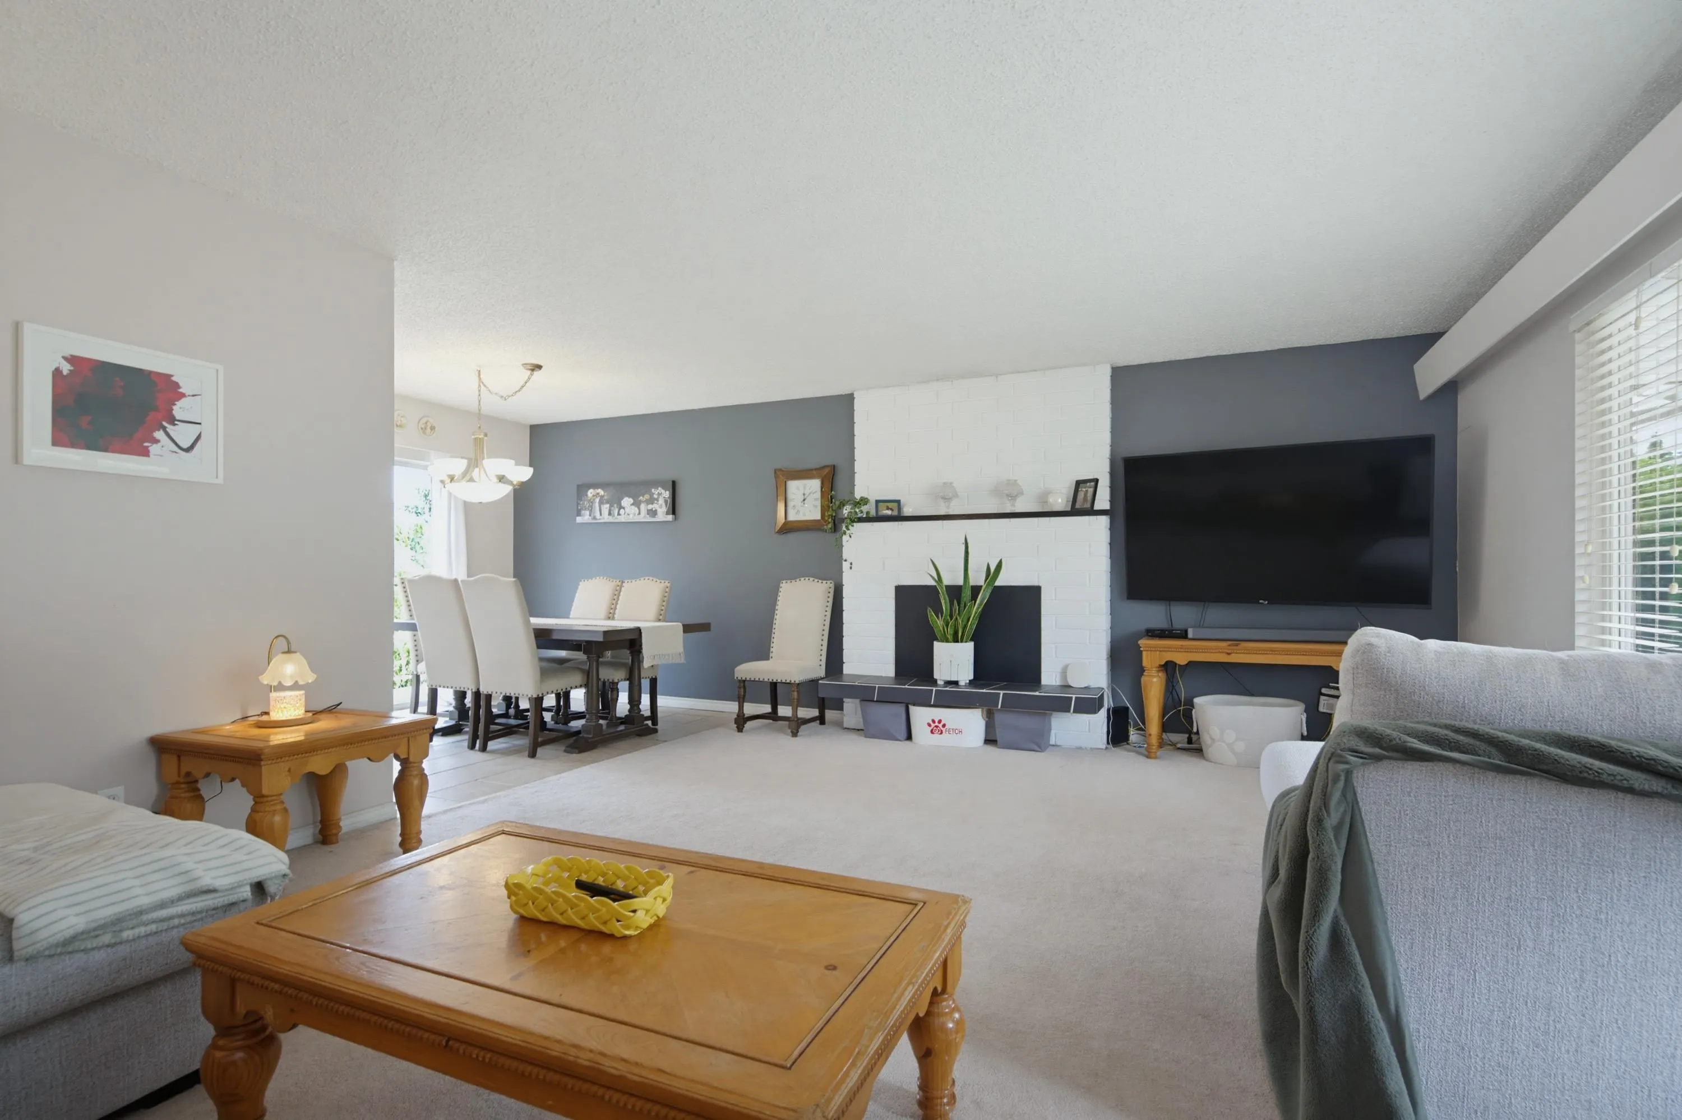
RARE FIND! Private 13,693 sf property, 95 feet wide, on city water & city sewer, Mountain & City Lights Views, attached double garage, detached 32x24 workshop, loads of parking, bright & spacious 2,662 sf rancher with a walk-out basement, room for the in-laws. Main floor features picture window living room with wood-burning fireplace, flowing into dining area & Maple kitchen. Step out to massive wrap-around deck—ideal for entertaining. 3 bedrooms - Primary bedroom boasts ensuite & French doors to the deck. The versatile lower level features spacious rec room with second fireplace, wet bar, a one bedroom side suite & walk-out access to private patio. Complete with metal roof, hot water on demand, two sheds & hot tub. Steps to Penzer Park, miles of nature trails - minutes to everything!

Property Details

Full Property Details

Interior

Bedrooms
4
Washrooms
3
Square Footage
2662 sqft
Basement
Finished
Heating Type
Natural Gas
Kitchens
2
Floor Finish
Mixed
Den
No

Exterior

Front
95.07
Lot Size (Sq Ft)
13693.00
View
Panoramic Mtn & City Lights
Waterfront
No
Parking Spaces
6
Total Parking Spaces
-
Garage Spaces
2
Zoning
RS1
Roof
Metal

Building Description

Style
Rancher/Bungalow with Basement
Property Type
Residential Detached
Home Type
House
Subtype
Single Family Residence
Year Built
1965
Exterior
Frame Wood,Wood Siding
Water Supply
Public
No. Floor Levels
2

Community

Community
Langley City
Area Code
Langley

Taxes & Fees

Taxes
$7,427.91 /yr
Tax Year
2026

Other

Virtual Tour Link

Room Types

Room Dimensions Area Description
Living Room 15'2 x 19'9 299.54 sqft -
Dining Room 8'3 x 10'1 83.19 sqft -
Kitchen 7'11 x 17'8 139.86 sqft -
Primary Bedroom 12' x 13'11 167 sqft -
Bedroom 10'1 x 13'9 138.65 sqft -
Bedroom 9' x 10'7 95.25 sqft -
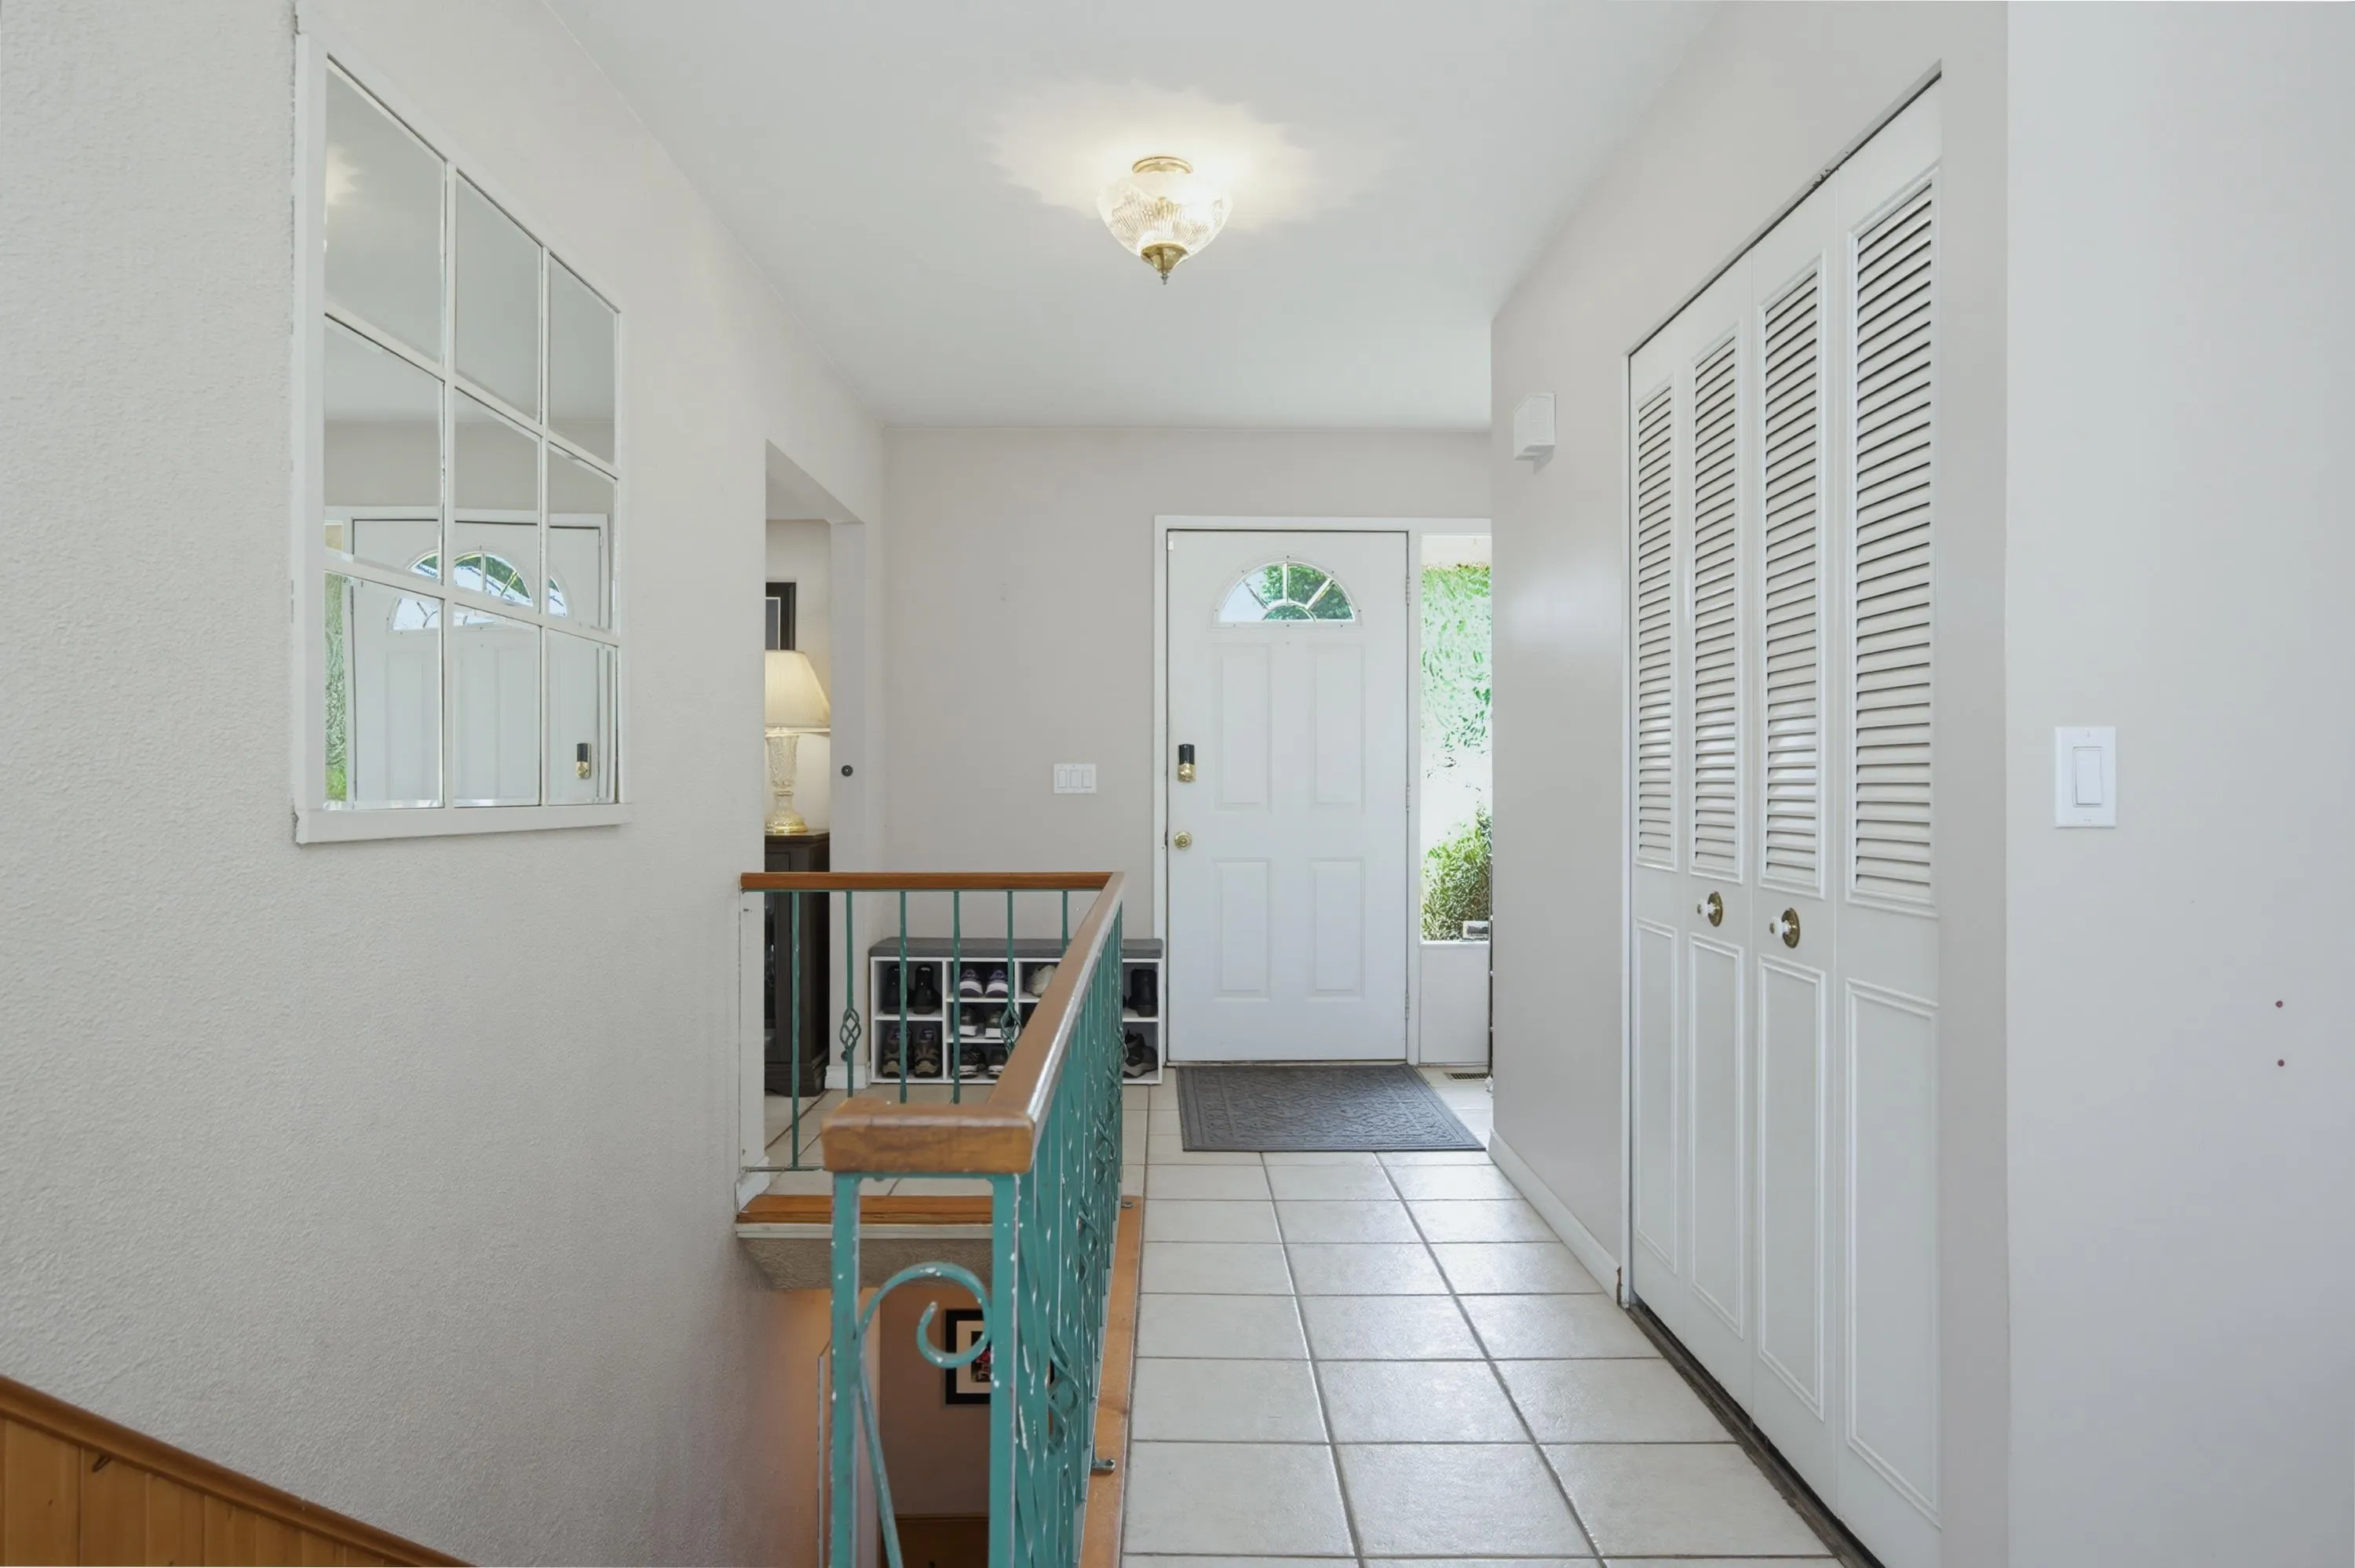
Foyer 4'3 x 9'1 38.6 sqft -
Recreation Room 18'3 x 22'9 415.19 sqft -
Bar Room 7'8 x 8' 61.33 sqft -
Laundry 8'10 x 10'6 92.75 sqft -
Kitchen 7'8 x 11'3 86.25 sqft -
Living Room 10'6 x 14'7 153.12 sqft -
Bedroom 10'5 x 11'4 118.06 sqft -
Jess Kuang
Jess Kuang
Sutton Group - 1st West Realty
Listed by Tracey Bosch - PREC
100 days on site
Listing Broker
Royal LePage - Wolstencroft
Courtesy
Royal LePage - Wolstencroft

Similar homes for sale in Langley

Explore Langley

This representation is based in whole or in part on data generated by the Chilliwack & District Real Estate Board, Fraser Valley Real Estate Board or Greater Vancouver REALTORS® which assumes no responsibility for its accuracy. Copyright 2026 by the Greater Vancouver REALTORS®, Fraser Valley Real Estate Board, Chilliwack and District Real Estate Board, and BC Northern Real Estate Board. All Rights Reserved.
Powered by AgentLocator






