
2982 Chesterfield Avenue, North Vancouver
1 / 18
For Sale
$1,488,000
3 bd · 3 ba · 1,995 sq ft

2982 Chesterfield Avenue, North Vancouver V7N 3M6

MLS®# R3152786

Est. mortgage
$5,645/mo
Property taxes $4,728.08/yr

About This Home

Property Type
Townhome, Townhouse, 3 Storey
Parking
2 parking
MLS #
R3152786
Size
1995 sqft
Basement
Partial
Tax
$4,728.08 /yr
Year Built
2007
Maintenance Fee
$747.05 /mo
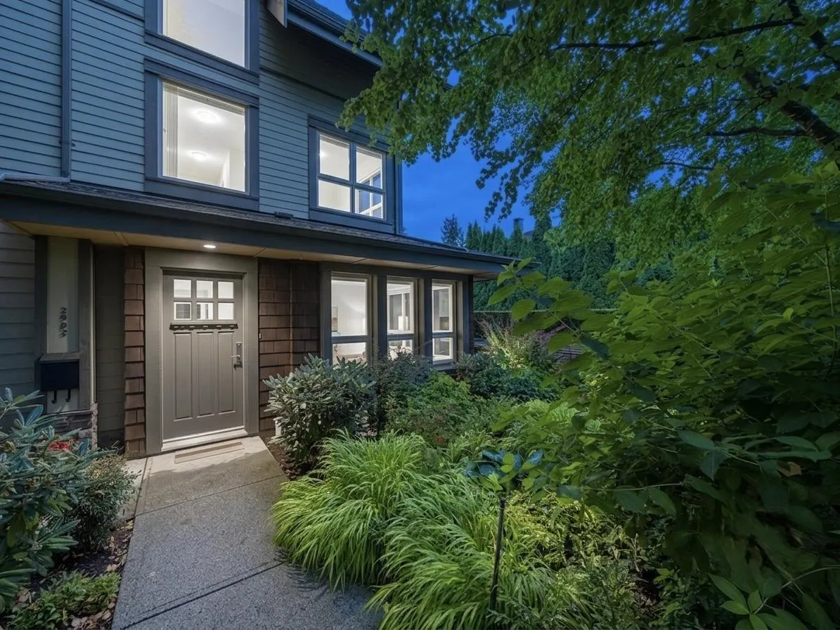
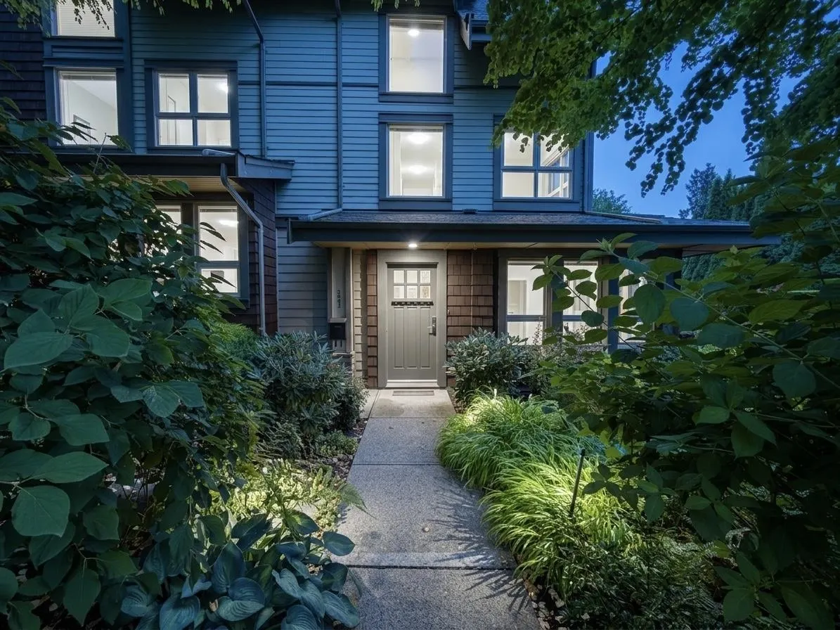
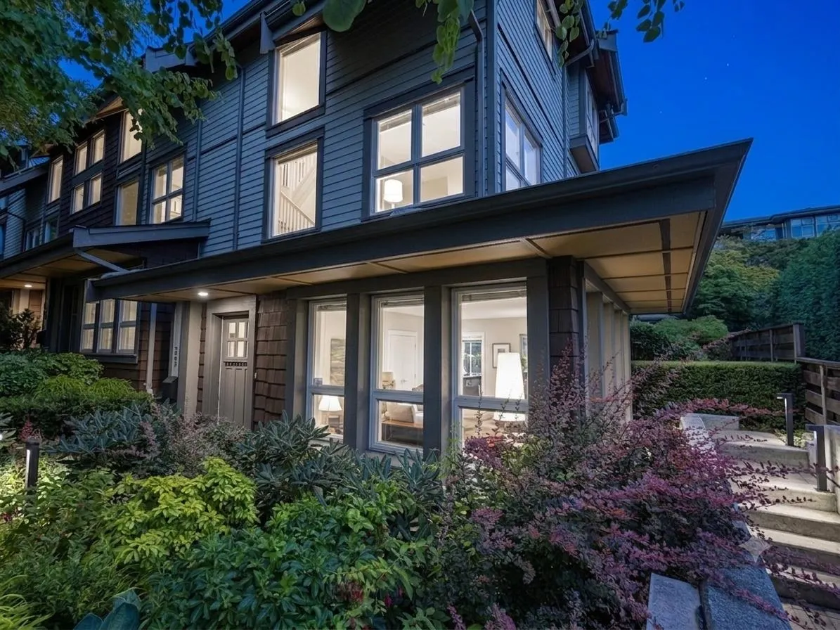
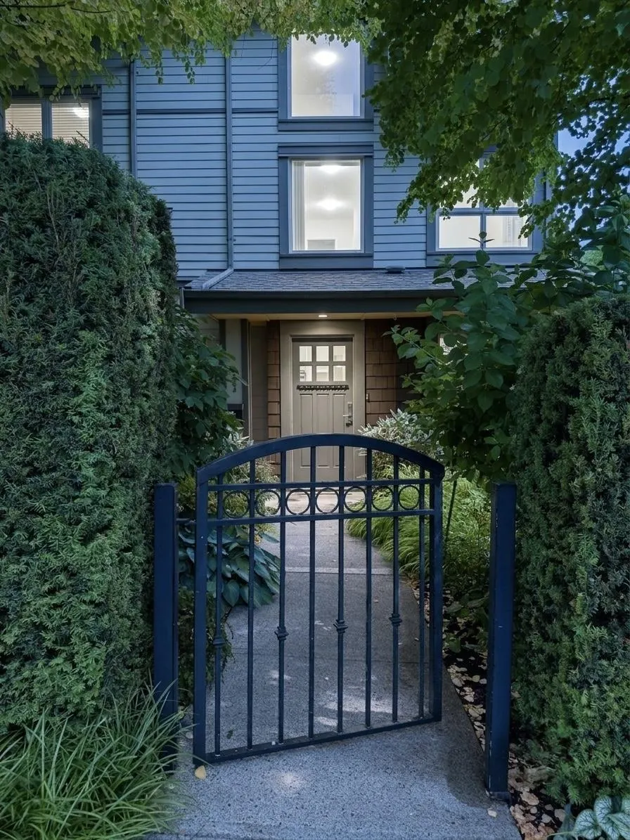
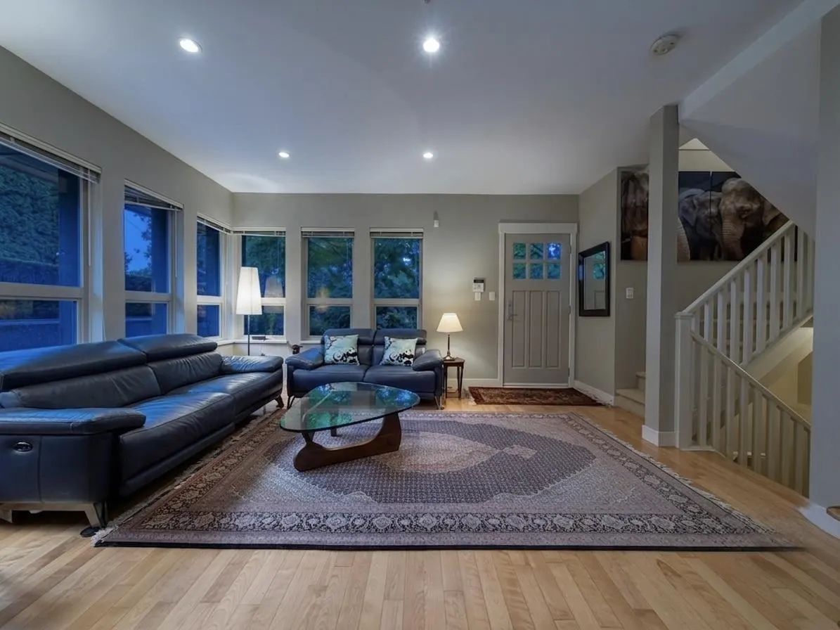
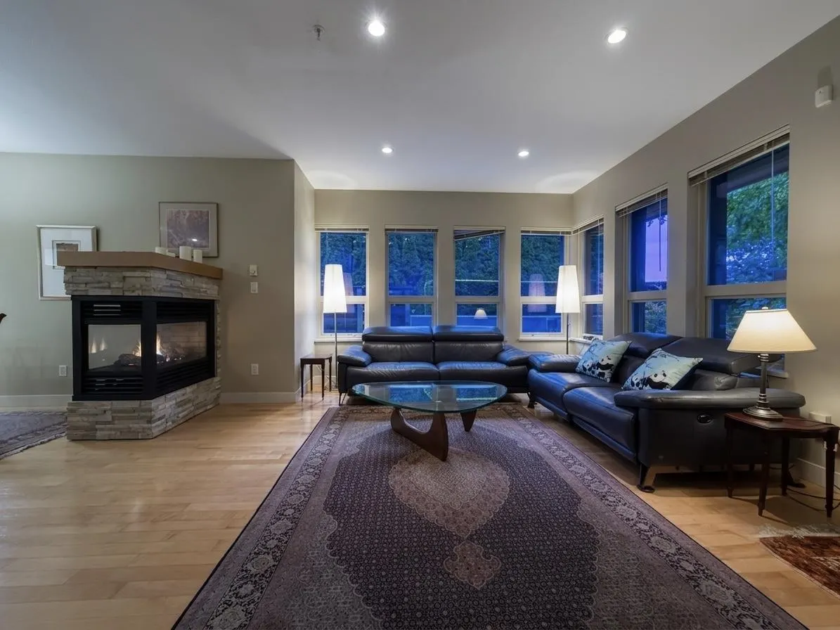
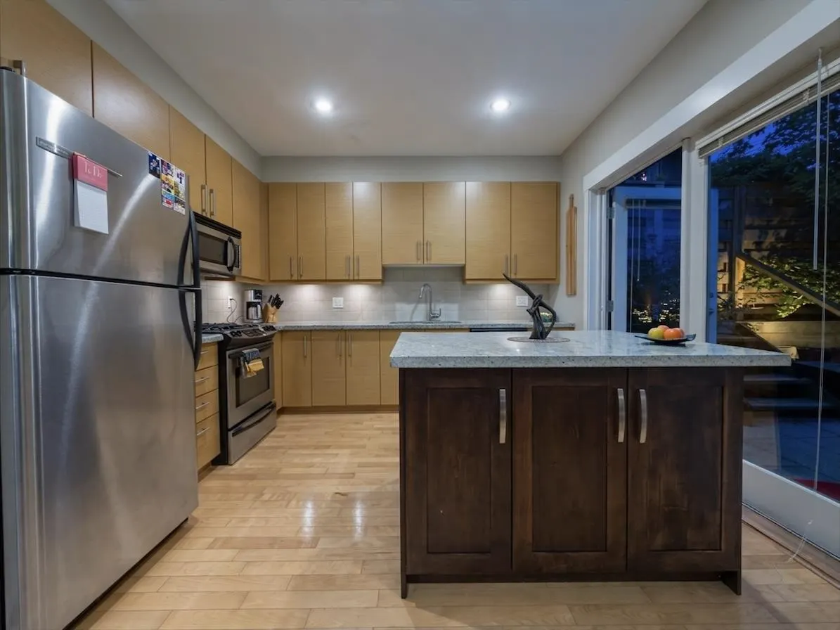
The largest floor plan in Vista 29, perfectly positioned on the quiet SW corner unit of this sought-after complex featuring city views! Nearly 2,000 sqft of bright, craftsman-inspired living offering a true house alternative. The main level features hardwood floors, a three-sided gas fireplace, and a generous granite & stainless kitchen, with French doors opening to a private patio & gardens. The middle floor hosts two large bedrooms, an office, and a 4-pc bath, while the entire top floor is devoted to a primary retreat with walk-in closet, 5-pc ensuite, and lovely views to the inner harbour. Direct access to 2 parking stalls plus abundant private storage. Steps to shopping, transit, and recreation. One resident must be 55+; pets welcome (one dog & one cat, or two cats). A rare offering.

Property Details

Amenities & Utilities

In Unit

Full Property Details

Interior

Bedrooms
3
Washrooms
3
Square Footage
1995 sqft
Basement
Partial
Heating Type
Baseboard,Electric,Natural Gas
Kitchens
1
Floor Finish
Hardwood,Mixed,Tile
Den
No

Exterior

View
Vancouver Harbour
Waterfront
No
Parking Spaces
2
Total Parking Spaces
-
Garage Spaces
-
Zoning
CD
Roof
Asphalt

Building Description

Style
3 Storey
Property Type
Residential Attached
Home Type
Townhome
Subtype
Townhouse
Year Built
2007
Exterior
Frame Wood,Mixed (Exterior),Wood Siding
Water Supply
Public
No. Floor Levels
3
Pets Allowed
Yes With Restrictions

Community

Community
Upper Lonsdale
Area Code
North Vancouver

Taxes & Fees

Taxes
$4,728.08 /yr
Tax Year
2025
Maintenance Fee
$747.05 /mo

Other

Pets
Yes With Restrictions

Room Types

Room Dimensions Area Description
Living Room 15'11 x 15'7 248.03 sqft -
Dining Room 11'4 x 9'9 110.5 sqft -
Kitchen 11'4 x 10'3 116.17 sqft -
Bedroom 9'5 x 11'8 109.86 sqft -
Bedroom 15'0 x 10'0 150 sqft -
Office 8'6 x 7'11 67.29 sqft -
Primary Bedroom 15'10 x 22'2 350.97 sqft -
Walk-In Closet 4'5 x 7'8 33.86 sqft -
Storage 6'7 x 13'2 86.68 sqft -
Jess Kuang
Jess Kuang
Sutton Group - 1st West Realty
Listed by D.J. Denner PREC*
101 days on site
Listing Broker
Angell, Hasman & Associates Realty Ltd.
Courtesy
Angell, Hasman & Associates Realty Ltd.

Similar homes for sale in North Vancouver

Explore North Vancouver

This representation is based in whole or in part on data generated by the Chilliwack & District Real Estate Board, Fraser Valley Real Estate Board or Greater Vancouver REALTORS® which assumes no responsibility for its accuracy. Copyright 2026 by the Greater Vancouver REALTORS®, Fraser Valley Real Estate Board, Chilliwack and District Real Estate Board, and BC Northern Real Estate Board. All Rights Reserved.
Powered by AgentLocator






