
24400 56 Avenue, Langley
1 / 40
For Sale
$1,489,000
5 bd · 3 ba · 3,174 sq ft

24400 56 Avenue, Langley V2Z 1E9

MLS®# R3152354

Est. mortgage
$5,649/mo
Property taxes $7,309.66/yr

About This Home

Property Type
House, Single Family Residence, Basement Entry
Parking
2 garage, 15 parking
MLS #
R3152354
Size
3174 sqft
Basement
Finished
Lot size
239144.40 sqft
Tax
$7,309.66 /yr
Year Built
1985
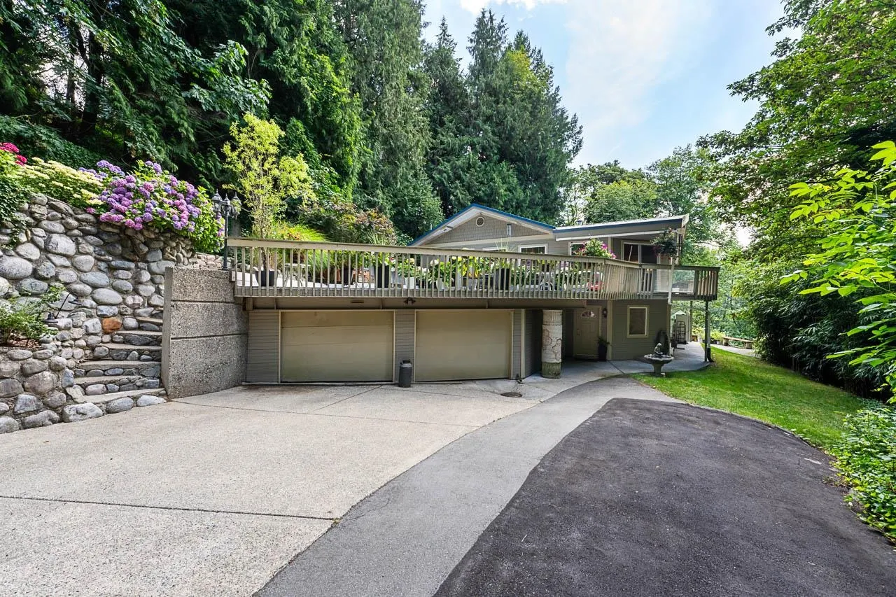
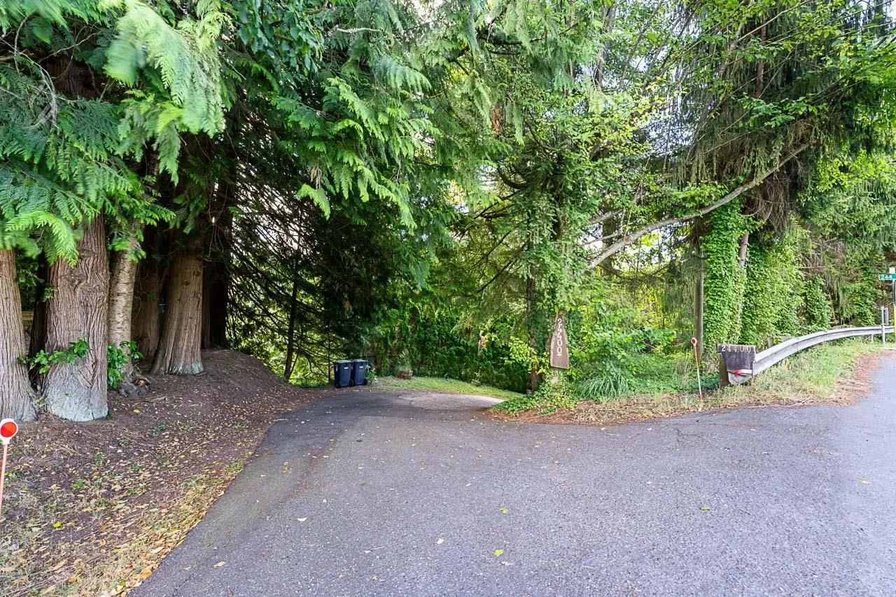
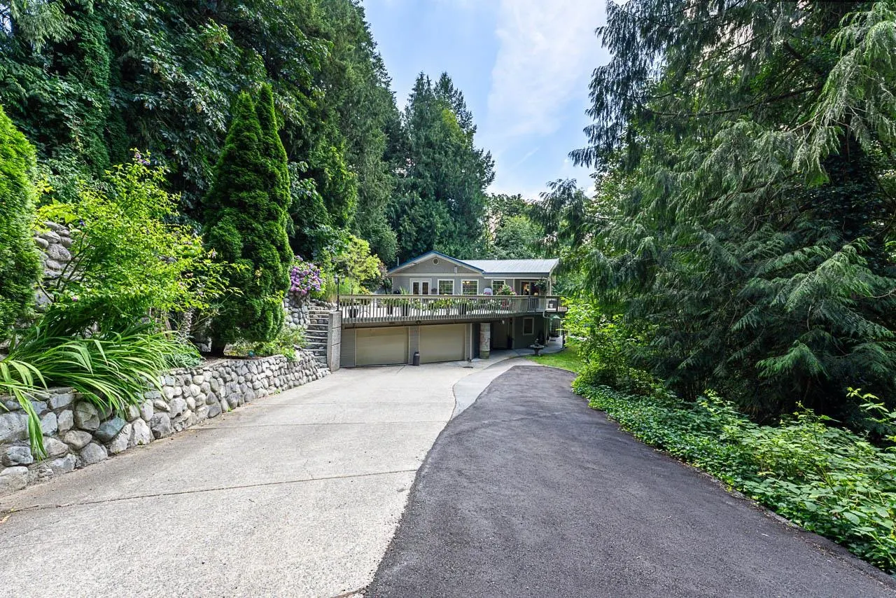
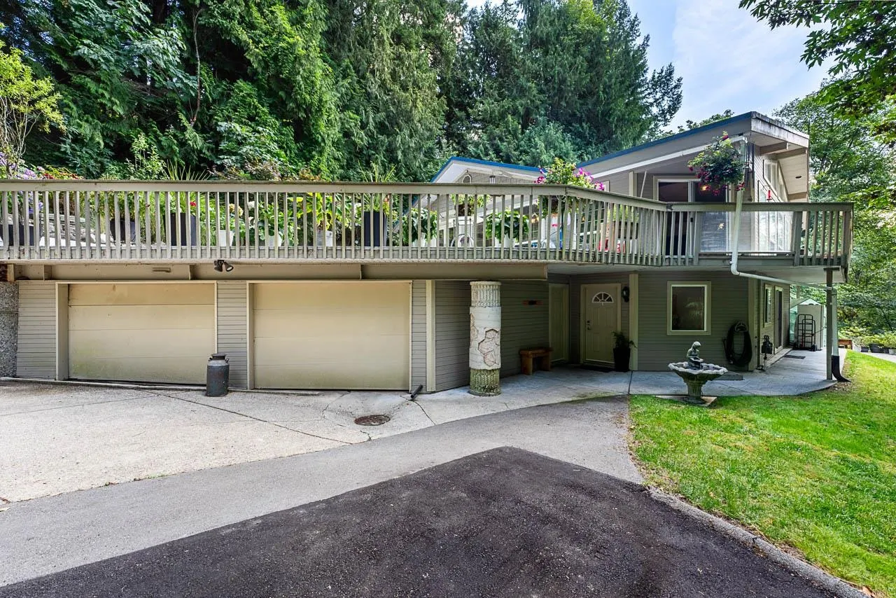
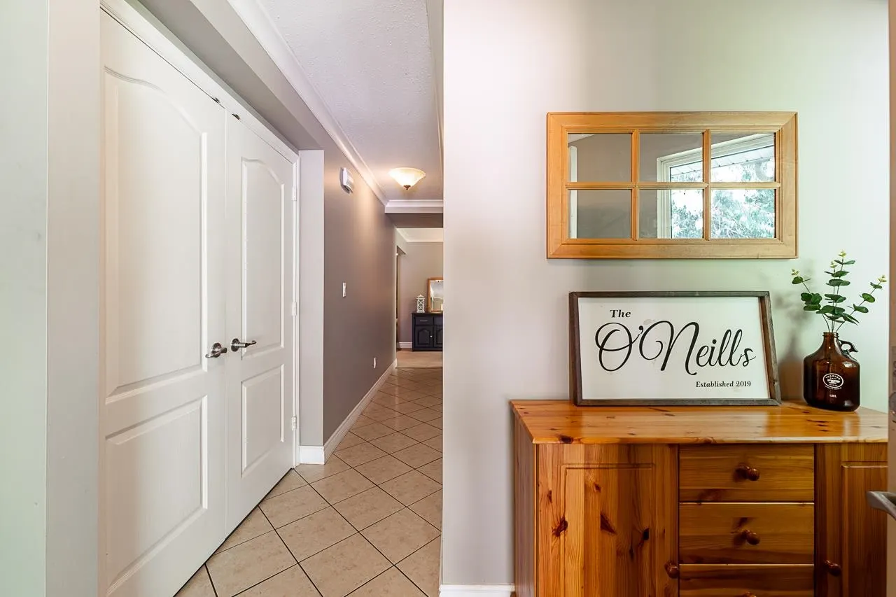
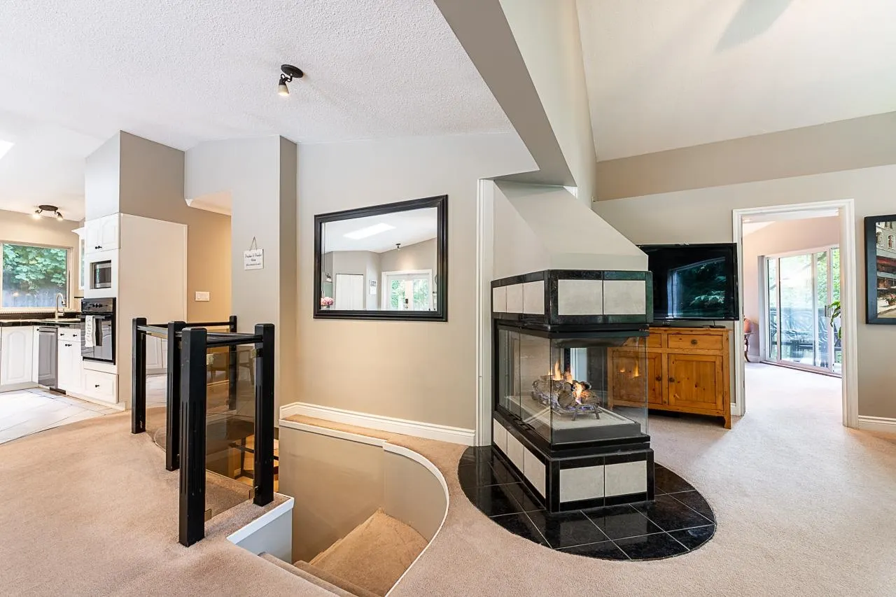
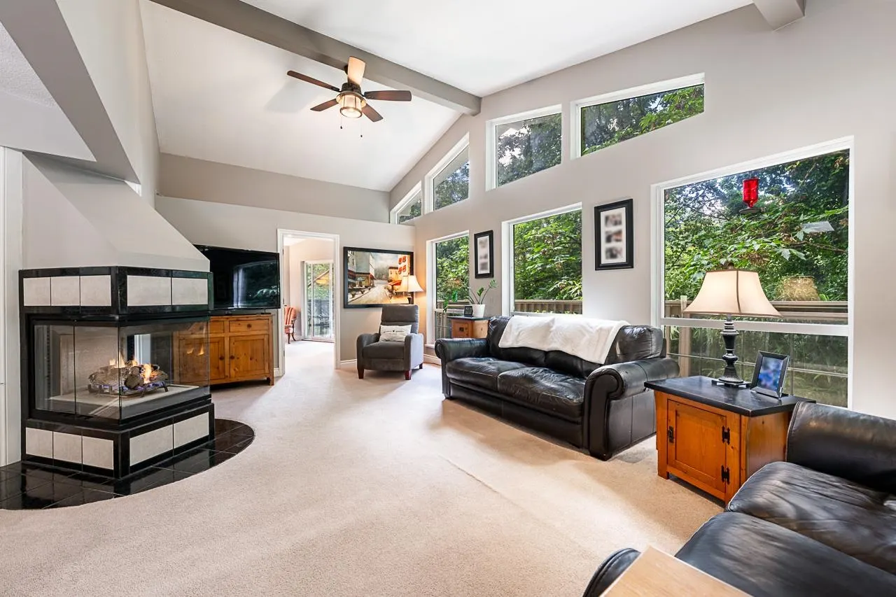
Discover the PERFECT blend of PRIVACY & COUNTRY living on this BEAUTIFULLY maintained 5.49-ACRE property in the heart of sought-after SALMON RIVER! Stroll PICTURESQUE pathways, relax by the TRANQUIL pond, and enjoy a cozy 5-BDRM, 3-BATH home with over 3,100sqft of space featuring a durable METAL roof, large DOUBLE GARAGE, & abundant PARKING for CARS, RVs & TOYS! PRIDE of ownership is evident with UPDATES: 227ft DRILLED WELL w/ newer well pump & UV FILTRATION, SEPTIC PUMP replaced, septic serviced in 2025, FRESH PAINT throughout the main living areas (2023), NEWER dishwasher, fridge, and washer. Ideally located just MINUTES to North Otter ELEMENTARY, Otter Trail WINERY, Highway #1, the US/Canada Border Crossing, WILLOWBROOK Shopping District, popular EATERIES, and more! PRICED TO SELL!

Property Details

Full Property Details

Interior

Bedrooms
5
Washrooms
3
Square Footage
3174 sqft
Basement
Finished
Heating Type
Electric
Kitchens
1
Floor Finish
Laminate,Tile,Carpet
Den
No

Exterior

Front
742.00
Lot Size (Sq Ft)
239144.40
View
TREES, RIVER & RAVINE
Waterfront
No
Parking Spaces
15
Total Parking Spaces
-
Garage Spaces
2
Zoning
SR-1
Roof
Metal

Building Description

Style
Basement Entry
Property Type
Residential Detached
Home Type
House
Subtype
Single Family Residence
Year Built
1985
Exterior
Frame Wood,Vinyl Siding,Wood Siding
Water Supply
Well Drilled
No. Floor Levels
2

Community

Community
Salmon River
Area Code
Langley

Taxes & Fees

Taxes
$7,309.66 /yr
Tax Year
2026

Other

Virtual Tour Link

Room Types

Room Dimensions Area Description
Living Room 26'1 x 13'4 347.78 sqft -
Dining Room 15'5 x 14'10 228.68 sqft -
Kitchen 14'8 x 10'4 151.56 sqft -
Primary Bedroom 16'6 x 14'0 231 sqft -
Bedroom 14'8 x 11'10 173.56 sqft -
Foyer 5'5 x 12'7 68.16 sqft -
Living Room 21'8 x 13'10 299.72 sqft -
Bedroom 14'0 x 9'11 138.83 sqft -
Bedroom 11'0 x 8'4 91.67 sqft -
Bedroom 18'9 x 19'3 360.94 sqft -
Bar Room 8'6 x 6'0 51 sqft -
Laundry 7'7 x 11'10 89.74 sqft -
Jess Kuang
Jess Kuang
Sutton Group - 1st West Realty
Listed by Sherry Saran - PREC
100 days on site
Listing Broker
Royal LePage - Wolstencroft
Courtesy
Royal LePage - Wolstencroft

Similar homes for sale in Langley

Explore Langley

This representation is based in whole or in part on data generated by the Chilliwack & District Real Estate Board, Fraser Valley Real Estate Board or Greater Vancouver REALTORS® which assumes no responsibility for its accuracy. Copyright 2026 by the Greater Vancouver REALTORS®, Fraser Valley Real Estate Board, Chilliwack and District Real Estate Board, and BC Northern Real Estate Board. All Rights Reserved.
Powered by AgentLocator






