
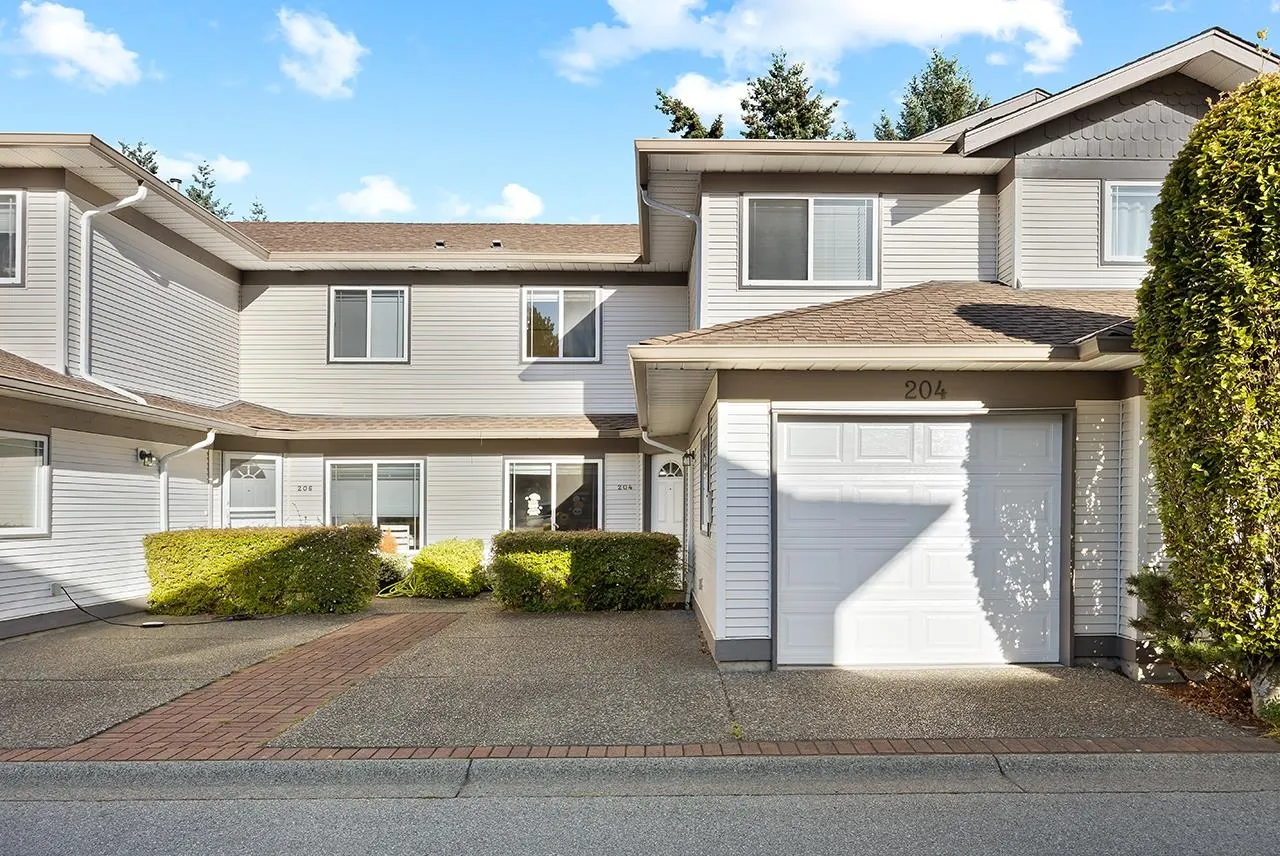
16233 82 Avenue #204, Surrey
1 / 29
For Sale
$749,800
3 bd · 3 ba · 1,581 sq ft

16233 82 Avenue #204, Surrey V4N 0P7

MLS®# R3152266

Est. mortgage
$2,845/mo
Property taxes $3,667.49/yr

About This Home

Property Type
Townhome, Townhouse
Parking
1 garage, 2 parking
MLS #
R3152266
Size
1581 sqft
Basement
None
Tax
$3,667.49 /yr
Year Built
1996
Maintenance Fee
$358.81 /mo
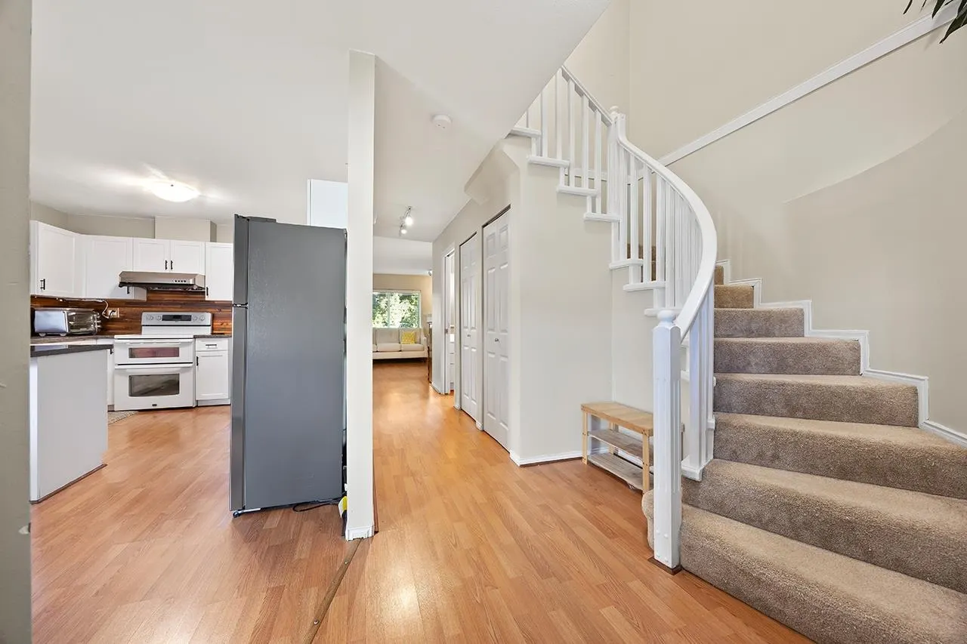
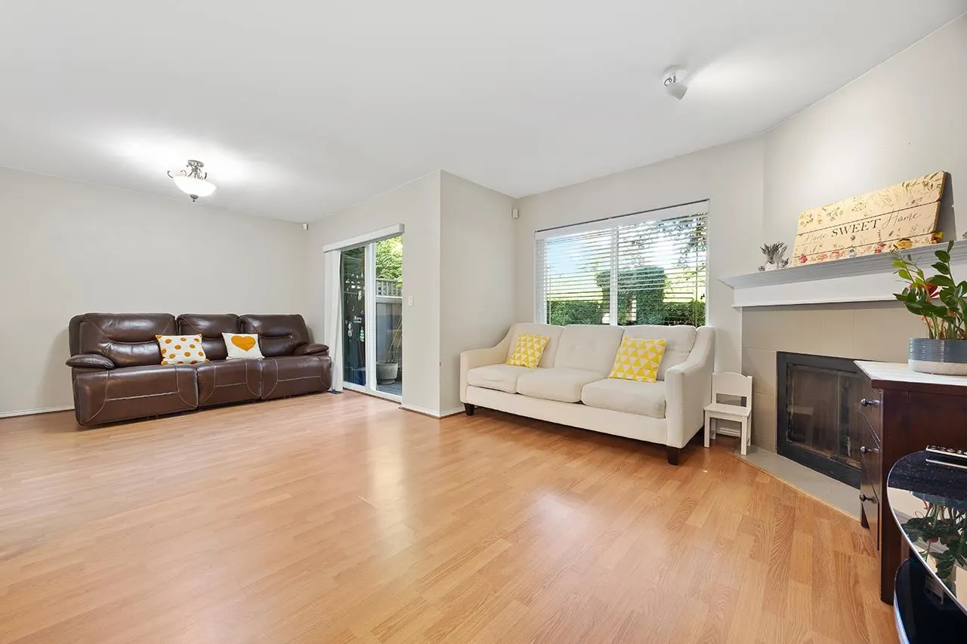
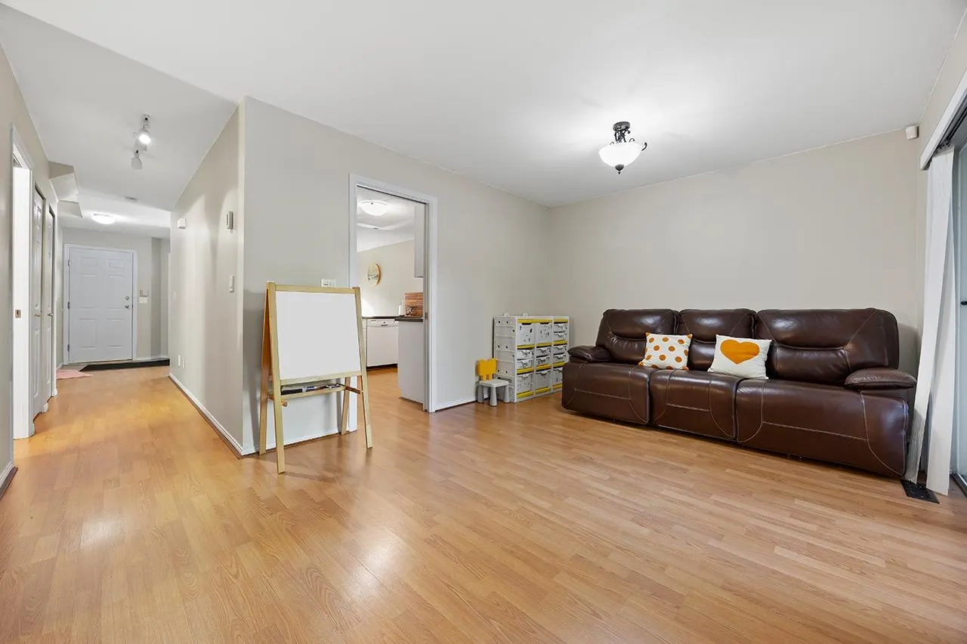
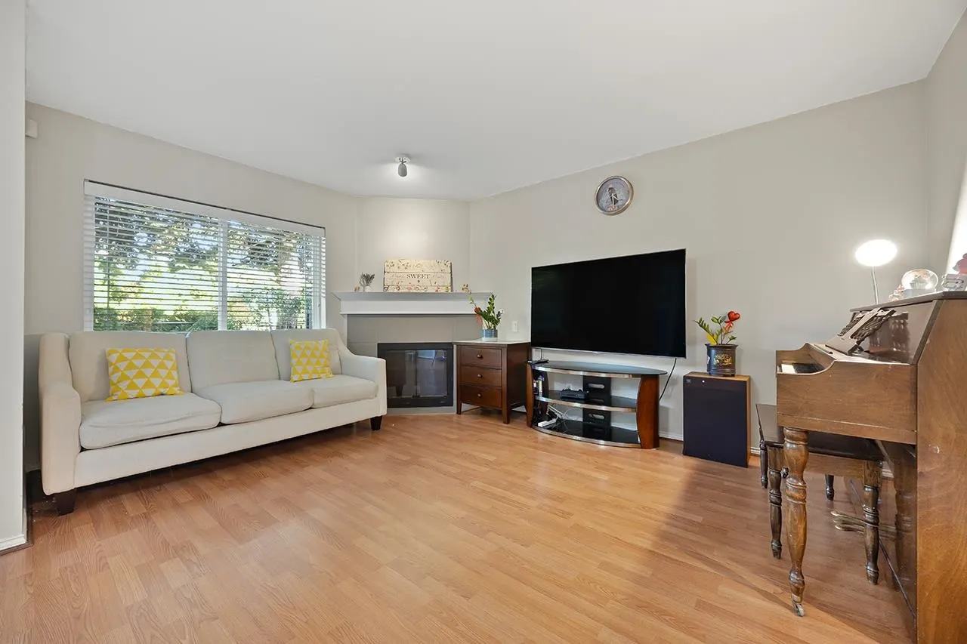
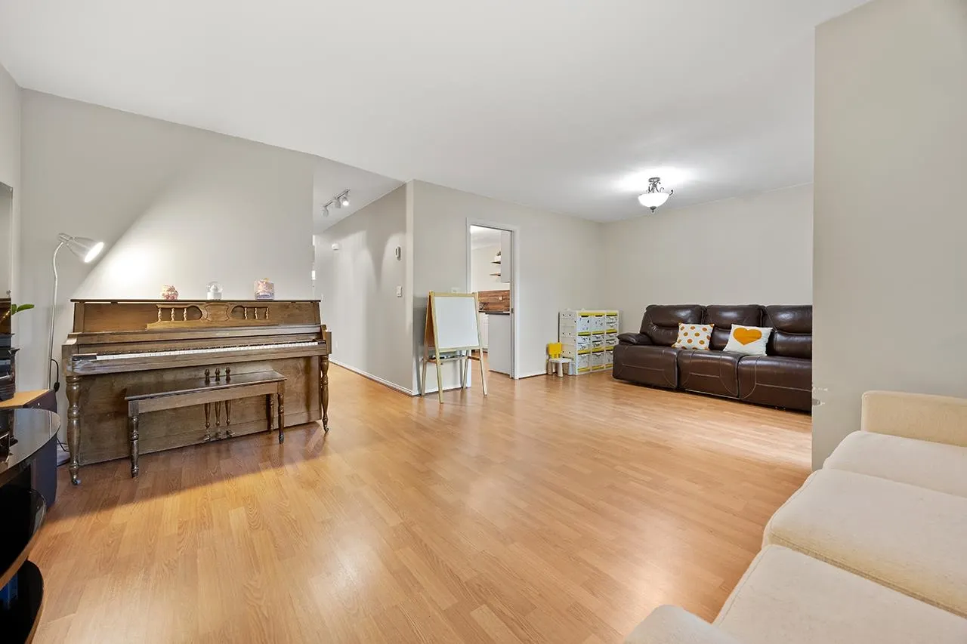
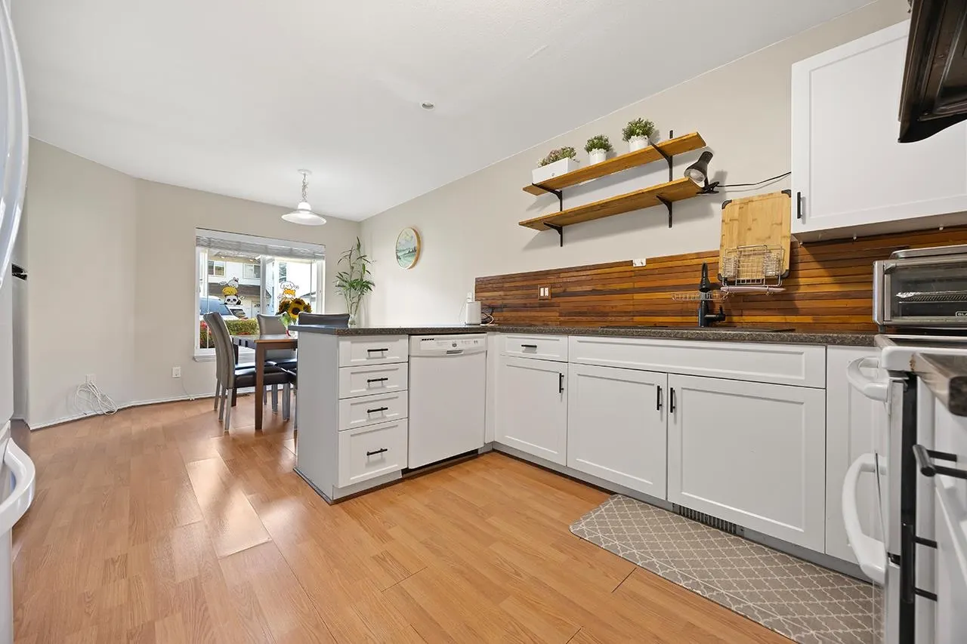
Welcome to The Orchards, a quiet, family-friendly complex in the heart of Fleetwood! This bright 3 bed, 3 bath townhome offers a spacious living and dining area with laminate floors & a cozy fireplace. Recent updates include replacement of water piping throughout the home, completed wall and ceiling repairs, freshly painted ceilings, and a newer dishwasher, clothes washer and hot water tank. The kitchen features stainless steel appliances & white cabinetry and an eating area. Upstairs offers 3 bedrooms and laundry, including a primary bedroom with ensuite, walk-in closet. Walk to Walnut Road Elementary, Fresh St. Market, Fleetwood Park Village and Surrey Sport & Leisure Complex. OPEN HOUSE has been cancelled at the seller's request due to unforeseen circumstances.

Property Details

Amenities & Utilities

In Unit

Full Property Details

Interior

Bedrooms
3
Washrooms
3
Square Footage
1581 sqft
Basement
None
Heating Type
Baseboard,Electric,Forced Air
Kitchens
1
Floor Finish
Laminate,Mixed
Den
No

Exterior

Waterfront
No
Parking Spaces
2
Total Parking Spaces
-
Garage Spaces
1
Zoning
MF
Roof
Asphalt

Building Description

Property Type
Residential Attached
Home Type
Townhome
Subtype
Townhouse
Year Built
1996
Exterior
Frame Wood,Mixed (Exterior)
Water Supply
Public
No. Floor Levels
2
Pets Allowed
Yes With Restrictions

Community

Community
Fleetwood Tynehead
Area Code
Surrey

Taxes & Fees

Taxes
$3,667.49 /yr
Tax Year
2026
Maintenance Fee
$358.81 /mo

Other

Pets
Yes With Restrictions

Room Types

Room Dimensions Area Description
Living Room 11'3 x 15'0 168.75 sqft -
Dining Room 10'3 x 11'1 113.6 sqft -
Kitchen 11'7 x 11'7 134.17 sqft -
Eating Area 11'7 x 8'10 102.32 sqft -
Patio 21'10 x 15'1 329.32 sqft -
Primary Bedroom 15'2 x 11'8 176.94 sqft -
Bedroom 9'11 x 12'1 119.83 sqft -
Bedroom 10'11 x 10'6 114.62 sqft -
Jess Kuang
Jess Kuang
Sutton Group - 1st West Realty
Listed by James Tan PREC*
102 days on site
Listing Broker
RE/MAX City Realty
Courtesy
RE/MAX City Realty

Similar homes for sale in Surrey

Explore Surrey

This representation is based in whole or in part on data generated by the Chilliwack & District Real Estate Board, Fraser Valley Real Estate Board or Greater Vancouver REALTORS® which assumes no responsibility for its accuracy. Copyright 2026 by the Greater Vancouver REALTORS®, Fraser Valley Real Estate Board, Chilliwack and District Real Estate Board, and BC Northern Real Estate Board. All Rights Reserved.
Powered by AgentLocator







