
16631 18 Avenue #102, Surrey
1 / 39
For Sale
$1,249,000
4 bd · 4 ba · 2,040 sq ft

16631 18 Avenue #102, Surrey V3Z 9X5

MLS®# R3151993

Est. mortgage
$4,738/mo

About This Home

Property Type
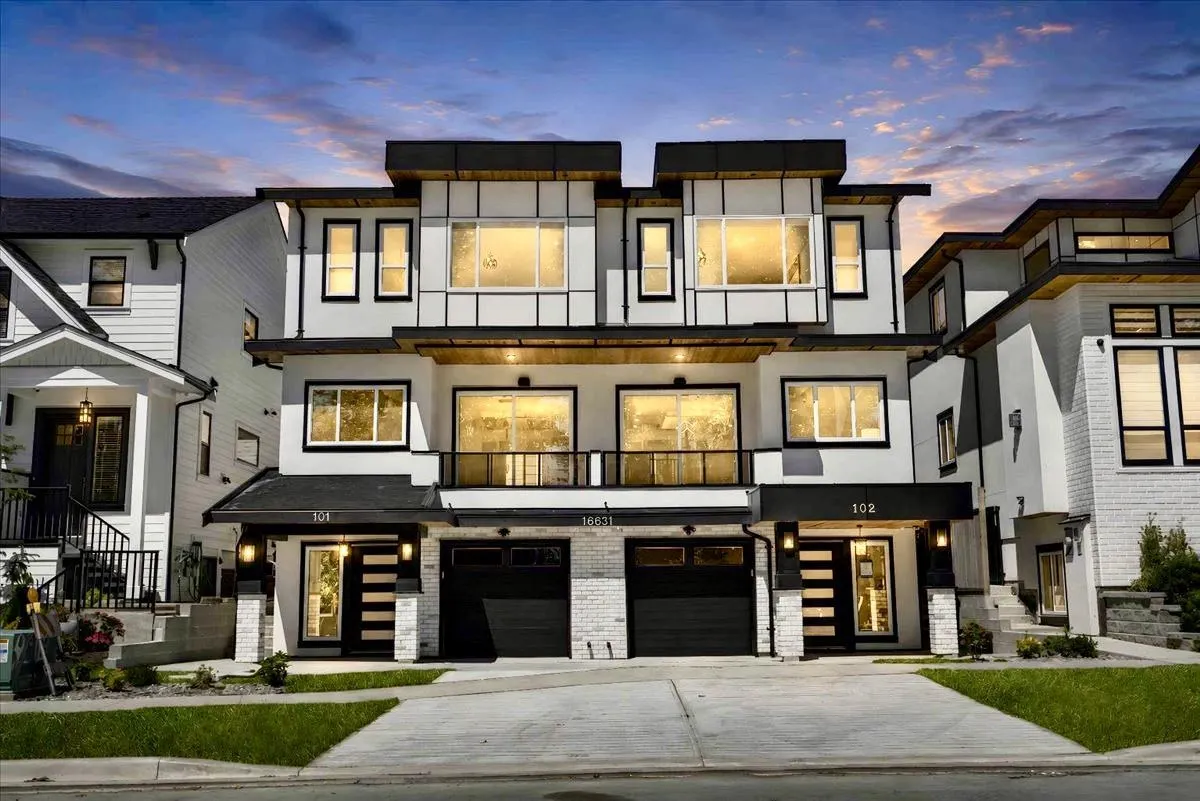
Townhome, Half Duplex, 3 Storey
Parking
1 garage, 3 parking
MLS #
R3151993
Size
2040 sqft
Basement
Finished
Year Built
2026
Maintenance Fee
$ 0 /mo
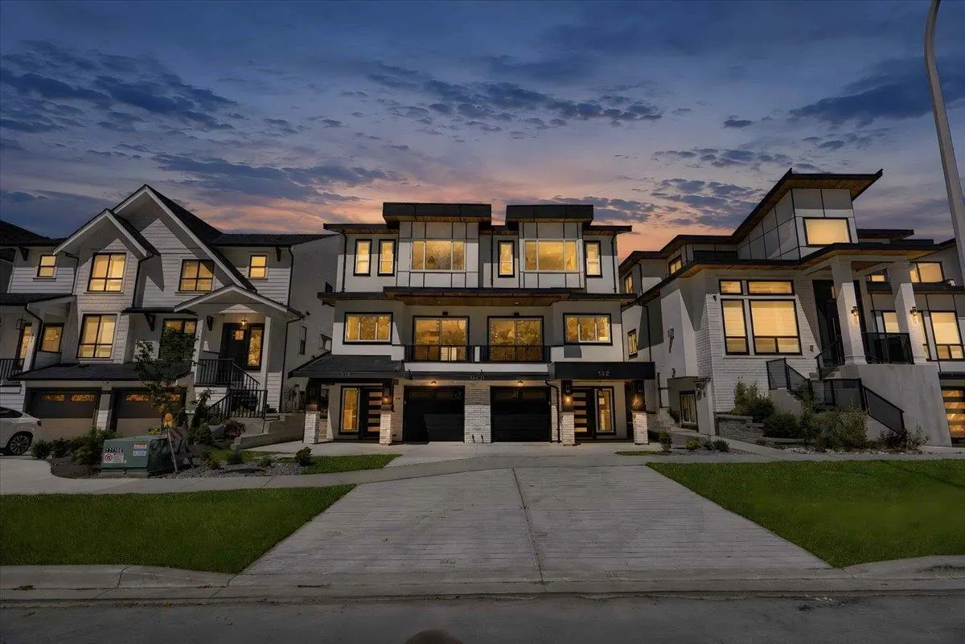
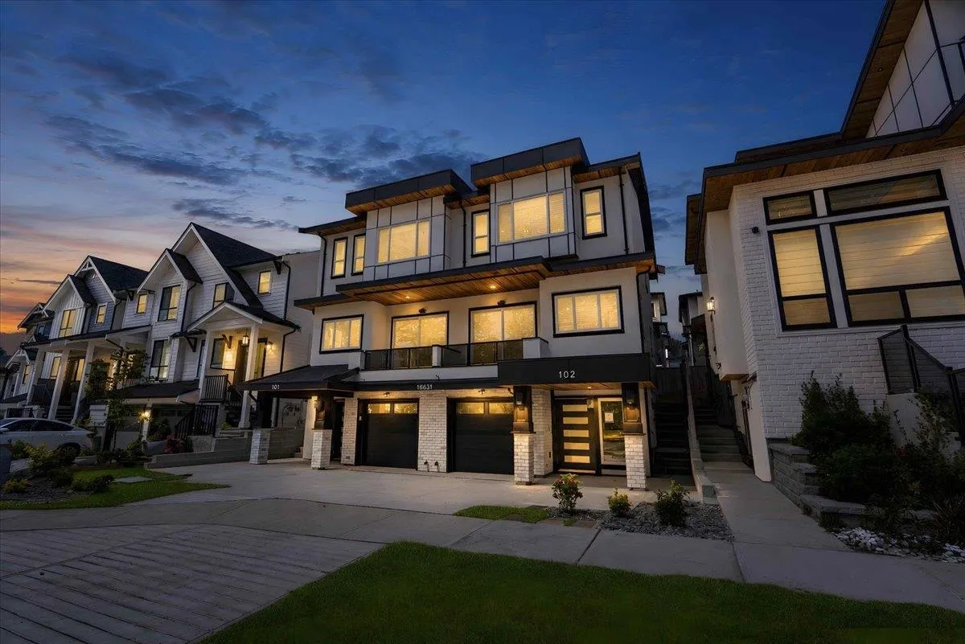
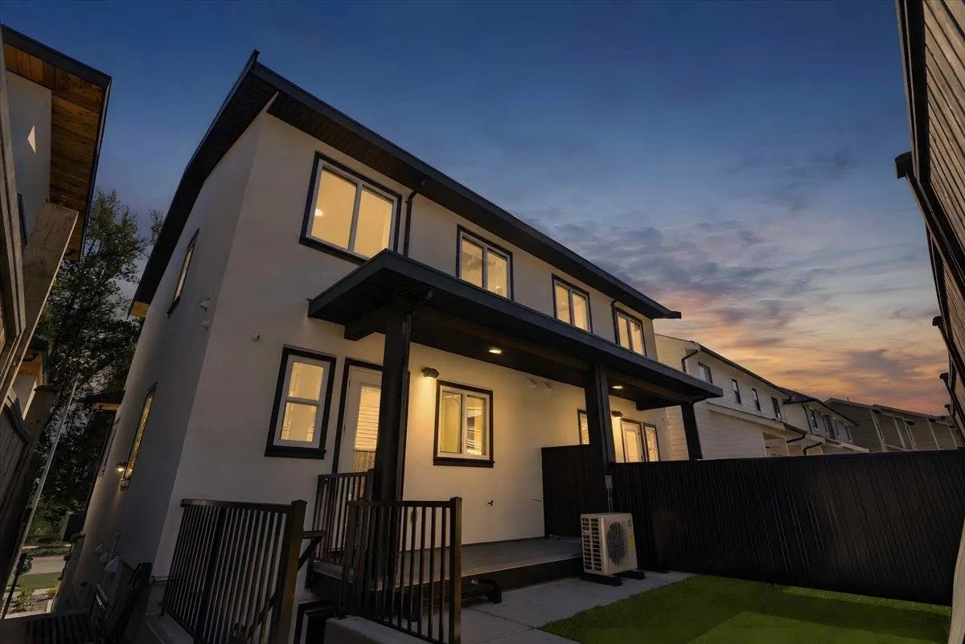
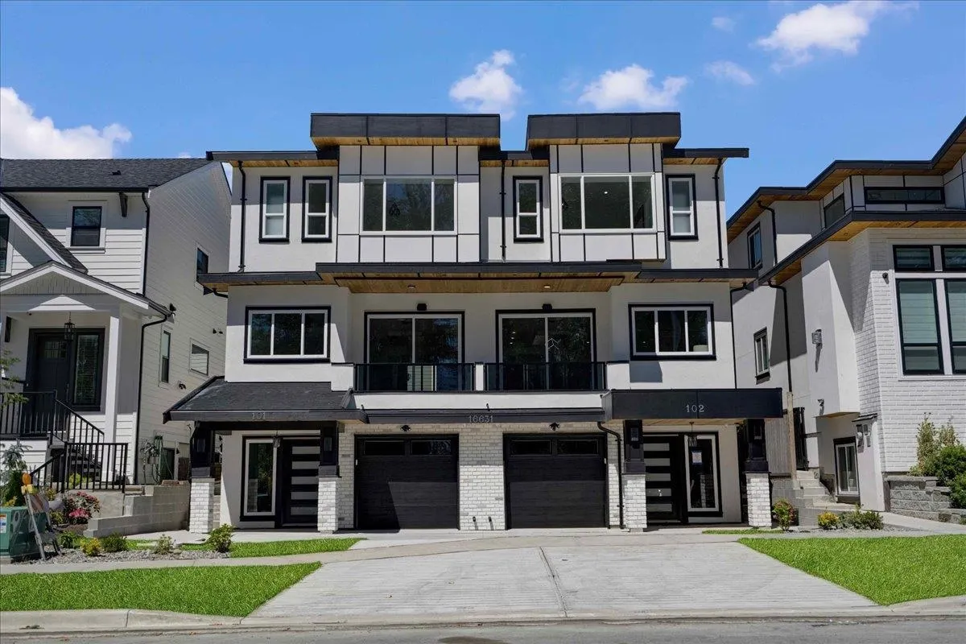
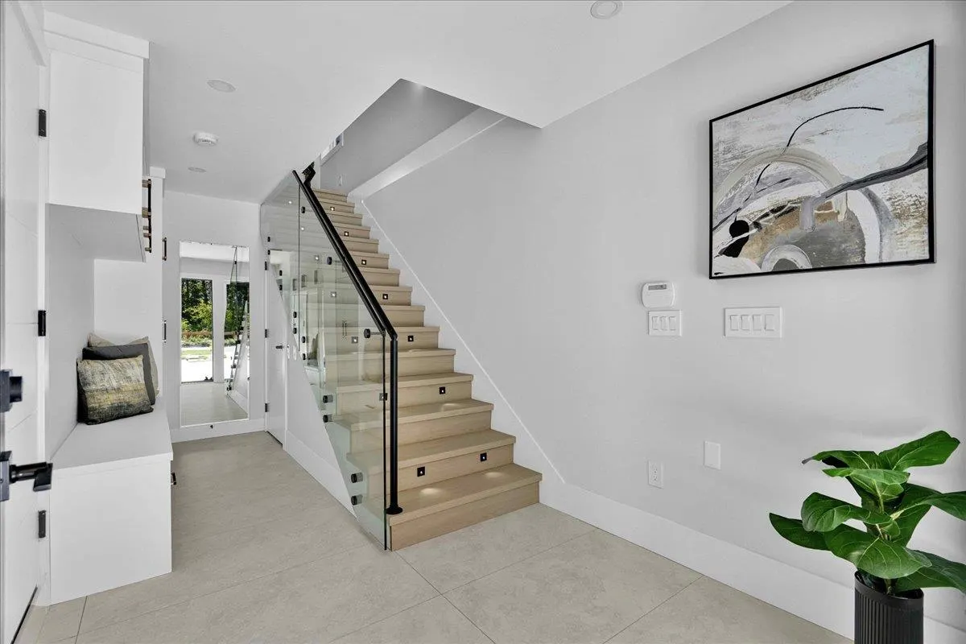
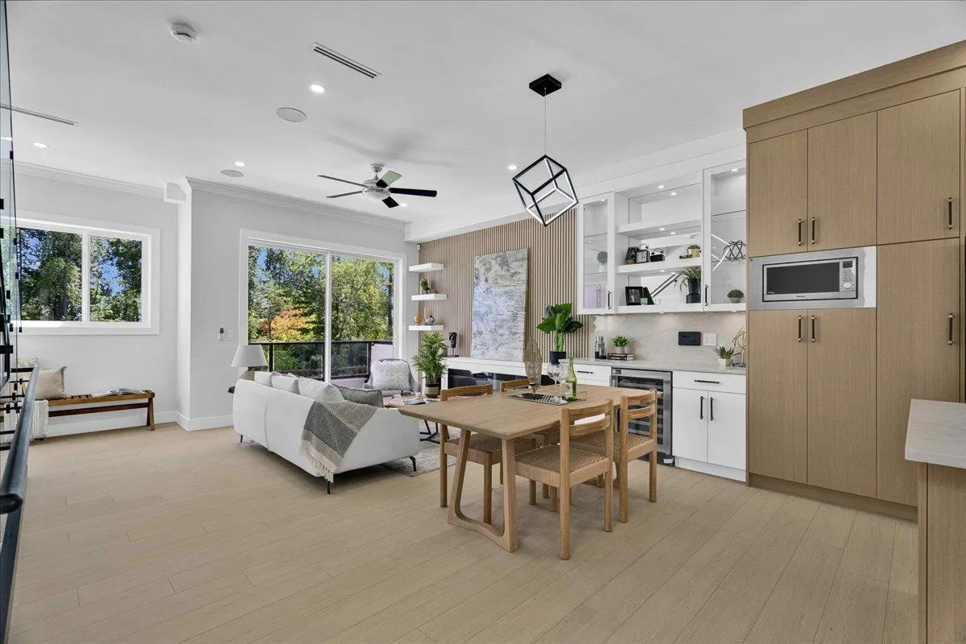
Experience modern luxury living in the heart of South Surrey's highly sought-after Grandview Heights! This brand-new duplex offers a bright, open-concept layout with premium finishes and exceptional craftsmanship throughout. The main floor features spacious living and dining areas, complemented by a gourmet kitchen with high-end appliances, sleek cabinetry, and designer touches. Upstairs offers 3 generously sized bedrooms and 2 full bathrooms, including a luxurious primary suite with beautiful views. The lower level features a self-contained 1-bedroom suite with a separate entrance, currently rented for $1350.00 per month, providing excellent mortgage helper. Conveniently located close to top-rated schools, shopping, restaurants, the Grandview Aquatic Centre, Highway 99, and the U.S. borde

Property Details

Amenities & Utilities

In Unit

Full Property Details

Interior

Bedrooms
4
Washrooms
4
Square Footage
2040 sqft
Basement
Finished
Heating Type
Radiant
Kitchens
2
Floor Finish
Laminate,Tile
Den
No

Exterior

View
view from the M.bedroom
Waterfront
No
Parking Spaces
3
Total Parking Spaces
-
Garage Spaces
1
Zoning
R6
Roof
Asphalt

Building Description

Style
3 Storey
Property Type
Duplex,Residential Attached
Home Type
Townhome
Subtype
Half Duplex
Year Built
2026
Exterior
Concrete,Frame Wood,Brick (Exterior),Stone (Exterior),Stucco
Water Supply
Public
No. Floor Levels
2

Community

Community
Pacific Douglas
Area Code
South Surrey White Rock

Taxes & Fees

Tax Year
2026
Maintenance Fee
$ 0 /mo

Room Types

Room Dimensions Area Description
Living Room 11'2 x 15'8 174.94 sqft -
Dining Room 8'2 x 15'8 127.94 sqft -
Kitchen 12'2 x 14'2 172.36 sqft -
Primary Bedroom 12'2 x 14'8 178.44 sqft -
Bedroom 9'10 x 10'8 104.89 sqft -
Bedroom 9'3 x 10'8 98.67 sqft -
Laundry 3'0 x 6'3 18.75 sqft -
Foyer 9'0 x 19'4 174 sqft -
Living Room 10'2 x 10'6 106.75 sqft -
Kitchen 7'6 x 10'06 78.75 sqft -
Bedroom 10'0 x 8'6 85 sqft -
Jess Kuang
Jess Kuang
Sutton Group - 1st West Realty
Listed by Jolly Sohal - PREC
100 days on site
Listing Broker
Century 21 Coastal Realty Ltd.
Courtesy
Century 21 Coastal Realty Ltd.

Similar homes for sale in Surrey

Explore Surrey

This representation is based in whole or in part on data generated by the Chilliwack & District Real Estate Board, Fraser Valley Real Estate Board or Greater Vancouver REALTORS® which assumes no responsibility for its accuracy. Copyright 2026 by the Greater Vancouver REALTORS®, Fraser Valley Real Estate Board, Chilliwack and District Real Estate Board, and BC Northern Real Estate Board. All Rights Reserved.
Powered by AgentLocator







