
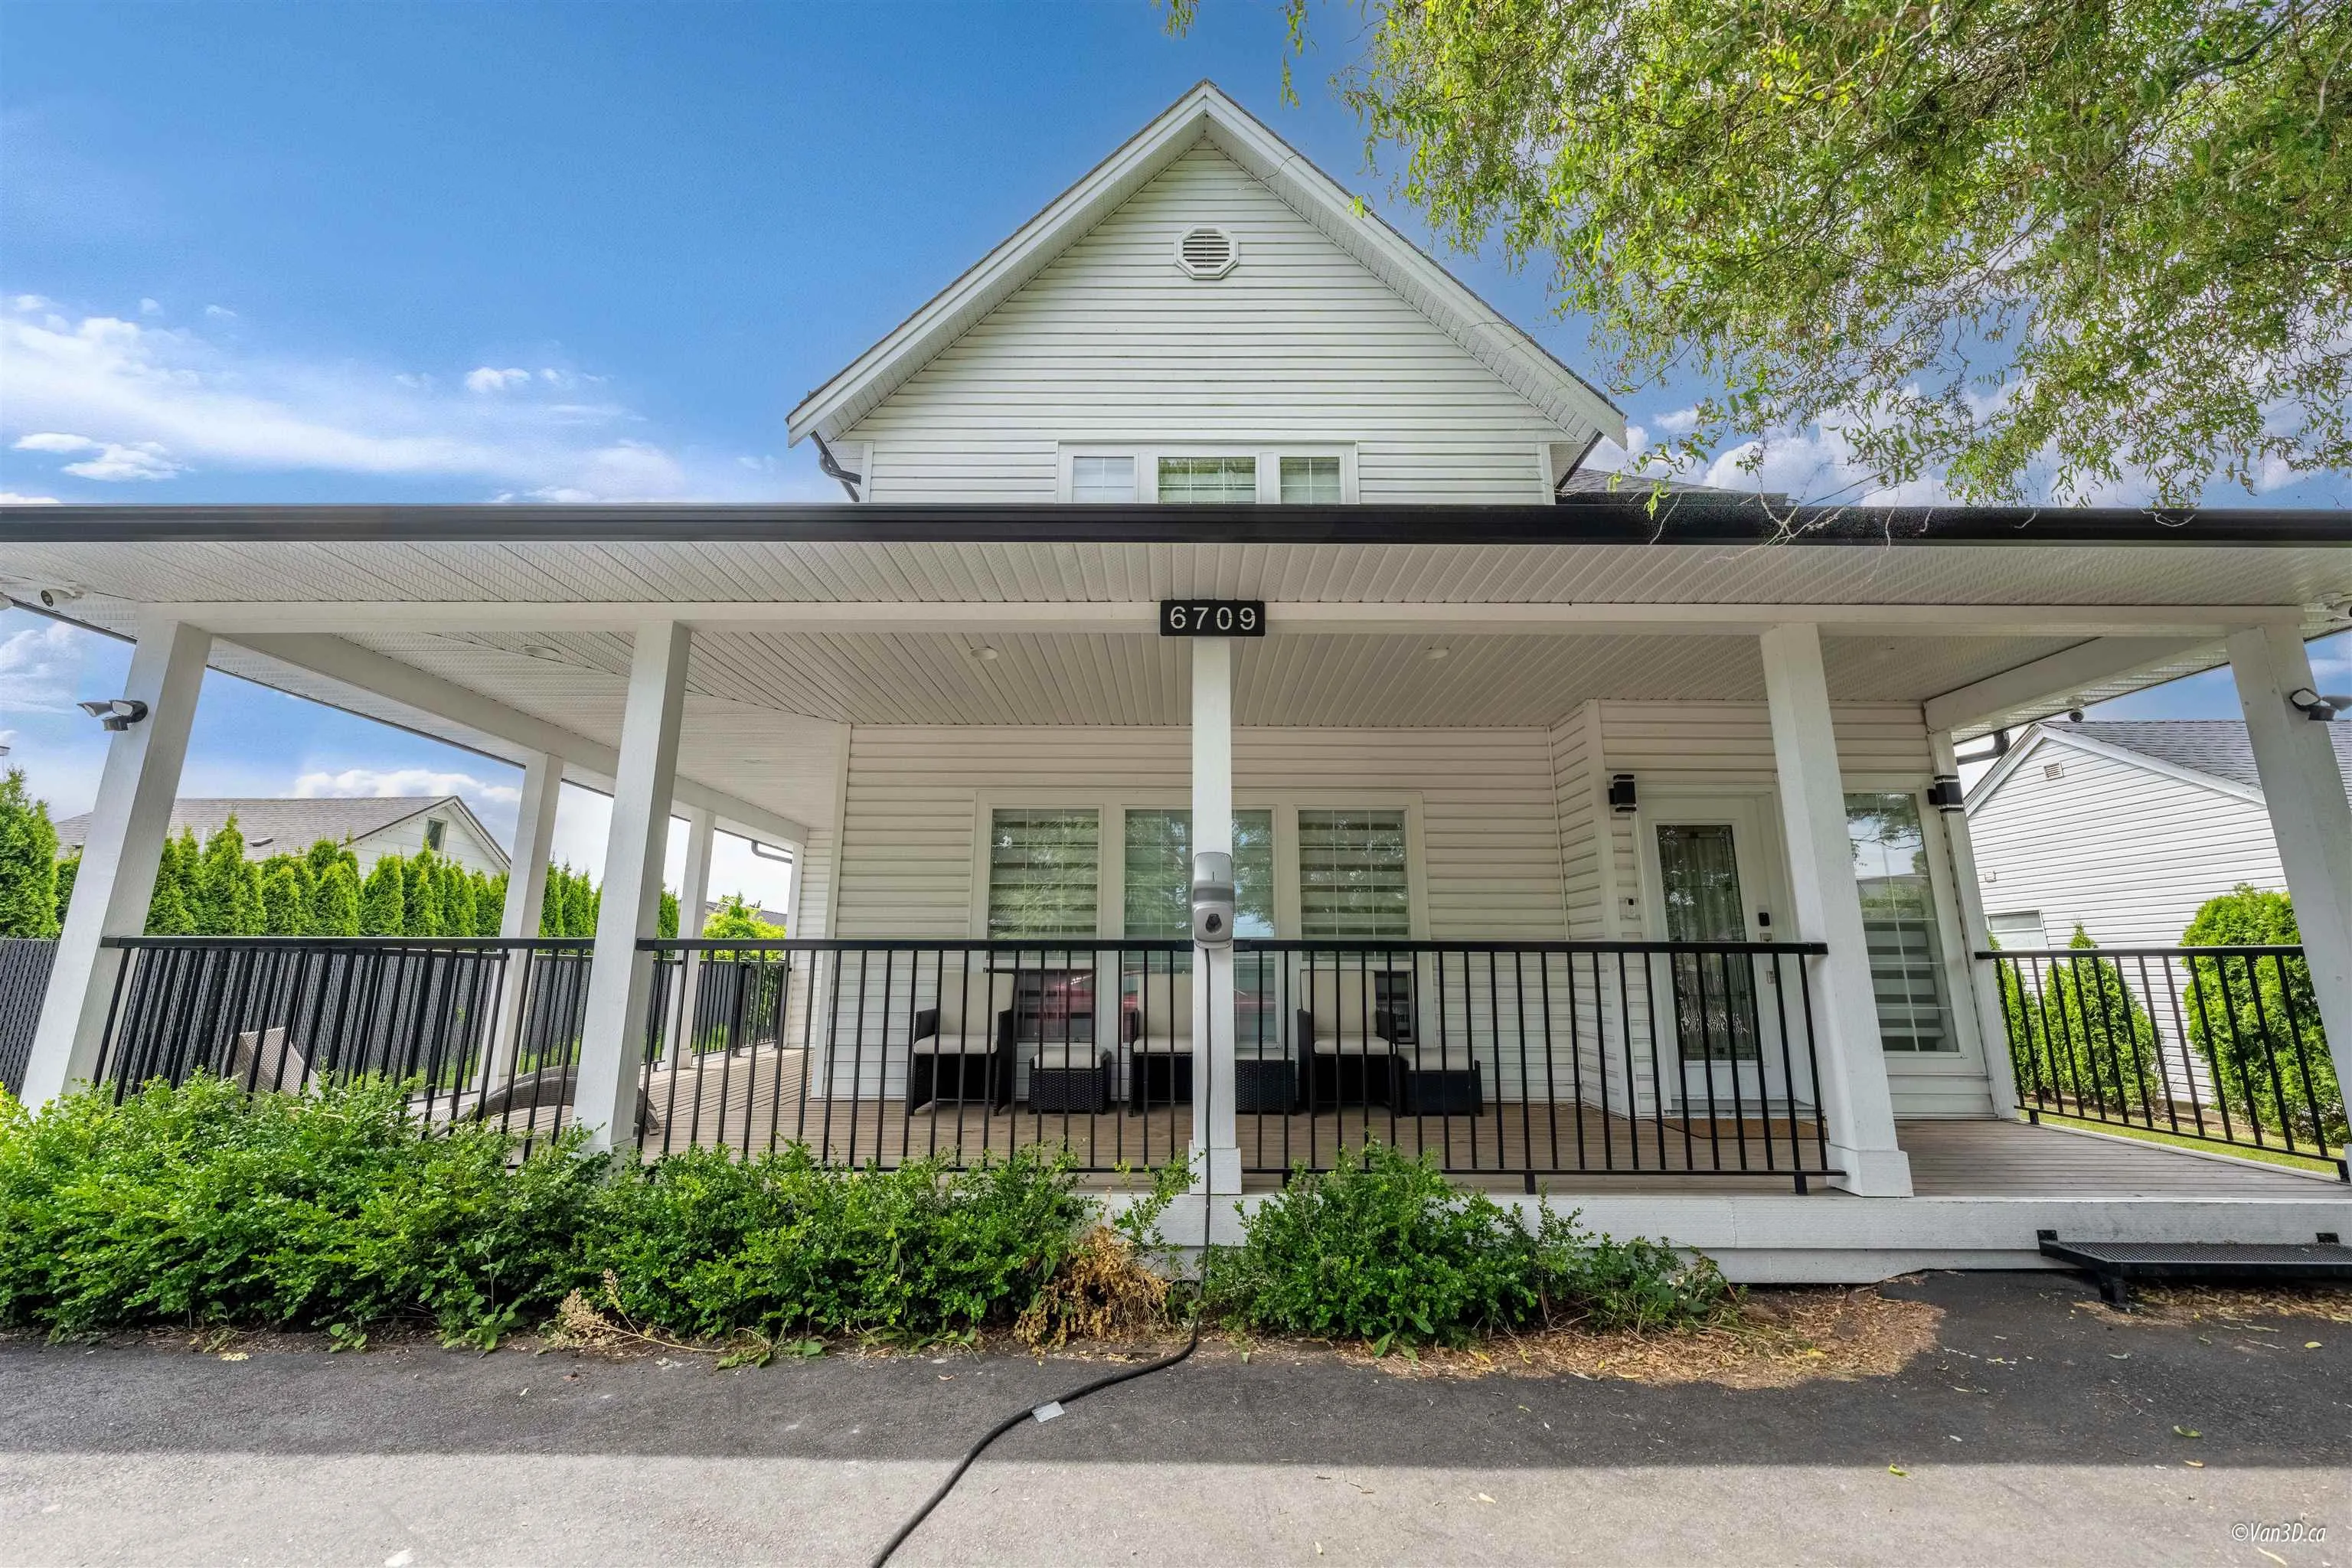
6709 216 Street, Langley
1 / 40
For Sale
$1,439,000
6 bd · 5 ba · 3,054 sq ft

6709 216 Street, Langley V2Y 0W9

MLS®# R3151731

Est. mortgage
$5,459/mo

About This Home

Property Type
House, Single Family Residence
Parking
5 parking
MLS #
R3151731
Size
3054 sqft
Basement
Finished
Lot size
9268.00 sqft
Year Built
1995
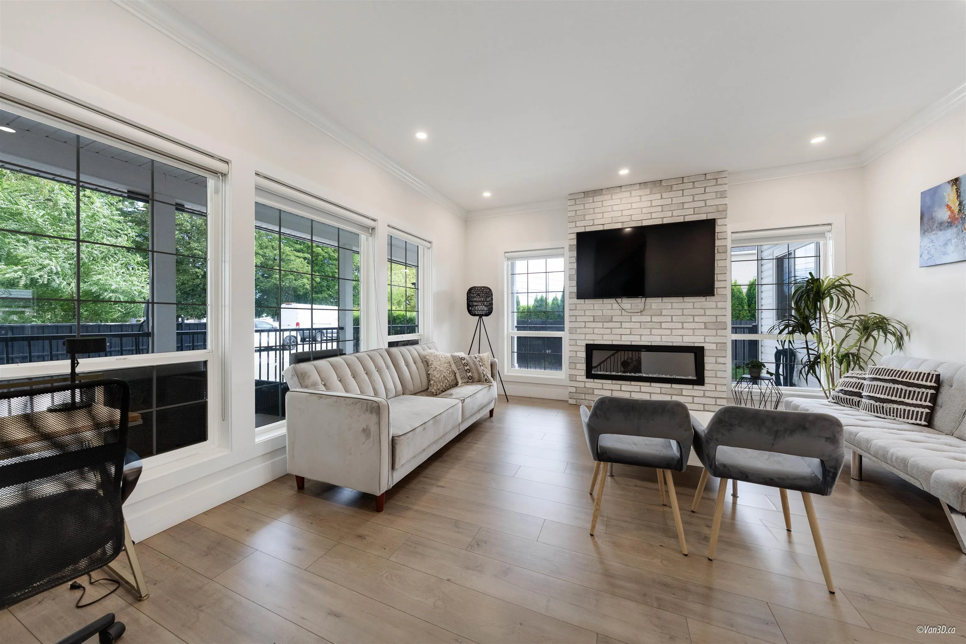
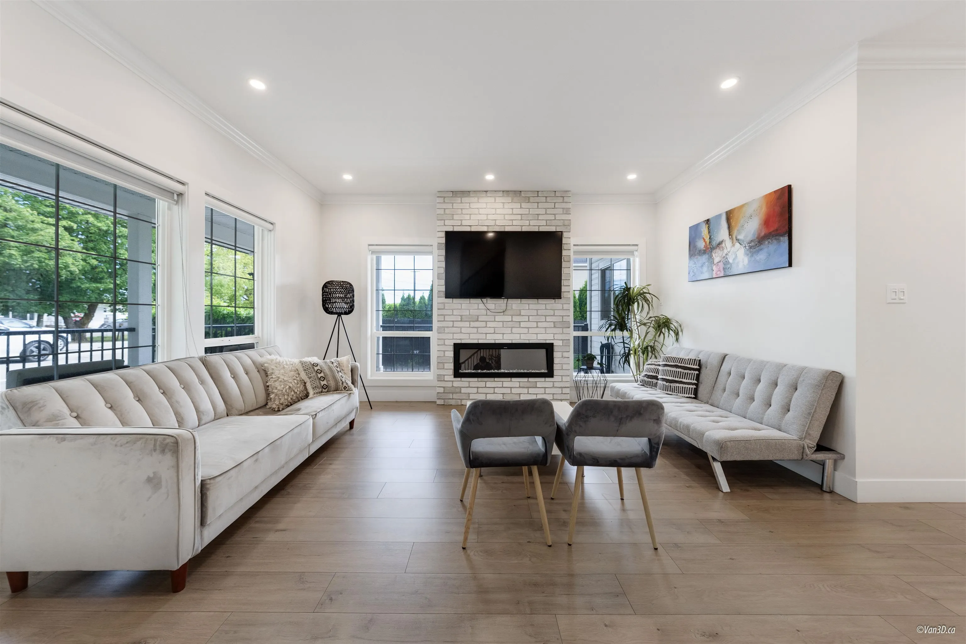
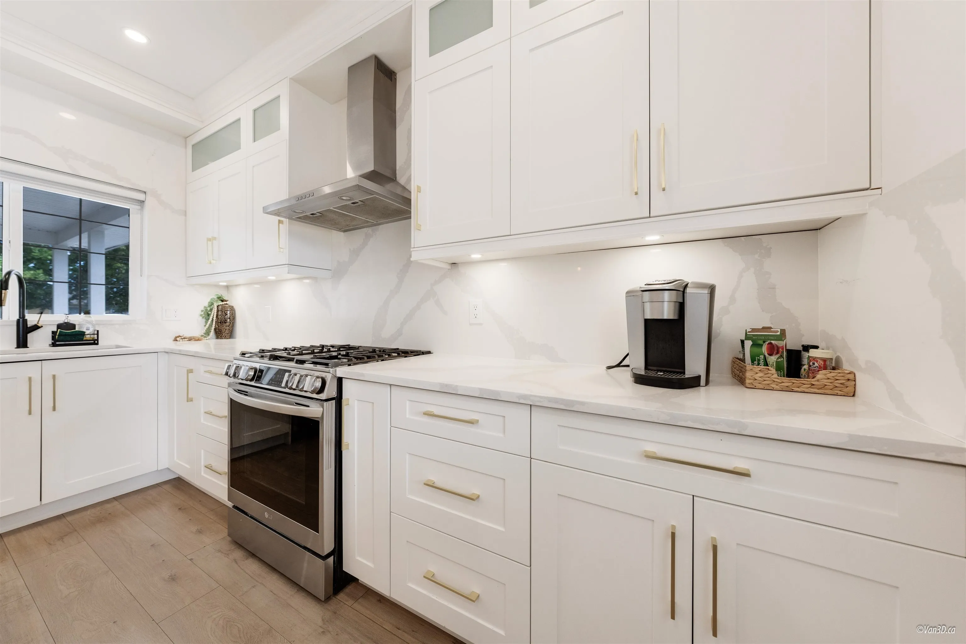
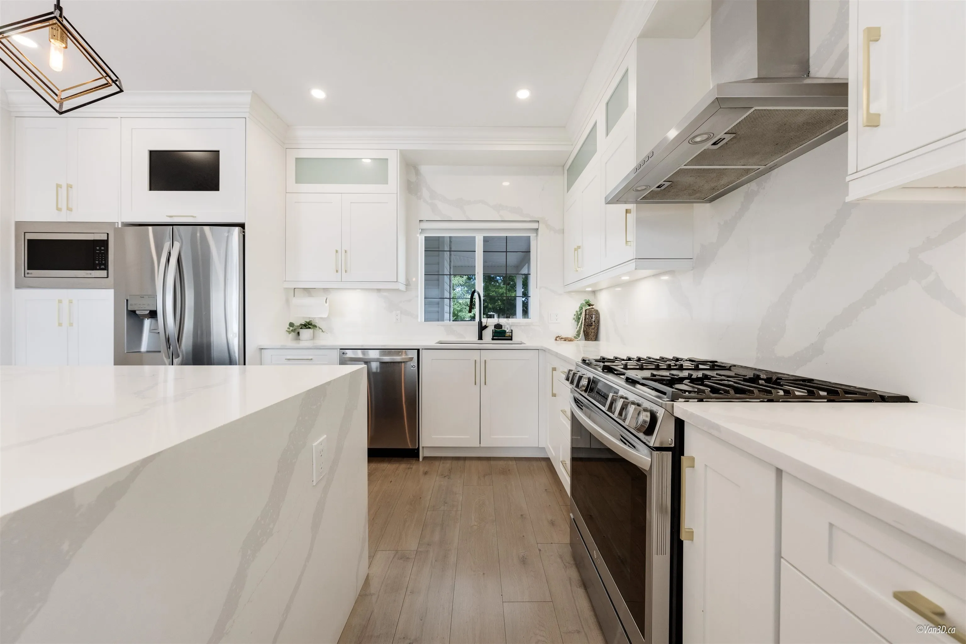
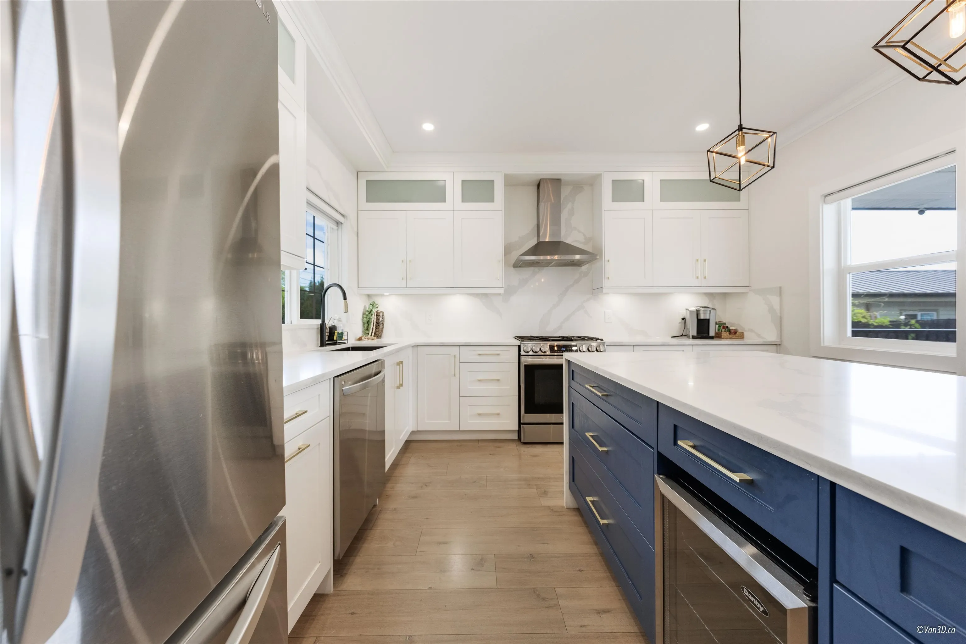
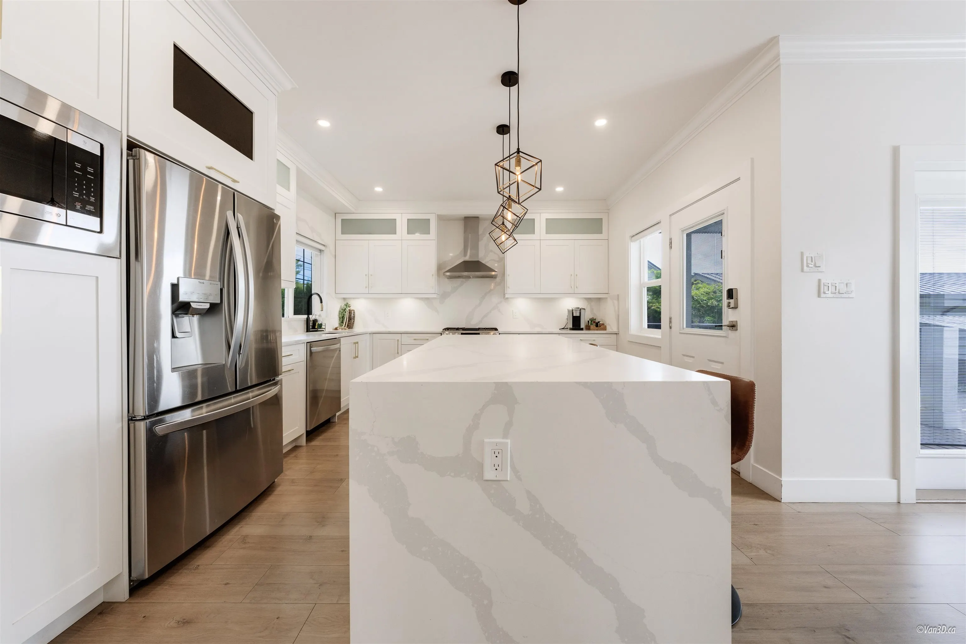
Stunning and spacious 6-bed, 5-bath home nestled in a highly sought-after neighborhood. Offering nearly 3,000 sq ft of open-concept living across two levels, this home features a generous main floor with a large living room, family room, full bathroom, kitchen, and dining area all accented by hardwood floors and an electric fireplace. The expansive primary bed includes a luxurious 5-piece ensuite and a walk-in closet. 5 additional bed and four more bathrooms provide ample space for family and guests. The home also boasts two fully finished basement suites (2-bed + 1-bed), each with separate, private entrances ideal for mortgage helpers or multi-generational living. Abundant natural light fills the home through large windows. Close to Hwy 1, transit, schools, shopping, and Milner park.

Property Details

Amenities & Utilities

In Unit

Full Property Details

Interior

Bedrooms
6
Washrooms
5
Square Footage
3054 sqft
Basement
Finished
Heating Type
Baseboard,Radiant
Kitchens
3
Floor Finish
Laminate
Den
No

Exterior

Front
66.31
Lot Size (Sq Ft)
9268.00
Waterfront
No
Parking Spaces
5
Total Parking Spaces
-
Garage Spaces
-
Zoning
R-1D
Roof
Asphalt

Building Description

Property Type
Residential Detached
Home Type
House
Subtype
Single Family Residence
Year Built
1995
Exterior
Frame Wood,Mixed (Exterior)
Water Supply
Public
No. Floor Levels
2

Community

Community
Salmon River
Area Code
Langley

Taxes & Fees

Tax Year
2026

Room Types

Room Dimensions Area Description
Living Room 14'11 x 14'6 216.29 sqft -
Kitchen 15'3 x 12'11 196.98 sqft -
Foyer 9'9 x 13'4 130 sqft -
Dining Room 10'6 x 10'1 105.88 sqft -
Family Room 12'4 x 10'10 133.61 sqft -
Bedroom 10'8 x 12'8 135.11 sqft -
Primary Bedroom 13'10 x 16'10 232.86 sqft -
Bedroom 10'8 x 10'9 114.67 sqft -
Kitchen 13'8 x 7'7 103.64 sqft -
Living Room 13'8 x 8'4 113.89 sqft -
Bedroom 13'8 x 9'7 130.97 sqft -
Bedroom 9'11 x 9'11 98.34 sqft -
Kitchen 12'5 x 9'5 116.92 sqft -
Living Room 12'5 x 13'5 166.59 sqft -
Bedroom 9'11 x 9'11 98.34 sqft -
Jess Kuang
Jess Kuang
Sutton Group - 1st West Realty
Listed by Jyotika Chhabra - PREC
105 days on site
Listing Broker
RE/MAX Performance Realty
Courtesy
RE/MAX Performance Realty

Similar homes for sale in Langley

Explore Langley

This representation is based in whole or in part on data generated by the Chilliwack & District Real Estate Board, Fraser Valley Real Estate Board or Greater Vancouver REALTORS® which assumes no responsibility for its accuracy. Copyright 2026 by the Greater Vancouver REALTORS®, Fraser Valley Real Estate Board, Chilliwack and District Real Estate Board, and BC Northern Real Estate Board. All Rights Reserved.
Powered by AgentLocator






