
1640 140 Street #3, Surrey
1 / 32
For Sale
$950,000
2 bd · 2 ba · 1,720 sq ft

1640 140 Street #3, Surrey V4A 0A7

MLS®# R3151695

Est. mortgage
$3,604/mo
Property taxes $4,102.76/yr

About This Home

Property Type
Townhome, Townhouse, Rancher/Bungalow with Basement
Parking
1 garage, 2 parking
MLS #
R3151695
Size
1720 sqft
Basement
Full,Finished
Tax
$4,102.76 /yr
Year Built
2008
Maintenance Fee
$380.63 /mo
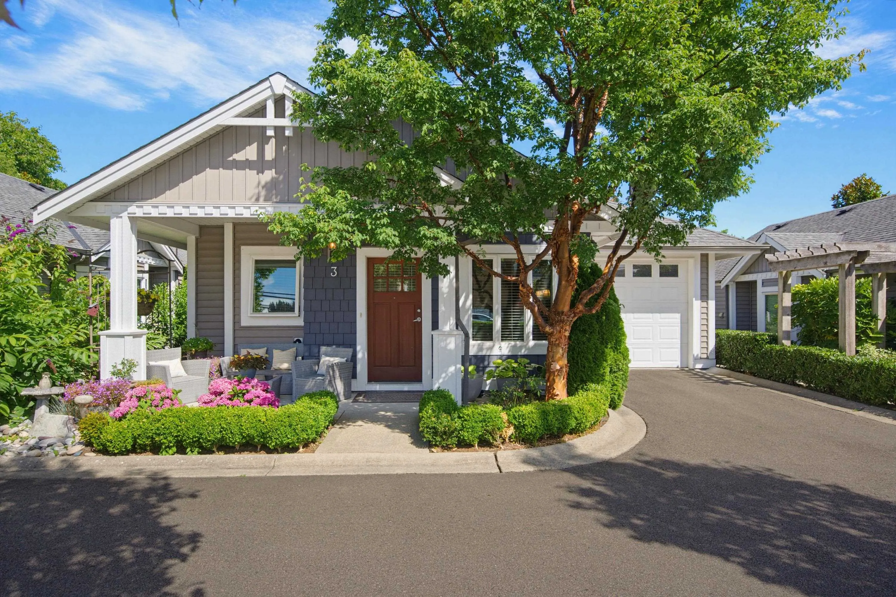
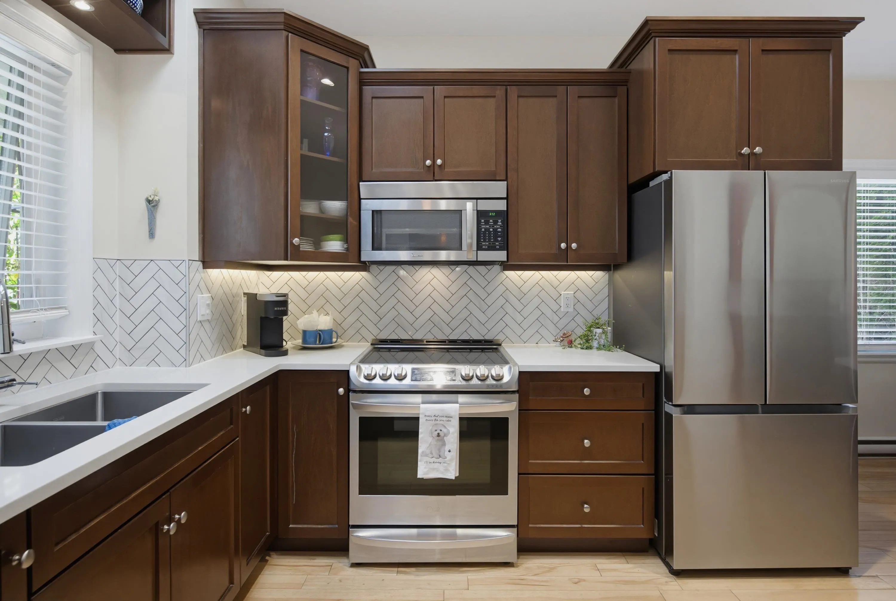
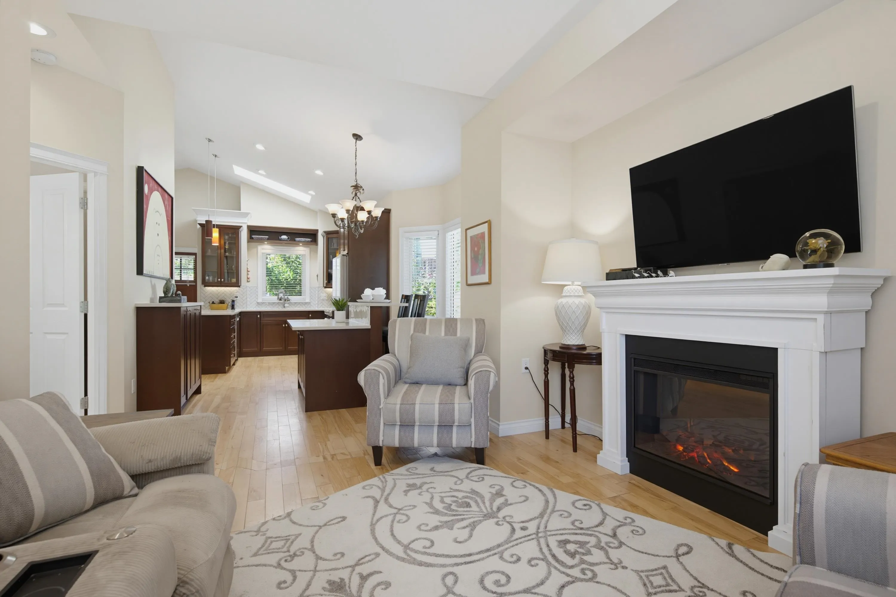
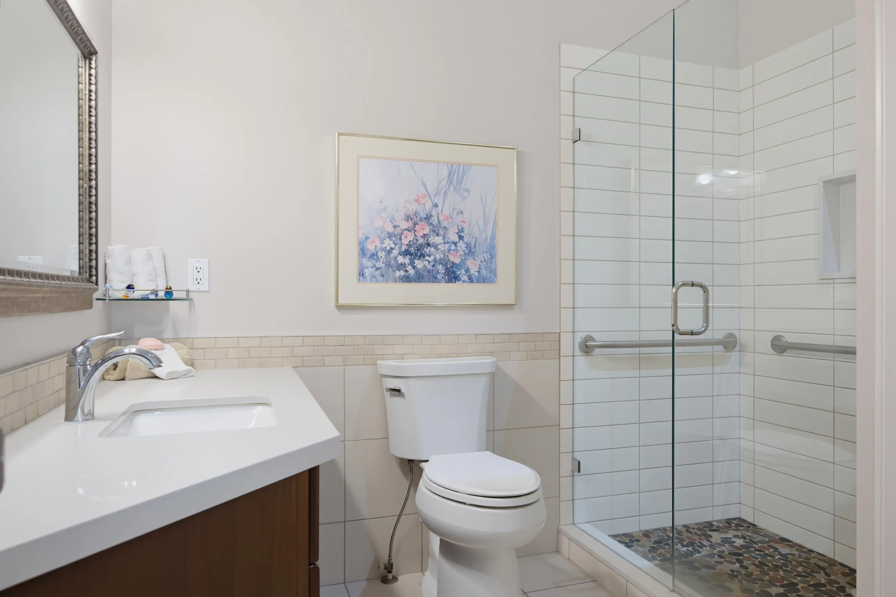
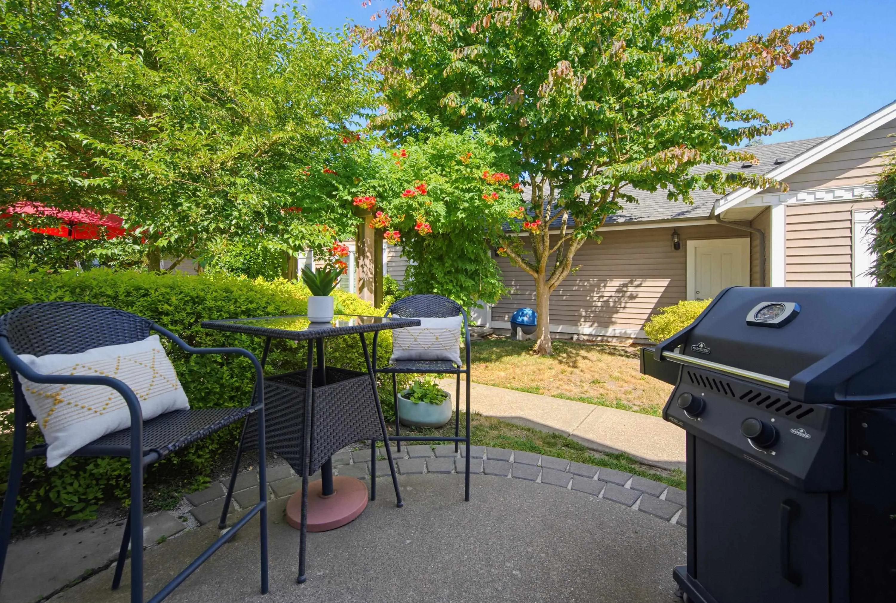
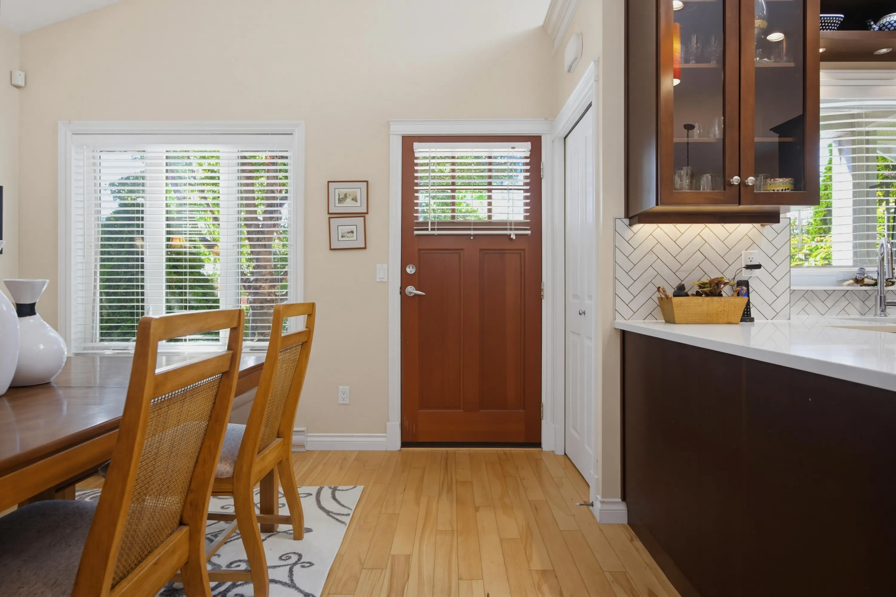
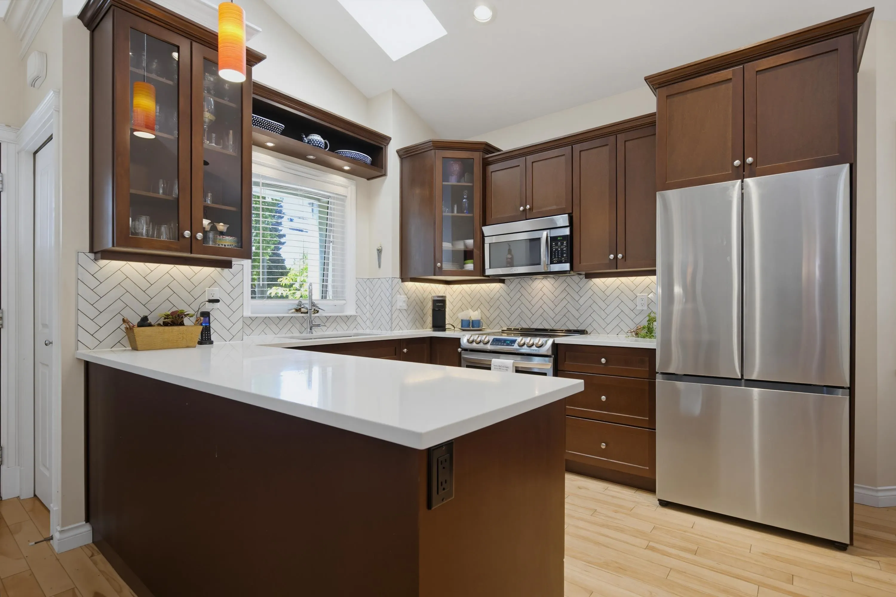
Fully detached priced under a million. Lovely cottage in boutique strata complex. 1700 sq ft, sun-drenched W facing verandah & a patio for relaxing & bbqs. Renovations in 2022 incl new counters, backsplash, induction stove, fridge, island w built in pantry. Renovated bathrooms w heated floors. King-sized primary bedroom. Fully finished basement w full bathroom , bedroom, office, sitting area & multi-use room. Light-filled home w vaulted ceiling, windows on three sides and a skylight. Pet friendly

Property Details

Amenities & Utilities

In Unit

Full Property Details

Interior

Bedrooms
2
Washrooms
2
Square Footage
1720 sqft
Basement
Full,Finished
Heating Type
Baseboard,Electric
Kitchens
1
Floor Finish
Hardwood,Tile
Den
No

Exterior

Waterfront
No
Parking Spaces
2
Total Parking Spaces
-
Garage Spaces
1
Zoning
CD
Roof
Asphalt

Building Description

Style
Rancher/Bungalow with Basement
Property Type
Residential Attached
Home Type
Townhome
Subtype
Townhouse
Year Built
2008
Exterior
Frame Wood,Fibre Cement (Exterior)
Water Supply
Public
No. Floor Levels
2
Pets Allowed
Cats OK,Dogs OK,Number Limit (One),Yes With Restrictions

Community

Community
Sunnyside Park Surrey
Area Code
South Surrey White Rock

Taxes & Fees

Taxes
$4,102.76 /yr
Tax Year
2025
Maintenance Fee
$380.63 /mo

Other

Pets
Cats OK,Dogs OK,Number Limit (One),Yes With Restrictions

Room Types

Room Dimensions Area Description
Kitchen 9'3 x 10'6 97.12 sqft -
Living Room 12'2 x 13'9 167.29 sqft -
Dining Room 11'4 x 11'6 130.33 sqft -
Family Room 11'5 x 11'8 133.19 sqft -
Primary Bedroom 11'7 x 11'9 136.1 sqft -
Foyer 4'0 x 7'4 29.33 sqft -
Office 10'1 x 11'1 111.76 sqft -
Bedroom 13'1 x 13'5 175.53 sqft -
Recreation Room 11'10 x 21'9 257.37 sqft -
Flex Room 8'1 x 10'10 87.57 sqft -
Jess Kuang
Jess Kuang
Sutton Group - 1st West Realty
Listed by Kristina Eng - PREC
106 days on site
Listing Broker
Sutton Group-West Coast Realty (Surrey/24)
Courtesy
Sutton Group-West Coast Realty (Surrey/24)

Similar homes for sale in Surrey

Explore Surrey

This representation is based in whole or in part on data generated by the Chilliwack & District Real Estate Board, Fraser Valley Real Estate Board or Greater Vancouver REALTORS® which assumes no responsibility for its accuracy. Copyright 2026 by the Greater Vancouver REALTORS®, Fraser Valley Real Estate Board, Chilliwack and District Real Estate Board, and BC Northern Real Estate Board. All Rights Reserved.
Powered by AgentLocator







