
21041 47 Avenue, Langley
1 / 40
For Sale
$2,999,000
4 bd · 5 ba · 5,047 sq ft

21041 47 Avenue, Langley V3A 3K6

MLS®# R3150996

Est. mortgage
$11,377/mo
Property taxes $7,975.17/yr

About This Home

Property Type
House, Single Family Residence
Parking
3 garage, 6 parking
MLS #
R3150996
Size
5047 sqft
Basement
None
Lot size
13919.14 sqft
Tax
$7,975.17 /yr
Year Built
2012
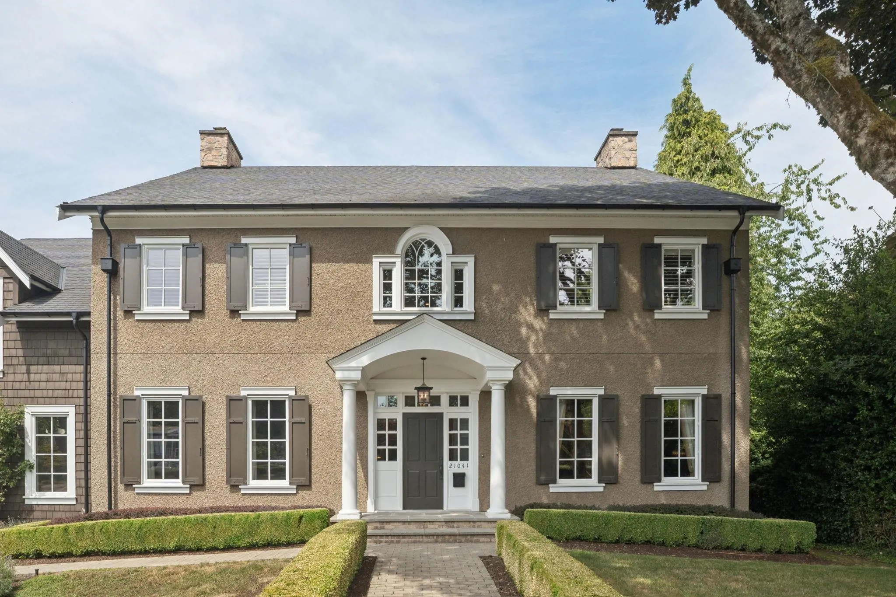
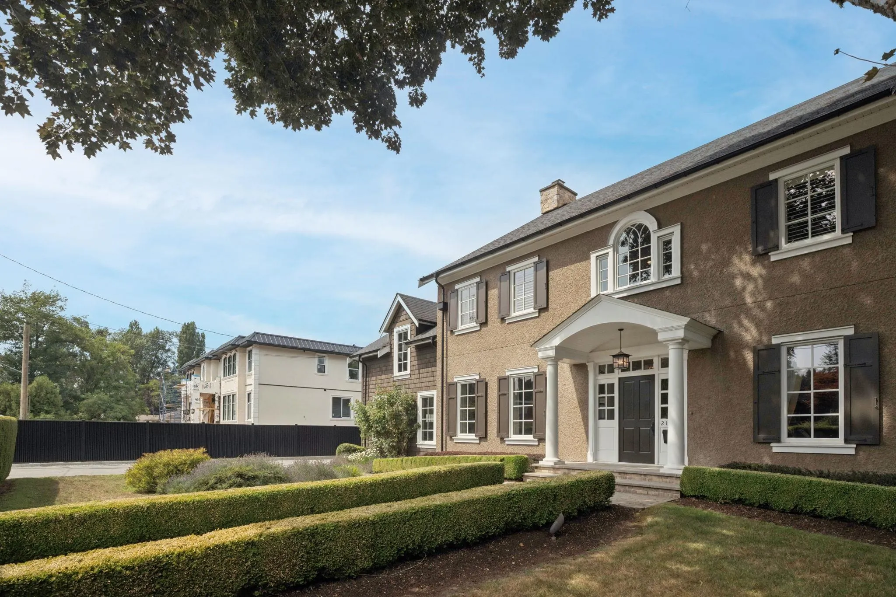
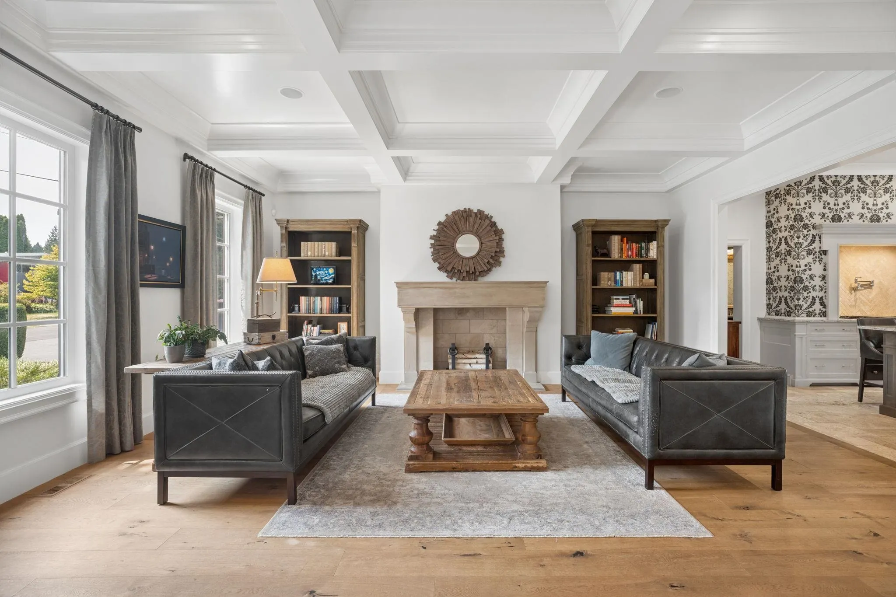
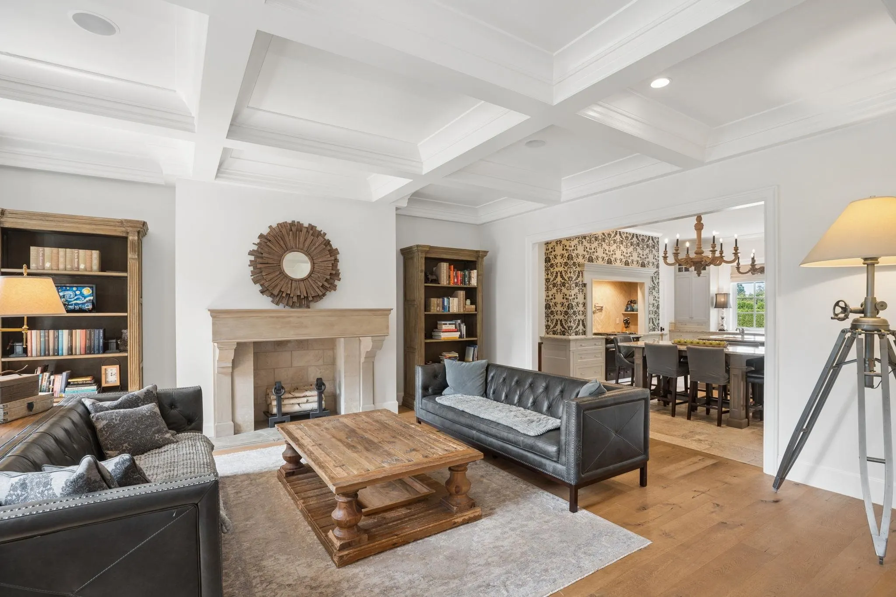
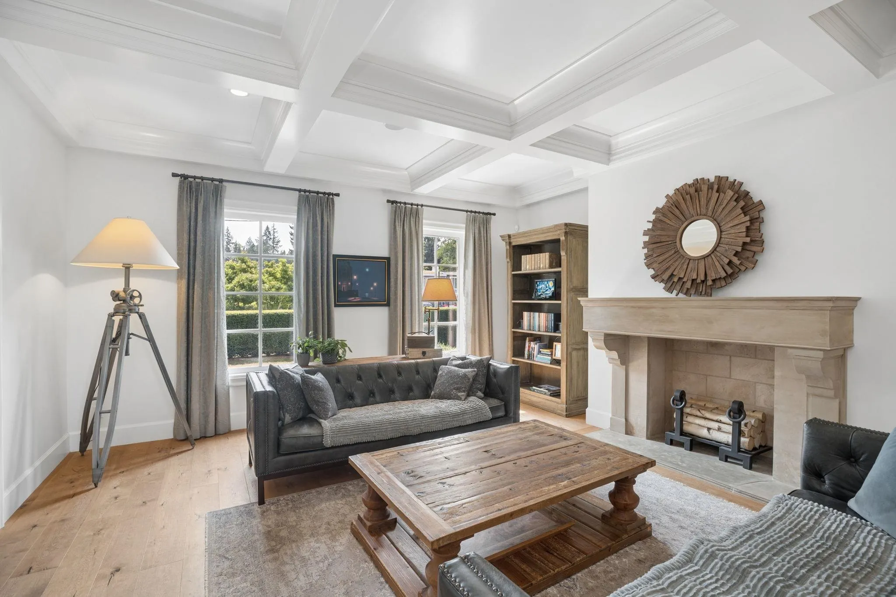
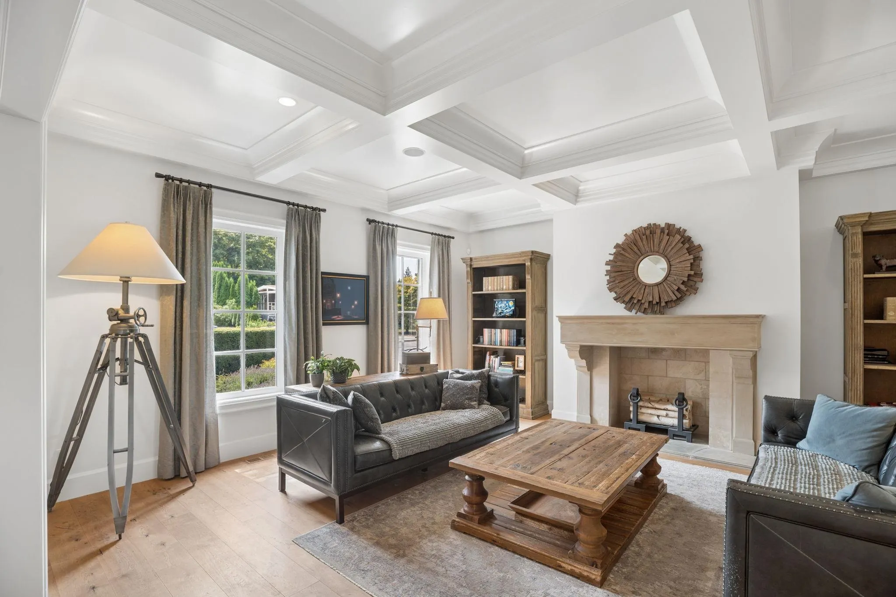
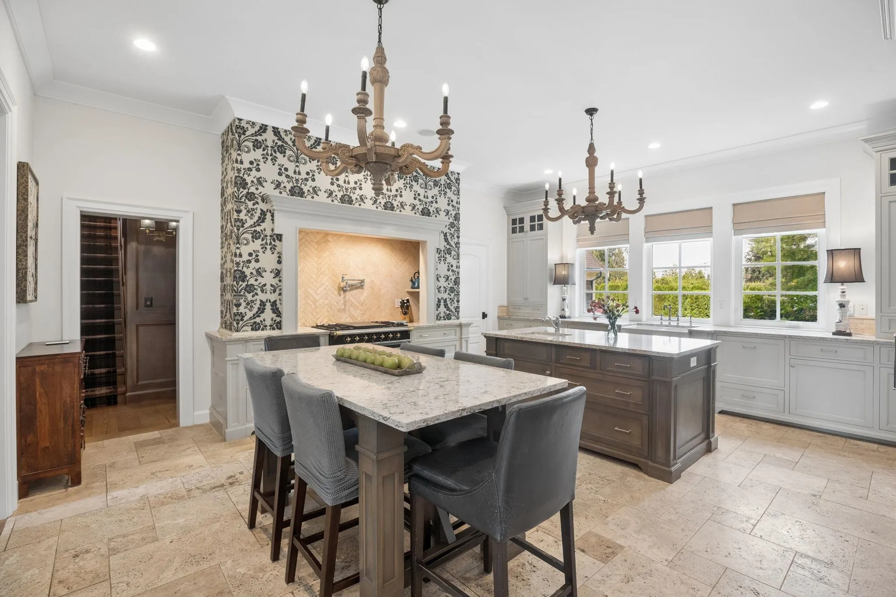
A stunning Colonial-Inspired Masterpiece, this exceptional custom built residence beautifully blends timeless architecture with sophisticated contemporary design. Proudly offered by its original owners this meticulously maintained home has 4 bedrooms and 5 baths and is situated on a 14,065 sq ft property on a quiet dead-end street providing exclusivity and privacy. Every detail has been thoughtfully curated to create an atmosphere of understated luxury. Wide-planked European wood floors, soaring barrel-vaulted ceilings, exposed wood beams and a dramatic concrete finish fireplace surround establish a warm yet contemporary aesthetic. Modern and cool lighting, flush mounted speakers, central air conditioning and a temperature-controlled 300 bottle wine room further elevate this home's impress

Property Details

Full Property Details

Interior

Bedrooms
4
Washrooms
5
Square Footage
5047 sqft
Basement
None
Heating Type
Forced Air,Hot Water,Natural Gas
Kitchens
1
Floor Finish
Hardwood,Carpet
Den
No

Exterior

Front
97.16
Lot Size (Sq Ft)
13919.14
View
Moutain
Waterfront
No
Parking Spaces
6
Total Parking Spaces
-
Garage Spaces
3
Zoning
SR-1
Roof
Asphalt,Other

Building Description

Property Type
Residential Detached
Home Type
House
Subtype
Single Family Residence
Year Built
2012
Exterior
Frame Wood,Stone (Exterior),Wood Siding
Water Supply
Public
No. Floor Levels
2

Community

Community
Brookswood Langley
Area Code
Langley

Taxes & Fees

Taxes
$7,975.17 /yr
Tax Year
2026

Other

Virtual Tour Link

Room Types

Room Dimensions Area Description
Living Room 14'10 x 17'11 265.76 sqft -
Dining Room 12'0 x 15'11 191 sqft -
Family Room 17'6 x 19'11 348.54 sqft -
Kitchen 17'5 x 20'3 352.69 sqft -
Laundry 7'0 x 14'7 102.08 sqft -
Mud Room 5'11 x 15'1 89.24 sqft -
Gym 17'1 x 19'9 337.4 sqft -
Foyer 9'5 x 17'10 167.93 sqft -
Recreation Room 17'2 x 19'11 341.9 sqft -
Flex Room 16'8 x 19'11 331.94 sqft -
Primary Bedroom 13'11 x 17'6 243.54 sqft -
Walk-In Closet 11'7 x 15'6 179.54 sqft -
Bedroom 15'6 x 20'3 313.88 sqft -
Bedroom 10'1 x 15'8 157.97 sqft -
Bedroom 10'7 x 15'7 164.92 sqft -
Wine Room 7'3 x 7'4 53.17 sqft -
Jess Kuang
Jess Kuang
Sutton Group - 1st West Realty
Listed by Cheryl Dewson
108 days on site
Listing Broker
FaithWilson Christies International Real Estate
Courtesy
FaithWilson Christies International Real Estate

Similar homes for sale in Langley

Explore Langley

This representation is based in whole or in part on data generated by the Chilliwack & District Real Estate Board, Fraser Valley Real Estate Board or Greater Vancouver REALTORS® which assumes no responsibility for its accuracy. Copyright 2026 by the Greater Vancouver REALTORS®, Fraser Valley Real Estate Board, Chilliwack and District Real Estate Board, and BC Northern Real Estate Board. All Rights Reserved.
Powered by AgentLocator






