
4768 200 Street, Langley
1 / 38
For Sale
$1,149,000
4 bd · 3 ba · 1,846 sq ft

4768 200 Street, Langley V3A 6C5

MLS®# R3150881

Est. mortgage
$4,359/mo
Property taxes $5,767.10/yr

About This Home

Property Type
House, Single Family Residence, Split Entry
Parking
1 garage, 6 parking
MLS #
R3150881
Size
1846 sqft
Basement
Full,Finished,Exterior Entry
Lot size
7308.00 sqft
Tax
$5,767.10 /yr
Year Built
1975
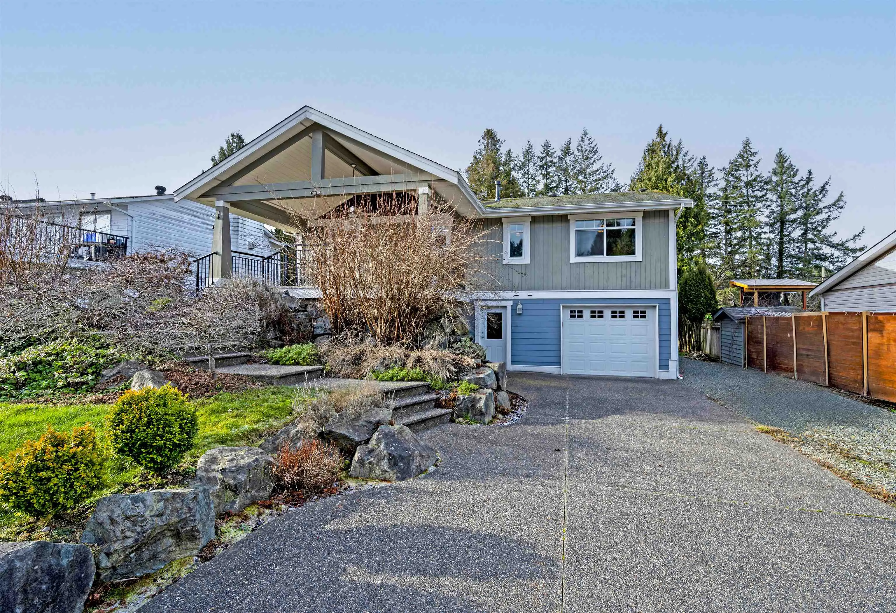
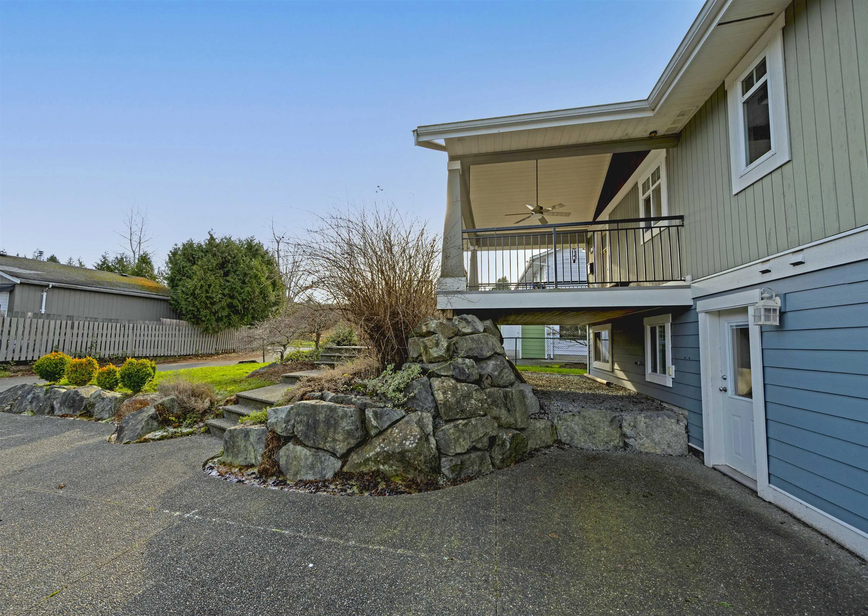
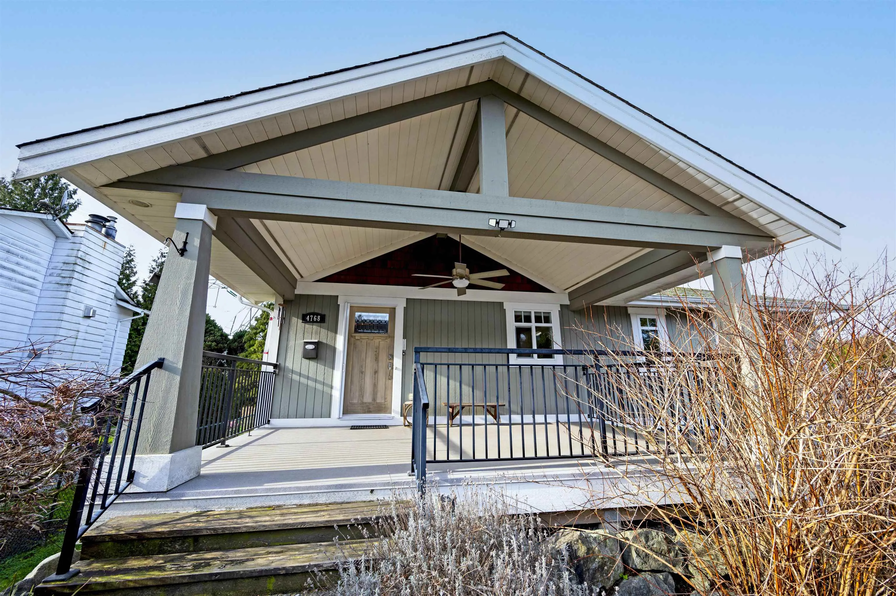
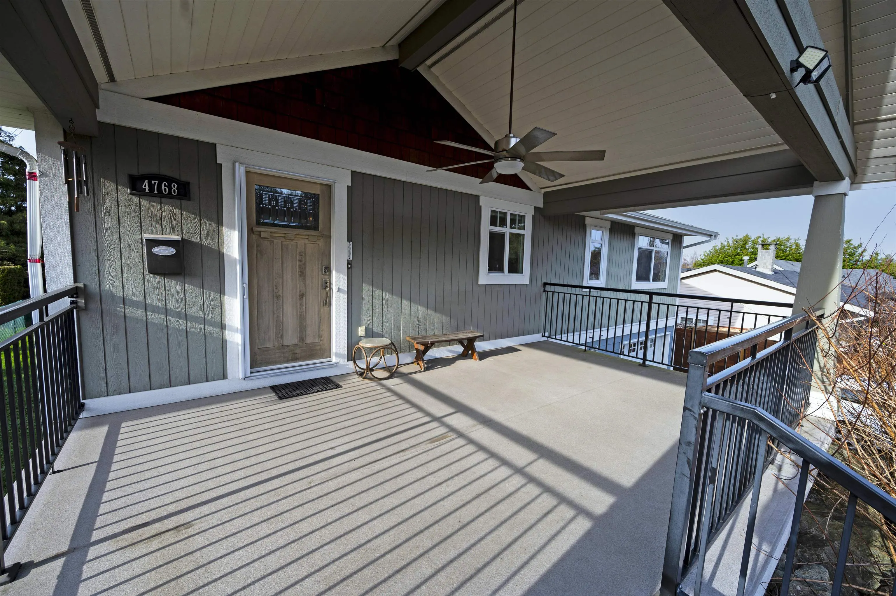
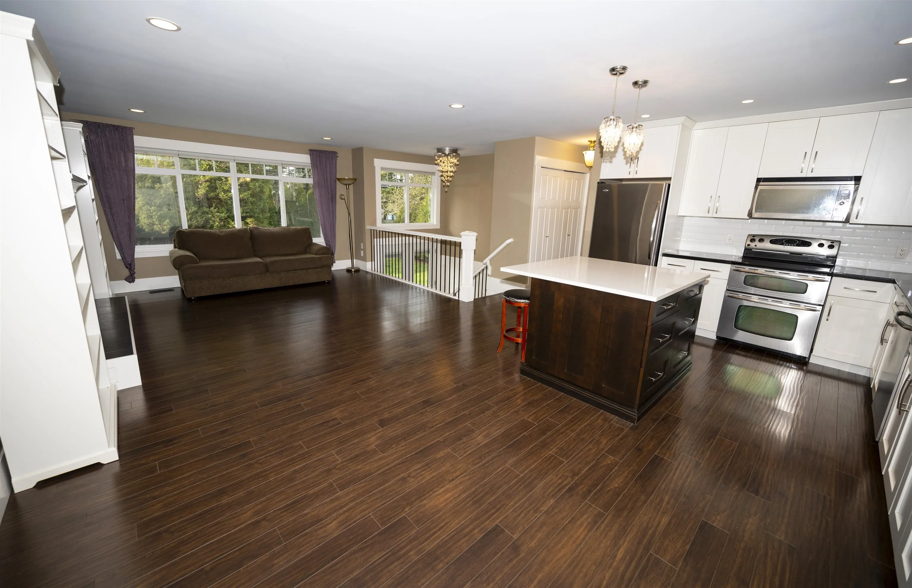
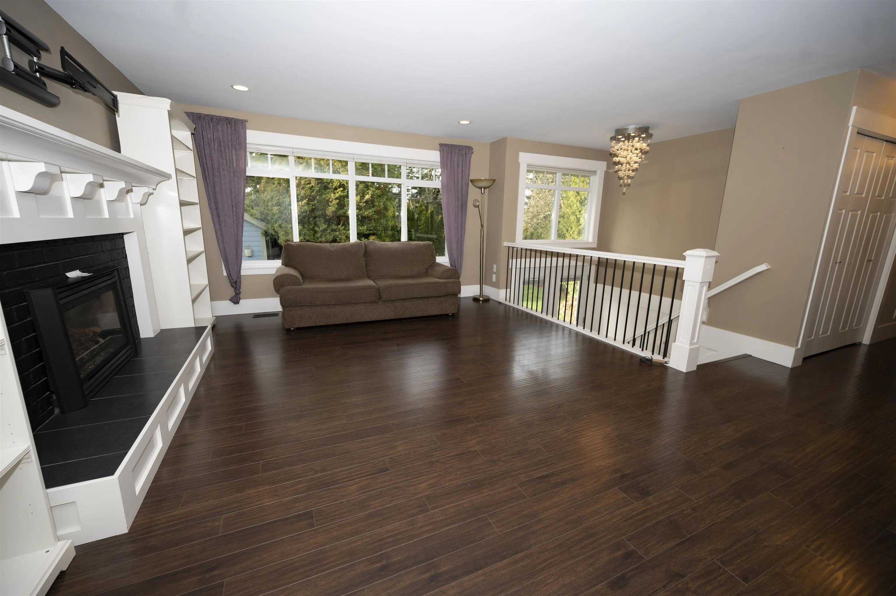
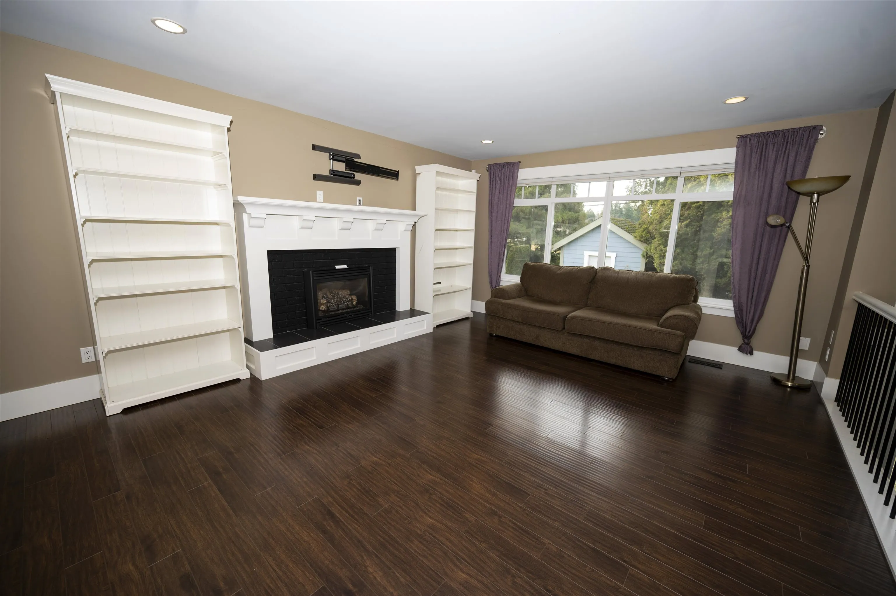
A SUITE DEAL!! *** RENOVATED + TONS of UPDATES *** You MUST SEE this MODERN 4 BDRM/3 BATH 1846 sf SPLIT ENTRY home on HUGE 7308 sf LOT w/BONUS 1 BDRM LEGAL SUITE + Prime Multi-Family DEVELOPMENT POTENTIAL! Enjoy the UPDATED OPEN PLAN LVG/DINRM w/Cozy F/P, Updated Windows & Flooring + Cook-Like-A-Chef in the Gourmet Kitchen w/Quartz Counters, Huge Island & SS Apps that Steps-Out to VAULTED 19x11 Covered Deck Perfect for BBQs! Upstairs feat Peaceful PBDRM w/UPDATED BATHRMS & 2 Extra Comfy BDRMS + Lovely 1 BDRM SUITE Downstairs w/In-Suite Laundry! Super X-LONG 25’ Single GARAGE + 6 Parking for All your RV Toys! Langley City OCP has Designated REZONING POTENTIAL for this Area as Ground-Oriented Residential. Access to home is from LANE and not 200th St. Close to Everything & Move-In Ready!

Property Details

Amenities & Utilities

In Unit

Full Property Details

Interior

Bedrooms
4
Washrooms
3
Square Footage
1846 sqft
Basement
Full,Finished,Exterior Entry
Heating Type
Electric,Forced Air,Natural Gas
Kitchens
2
Floor Finish
Laminate,Mixed,Tile
Den
No

Exterior

Front
62.66
Lot Size (Sq Ft)
7308.00
Waterfront
No
Parking Spaces
6
Total Parking Spaces
-
Garage Spaces
1
Zoning
R1
Roof
Asphalt

Building Description

Style
Split Entry
Property Type
Residential Detached
Home Type
House
Subtype
Single Family Residence
Year Built
1975
Exterior
Frame Wood,Fibre Cement (Exterior),Mixed (Exterior),Wood Siding
Water Supply
Public
No. Floor Levels
2

Community

Community
Langley City
Area Code
Langley

Taxes & Fees

Taxes
$5,767.10 /yr
Tax Year
2026

Room Types

Room Dimensions Area Description
Living Room 13'10 x 15' 207.5 sqft -
Dining Room 8'1 x 11'5 92.28 sqft -
Kitchen 11'2 x 11'10 132.14 sqft -
Primary Bedroom 11' x 11' 121 sqft -
Bedroom 8'11 x 9'0 80.25 sqft -
Bedroom 7'11 x 8'10 69.93 sqft -
Foyer 4'2 x 6'6 27.08 sqft -
Laundry 6'8 x 10'11 72.78 sqft -
Living Room 12'2 x 13'0 158.17 sqft -
Kitchen 7'10 x 13'8 107.06 sqft -
Bedroom 9'11 x 10'0 99.17 sqft -
Laundry 2'8 x 4'9 12.67 sqft -
Jess Kuang
Jess Kuang
Sutton Group - 1st West Realty
Listed by Robert Widmann
108 days on site
Listing Broker
One Percent Realty Ltd.
Courtesy
One Percent Realty Ltd.

Similar homes for sale in Langley

Explore Langley

This representation is based in whole or in part on data generated by the Chilliwack & District Real Estate Board, Fraser Valley Real Estate Board or Greater Vancouver REALTORS® which assumes no responsibility for its accuracy. Copyright 2026 by the Greater Vancouver REALTORS®, Fraser Valley Real Estate Board, Chilliwack and District Real Estate Board, and BC Northern Real Estate Board. All Rights Reserved.
Powered by AgentLocator






