
747 E 3rd Street #113, North Vancouver
1 / 40
For Sale
$1,398,000
3 bd · 3 ba · 1,416 sq ft

747 E 3rd Street #113, North Vancouver V7L 1G8

MLS®# R3150570

Est. mortgage
$5,304/mo
Property taxes $4,827.74/yr

About This Home

Property Type
Townhome, Townhouse
Parking
2 garage, 2 parking
MLS #
R3150570
Size
1416 sqft
Basement
None
Tax
$4,827.74 /yr
Year Built
2020
Maintenance Fee
$813.31 /mo
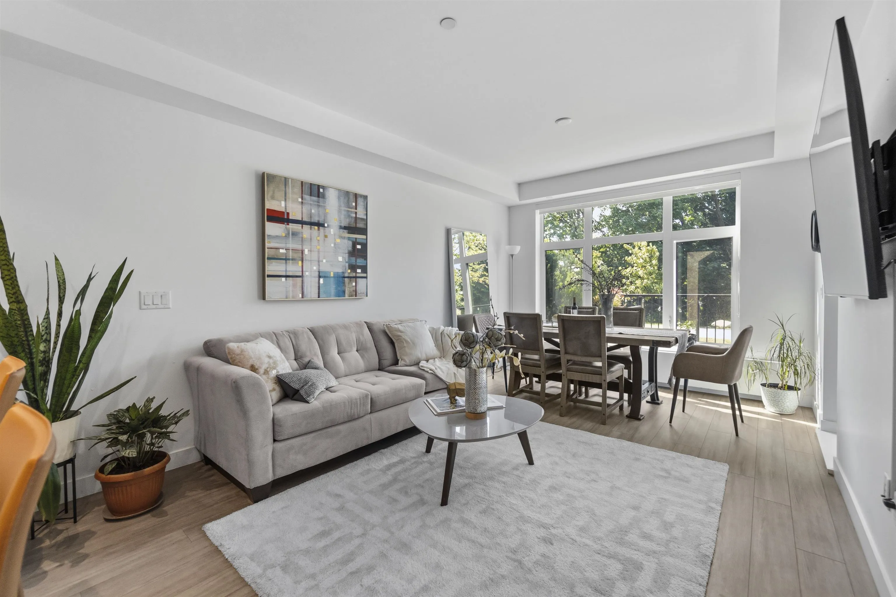
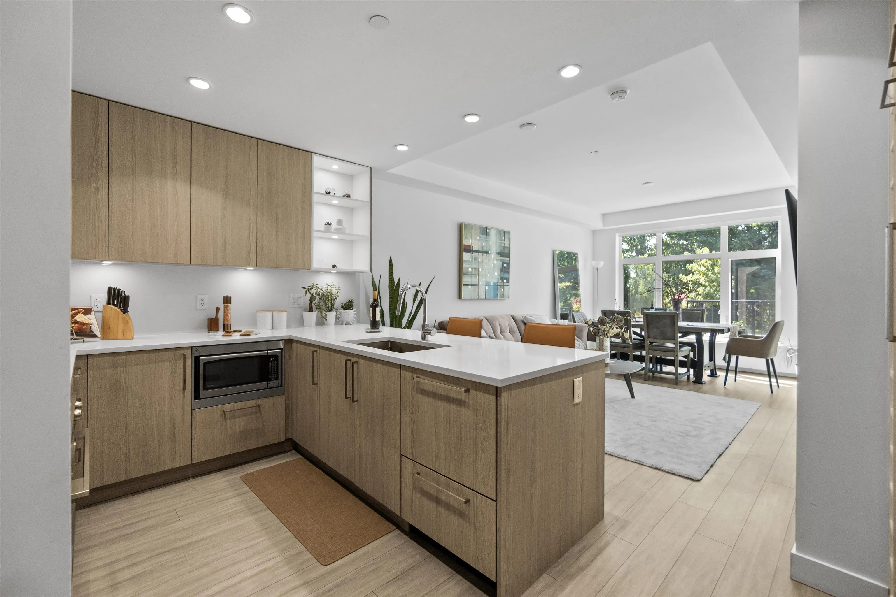
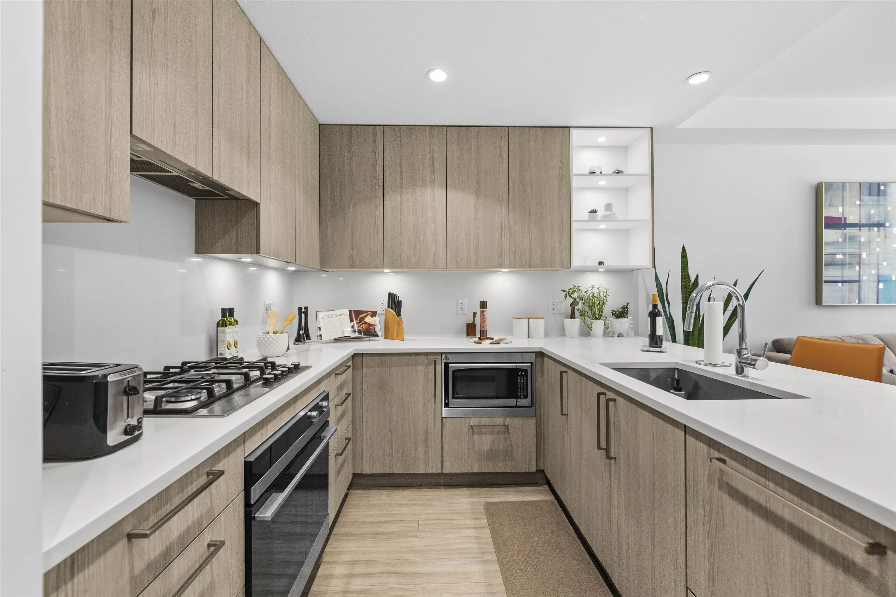
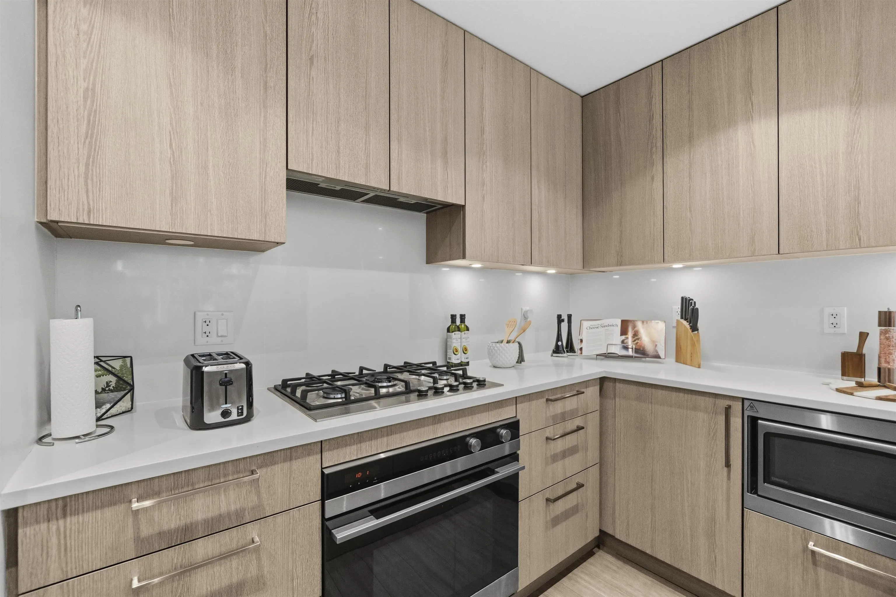
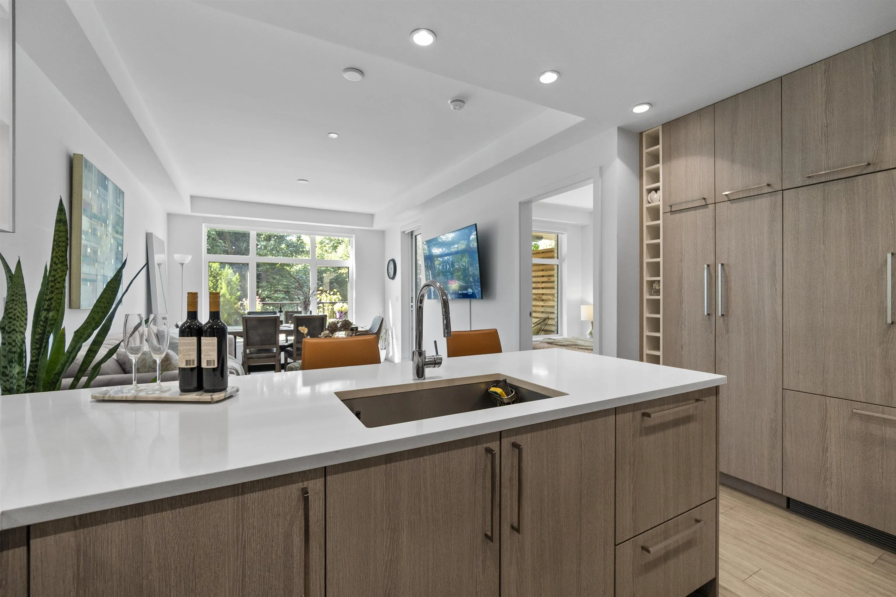
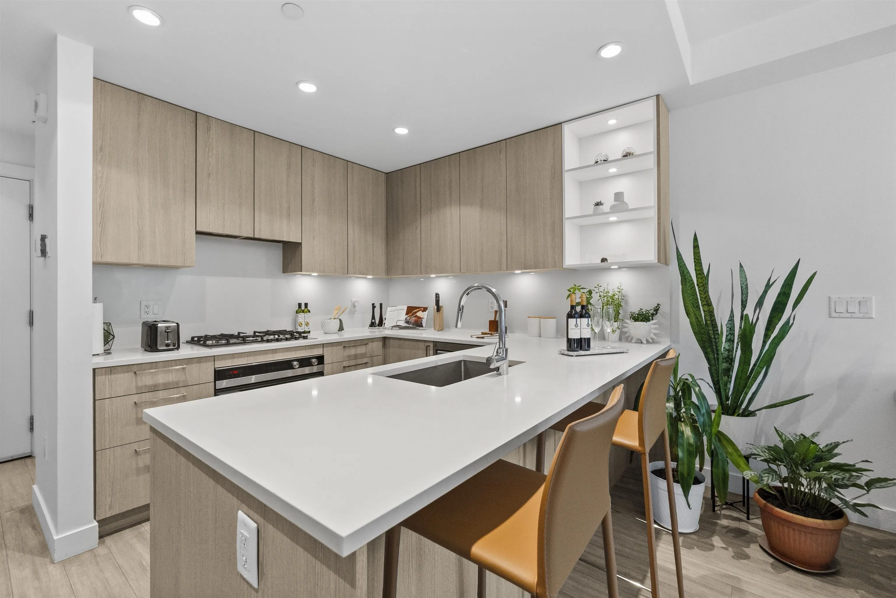
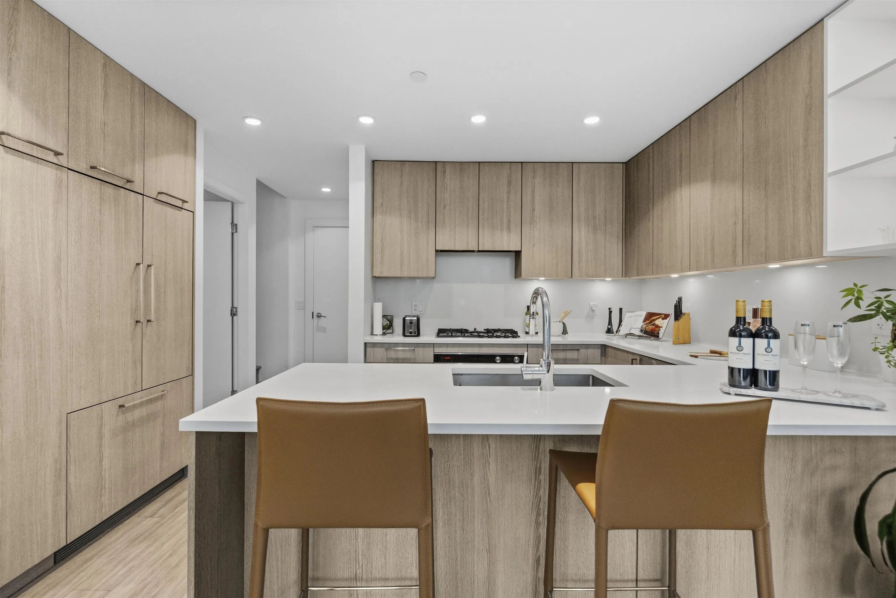
Parkside south-facing townhome at the sought-after LEED-certified Green on Queensbury! This private 2-level home offers more than 1,400 sq.ft. with 3 bedrooms + large den, 3 full baths, A/C, and a private car attached garage. Enjoy two spacious south-facing outdoor areas overlooking Moodyville Park, including a covered patio with gas hookup and a balcony off the primary bedroom. Features include overheight ceilings, premium Fisher & Paykel appliances, gas cooktop, Jaga heating/cooling, EV charging potential, and a spa-inspired 5-piece ensuite. Recreation facilities, social room, and guest suite. Steps to the Spirit Trail, Moodyville Park, Queensbury Village, Shipyards, Lonsdale Quay, and SeaBus Open House Saturday November 7, 2pm - 4pm

Property Details

Amenities & Utilities

In Unit

Full Property Details

Interior

Bedrooms
3
Washrooms
3
Square Footage
1416 sqft
Basement
None
Heating Type
Heat Pump
Kitchens
1
Floor Finish
Laminate,Tile
Den
Yes

Exterior

View
Park, Water from balcony
Waterfront
No
Parking Spaces
2
Total Parking Spaces
-
Garage Spaces
2
Zoning
CD
Roof
Torch On

Building Description

Property Type
Residential Attached
Home Type
Townhome
Subtype
Townhouse
Year Built
2020
Exterior
Frame Wood,Glass (Exterior),Mixed (Exterior)
Water Supply
Public
No. Floor Levels
2
Pets Allowed
Cats OK,Dogs OK,Number Limit (Two),Yes With Restrictions

Community

Community
Queensbury
Area Code
North Vancouver

Taxes & Fees

Taxes
$4,827.74 /yr
Tax Year
2026
Maintenance Fee
$813.31 /mo

Other

Pets
Cats OK,Dogs OK,Number Limit (Two),Yes With Restrictions

Room Types

Room Dimensions Area Description
Foyer 4'8 x 5'3 24.5 sqft -
Primary Bedroom 11'1 x 11'5 126.53 sqft -
Bedroom 9'5 x 10'0 94.17 sqft -
Patio 9'6 x 9'9 92.62 sqft -
Mud Room 4'6 x 7'11 35.62 sqft -
Storage 3'3 x 9'7 31.15 sqft -
Kitchen 9'7 x 14'2 135.76 sqft -
Den 7'3 x 8'1 58.6 sqft -
Dining Room 7'0 x 11'4 79.33 sqft -
Living Room 10'7 x 11'4 119.94 sqft -
Bedroom 9'4 x 9'11 92.56 sqft -
Patio 9'6 x 9'9 92.62 sqft -
Patio 7'8 x 13'1 100.31 sqft -
Jess Kuang
Jess Kuang
Sutton Group - 1st West Realty
Listed by Rod Nevis
109 days on site
Listing Broker
Oakwyn Realty Ltd.
Courtesy
Oakwyn Realty Ltd.

Similar homes for sale in North Vancouver

Explore North Vancouver

This representation is based in whole or in part on data generated by the Chilliwack & District Real Estate Board, Fraser Valley Real Estate Board or Greater Vancouver REALTORS® which assumes no responsibility for its accuracy. Copyright 2026 by the Greater Vancouver REALTORS®, Fraser Valley Real Estate Board, Chilliwack and District Real Estate Board, and BC Northern Real Estate Board. All Rights Reserved.
Powered by AgentLocator






