
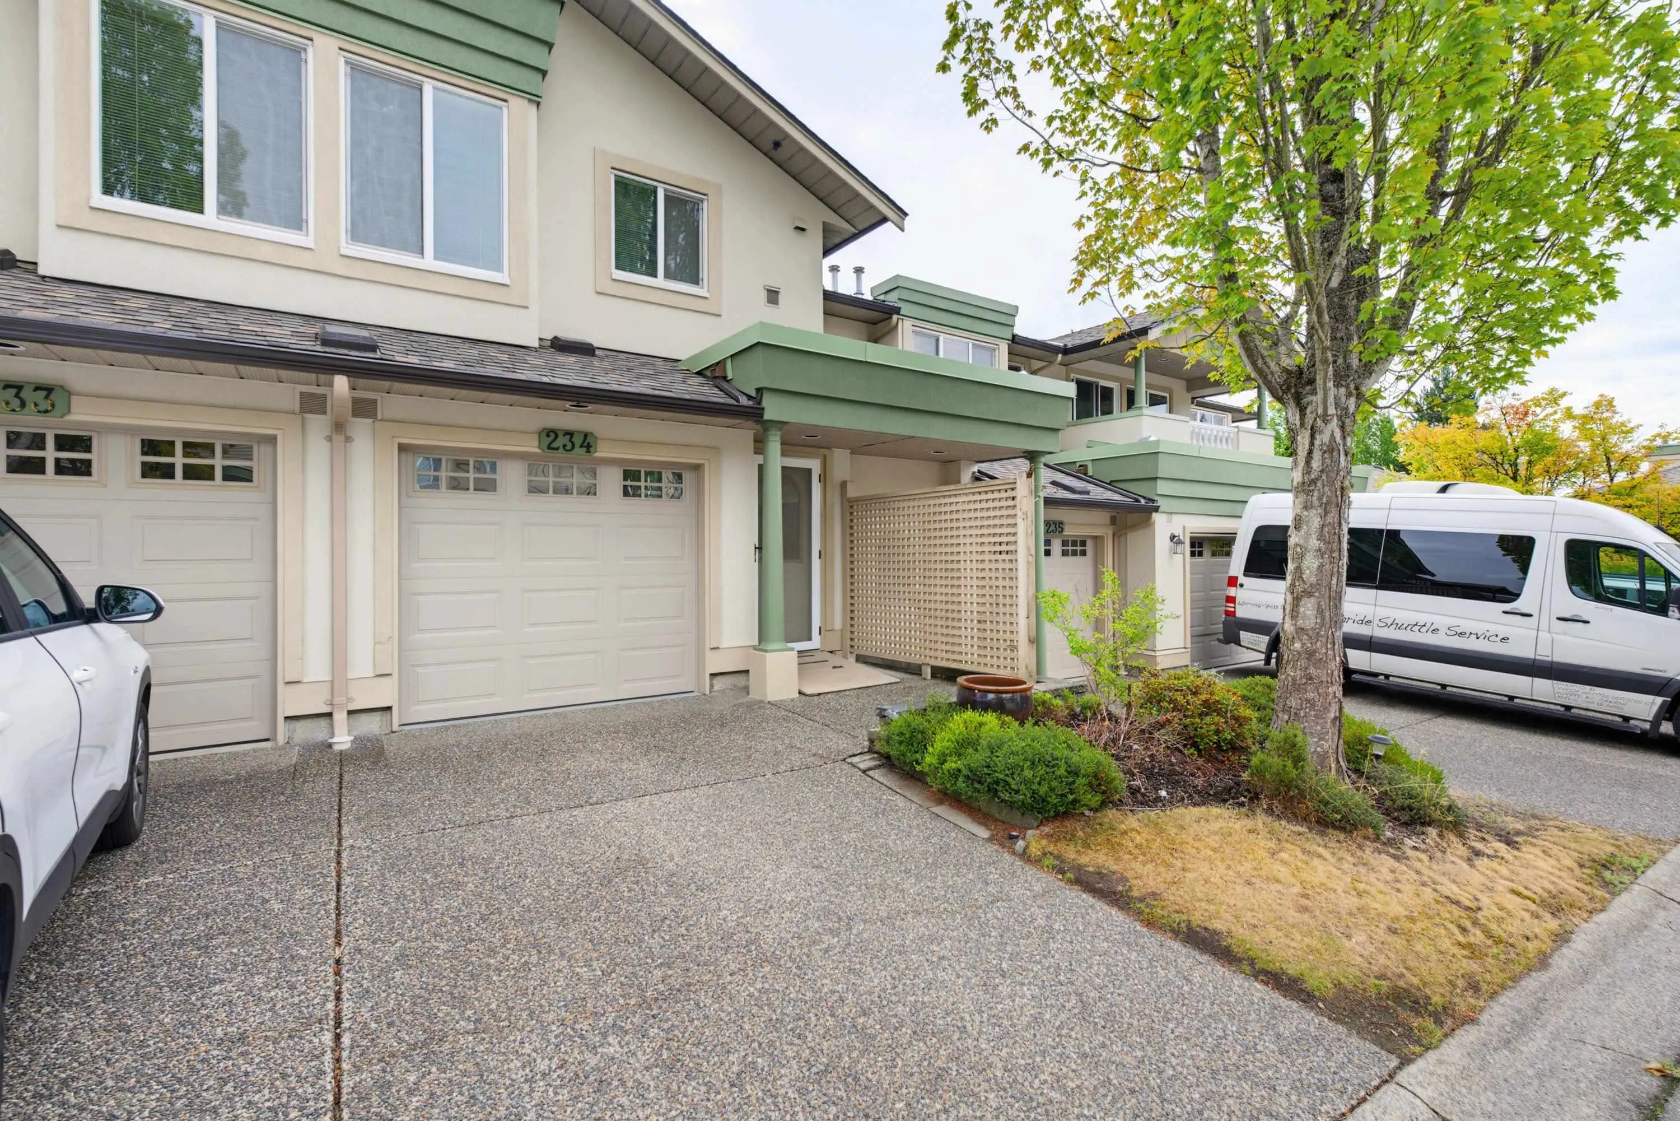
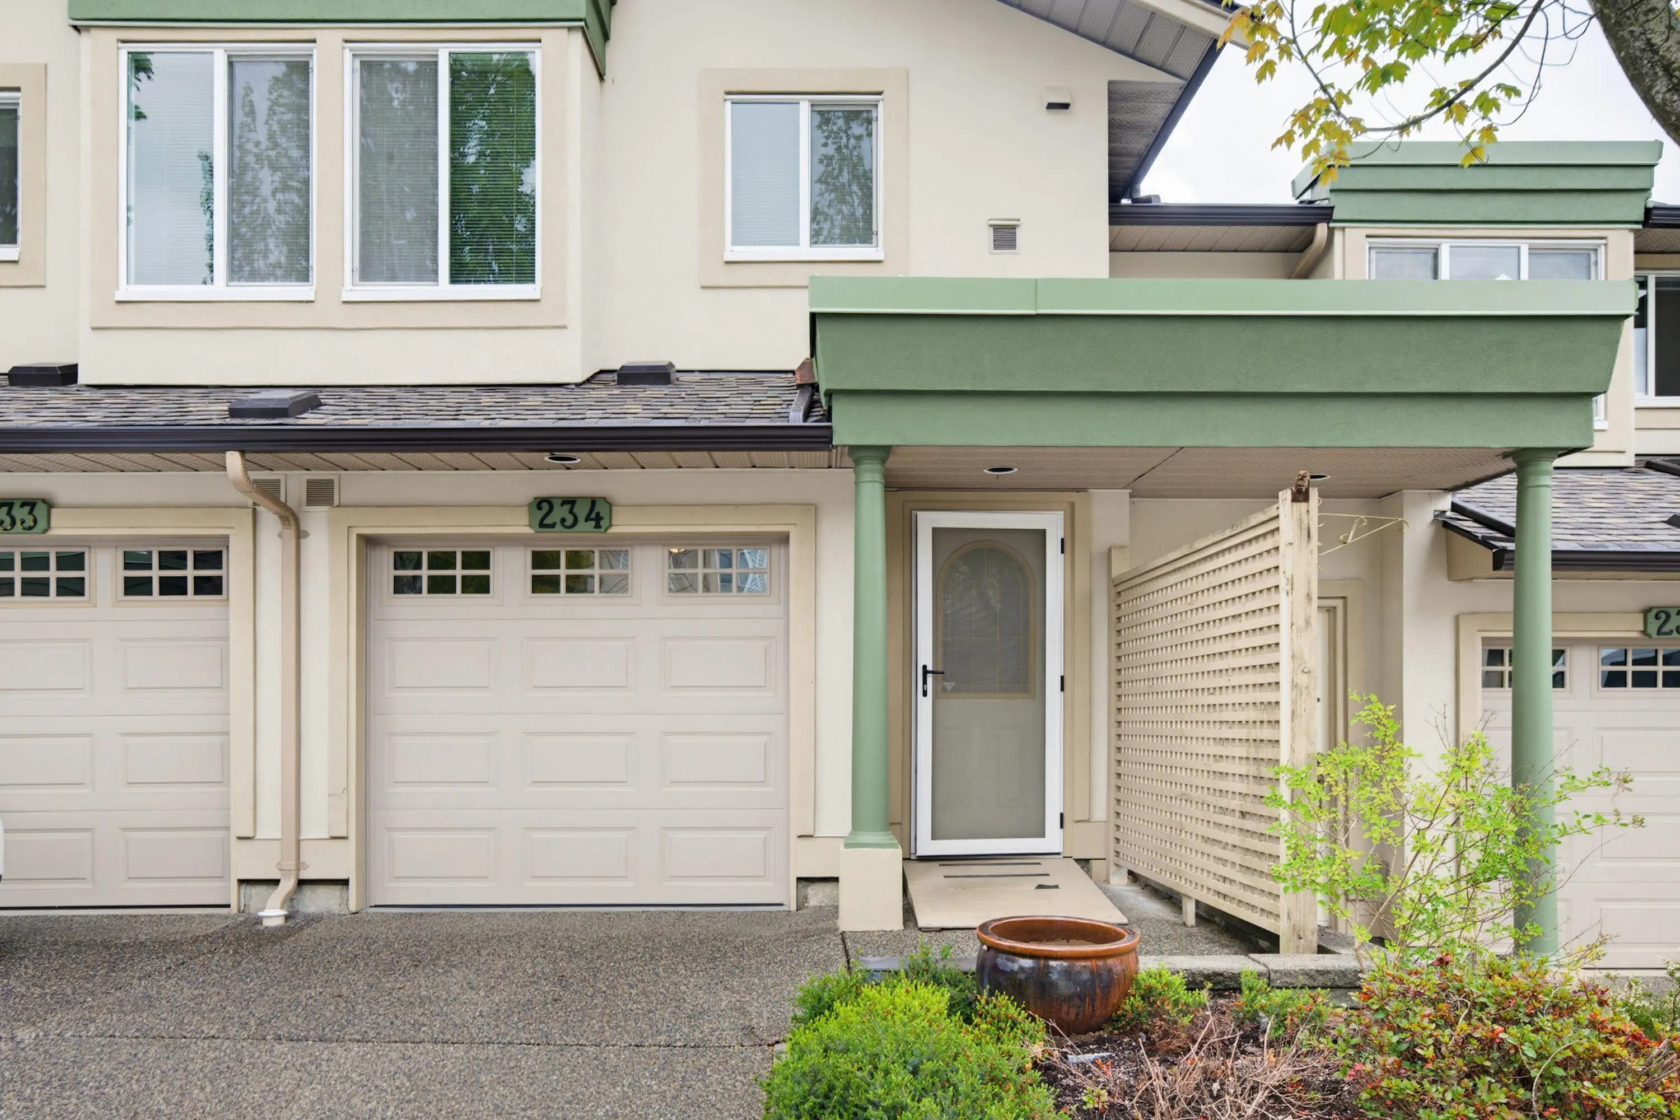
13888 70 Avenue #234, Surrey
1 / 40
For Sale
$549,999
2 bd · 2 ba · 1,777 sq ft

13888 70 Avenue #234, Surrey V3W 0R8

MLS®# R3150530

Est. mortgage
$2,087/mo
Property taxes $2,652/yr

About This Home

Property Type
Townhome, Townhouse
Parking
1 garage, 2 parking
MLS #
R3150530
Size
1777 sqft
Basement
None
Tax
$2,652 /yr
Year Built
1997
Maintenance Fee
$649.25 /mo
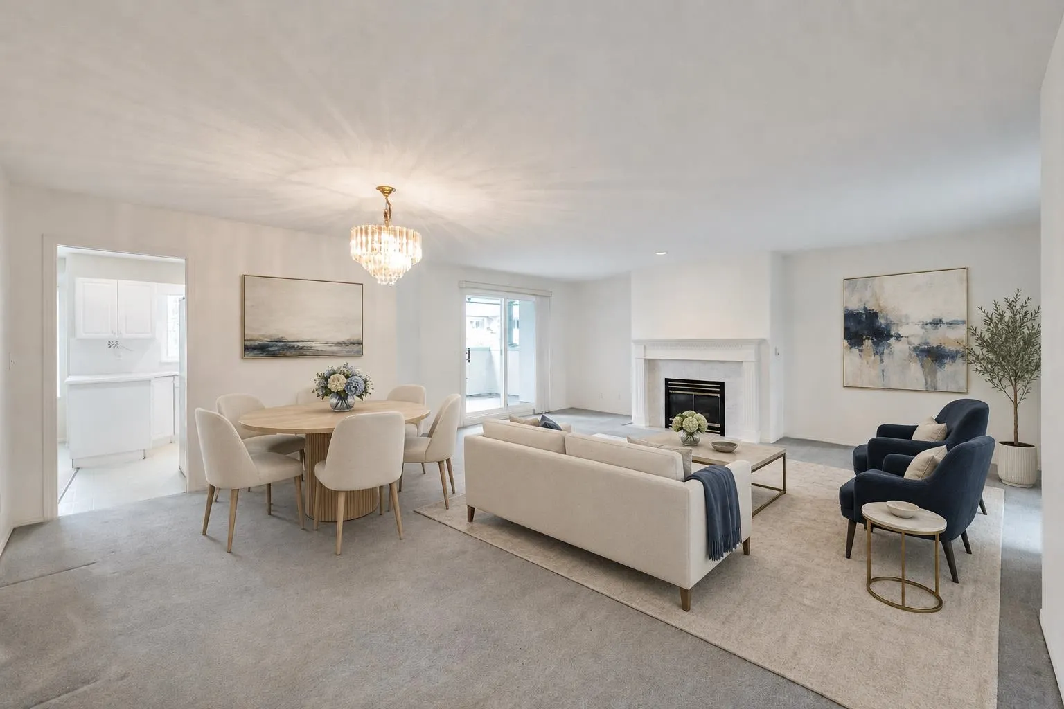
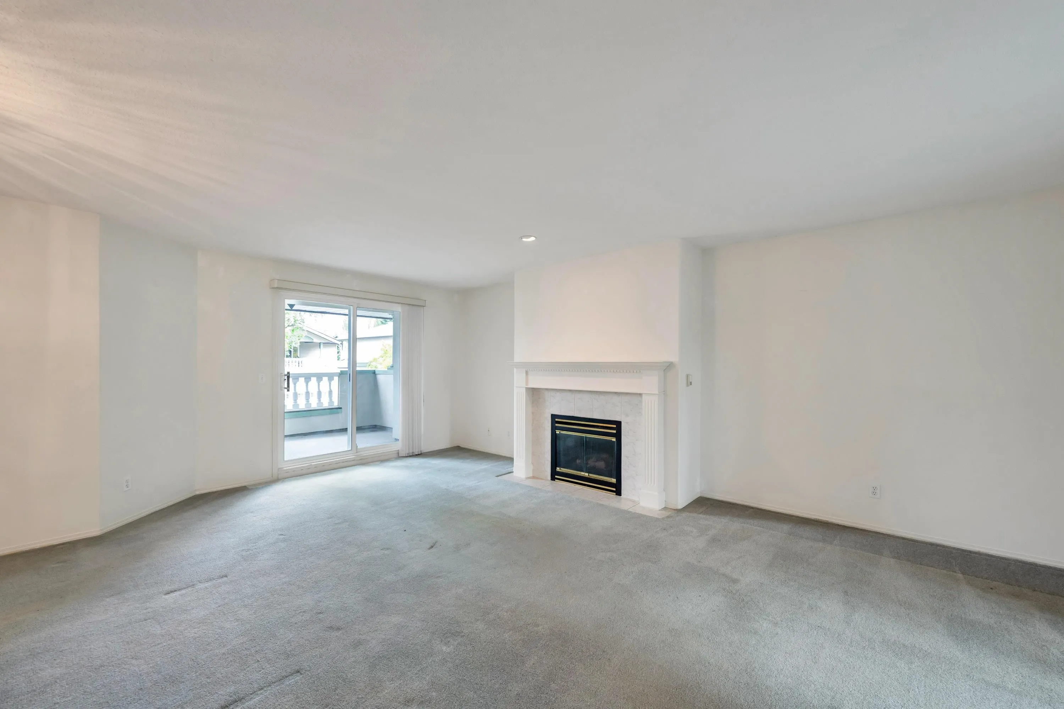
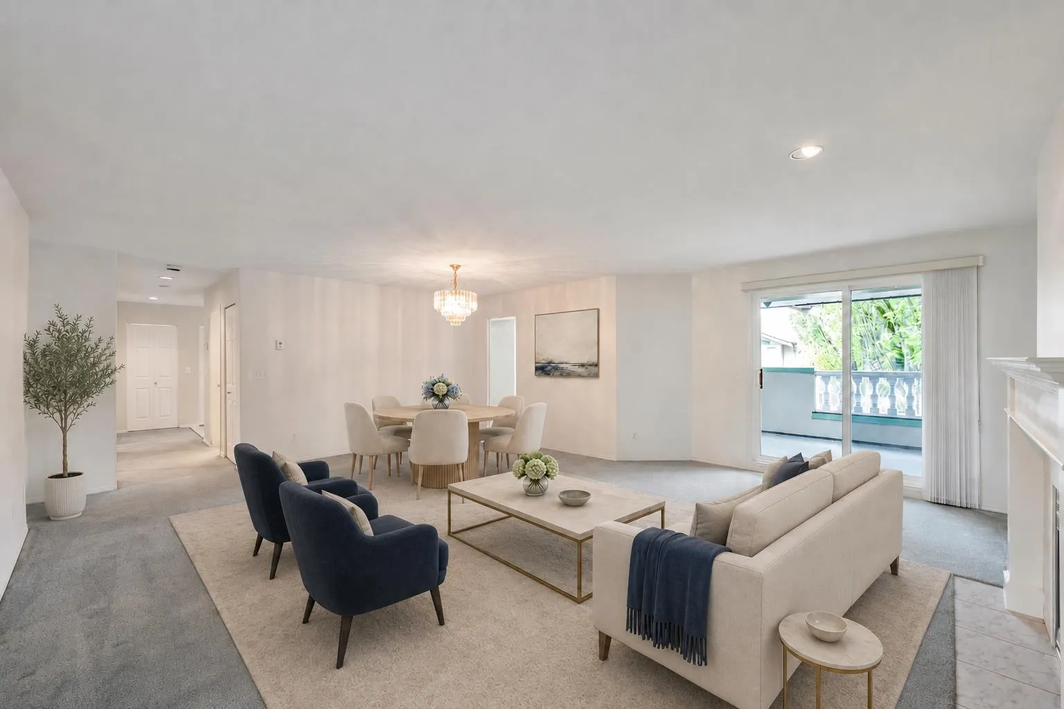
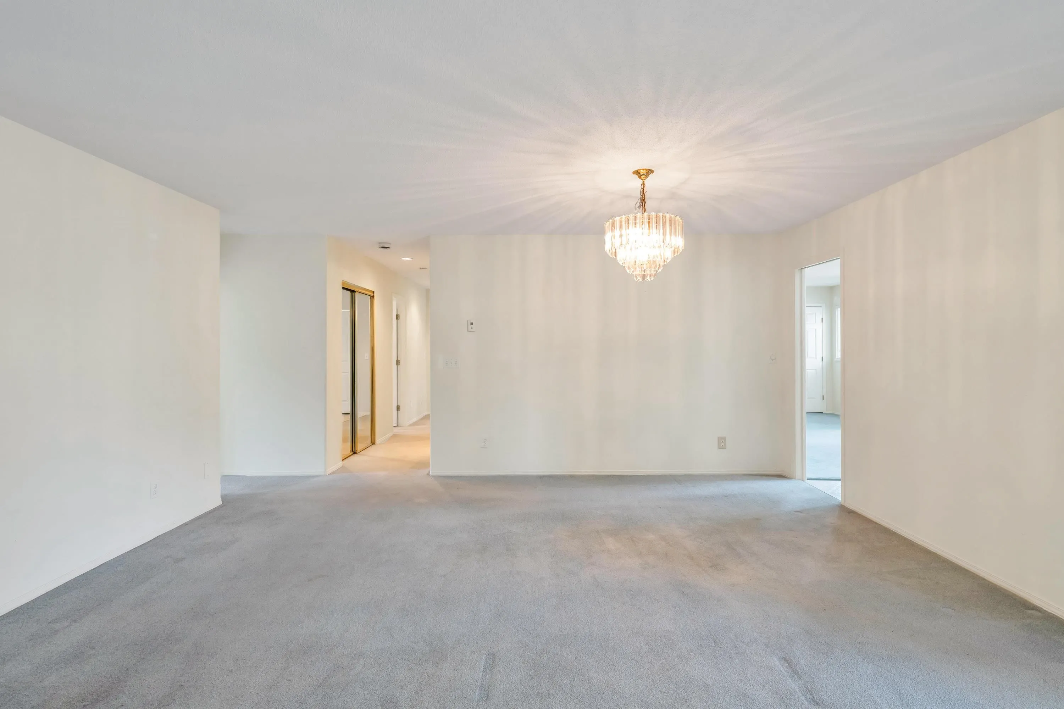
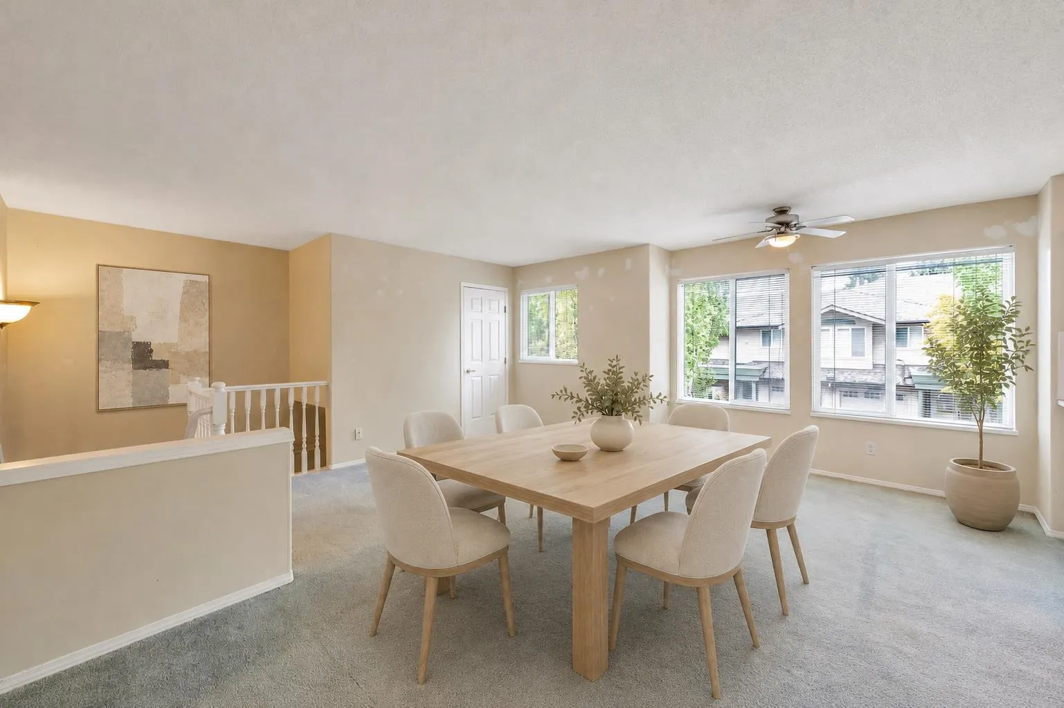
Open House Sat Nov 14th 1-2:30 pm UNBELIEVABLE PRICING !! OVER 1750 sq ft ! 55+ 1 owner must be, This is a diamond in the rough, WAITING FOR YOUR RENO IDEAS! I HAVE PHOTO"S OF A RECENT REMODELLED FLOOR PLAN LIKE THIS! AMAZING and MASSIVE OPEN PLAN !living and dining rooms featuring a gas fireplace, with 2 sets of patio doors leading to TWO covered sundecks! kitchen with plenty of cabinets, overlooking an eating area, and familyroom. Full 3 piece hall bath with showerstall, plenty of storage for pantry brooms and vacumn cleaners.Lets talk, @ size of the primary bedroom it's huge it's 19'x16'. Plenty of room for a lounging area, craft space or office.Lot's of activities happening at the clubhouse, PUB night,Water aerobics, excercise classes, line dancing, cards, poker,shuffleboard, pingpong

Property Details

Full Property Details

Interior

Bedrooms
2
Washrooms
2
Square Footage
1777 sqft
Basement
None
Heating Type
Hot Water,Radiant
Kitchens
1
Floor Finish
Vinyl,Carpet
Den
No

Exterior

Waterfront
No
Parking Spaces
2
Total Parking Spaces
-
Garage Spaces
1
Zoning
MULTI
Roof
Asphalt

Building Description

Property Type
Residential Attached
Home Type
Townhome
Subtype
Townhouse
Year Built
1997
Exterior
Frame Wood,Stucco,Vinyl Siding
Water Supply
Public
No. Floor Levels
1
Pets Allowed
Cats OK,Dogs OK,Number Limit (Two),Yes With Restrictions

Community

Community
East Newton
Area Code
Surrey

Taxes & Fees

Taxes
$2,652 /yr
Tax Year
2026
Maintenance Fee
$649.25 /mo

Other

Pets
Cats OK,Dogs OK,Number Limit (Two),Yes With Restrictions

Room Types

Room Dimensions Area Description
Living Room 13' x 21' 273 sqft -
Dining Room 11' x 16' 176 sqft -
Kitchen 10' x 11' 110 sqft -
Eating Area 7' x 9' 63 sqft -
Family Room 14' x 16' 224 sqft -
Storage 3' x 6' 18 sqft -
Primary Bedroom 16' x 19' 304 sqft -
Bedroom 11' x 12' 132 sqft -
Laundry 3' x 6' 18 sqft -
Foyer 5' x 7' 35 sqft -
Patio 12' x 11' 132 sqft -
Patio 10' x 8' 80 sqft -
Jess Kuang
Jess Kuang
Sutton Group - 1st West Realty
Listed by Lori Dyck
108 days on site
Listing Broker
Century 21 Coastal Realty Ltd.
Courtesy
Century 21 Coastal Realty Ltd.

Similar homes for sale in Surrey

Explore Surrey

This representation is based in whole or in part on data generated by the Chilliwack & District Real Estate Board, Fraser Valley Real Estate Board or Greater Vancouver REALTORS® which assumes no responsibility for its accuracy. Copyright 2026 by the Greater Vancouver REALTORS®, Fraser Valley Real Estate Board, Chilliwack and District Real Estate Board, and BC Northern Real Estate Board. All Rights Reserved.
Powered by AgentLocator







