
27258 26b Avenue, Langley
1 / 39
For Sale
$1,099,998
3 bd · 3 ba · 1,978 sq ft

27258 26b Avenue, Langley V4W 3K2

MLS®# R3150353

Est. mortgage
$4,173/mo
Property taxes $3,967.70/yr

About This Home

Property Type
House, Single Family Residence, 3 Level Split
Parking
4 parking
MLS #
R3150353
Size
1978 sqft
Basement
Crawl Space
Lot size
7316.00 sqft
Tax
$3,967.70 /yr
Year Built
1985
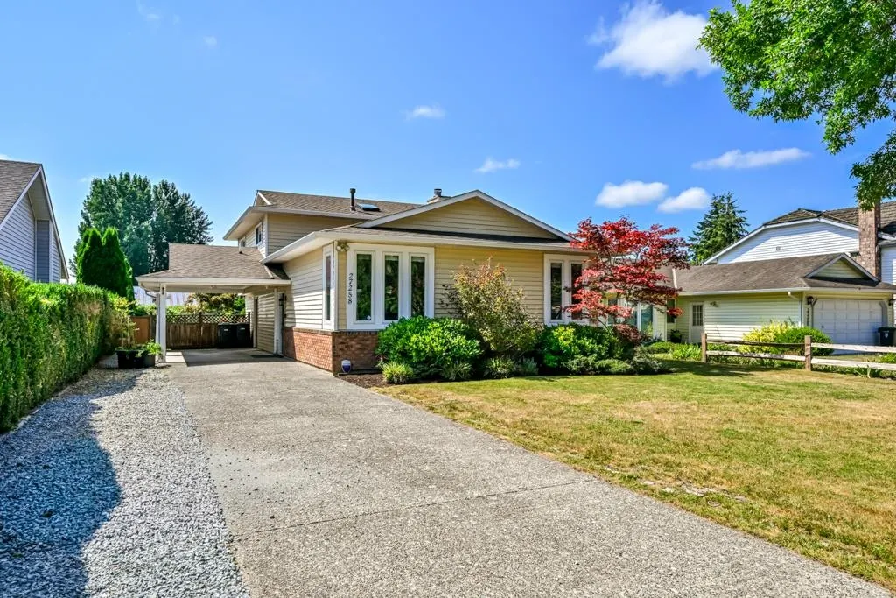
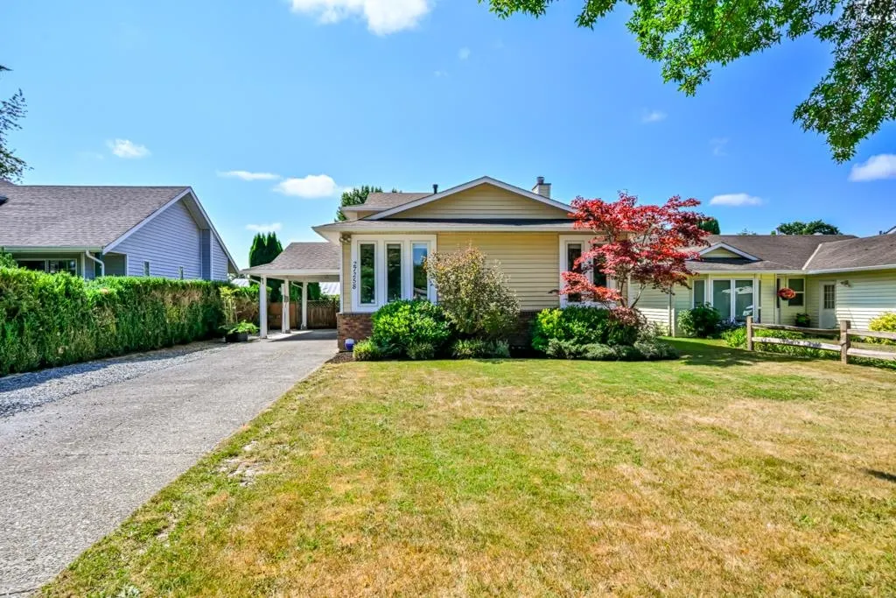
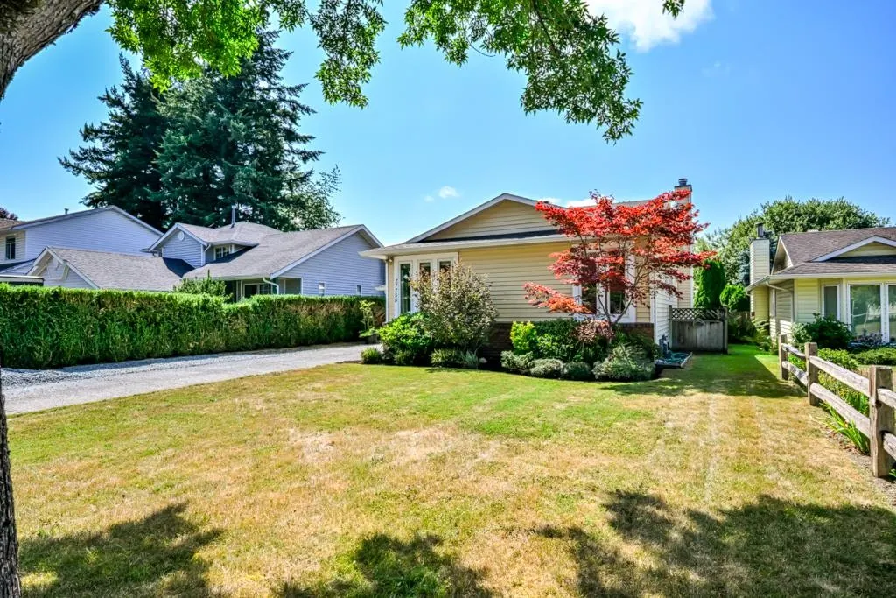
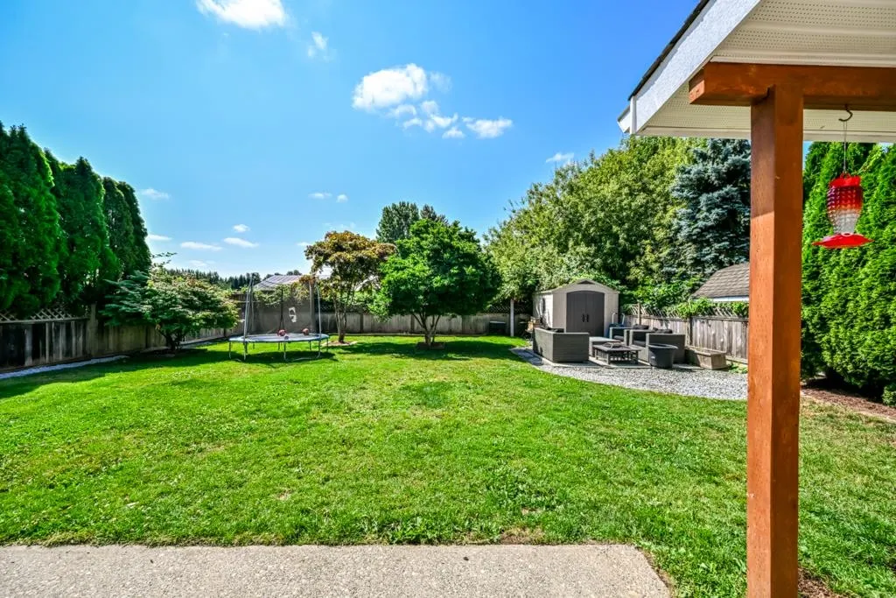
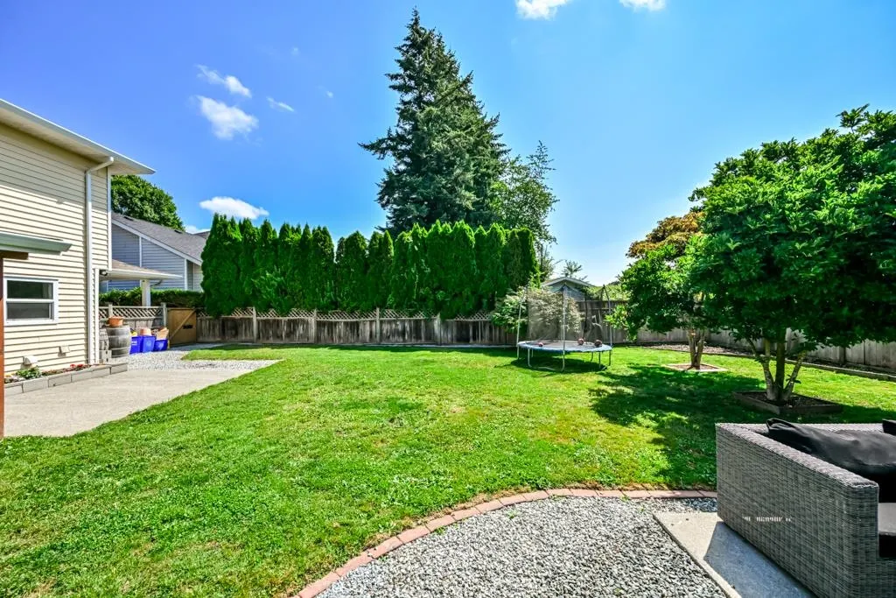
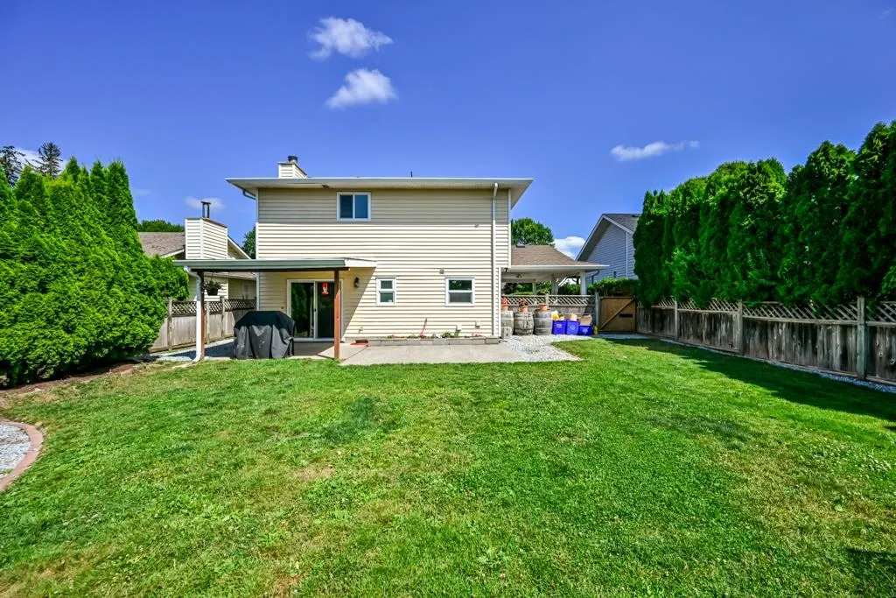
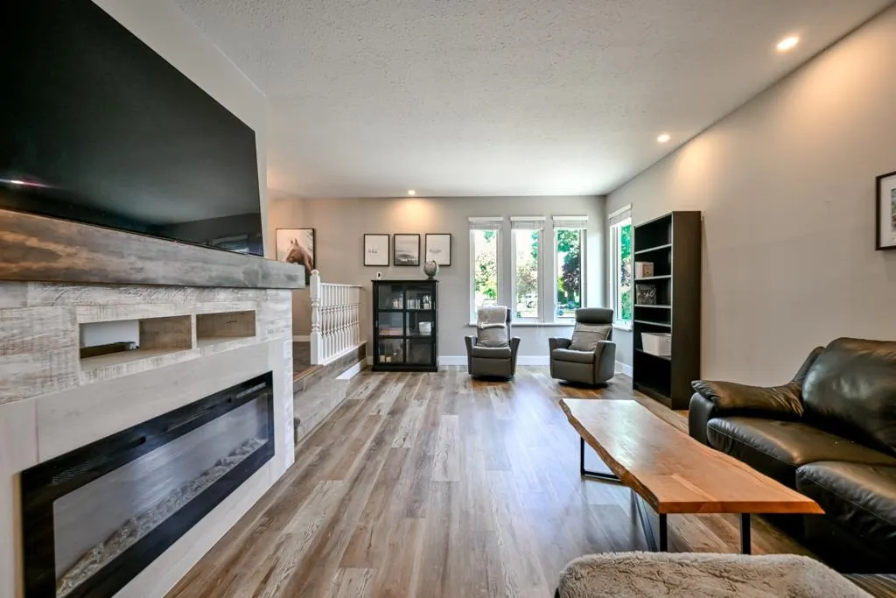
BEAUTIFULLY UPDATED FAMILY HOME in EXCELLENT NEIGHBOURHOOD backing onto beautiful farm land! This lovely family home was updated in 2021 with windows, gutters, blinds, flooring, paint, kitchen & bathrooms. The roof, furnace, hot water tank were done in 2017. The bright main level is perfect for the family; lower level features a rec room, 2 piece bathroom, huge mudroom/laundry room. Upstairs offers 3 bedrooms & 2 bathrooms, incl. large primary w/ ensuite. The large private backyard has a covered patio & is fully fenced, w/ plenty of room for kids & pets. WALKING DISTANCE TO SCHOOLS, PARKS. 15 min walk to Athletic Park (ball diamonds, playground, soccer fields, skate park), WATER PARK, REC CENTER (HOCKEY RINK, POOL) & Aldergrove hosts great community events! 10 min drive to Hwy 1 or USA!

Property Details

Full Property Details

Interior

Bedrooms
3
Washrooms
3
Square Footage
1978 sqft
Basement
Crawl Space
Heating Type
Forced Air,Natural Gas
Kitchens
1
Floor Finish
Wall/Wall/Mixed
Den
No

Exterior

Front
50.85
Lot Size (Sq Ft)
7316.00
View
Mt Baker and Farmland
Waterfront
No
Parking Spaces
4
Total Parking Spaces
-
Garage Spaces
-
Zoning
R-1B
Roof
Asphalt

Building Description

Style
3 Level Split
Property Type
Residential Detached
Home Type
House
Subtype
Single Family Residence
Year Built
1985
Exterior
Frame Wood,Mixed (Exterior)
Water Supply
Public
No. Floor Levels
3

Community

Community
Aldergrove Langley
Area Code
Langley

Taxes & Fees

Taxes
$3,967.70 /yr
Tax Year
2026

Other

Virtual Tour Link

Room Types

Room Dimensions Area Description
Foyer 4'10 x 9'2 44.31 sqft -
Living Room 13'3 x 17'10 236.29 sqft -
Kitchen 9'4 x 11'5 106.56 sqft -
Nook 9'1 x 11'8 105.97 sqft -
Dining Room 8'9 x 12'0 105 sqft -
Family Room 18'10 x 24'1 453.57 sqft -
Flex Room 13'10 x 22'9 314.71 sqft -
Primary Bedroom 10'10 x 17'5 188.68 sqft -
Bedroom 9'11 x 11'3 111.56 sqft -
Bedroom 9'7 x 9'11 95.03 sqft -
Jess Kuang
Jess Kuang
Sutton Group - 1st West Realty
Listed by Susanne Walton
108 days on site
Listing Broker
B.C. Farm & Ranch Realty Corp.
Courtesy
B.C. Farm & Ranch Realty Corp.

Similar homes for sale in Langley

Explore Langley

This representation is based in whole or in part on data generated by the Chilliwack & District Real Estate Board, Fraser Valley Real Estate Board or Greater Vancouver REALTORS® which assumes no responsibility for its accuracy. Copyright 2026 by the Greater Vancouver REALTORS®, Fraser Valley Real Estate Board, Chilliwack and District Real Estate Board, and BC Northern Real Estate Board. All Rights Reserved.
Powered by AgentLocator






